

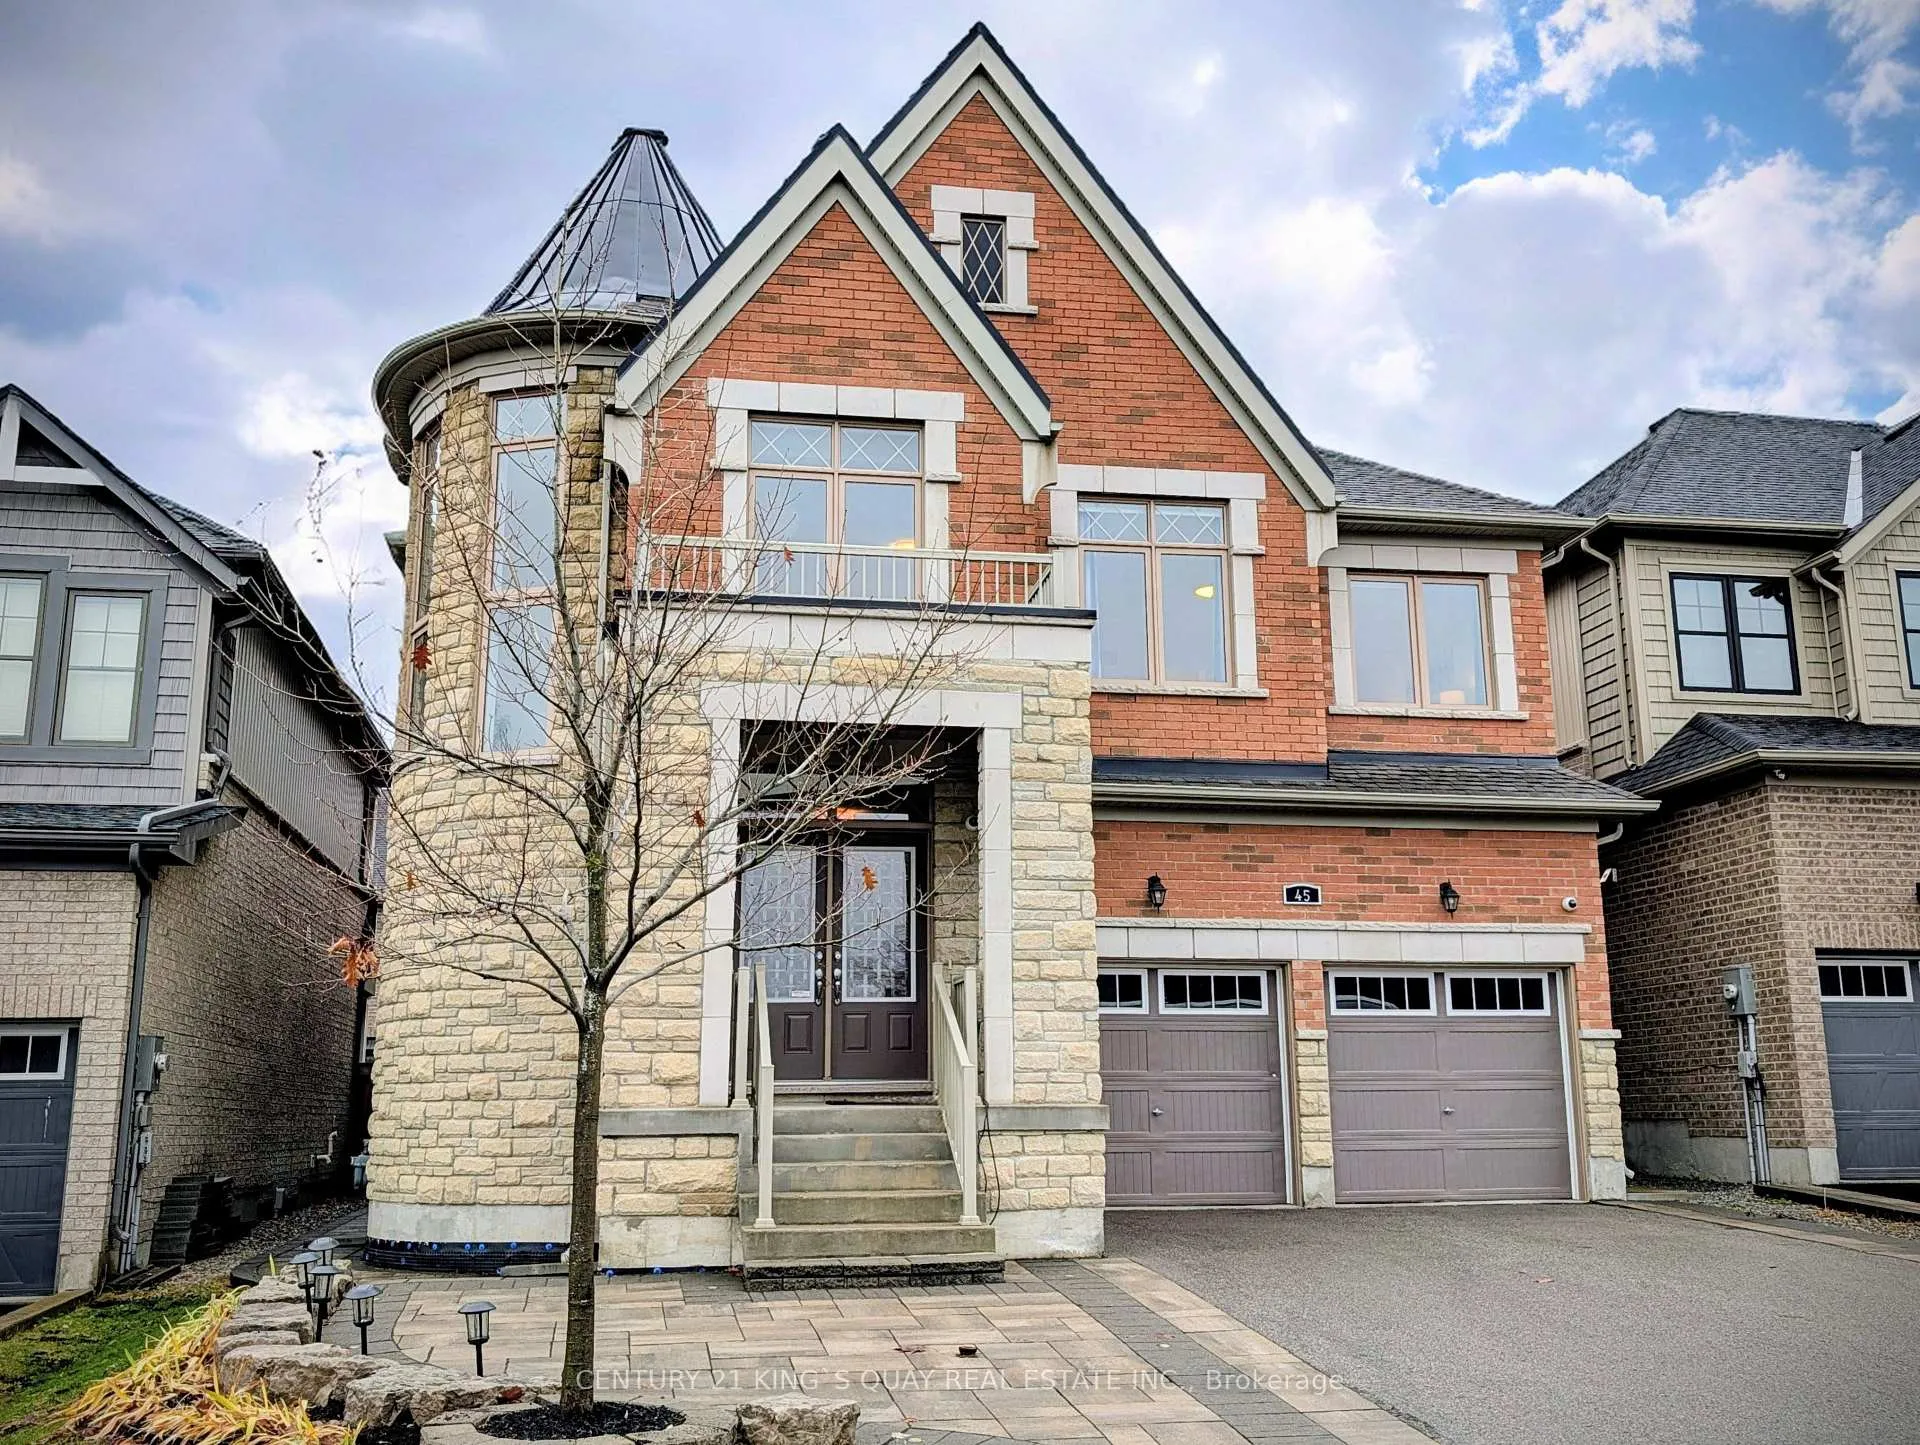
45 Chessington Avenue E
45 Chessington Avenue E
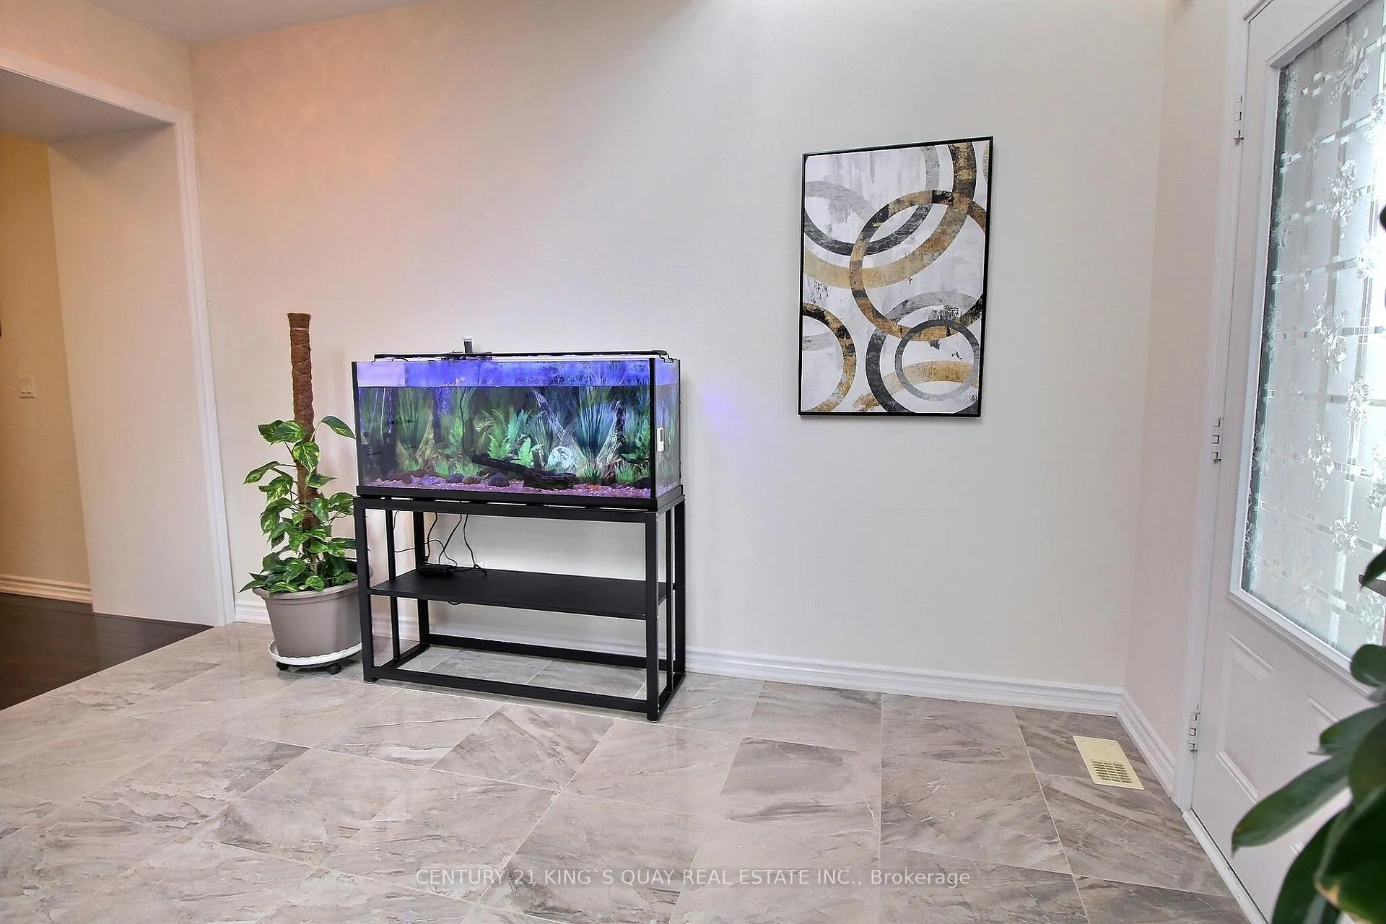
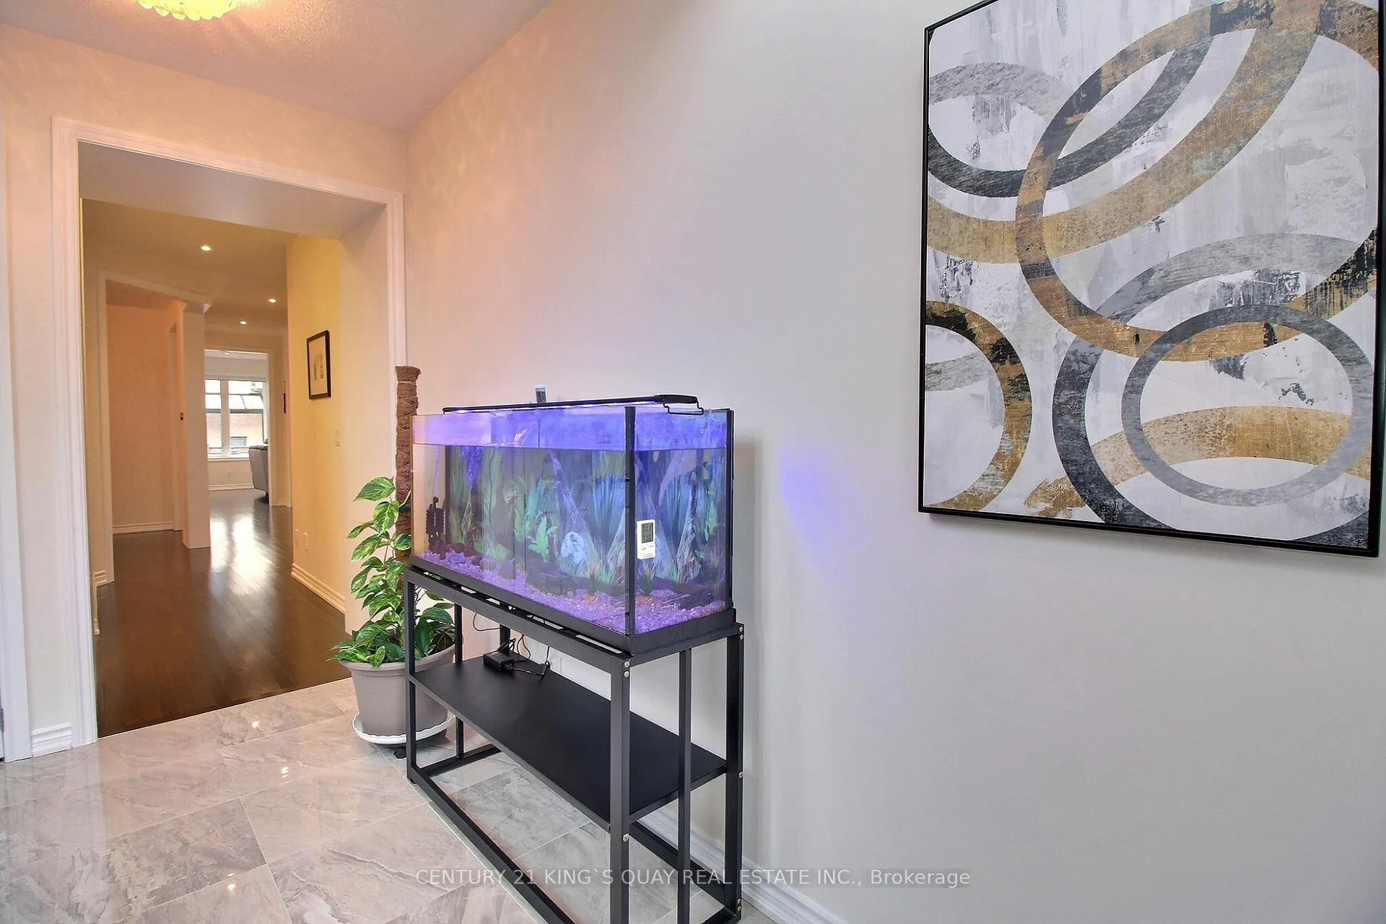
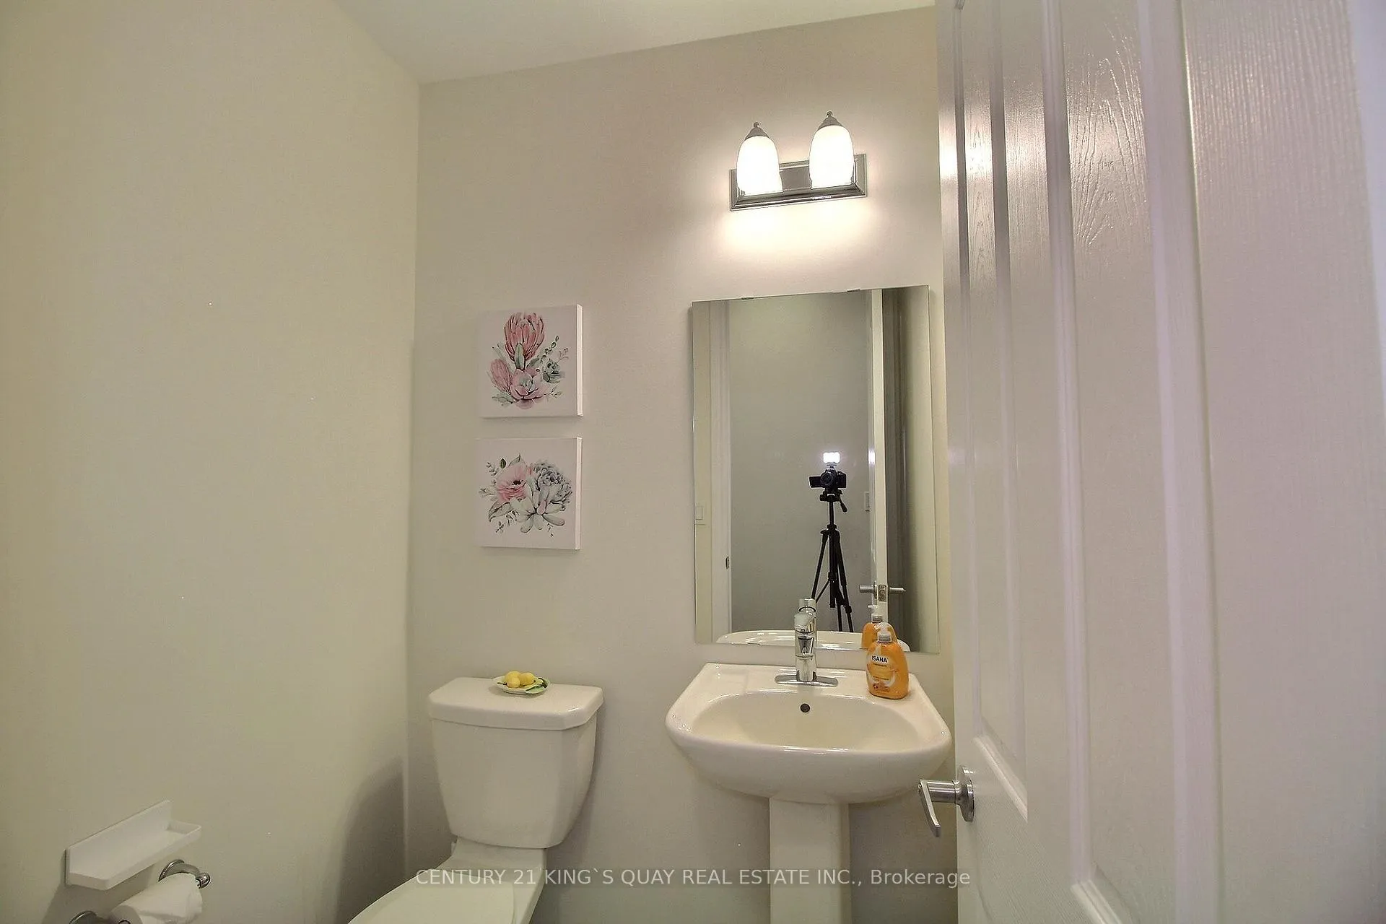 See all 38 photos
Property history
Facts and features
- BasementUnfinished
- Water, sewerMunicipal
- HeatingForced air
- CoolingCentral air
- Hardwood floors
- Fireplace
- Central air
The homeDetached, 2-storey, 3,000–3,500 sq ft
- Type: Detached
- Style: 2-storey
- Living space: 3,000–3,500 sq ft
- Basement: Full, unfinished
InsideFireplace Yes, family room, natural gas, Hardwood, Tile, Broadloom, Main level
- Fireplace: Yes, family room, natural gas
- Flooring: Hardwood, Tile, Broadloom
- Laundry: Main level
- Features: Central vacuum, rough-in bath
- Security: Alarm system
- Rooms above ground: 9
- Bedrooms: 4
- Bathrooms: 4
- Kitchens: 1
- Family room: Yes
Outside and lotBrick, stone, Asphalt shingle, Concrete
- Exterior: Brick, stone
- Roof: Asphalt shingle
- Foundation: Concrete
- Size: 42.98 × 91.86 ft
Parking2 Garage, Attached
- Spaces: 2 Garage
- Garage: Attached
Heating, water and powerForced air, gas, Central air, Municipal water
- Heating: Forced air, gas
- Cooling: Central air
- Water: Municipal water
- Sewer: Municipal sewer
Costs and taxesTaxes $7,463 a year, HST included in the price, Gas furnace ($123.72/month), tankless hot water tank ($61.21/month)
- Taxes, 2025: $7,463 a year
- HST: HST included in the price
- Rental items: Gas furnace ($123.72/month), tankless hot water tank ($61.21/month)
- Under contract: Tankless water heater
Included in the saleStainless steel fridge, built-in dishwasher, gas stove, range hood, washer & dryer, existing window coverings, existing light fixtures, central air conditioning, central vacuum, basement rough-in 3 pc bathroom, alarm system., Chandelier in dining room and living room, kitchen water filters, window drapes in master bedroom
- Included: Stainless steel fridge, built-in dishwasher, gas stove, range hood, washer & dryer, existing window coverings, existing light fixtures, central air conditioning, central vacuum, basement rough-in 3 pc bathroom, alarm system.
- Not included: Chandelier in dining room and living room, kitchen water filters, window drapes in master bedroom
Listing detailsN13064404, Sold, Apr 30, 2026
- MLS® number: N13064404
- Status: Sold
- Listed on: Apr 30, 2026
- Days on market: 64
- Updated: Jul 3, 2026
- Possession: Flexible
- Occupied by: Owner
- Listing brokerage: CENTURY 21 KING`S QUAY REAL ESTATE INC.
About this home
45 Chessington Avenue E, East Gwillimbury (Queensville), ON L9N 0R5
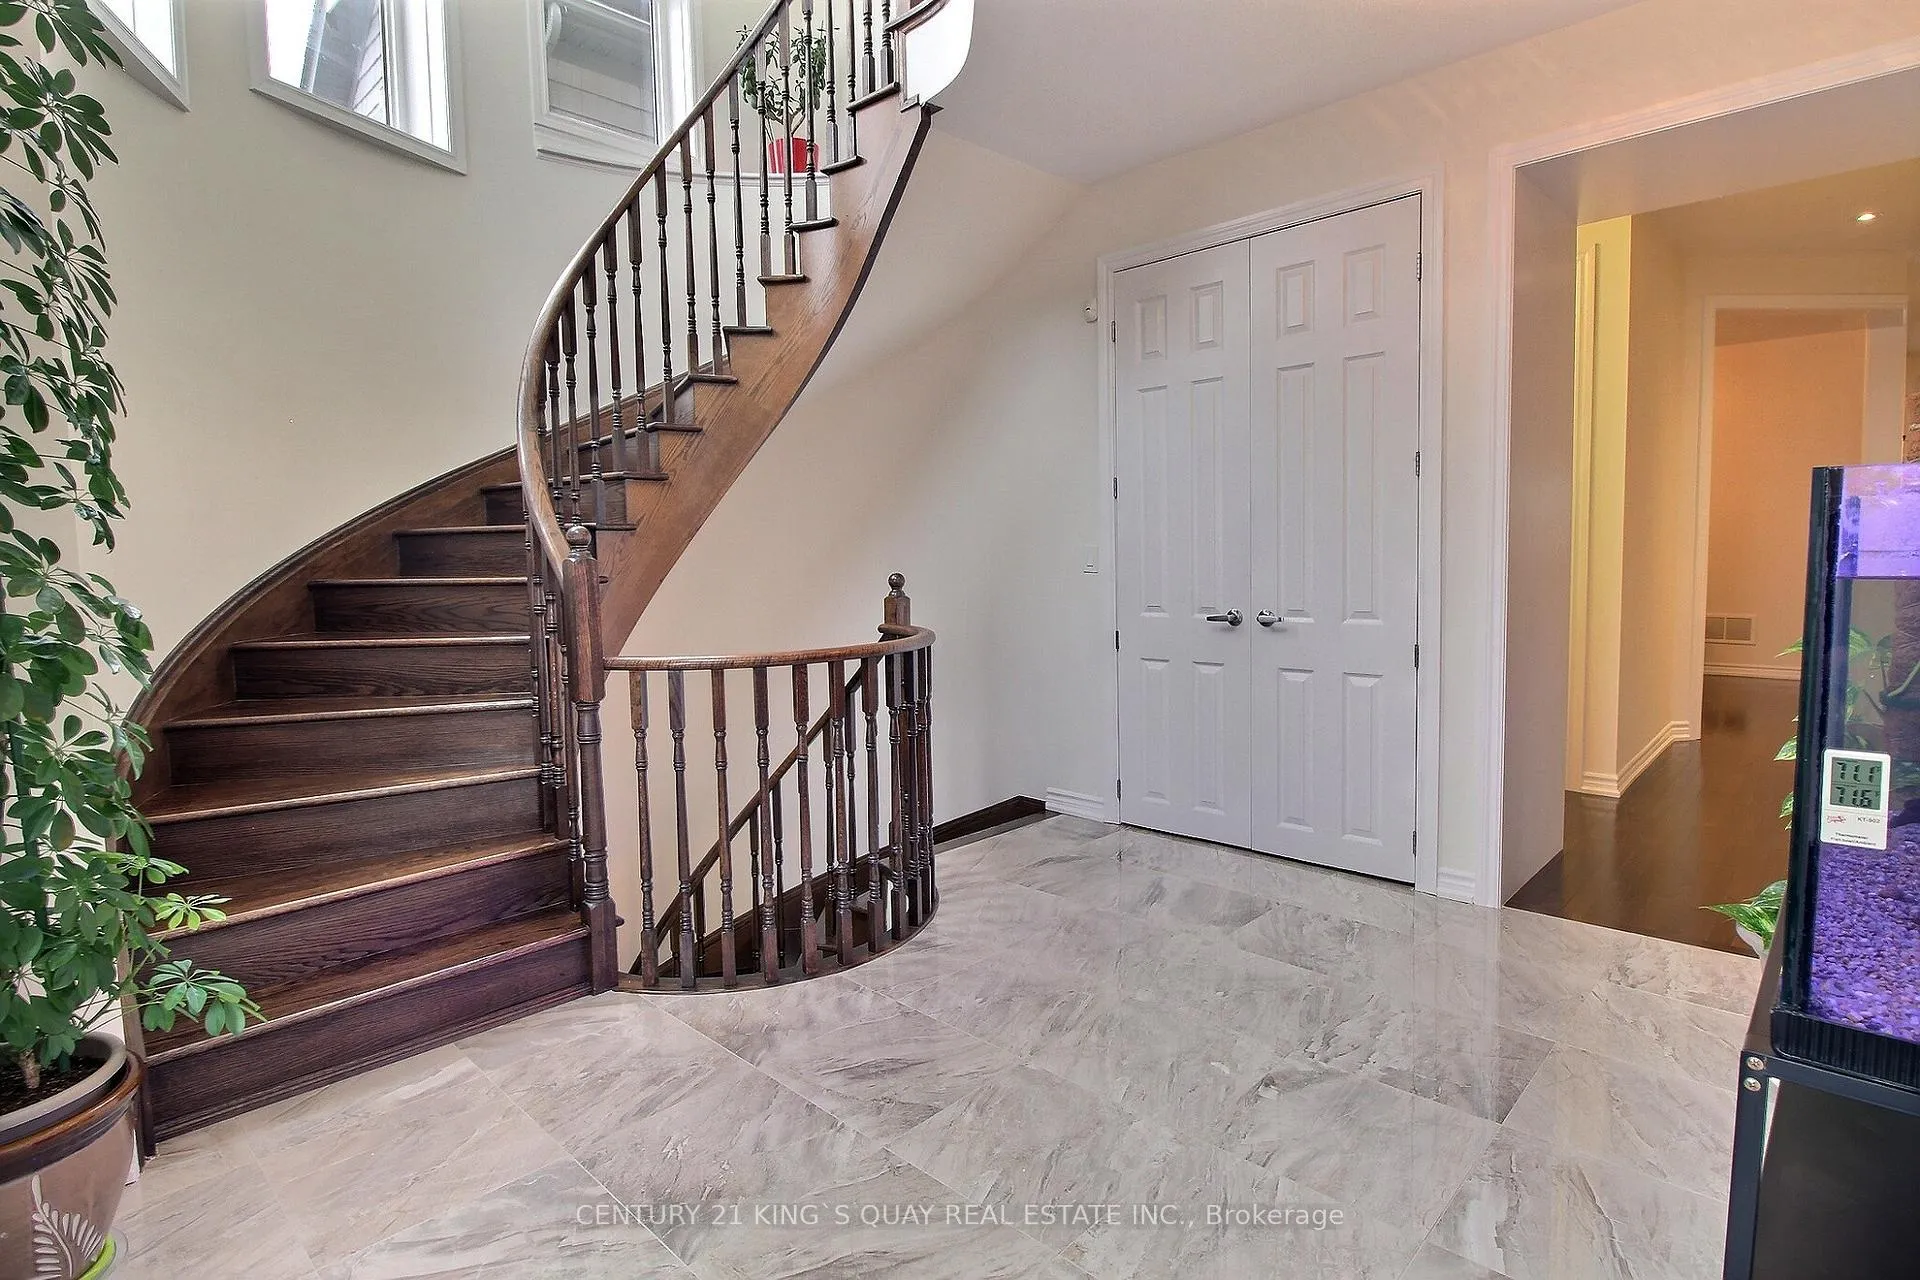
Don't miss the chance to visit this stunning detached home on a 43-foot wide lot, offering nearly 3,500 square feet of thoughtfully designed space without any wasted areas. Experience luxury in a contemporary brick-and-stone Minto-built residence featuring an impressive two-storey foyer with oversized windows and a striking circular oak staircase leading up to four spacious bedrooms. The open-concept layout provides exceptional living, filled with natural light, nine-foot ceilings, and eight-foot doors throughout the main floor. The chef's kitchen boasts a large island, modern backsplash, commercial-style range hood, quartz countertops, slide-in KitchenAid gas stove, and pot lights. Relax in the expansive family room with a gas fireplace, zebra roller blinds, and views of the professionally landscaped and fully fenced backyard. There are four bedrooms and three bathrooms upstairs. The master suite includes two walk-in closets and a luxurious ensuite with a half-wall frameless glass shower, soaker tub, and double sinks. The second bedroom enjoys a private four-piece bathroom, while the other two bedrooms share a semi-ensuite; every bedroom has access to a washroom. Step outside into your private backyard oasis with a stylish interlocking patio and walkway. The mudroom offers direct entry to the double garage, and there's a separate main-floor laundry room. The house is equipped with a 200-amp service, providing ample power if you plan to install a car charger and run all appliances. Security is ensured with an alarm system. Located in the desirable Queens Landing Community, within the catchment area for top schools like Holland Landing P.S. and Dr. John M Denison S.S., this growing neighbourhood is ideal for young families. It's conveniently close to Hwy 404, East Gwillimbury GO, future Bradford Bypass, Costco, shops, banks, Upper Canada Mall, restaurants, parks, trails, golf courses, and school bus routes, making it perfect for both families and commuters!
Ask about this home
A HOMEH agent will answer your questions about this home.
Around this home
Schools nearby
School rating, out of 10.
Helpful calculators
Your HOMEH agent

"I would see it this week."