

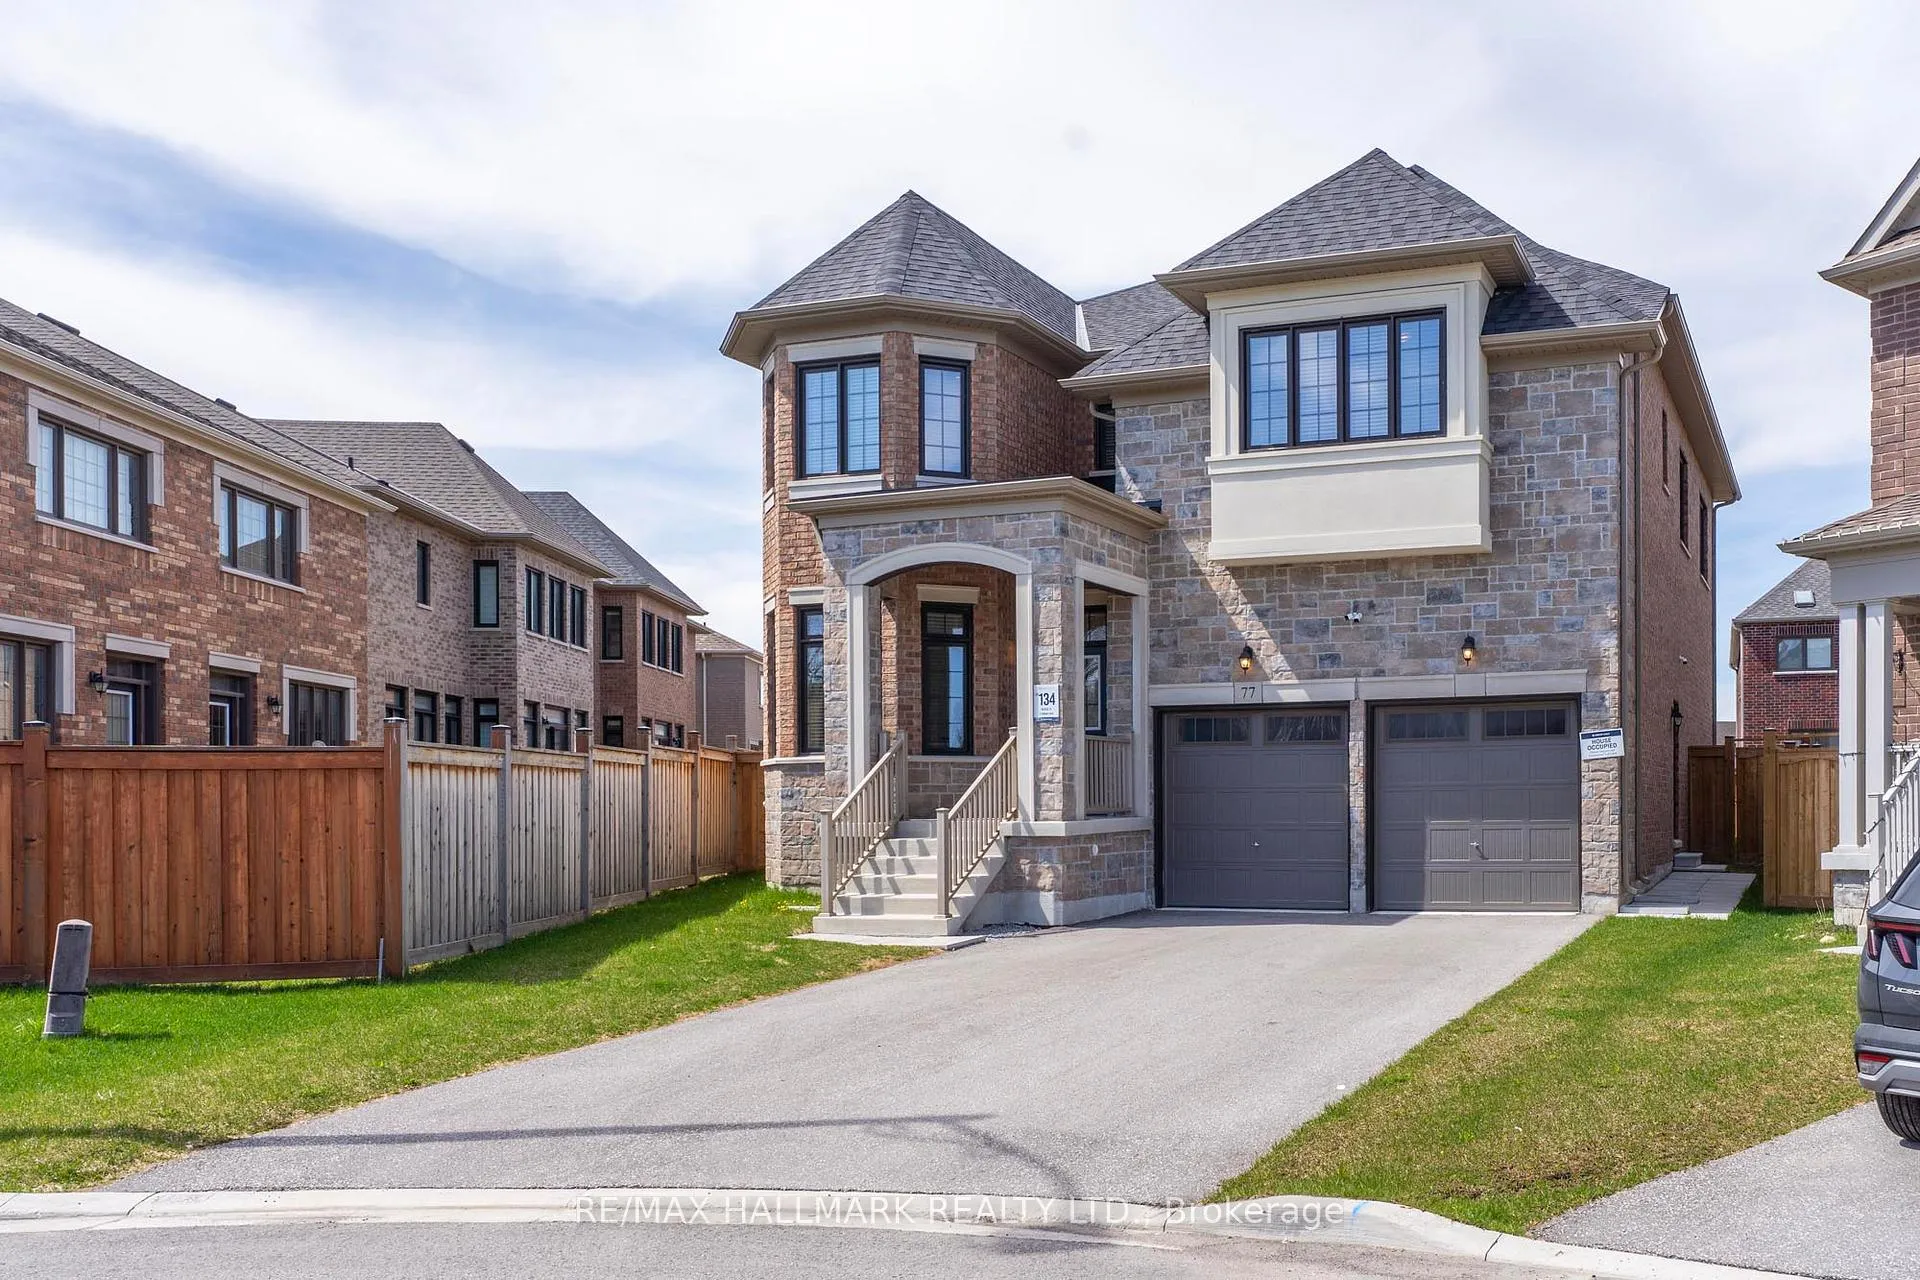
77 Terrain Court
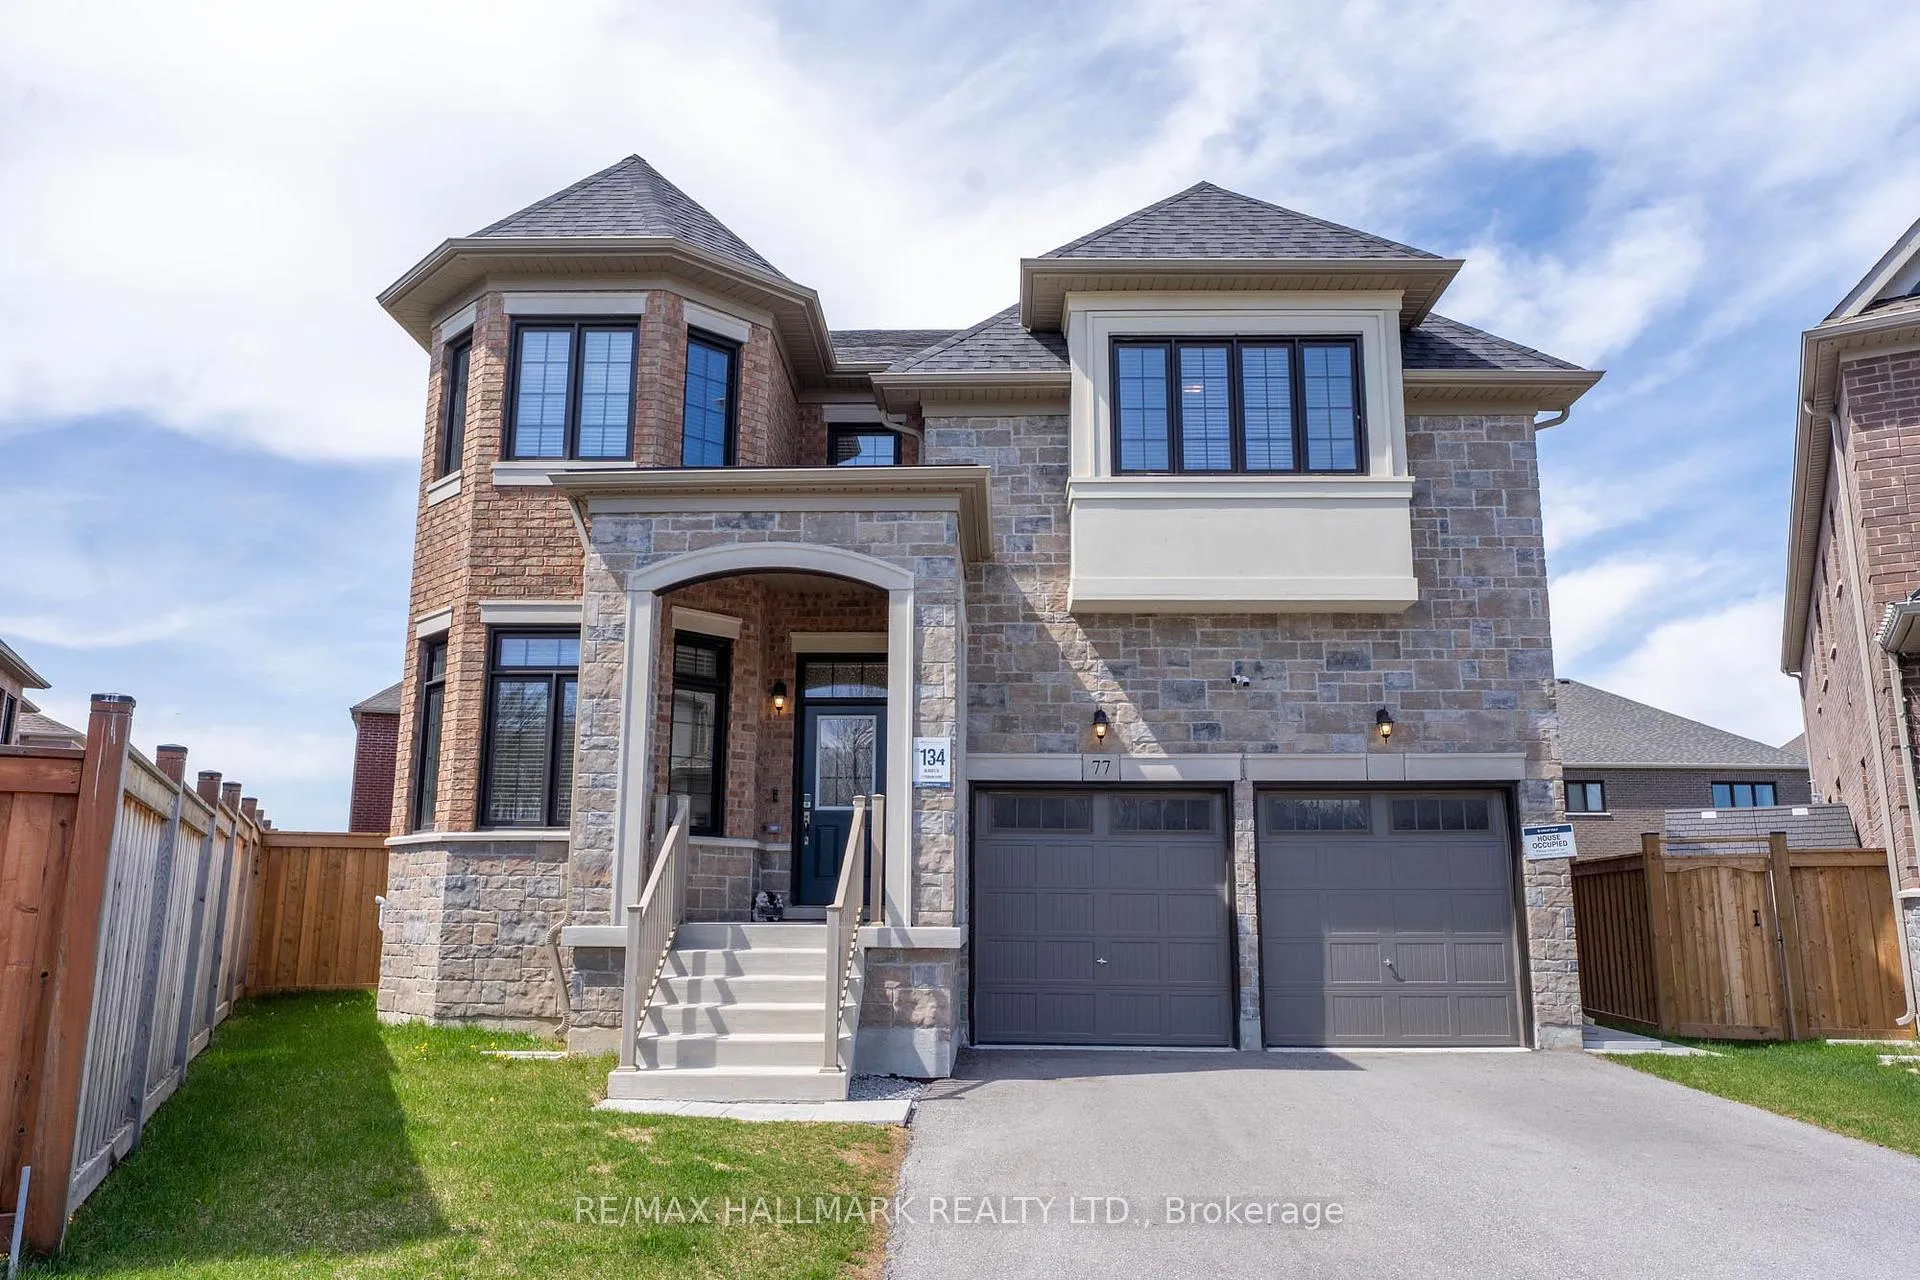
77 Terrain Court
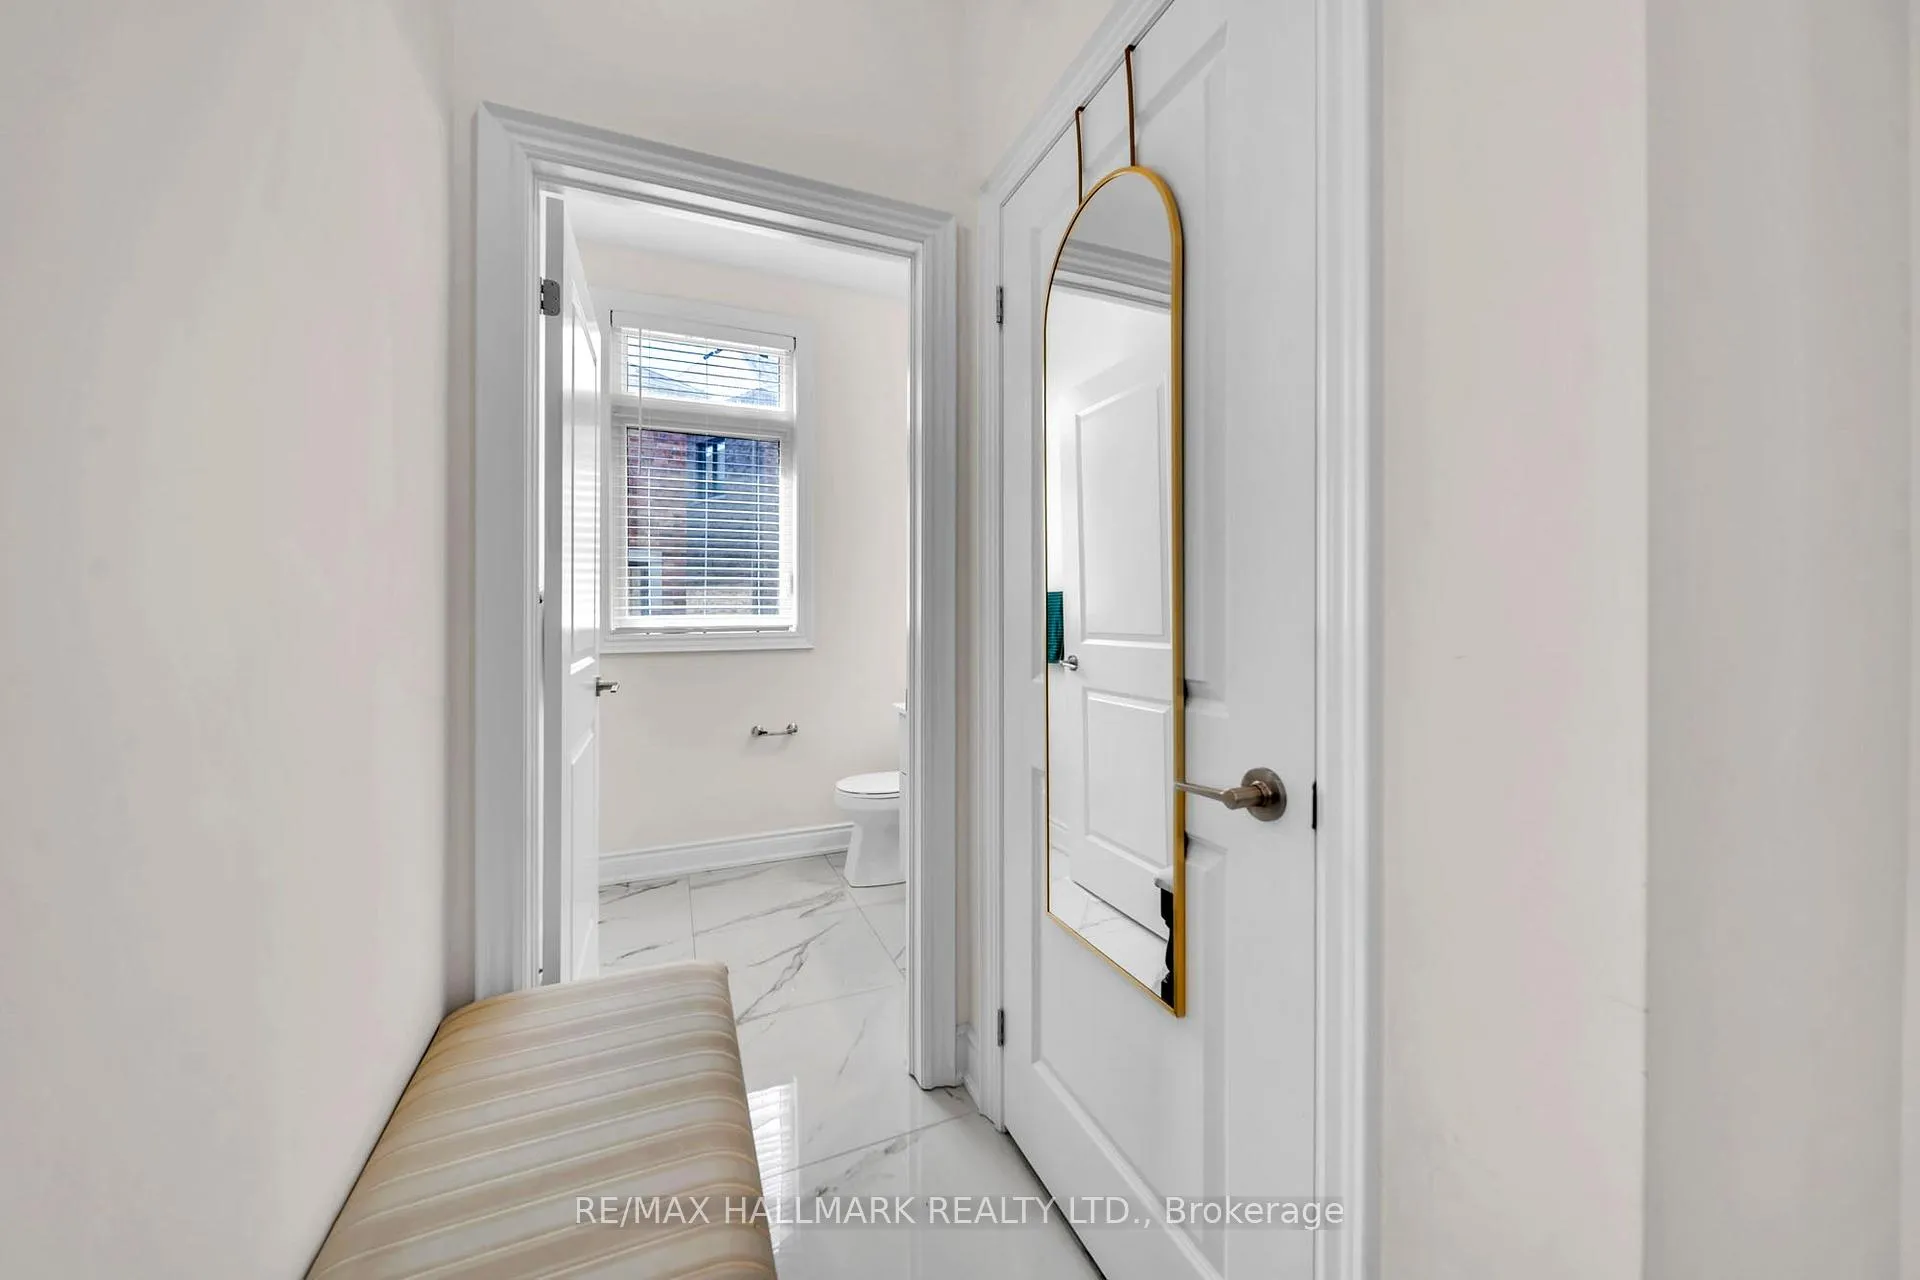 See all 48 photos
Property history
- $1,890,000TerminatedList: 2026-04-30|End: 2026-07-25|86 daysN13061990
- $1,850ExpiredList: 2025-11-25|End: 2026-01-25|61 daysN12576354
Facts and features
- BasementApartment
- Price per sq ft~$582
- Water, sewerMunicipal
- HeatingForced air
- Second kitchen
- Separate entrance
- Walk-out basement
- Hardwood floors
- Fireplace
- Central air
The homeDetached, 2-storey, 3,000–3,500 sq ft
- Type: Detached
- Style: 2-storey
- Living space: 3,000–3,500 sq ft
- Basement: Finished with walk-out, separate entrance, apartment
InsideFireplace Yes, Hardwood, Carpet free, Tile, Carpet free
- Fireplace: Yes
- Flooring: Hardwood, Carpet free, Tile
- Features: Carpet free
- Rooms above ground: 18
- Bedrooms: 4 + 3 in the basement
- Bathrooms: 5
- Kitchens: 2
- Family room: Yes
Outside and lotBrick, Asphalt shingle, Concrete
- Exterior: Brick
- Roof: Asphalt shingle
- Foundation: Concrete
- Size: 33.4 × 103.26 ft
Parking2 Garage, Attached
- Spaces: 2 Garage
- Garage: Attached
Heating, water and powerForced air, gas, Central air, Municipal water
- Heating: Forced air, gas
- Cooling: Central air
- Water: Municipal water
- Sewer: Municipal sewer
Costs and taxesTaxes $6,992 a year, HST included in the price, Hwt - $53.23/monthly
- Taxes, 2025: $6,992 a year
- HST: HST included in the price
- Rental items: Hwt - $53.23/monthly
Included in the saleAll existing appliances, 2 fridges, 2 electric stoves, built-in microwave, 2 dishwashers, microwave-hood, hood (in basement), 1 microwave (in basement), 2 washers & 1 dryer, all elfs, all existing window coverings, cac, A light fixture over the breakfast area
- Included: All existing appliances, 2 fridges, 2 electric stoves, built-in microwave, 2 dishwashers, microwave-hood, hood (in basement), 1 microwave (in basement), 2 washers & 1 dryer, all elfs, all existing window coverings, cac
- Not included: A light fixture over the breakfast area
Listing detailsN13061990, Terminated, Apr 30, 2026
- MLS® number: N13061990
- Status: Terminated
- Listed on: Apr 30, 2026
- Days on market: 86
- Updated: Jul 25, 2026
- Possession: Flexible
- Occupied by: Owner
- Listing brokerage: RE/MAX HALLMARK REALTY LTD.
About this home
77 Terrain Court, East Gwillimbury (Holland Landing), ON L9N 0T2
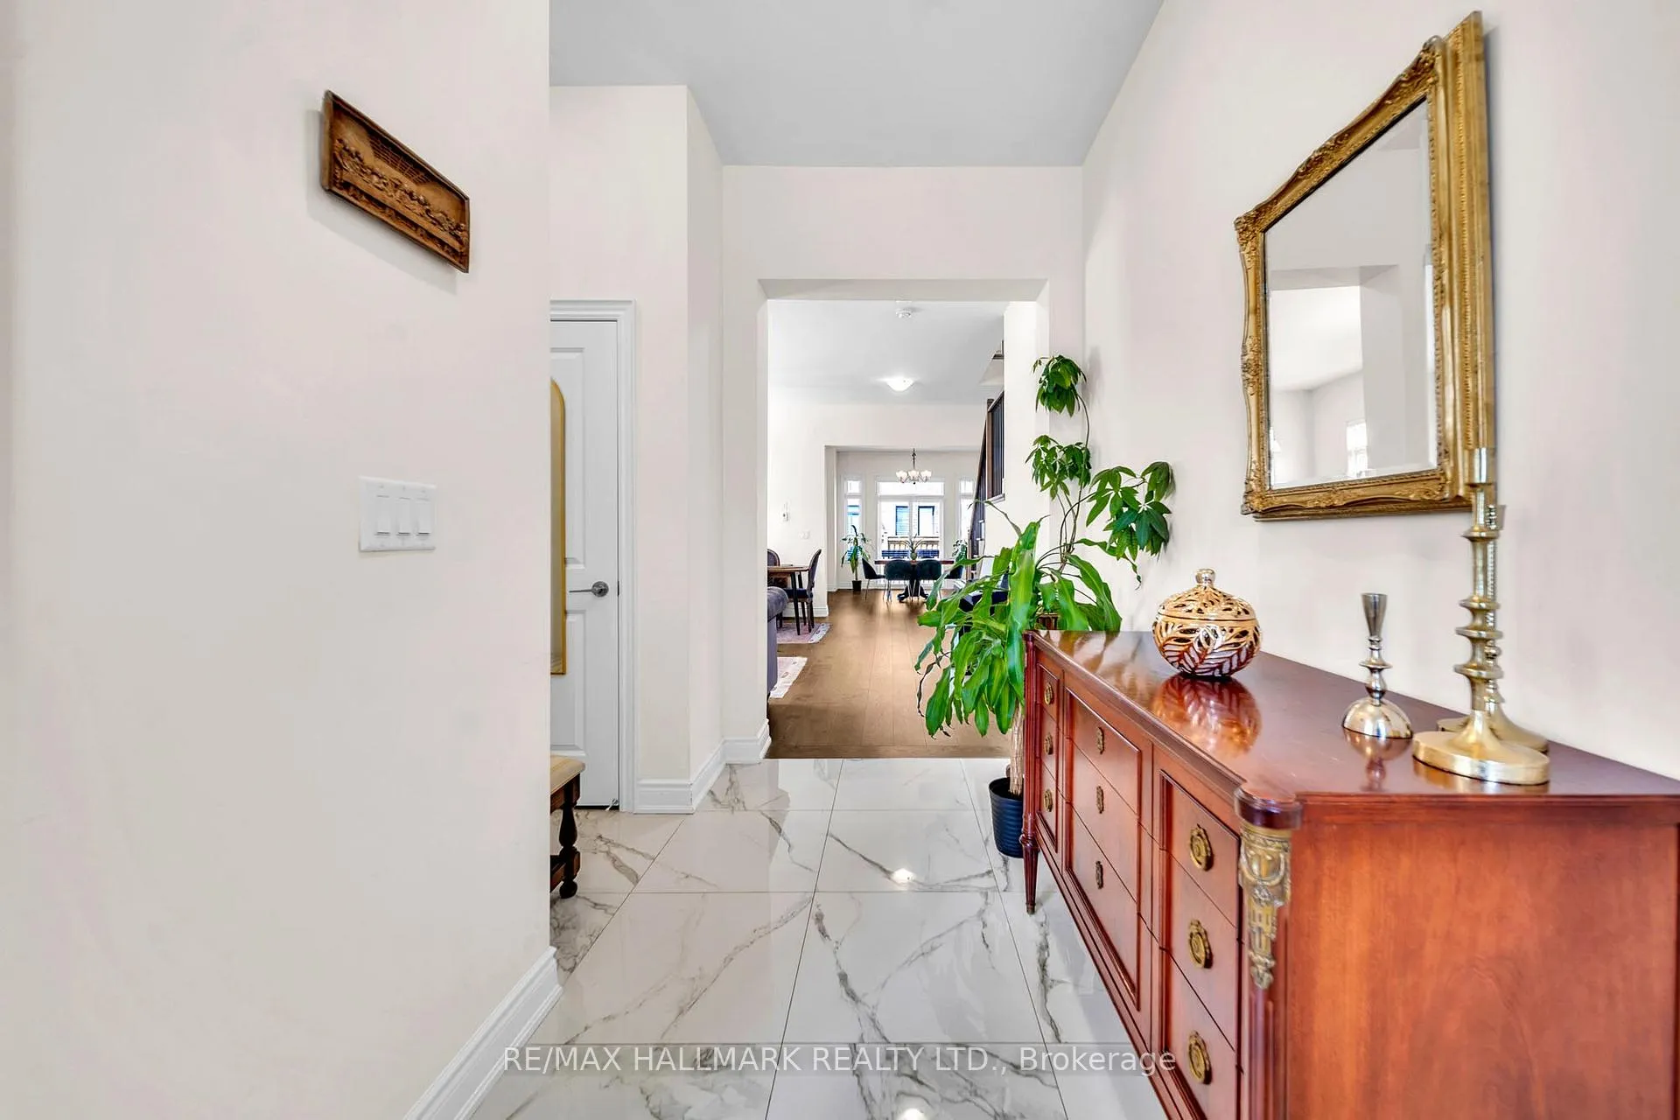
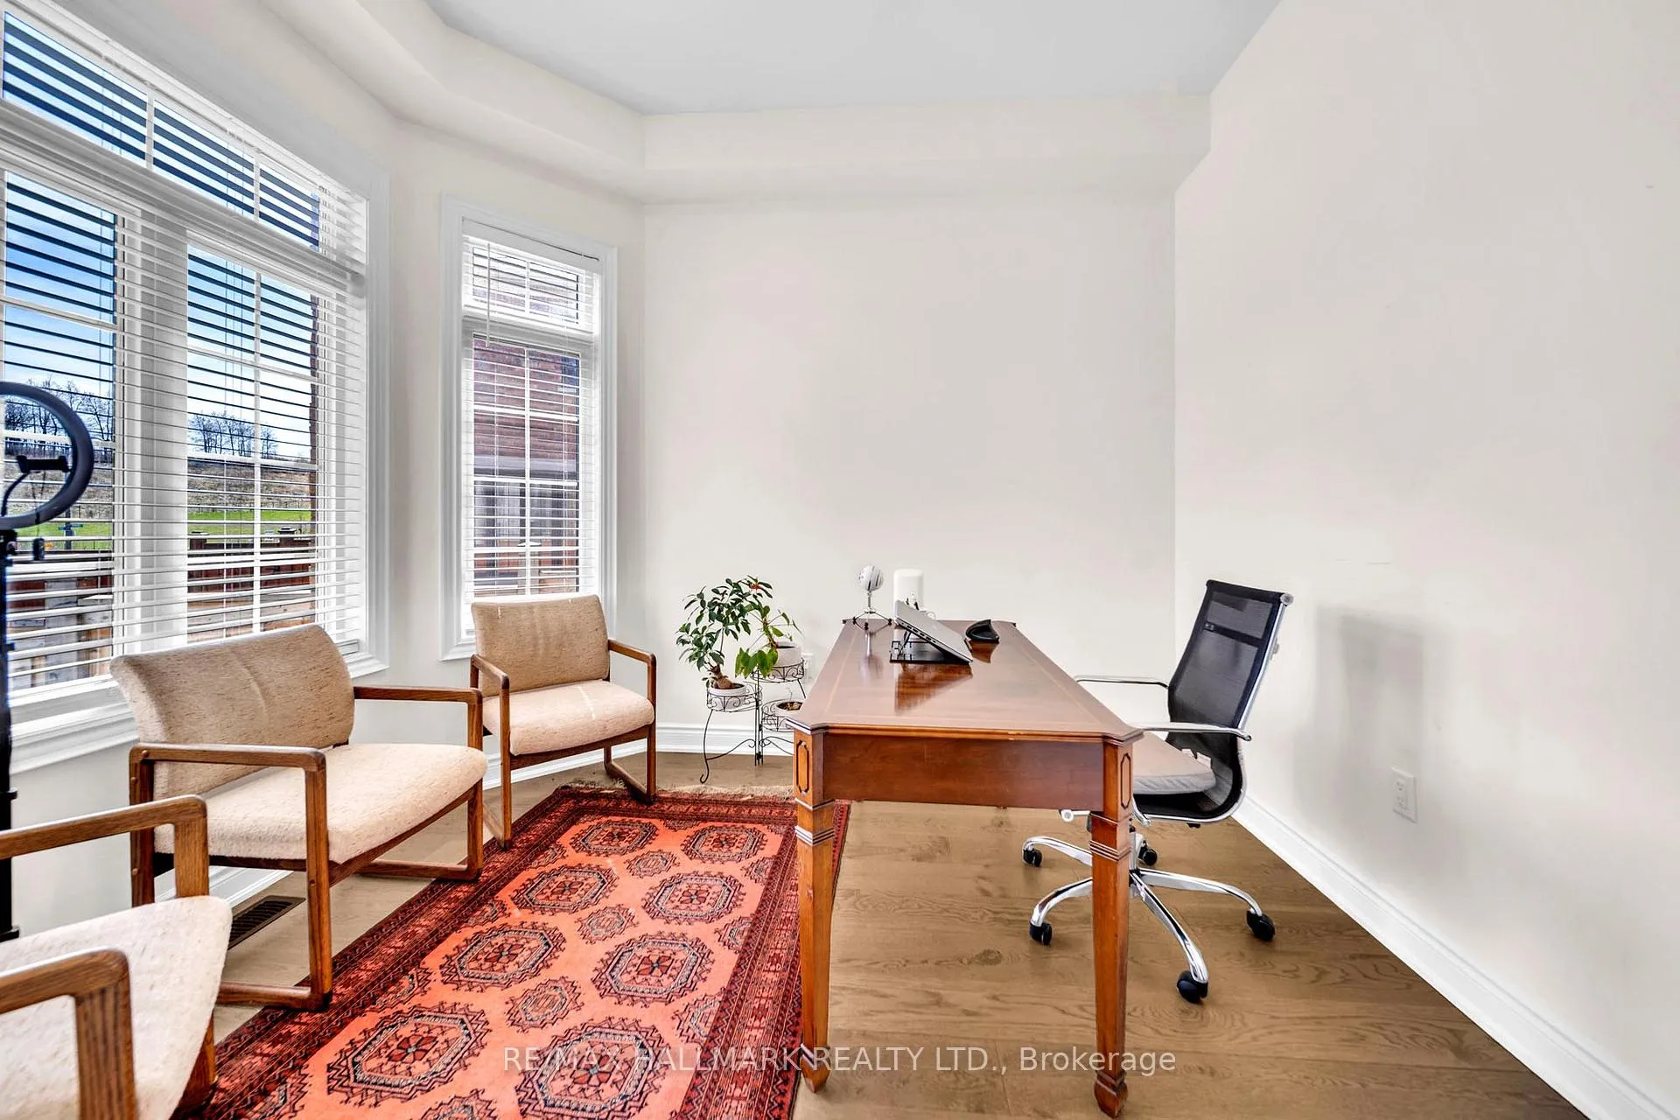
Tucked away on a quiet, family-friendly court, 77 Terrain Court offers the perfect blend of space, comfort, and opportunity. With over 3,200 sq ft above grade, this detached 2-storey home stands out with a layout that feels both spacious and practical from the moment you walk in.Featuring 3+2 bedrooms, there is plenty of room for a growing family, guests, or a home office setup. The main floor is bright and inviting, with generous living and dining areas that are ideal for both everyday living and hosting. Upstairs, you will find well-sized bedrooms designed for comfort, including a convenient Jack and Jill bathroom shared between the third and fourth bedrooms, a great feature for families. The finished basement with a separate entrance adds incredible flexibility, whether for an in-law suite or a potential income-generating space. Enjoy the quiet setting of court living while staying close to everything you need. Conveniently located near Costco Wholesale, Walmart Supercentre, and No Frills for daily essentials. Spend your weekends at Fairy Lake Park or Ray Twinney Recreation Complex, and enjoy shopping and dining just minutes away at Upper Canada Mall. Easy access to Highway 404 and GO Transit makes commuting simple. A home that offers space, flexibility, and future potential, all in a location that continues to grow in demand. Come take a look and see how it fits your next chapter.
Ask about this home
A HOMEH agent will answer your questions about this home.
Around this home
Daily convenience, out of 100, from the distances below
Schools nearby
School rating, out of 10.
Helpful calculators
Your HOMEH agent

"I would see it this week."