

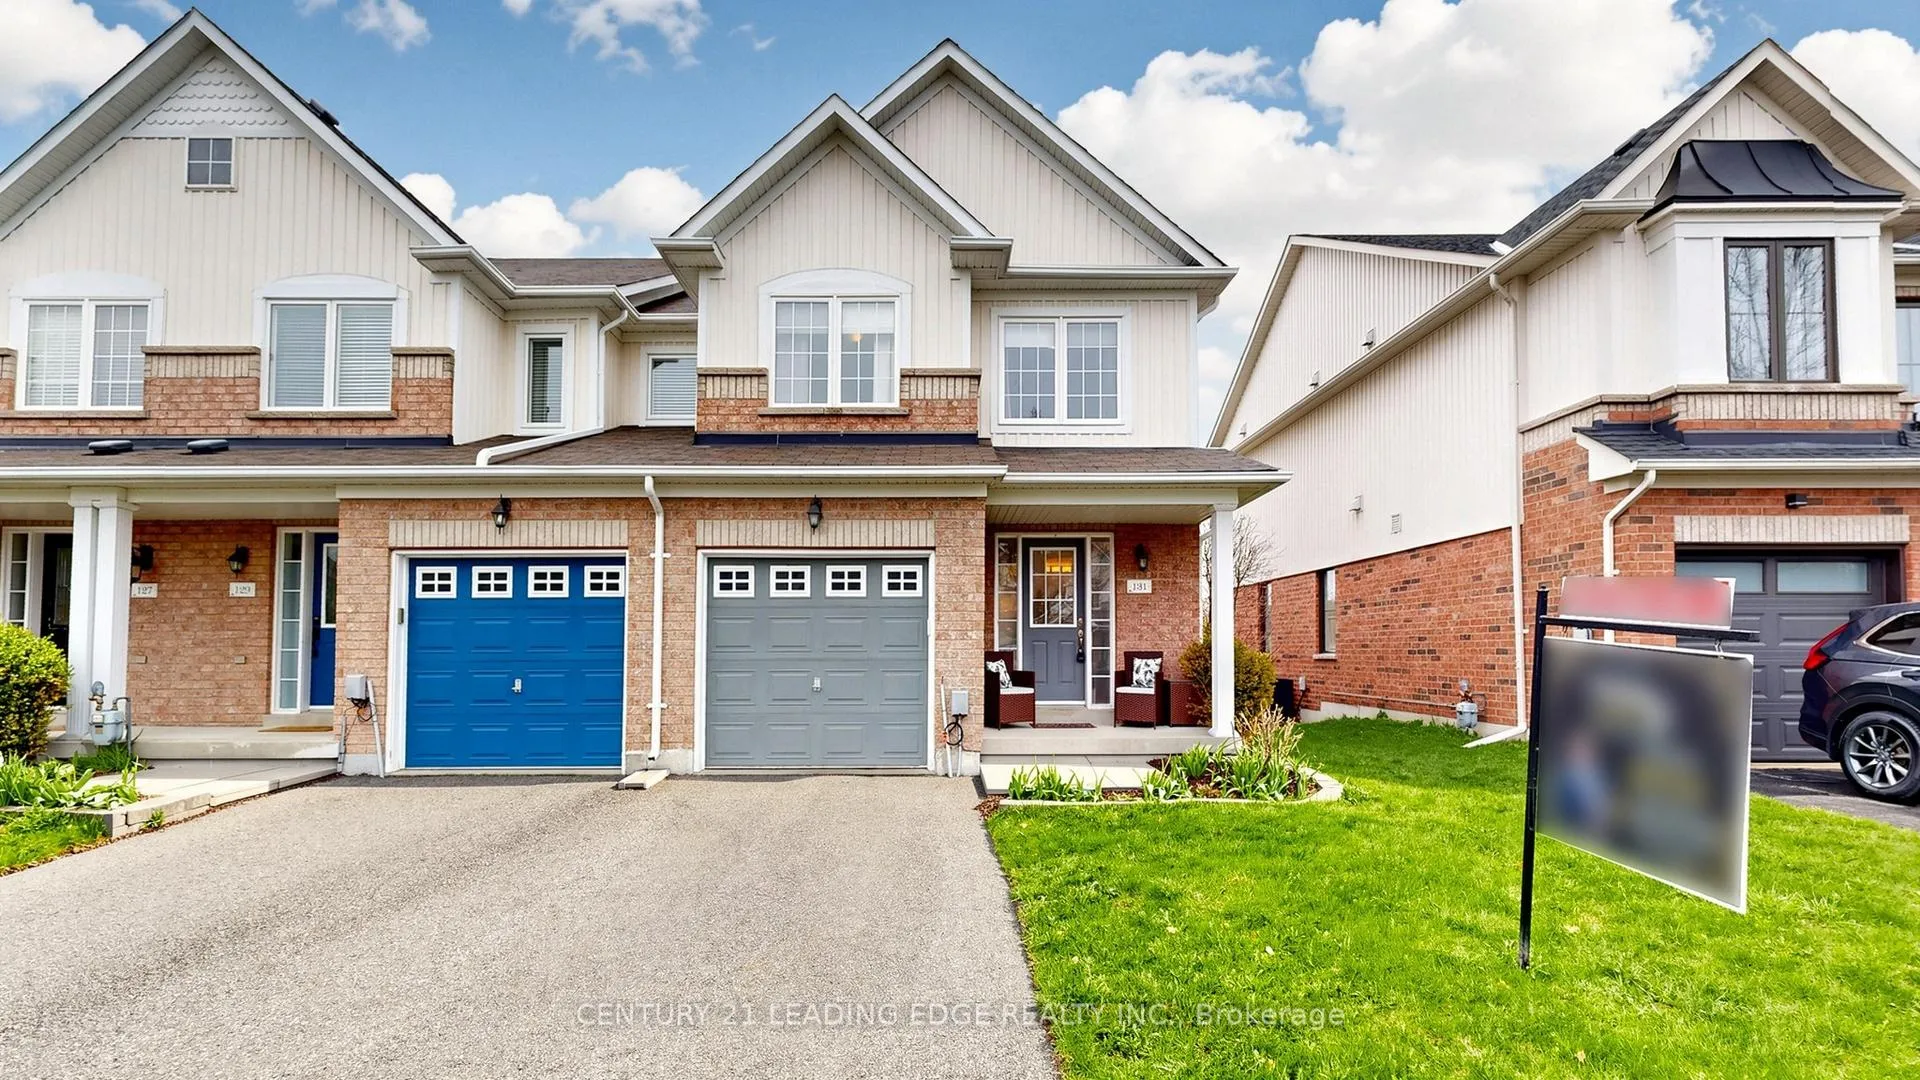
131 Hammill Heights Street
131 Hammill Heights Street
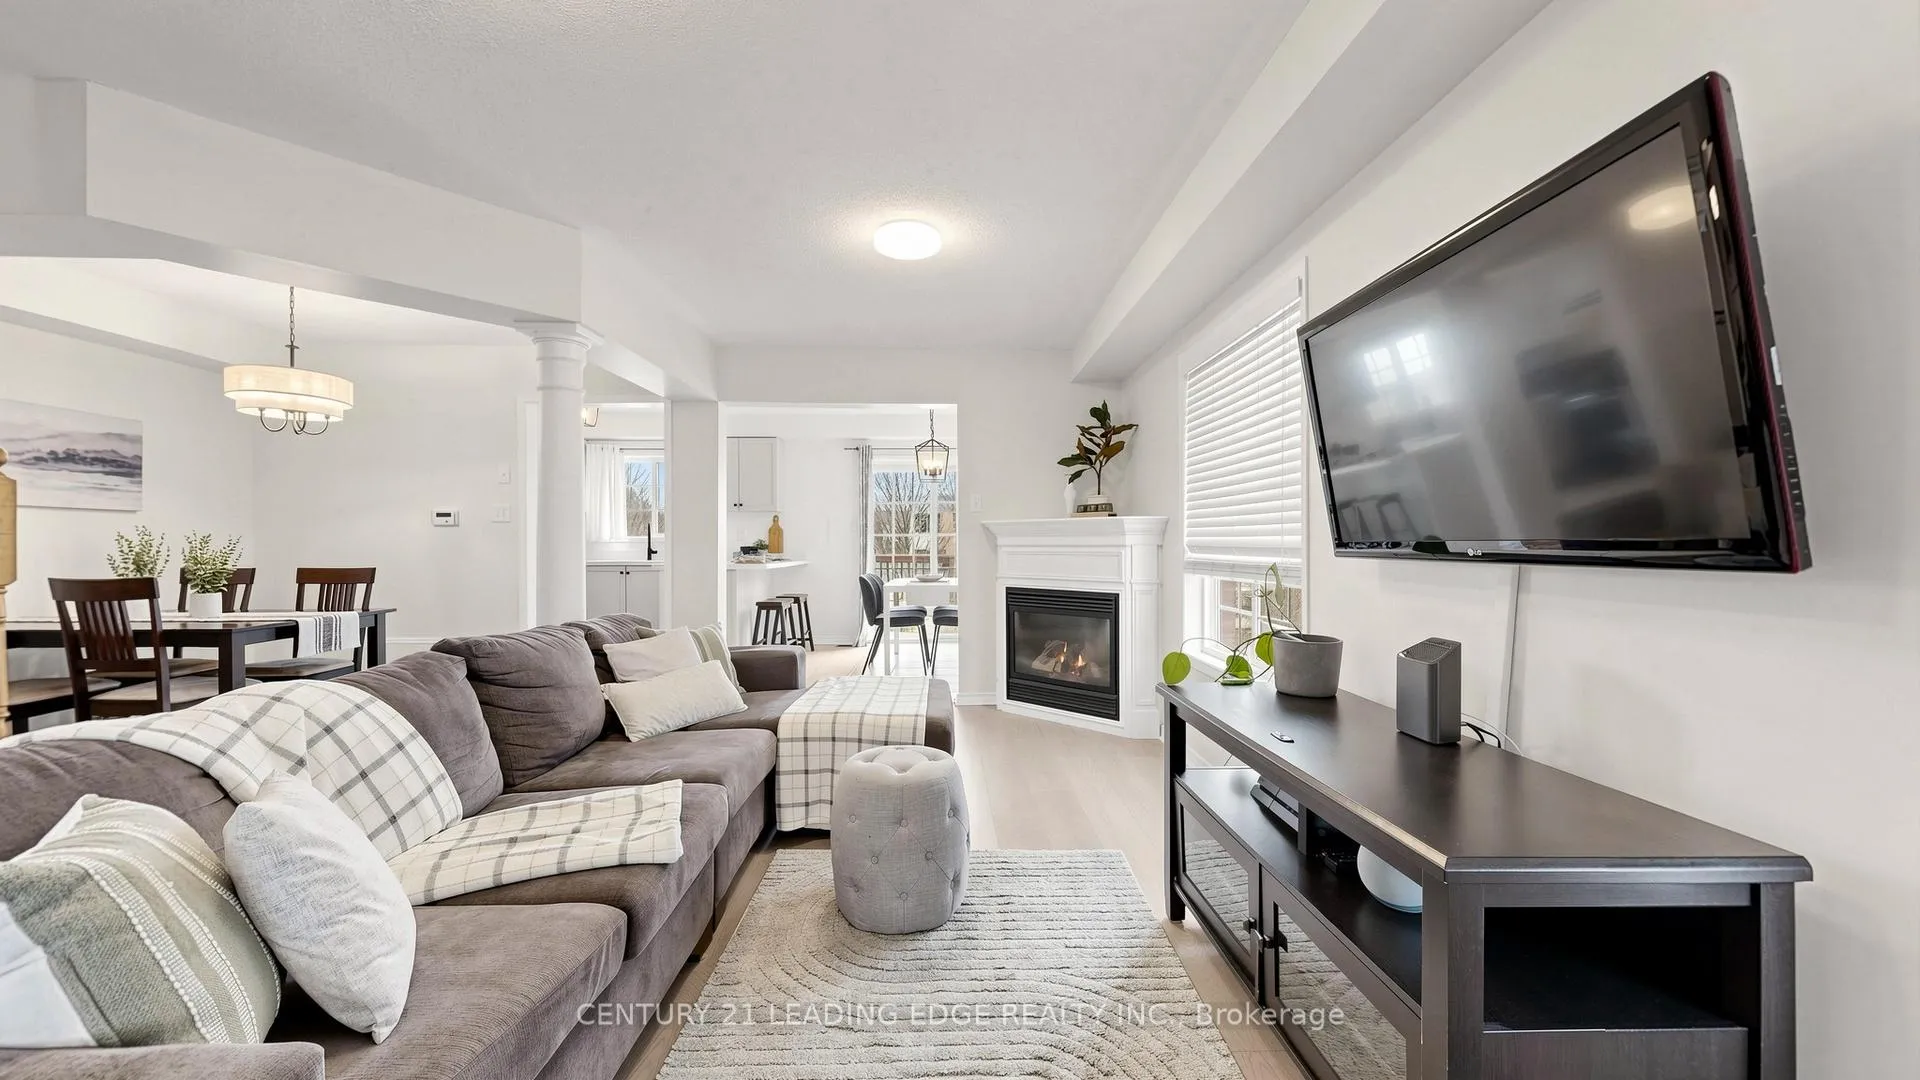 See all 44 photos
Property history
Facts and features
- BasementWalk-out
- Age of home16–30 years
- Water, sewerMunicipal
- Lot shapeRectangular
- Separate entrance
- Fireplace
- Central air
The homeSemi-Detached, 2-storey, Age 16–30 years
- Type: Semi-Detached
- Style: 2-storey
- Age: 16–30 years
- Living space: 1,500–2,000 sq ft
- Basement: Finished with walk-out, separate entrance, full
- View: Park/greenbelt
InsideFireplace Yes, natural gas, Lower level, Central vacuum
- Fireplace: Yes, natural gas
- Laundry: Lower level
- Features: Central vacuum
- Rooms above ground: 7
- Rooms in the basement: 2
- Bedrooms: 3
- Bathrooms: 4
- Kitchens: 1
Outside and lotBrick, vinyl siding, Asphalt shingle, Poured concrete
- Exterior: Brick, vinyl siding
- Roof: Asphalt shingle
- Foundation: Poured concrete
- Features: Deck
- Size: 27.23 × 98.43 ft
- Shape: Rectangular
Parking1 Garage, Attached, Private
- Spaces: 1 Garage
- Garage: Attached
- Driveway: Private
Heating, water and powerForced air, gas, Central air, Municipal water
- Heating: Forced air, gas
- Cooling: Central air
- Water: Municipal water
- Sewer: Municipal sewer
- Natural gas: Yes
- Hydro: Yes
- Cable: Available
- Telephone: Available
Costs and taxesTaxes $3,492 a year, HST included in the price, Hot water tank.
- Taxes, 2026: $3,492 a year
- HST: HST included in the price
- Rental items: Hot water tank.
Included in the saleAll appliances, light fixtures and window coverings., Not included None.
- Included: All appliances, light fixtures and window coverings.
- Not included: None.
NearbyClear view, fenced yard, golf, greenbelt/conservation, school
- Close to: Clear view, fenced yard, golf, greenbelt/conservation, school
Listing detailsN13060476, Sold, Apr 29, 2026
- MLS® number: N13060476
- Status: Sold
- Listed on: Apr 29, 2026
- Days on market: 79
- Updated: Jul 17, 2026
- Possession: 2026-07-31 / 60-89 days
- Occupied by: Owner
- Listing brokerage: CENTURY 21 LEADING EDGE REALTY INC.
About this home
131 Hammill Heights Street, East Gwillimbury (Mt Albert), ON L0G 1M0
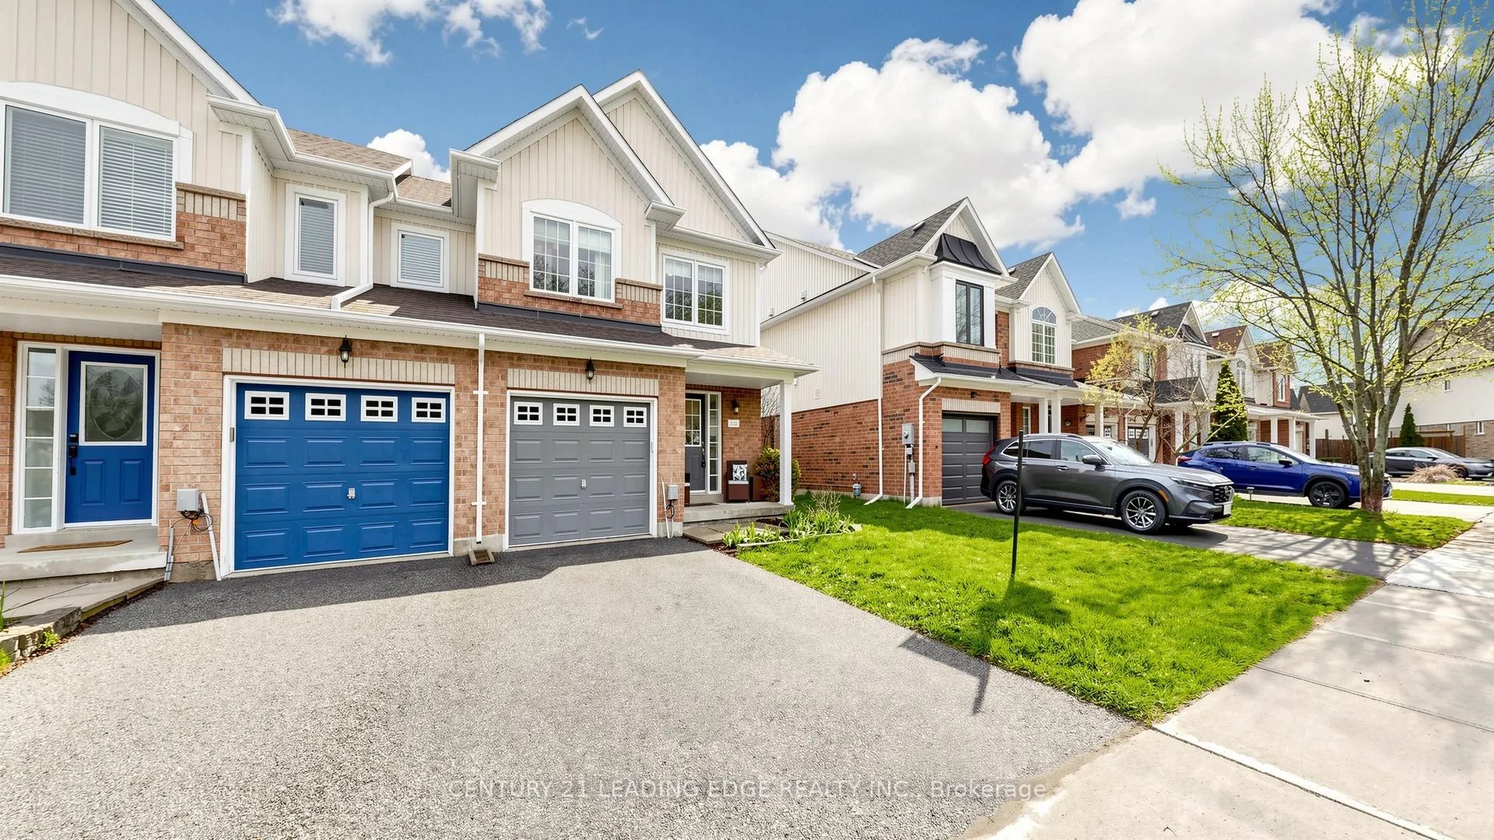
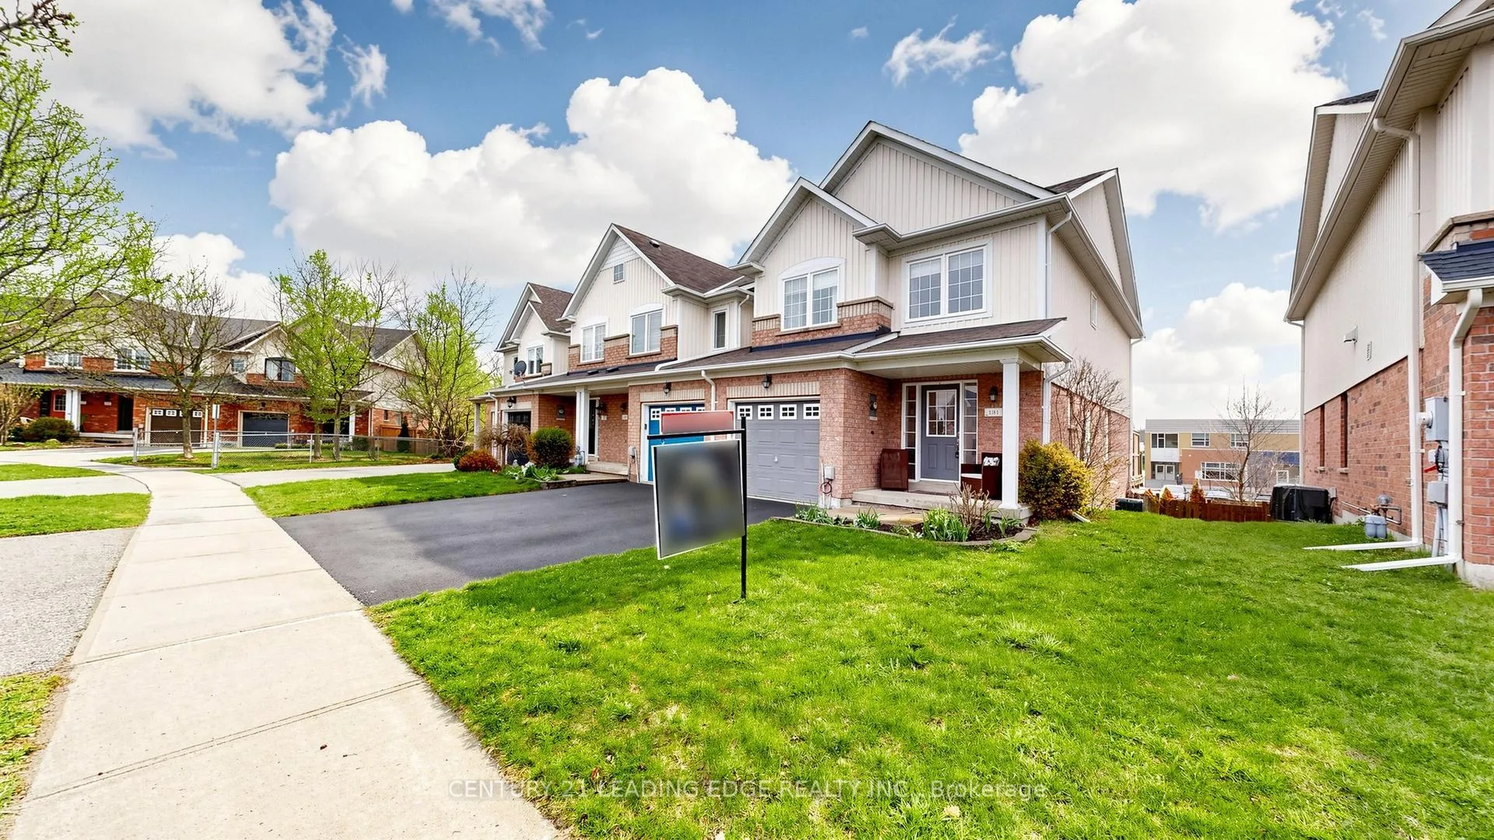
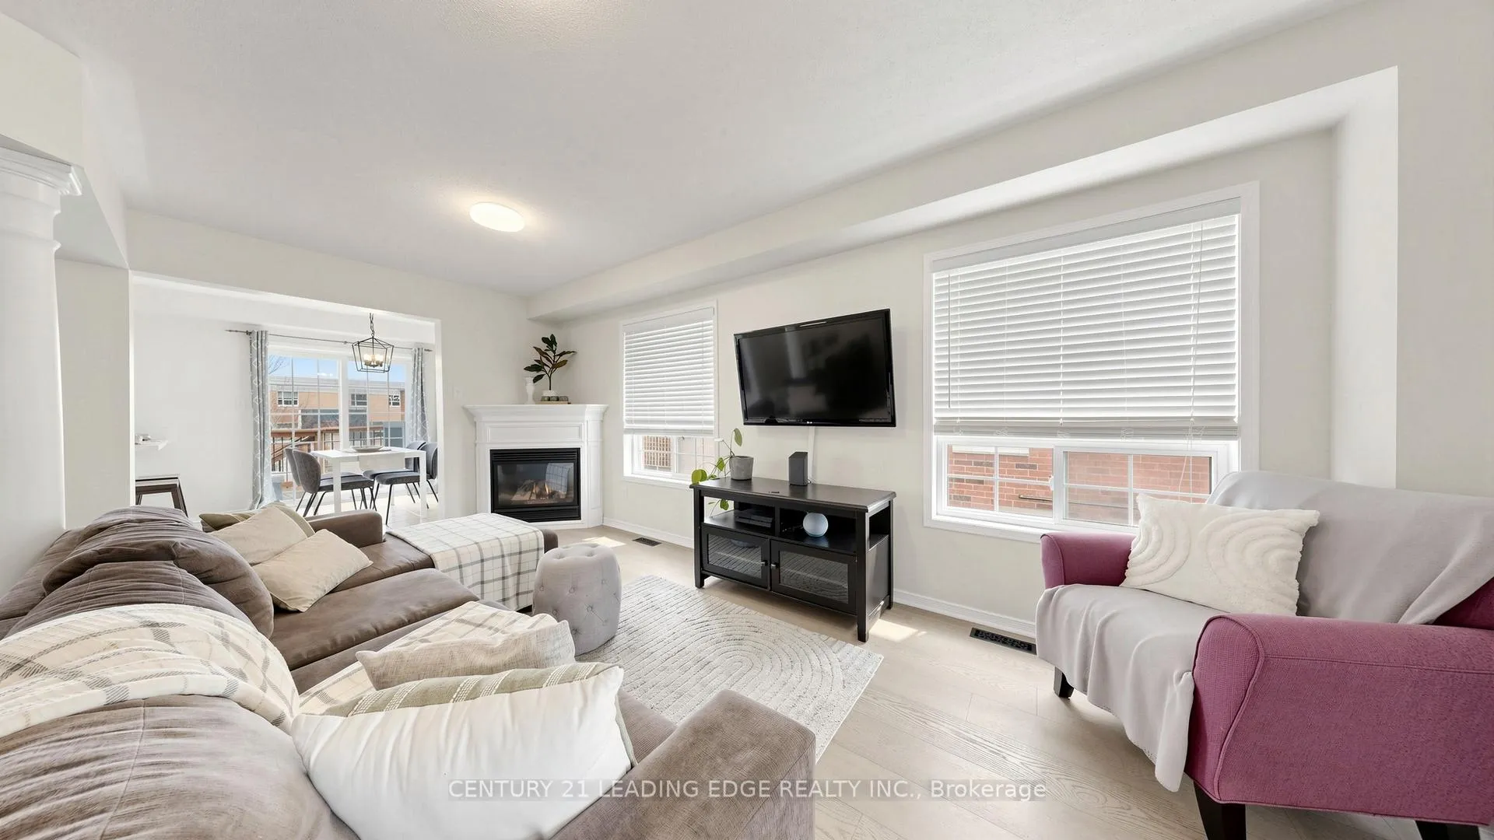
Step into a beautifully refreshed end-unit townhouse where natural light pours through every window, highlighting the crisp, freshly painted interiors. This inviting three-bedroom home blends comfort and style, offering a thoughtfully designed layout perfect for both everyday living and entertaining.At the heart of the home is an upgraded kitchen, featuring modern finishes, sleek cabinetry, and ample workspace-ideal for preparing meals and gathering with family and friends. The living and dining areas flow effortlessly, creating a warm and welcoming atmosphere.Upstairs, three well-proportioned bedrooms provide peaceful retreats, each filled with light and charm. The fully finished walkout basement extends the living space, offering versatility for a family room, home office, or guest suite, with direct access to the outdoors.Step outside to a private backyard oasis that backs onto a quiet elementary school, ensuring both privacy and an open, tranquil backdrop. With no direct rear neighbors, this outdoor space is perfect for relaxing, gardening, or enjoying sunny afternoons.When safety is #1, take advantage of the catwalk just 3 doors away for a quick and safe walk to school for young families.
Ask about this home
A HOMEH agent will answer your questions about this home.
Around this home
Daily convenience, out of 100, from the distances below
Schools nearby
School rating, out of 10.
Helpful calculators
Your HOMEH agent

"I would see it this week."