

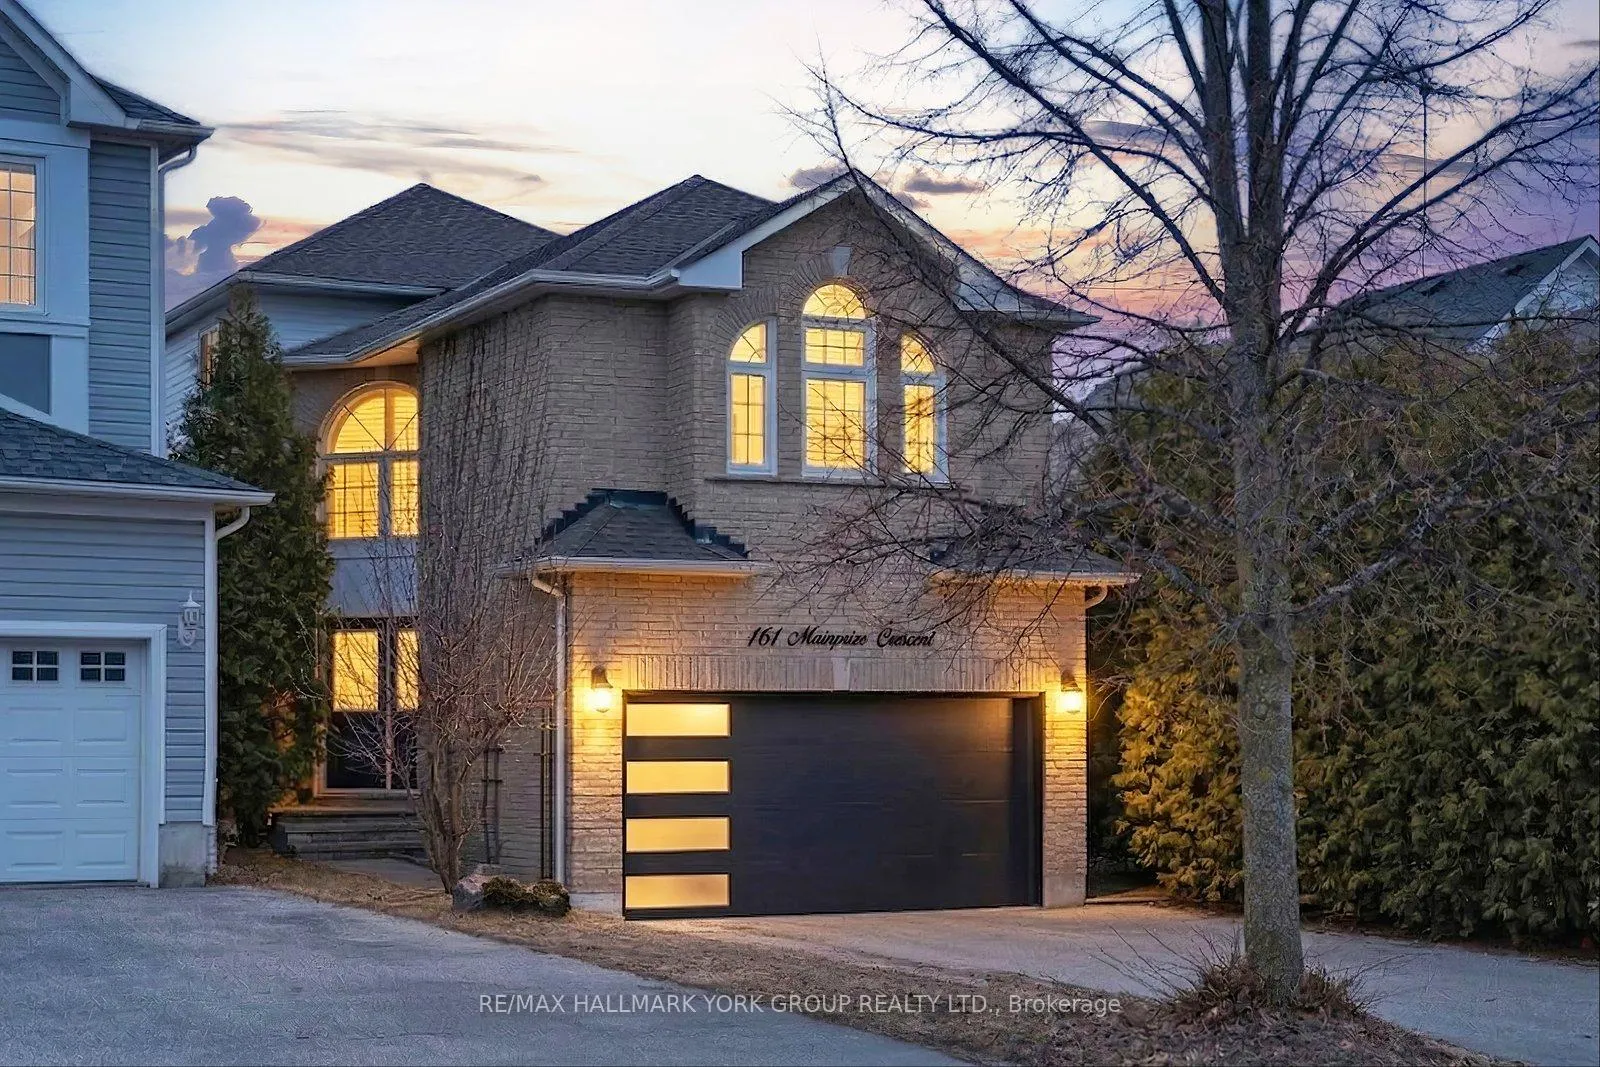
161 Mainprize Crescent
161 Mainprize Crescent
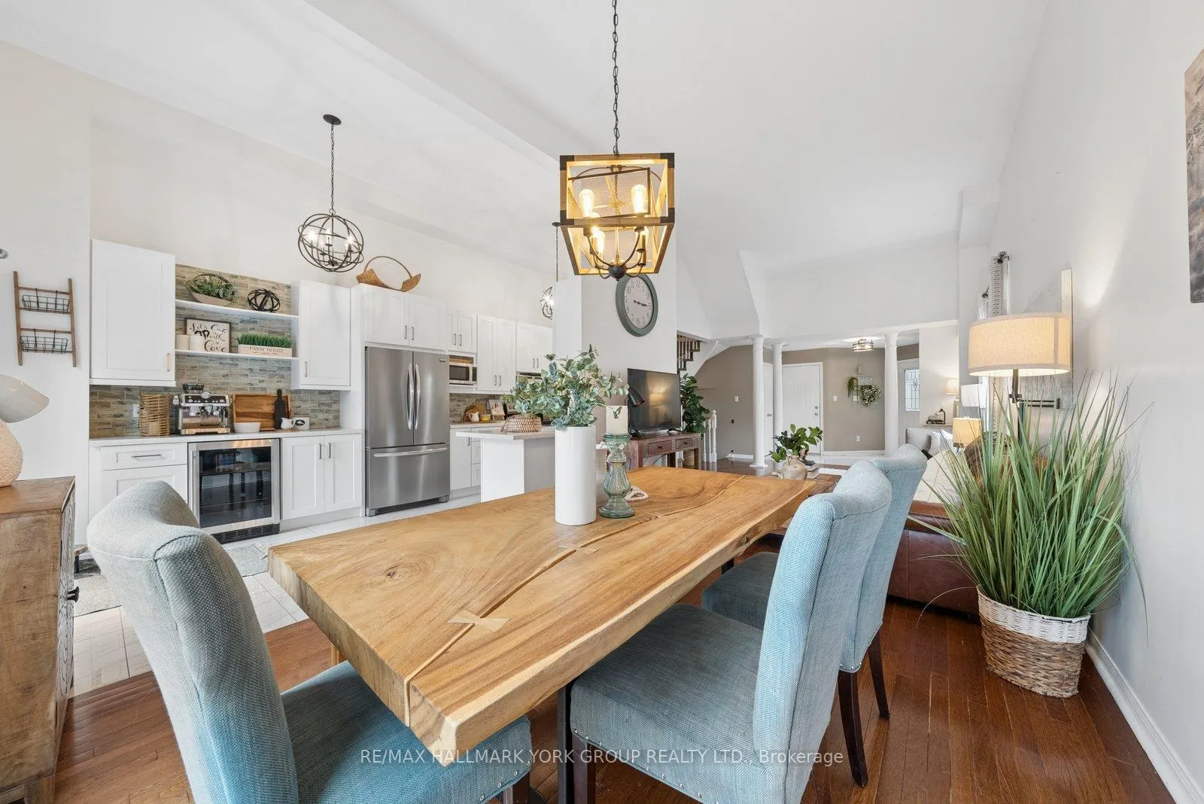
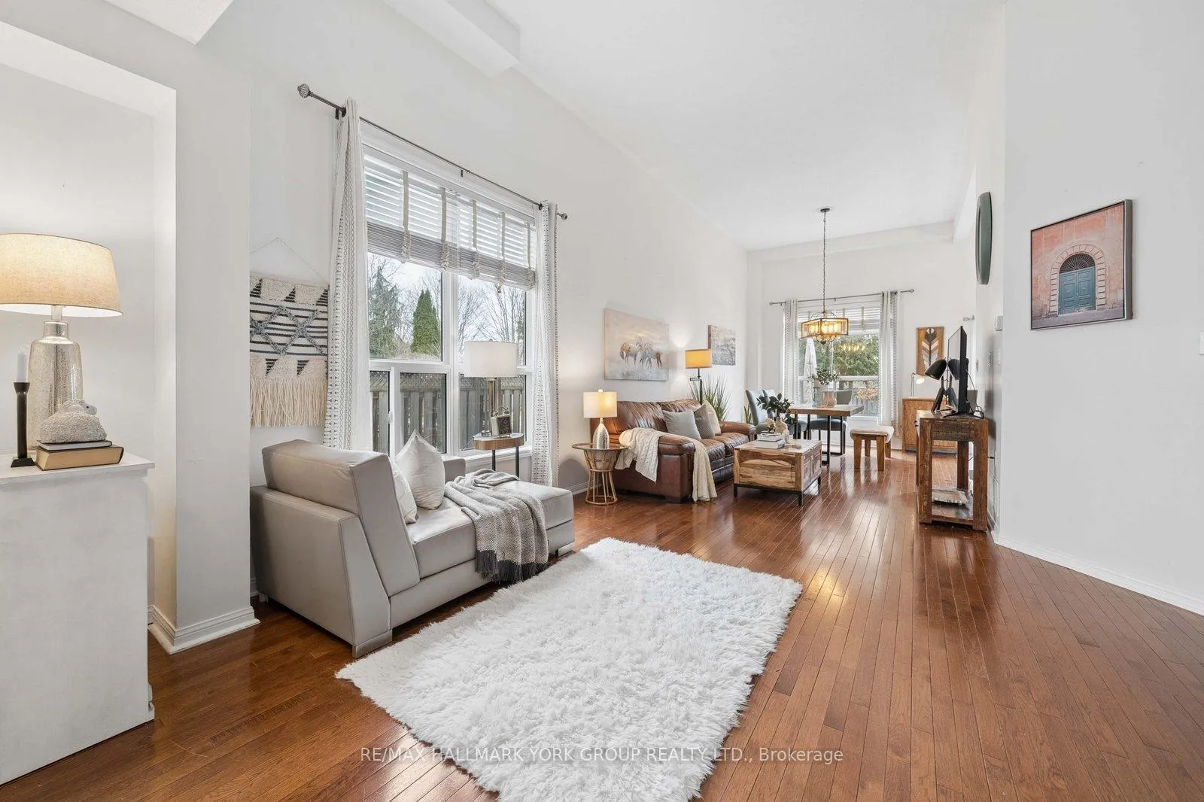
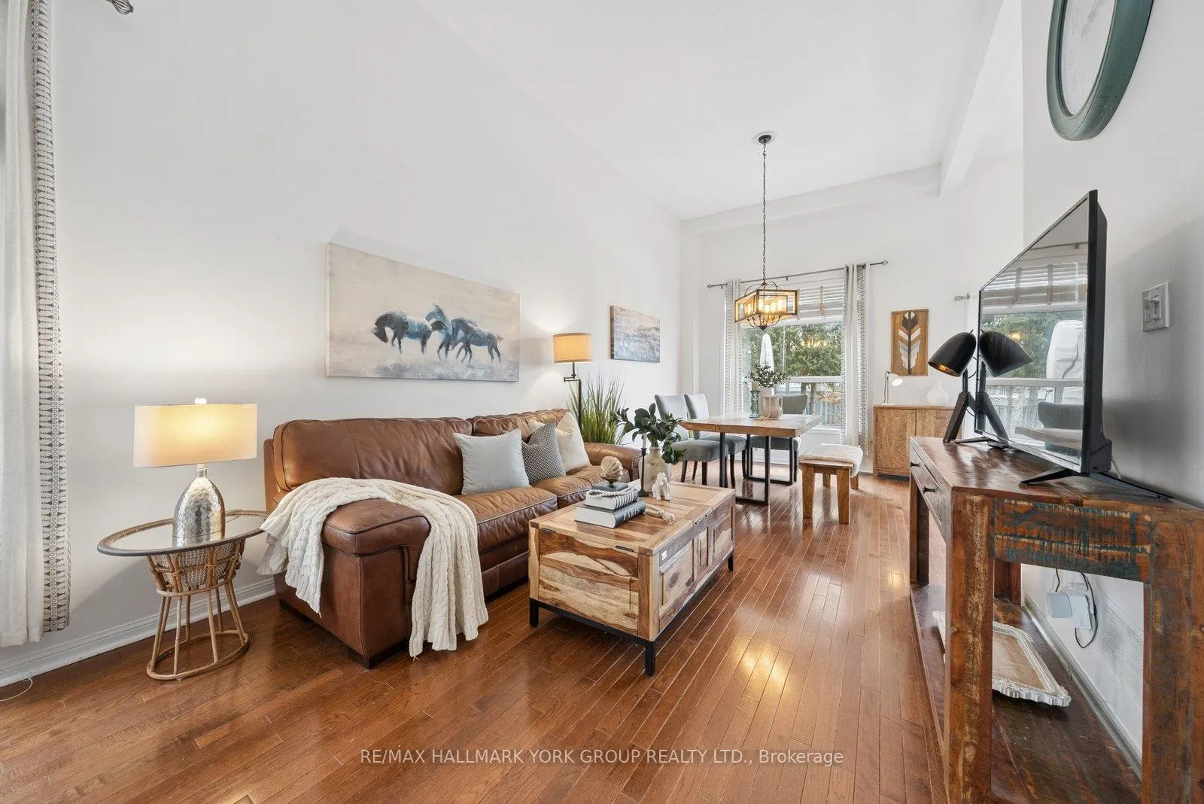
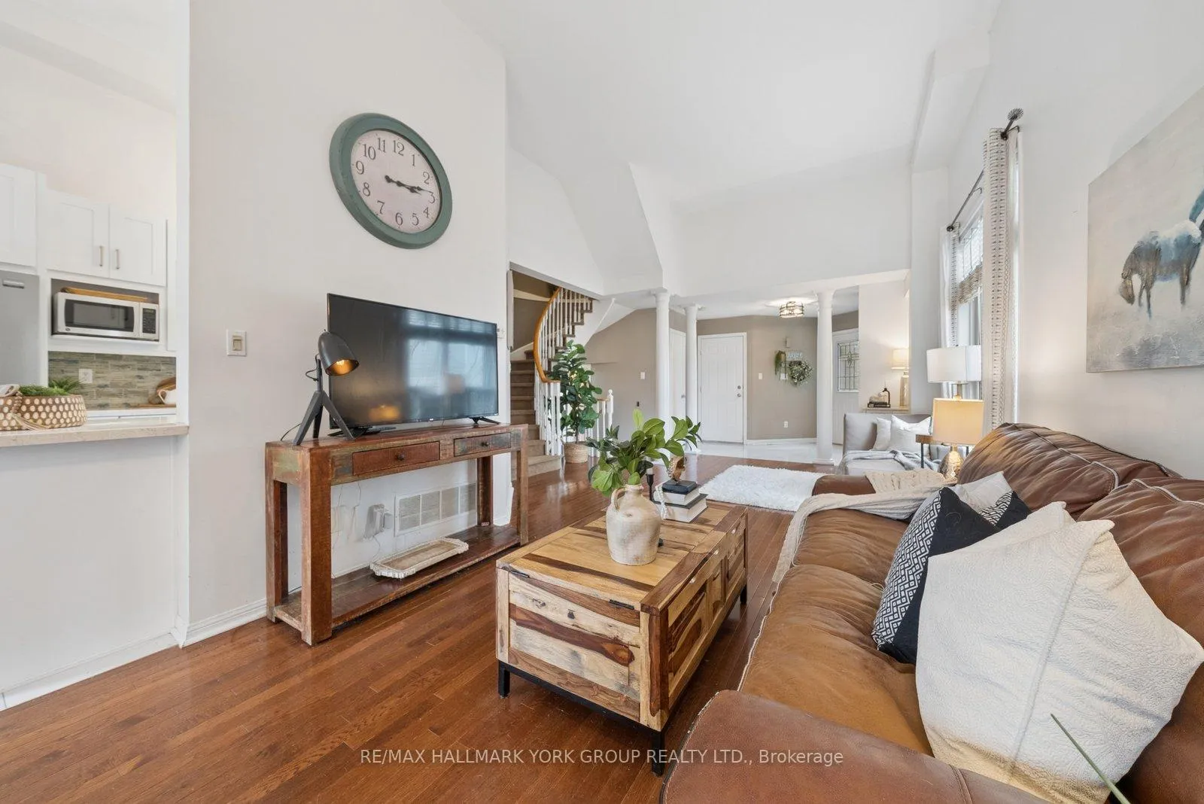 See all 27 photos
Property history
Facts and features
- BasementFinished
- Water, sewerMunicipal
- HeatingForced air
- CoolingCentral air
- Hardwood floors
- Fireplace
- Central air
The homeDetached, 2-storey, 1,500–2,000 sq ft
- Type: Detached
- Style: 2-storey
- Living space: 1,500–2,000 sq ft
- Basement: Finished
InsideFireplace Yes, electric, family room, Hardwood, Tile, Other, storage, bar fridge
- Fireplace: Yes, electric, family room
- Flooring: Hardwood, Tile
- Features: Other, storage, bar fridge
- Rooms above ground: 8
- Rooms in the basement: 2
- Bedrooms: 4
- Bathrooms: 3
- Kitchens: 1
Outside and lotBrick, Shingles, Concrete block
- Exterior: Brick
- Roof: Shingles
- Foundation: Concrete block
- Features: Privacy, year round living
- Other structures: Shed
- Size: 25.43 × 145.67 ft
Parking2 Garage, Attached, Private double
- Spaces: 2 Garage
- Garage: Attached
- Driveway: Private double
Heating, water and powerForced air, gas, Central air, Municipal water
- Heating: Forced air, gas
- Cooling: Central air
- Water: Municipal water
- Sewer: Municipal sewer
- Natural gas: Available
- Hydro: Available
Costs and taxesTaxes $4,211 a year, HST included in the price, Hwt at $40.87+hst
- Taxes, 2025: $4,211 a year
- HST: HST included in the price
- Rental items: Hwt at $40.87+hst
Included in the saleShed, reverse osmosis, gdp, all elfs, shutters, appliances, fireplace, heated roof line (where available), blinds, reverse osmosis water filter (kitchen sink only), Curtains, personal belongings of the owner, tv mount, tv.
- Included: Shed, reverse osmosis, gdp, all elfs, shutters, appliances, fireplace, heated roof line (where available), blinds, reverse osmosis water filter (kitchen sink only)
- Not included: Curtains, personal belongings of the owner, tv mount, tv.
NearbyFenced yard, library, park, school bus route, rec./commun.centre, school
- Close to: Fenced yard, library, park, school bus route, rec./commun.centre, school
Listing detailsN13055504, Sold, Apr 28, 2026
- MLS® number: N13055504
- Status: Sold
- Listed on: Apr 28, 2026
- Days on market: 9
- Updated: May 7, 2026
- Possession: 60-89 days
- Occupied by: Owner
- Listing brokerage: RE/MAX HALLMARK YORK GROUP REALTY LTD.
About this home
161 Mainprize Crescent, East Gwillimbury (Mt Albert), ON L0G 1M0
Welcome to this beautifully updated 4-bedroom, 3-bathroom family home nestled on a quiet, child-friendly crescent in East Gwillimbury. Featuring an impressive open-concept layout with soaring 12-foot ceilings and upgrades throughout, this home offers a bright and spacious setting ideal for both everyday living and entertaining.The renovated kitchen (2021), complete with stainless steel appliances and reverse osmosis water filter flows seamlessly into the main living area and provides a walkout to a fully landscaped and fenced backyard. In the summer months, the yard becomes especially private and lush, creating a peaceful outdoor retreat perfect for relaxing or hosting gatherings.The professionally finished basement adds valuable living space and showcases a custom built-in wall unit with a fireplace-perfect for cozy evenings at home. A separate laundry room, generous closet space, and ample storage throughout enhance the home's overall comfort and functionality. Thoughtful upgrades include an owned furnace, a new A/C (2022), updated garage door and paved driveway (2021), and a heated roof line (2024) for added winter protection. The bathrooms have been tastefully renovated, including the primary ensuite (2025), children's bathroom (2022), and lower-level bathroom (2021). The primary bedroom features a walk-in closet and private ensuite, while all bedrooms offer spacious layouts and large closets. Ideally located just 10 minutes from Newmarket and Highway 404, this home offers convenient access to shopping, dining, and amenities including Upper Canada Mall, the local library, and nearby parks. Situated within the highly regarded Robert Munsch Public School, Mt. Albert Public School, Huron Heights and Sacred Heart Secondary Schools districts, Mount Albert is known for its welcoming, family-oriented atmosphere. Move-in ready and beautifully maintained, this home offers an exceptional blend of style, comfort, and location. Be sure to view the virtual tour!
Ask about this home
A HOMEH agent will answer your questions about this home.
Around this home
Daily convenience, out of 100, from the distances below
Schools nearby
School rating, out of 10.
Helpful calculators
Your HOMEH agent

"Priced 4% under the Hestimate. I would see it this week."