

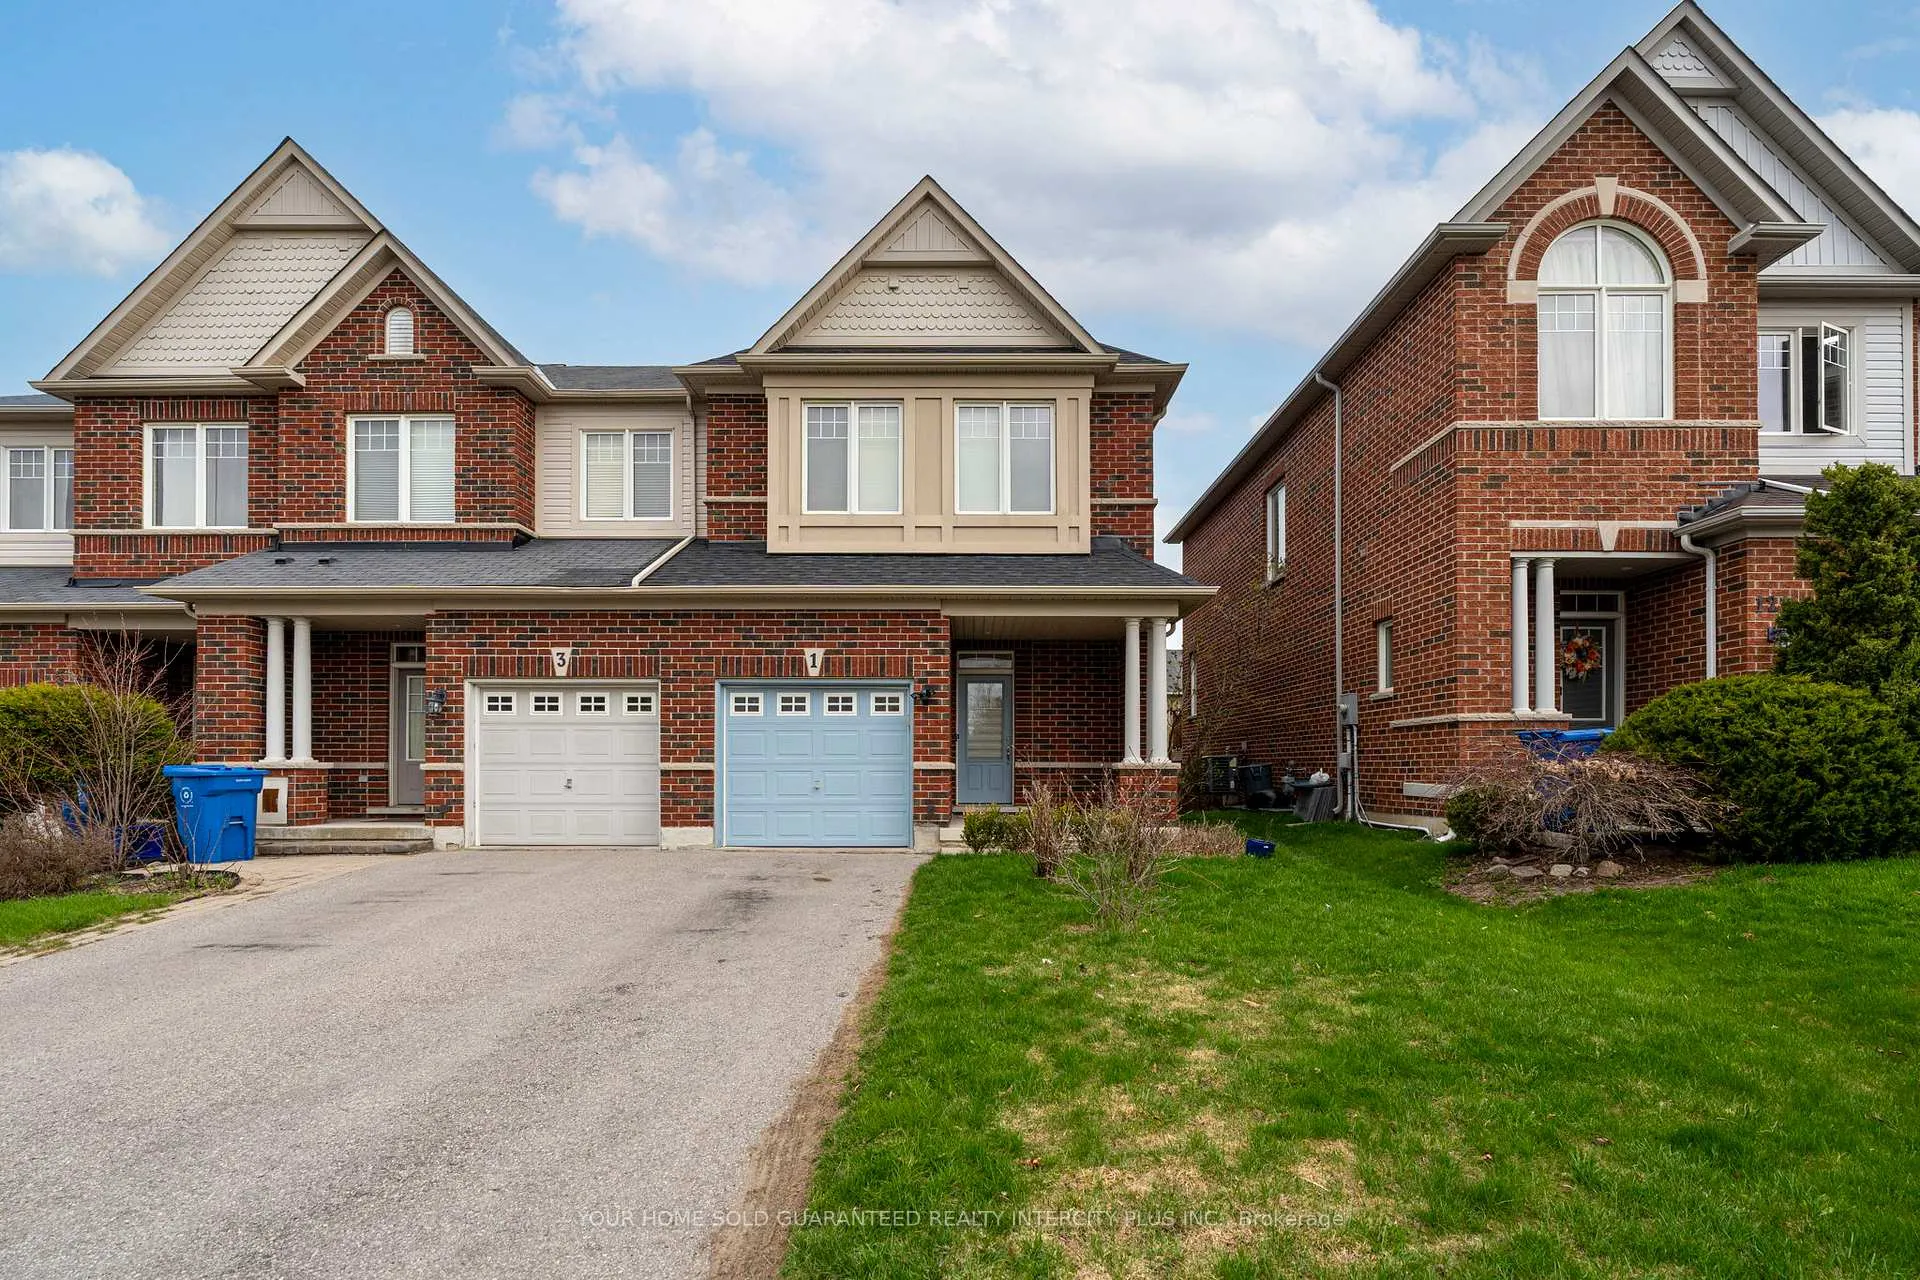
1 Thatcher Crescent
1 Thatcher Crescent
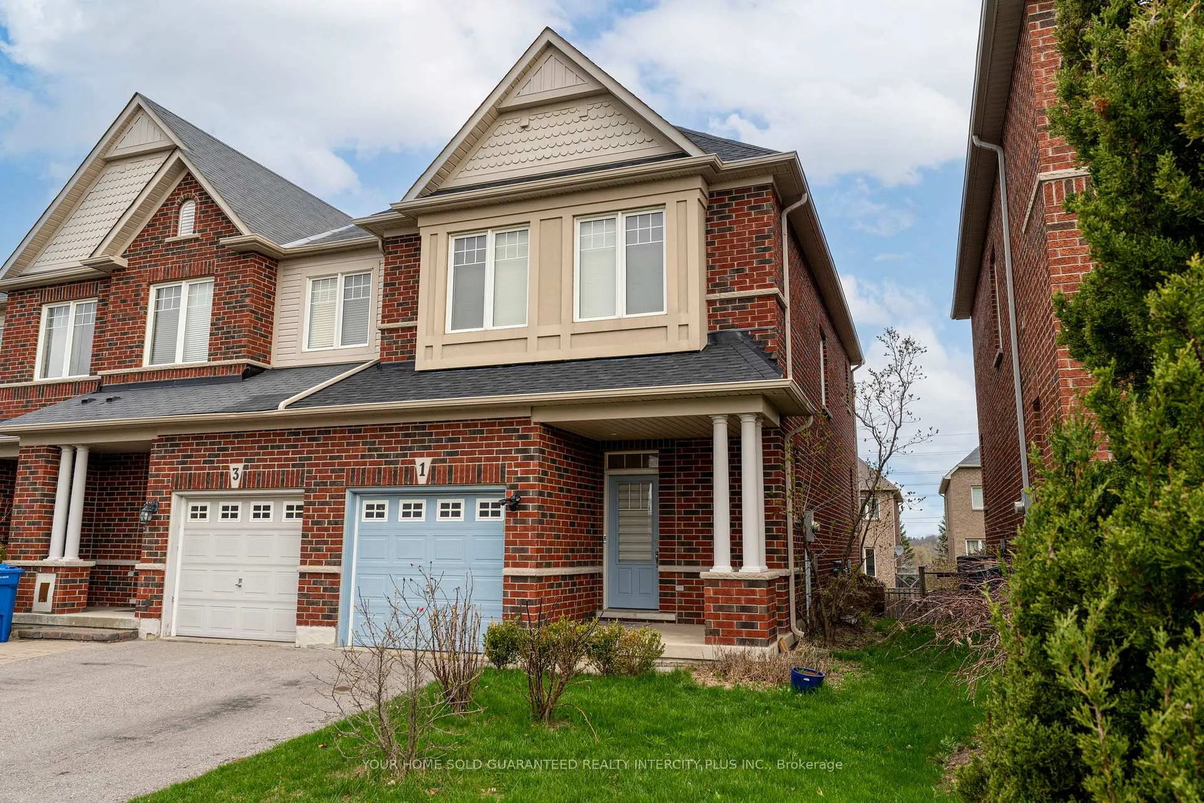
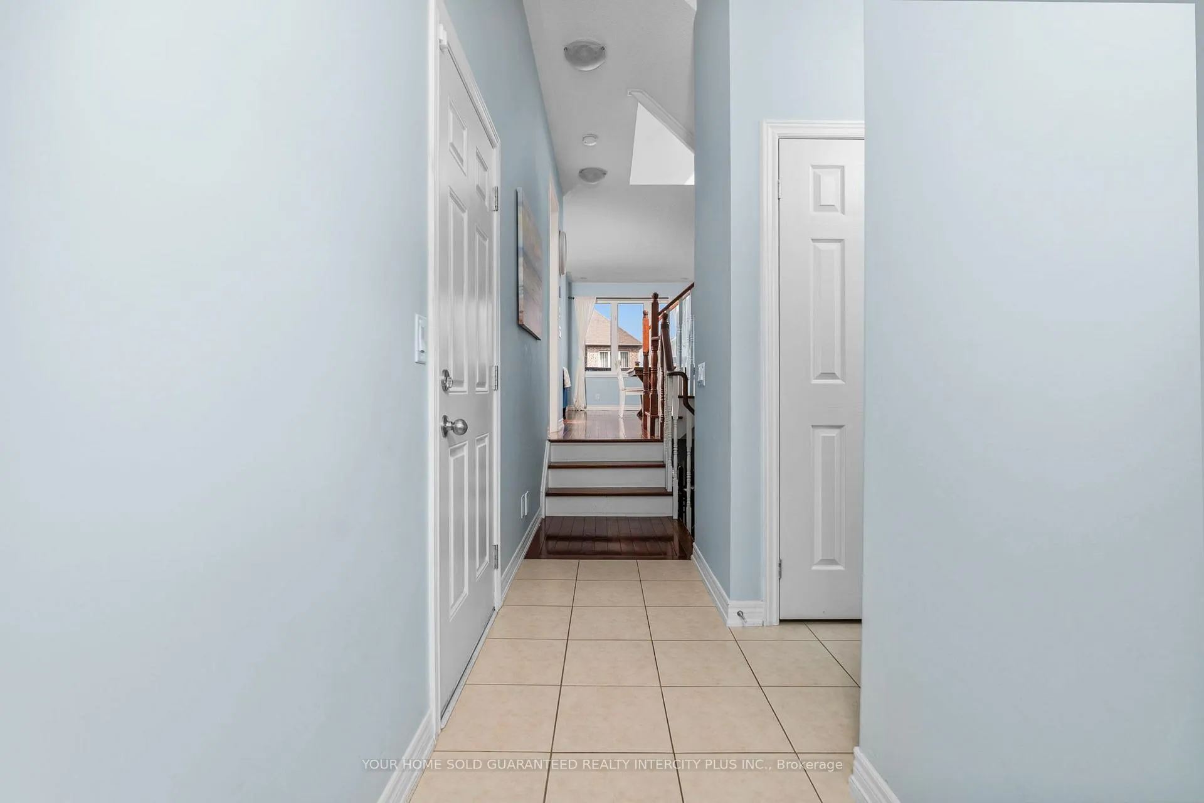
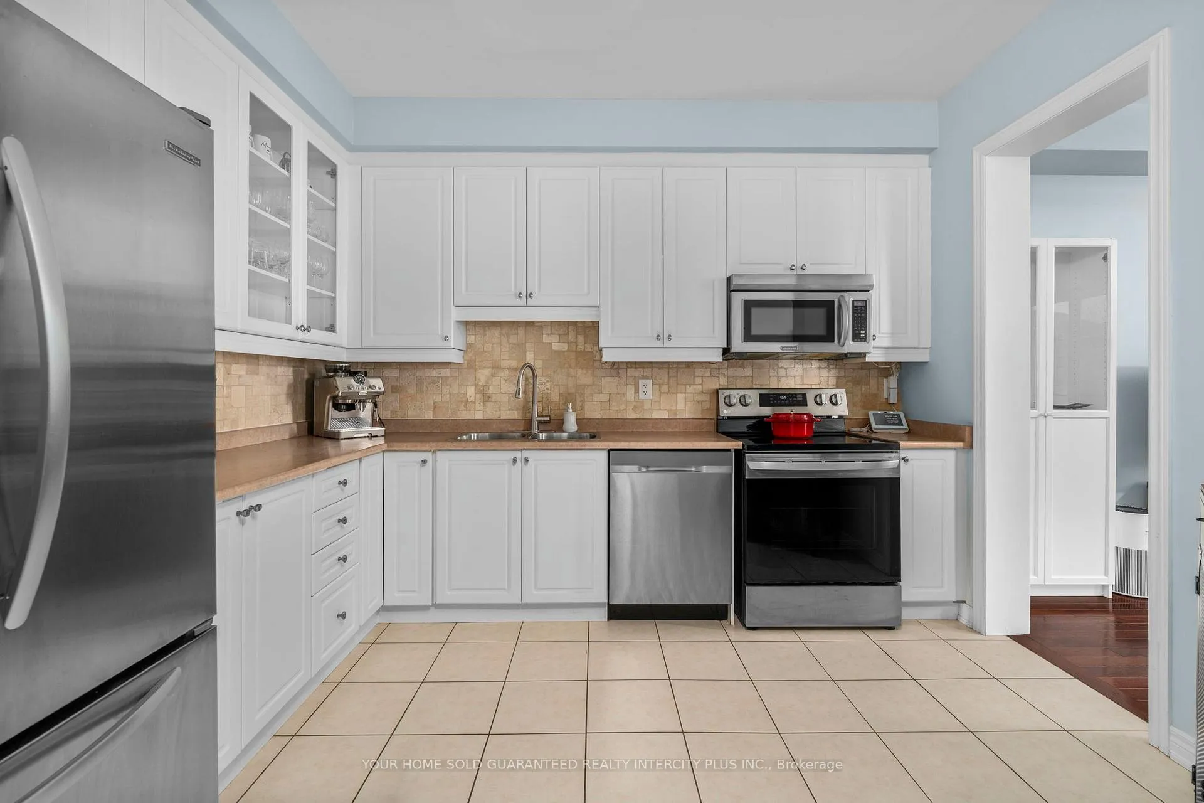
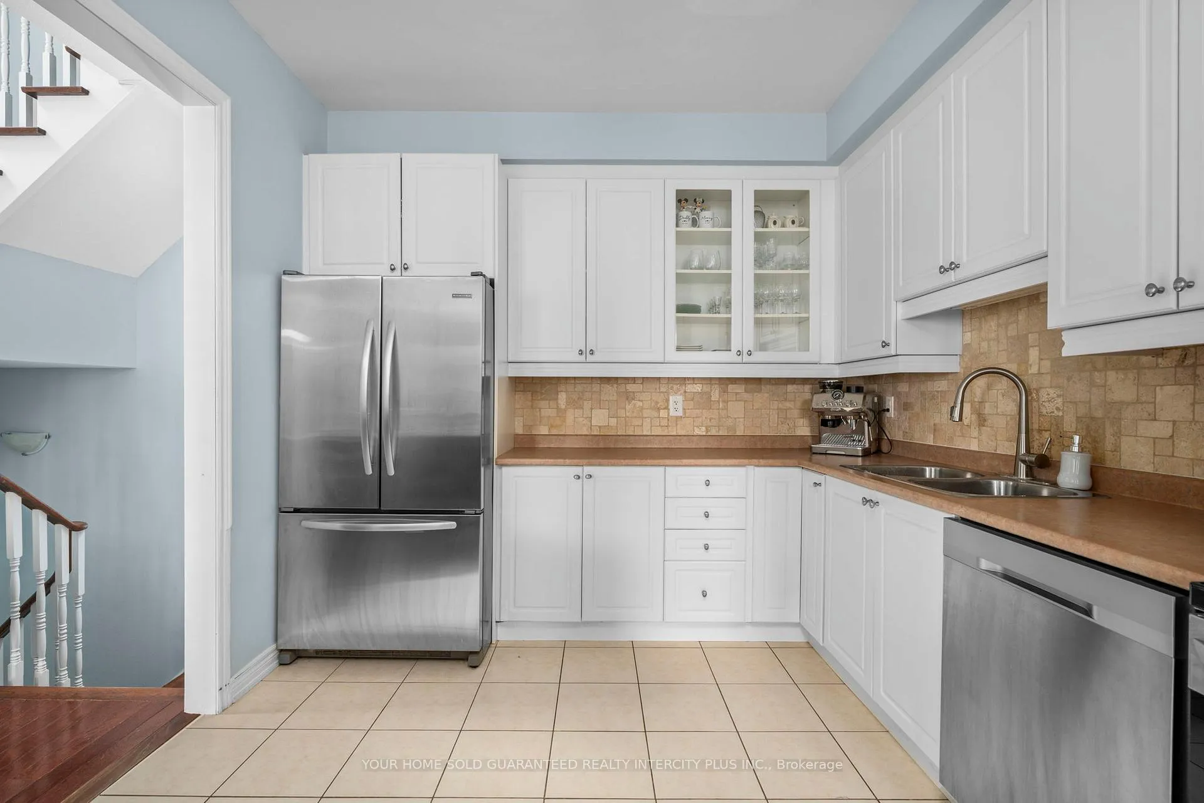 See all 32 photos
Property history
Facts and features
- BasementWalk-out
- Water, sewerMunicipal
- HeatingForced air
- CoolingCentral air
- Hardwood floors
- Fireplace
- Central air
The homeFreehold Townhouse, 2-storey, 1,500–2,000 sq ft
- Type: Freehold Townhouse
- Style: 2-storey
- Living space: 1,500–2,000 sq ft
- Basement: Finished with walk-out
InsideFireplace Yes, natural gas, Hardwood, Water heater, water softener, auto garage door remote
- Fireplace: Yes, natural gas
- Flooring: Hardwood
- Features: Water heater, water softener, auto garage door remote
- Rooms above ground: 6
- Rooms in the basement: 3
- Bedrooms: 3
- Bathrooms: 3
- Kitchens: 1
Outside and lotBrick, Asphalt shingle, Poured concrete
- Exterior: Brick
- Roof: Asphalt shingle
- Foundation: Poured concrete
- Size: 25.74 × 113.8 ft
Parking1 Garage, Built-in, Private
- Spaces: 1 Garage
- Garage: Built-in
- Driveway: Private
Heating, water and powerForced air, gas, Central air, Municipal water
- Heating: Forced air, gas
- Cooling: Central air
- Water: Municipal water
- Sewer: Municipal sewer
Costs and taxesTaxes $4,673 a year, HST included in the price, Hot water tank ($80.69 per month), water softener ($38.66 per month)
- Taxes, 2025: $4,673 a year
- HST: HST included in the price
- Rental items: Hot water tank ($80.69 per month), water softener ($38.66 per month)
Included in the saleAll existing window coverings, all electrical light fixtures, stainless steel fridge, stove, dishwasher, microwave/hood-fan, existing washer & dryer, Ring cameras & all accessories, primary bedroom drapery, deep/chest freezer
- Included: All existing window coverings, all electrical light fixtures, stainless steel fridge, stove, dishwasher, microwave/hood-fan, existing washer & dryer
- Not included: Ring cameras & all accessories, primary bedroom drapery, deep/chest freezer
Listing detailsN13051444, Sold, Apr 28, 2026
- MLS® number: N13051444
- Status: Sold
- Listed on: Apr 28, 2026
- Days on market: 14
- Updated: May 12, 2026
- Possession: 2026-07-20 / 60-89 days
- Occupied by: Owner
- Listing brokerage: YOUR HOME SOLD GUARANTEED REALTY INTERCITY PLUS INC.
About this home
1 Thatcher Crescent, East Gwillimbury (Rural East Gwillimbury), ON L9N 0B9
Welcome to 1 Thatcher Crescent - a rare end-unit opportunity on a premium lot in one of East Gwillimbury/Newmarket's most family-friendly communities. Offering the feel of a semi-detached home with added privacy, extra windows, and exceptional natural light, this beautifully maintained 3-bedroom, 3-bathroom townhome delivers the perfect balance of style, function, and long-term value. The bright open-concept main floor is designed for modern living, seamlessly connecting kitchen, dining, and living spaces for effortless everyday comfort and entertaining. Large windows flood the home with sunlight, while the intelligently designed layout maximizes both space and flow. Major recent upgrades provide true peace of mind, including a new roof (2024), new stove (2024), new dishwasher (2024), and new hot water tank (2025). Upstairs, three spacious bedrooms offer flexibility for growing families, professionals, or guests, highlighted by a generous primary retreat with an ensuite bath and ample closet space. The fully finished walkout basement is a major value-add - expanding your living space with direct backyard access and endless versatility as a recreation room, home office, gym, or lounge. Outside, enjoy a deep backyard with room to unwind, entertain, or create your own private outdoor escape. Complete with a one car garage and a two car driveway, this standout home combines everyday practicality with impressive curb appeal thanks to its prominent end-unit positioning. Ideally located near parks, schools, shopping, transit, and commuter routes, this is a turnkey home that truly checks every box. End unit. Walkout basement. Premium lot. Major updates. Move-in ready living in a location designed for growth.
Ask about this home
A HOMEH agent will answer your questions about this home.
Around this home
Daily convenience, out of 100, from the distances below
Schools nearby
School rating, out of 10.
Helpful calculators
Your HOMEH agent

"I would see it this week."