

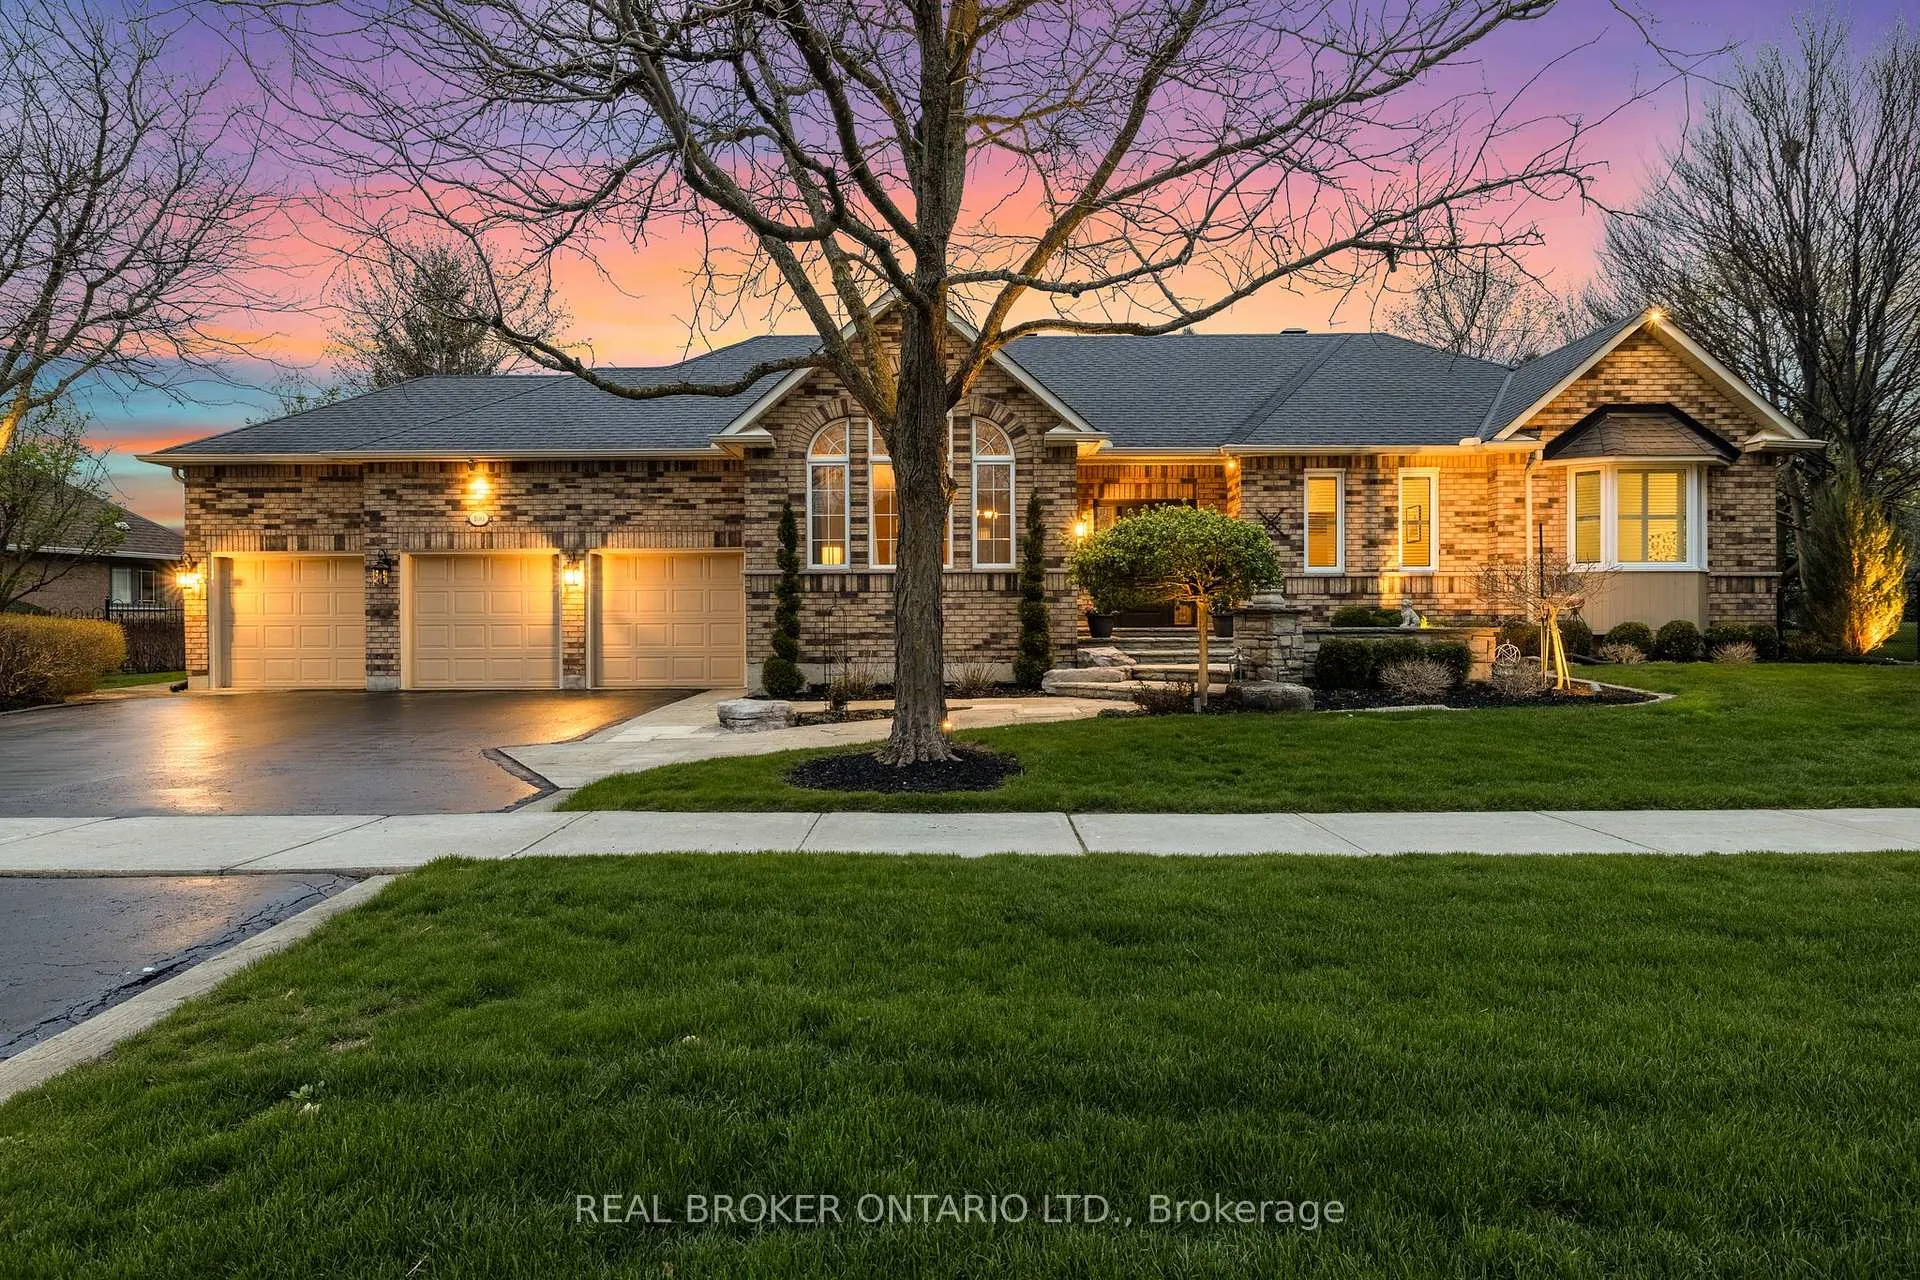
100 Colonel Wayling Boulevard
100 Colonel Wayling Boulevard
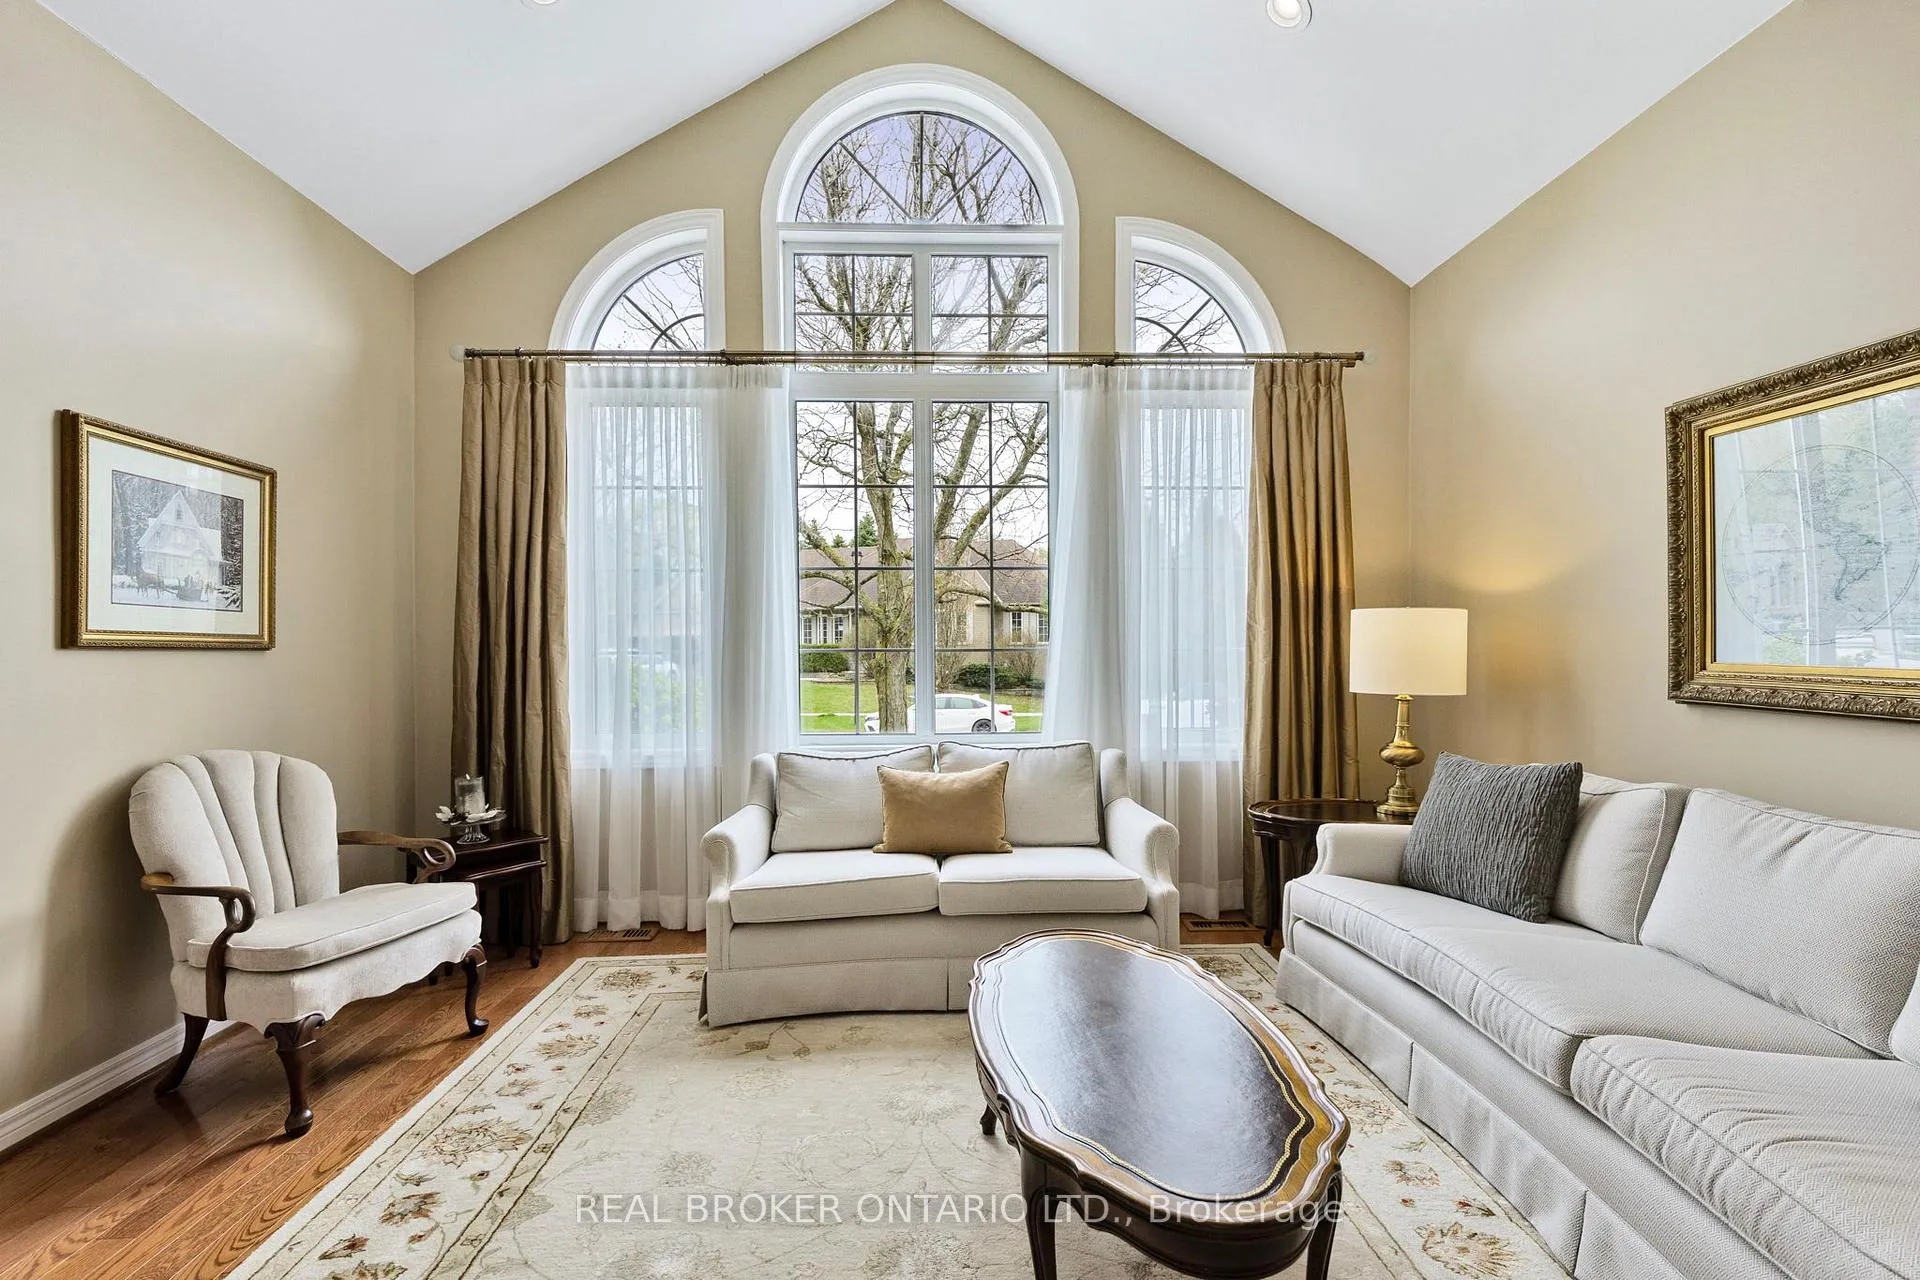 See all 50 photos
Property history
Facts and features
- BasementUnfinished
- Water, sewerSeptic
- Lot shapeReverse pie
- HeatingForced air
- Hardwood floors
- Fireplace
- Central air
- Inground pool
The homeDetached, Bungalow, 2,000–2,500 sq ft
- Type: Detached
- Style: Bungalow
- Living space: 2,000–2,500 sq ft
- Basement: Unfinished
InsideFireplace Yes, family room, natural gas, Hardwood, Main level
- Fireplace: Yes, family room, natural gas
- Flooring: Hardwood
- Laundry: Main level
- Features: Air exchanger, auto garage door remote, central vacuum, countertop range, built-in oven, primary bedroom - main floor, water heater owned, water softener
- Rooms above ground: 9
- Rooms in the basement: 1
- Bedrooms: 3
- Bathrooms: 3
- Kitchens: 1
- Family room: Yes
Outside and lotBrick, Asphalt shingle, Poured concrete
- Exterior: Brick
- Roof: Asphalt shingle
- Foundation: Poured concrete
- Pool: Inground
- Features: Deck, hot tub, landscape lighting, landscaped, lawn sprinkler system, lighting, porch, privacy
- Size: 360.62 × 183.12 ft
- Shape: Reverse pie
Parking3 Garage, Attached, Private triple
- Spaces: 3 Garage
- Garage: Attached
- Driveway: Private triple
Heating, water and powerForced air, gas, Central air, Municipal water
- Heating: Forced air, gas
- Cooling: Central air
- Water: Municipal water
- Sewer: Septic
- Natural gas: Yes
- Hydro: Yes
- Cable: Available
- Telephone: Available
Costs and taxesTaxes $8,938 a year, HST No HST
- Taxes, 2025: $8,938 a year
- HST: No HST
Included in the saleStainless steel fridge, stainless steel built-in wall oven, stainless steel built-in wall microwave, stainless steel dishwasher, gas cooktop, washer, dryer, all tv brackets, all window coverings, all electrical light fixtures, central vacuum, garage door opener & remotes (x3), security system, outdoor fridge, all pool accessories, hottub, outdoor lighting system & accessories, and irrigation system & accessories., All tv's, freezer in basement, fridge in garage, and bbq.
- Included: Stainless steel fridge, stainless steel built-in wall oven, stainless steel built-in wall microwave, stainless steel dishwasher, gas cooktop, washer, dryer, all tv brackets, all window coverings, all electrical light fixtures, central vacuum, garage door opener & remotes (x3), security system, outdoor fridge, all pool accessories, hottub, outdoor lighting system & accessories, and irrigation system & accessories.
- Not included: All tv's, freezer in basement, fridge in garage, and bbq.
NearbyFenced yard, park, public transit
- Close to: Fenced yard, park, public transit
Listing detailsN13052232, Sold, Apr 28, 2026
- MLS® number: N13052232
- Status: Sold
- Listed on: Apr 28, 2026
- Days on market: 38
- Updated: Jun 5, 2026
- Possession: 60-89 days
- Occupied by: Owner
- Listing brokerage: REAL BROKER ONTARIO LTD.
About this home
100 Colonel Wayling Boulevard, East Gwillimbury (Sharon), ON L0G 1V0
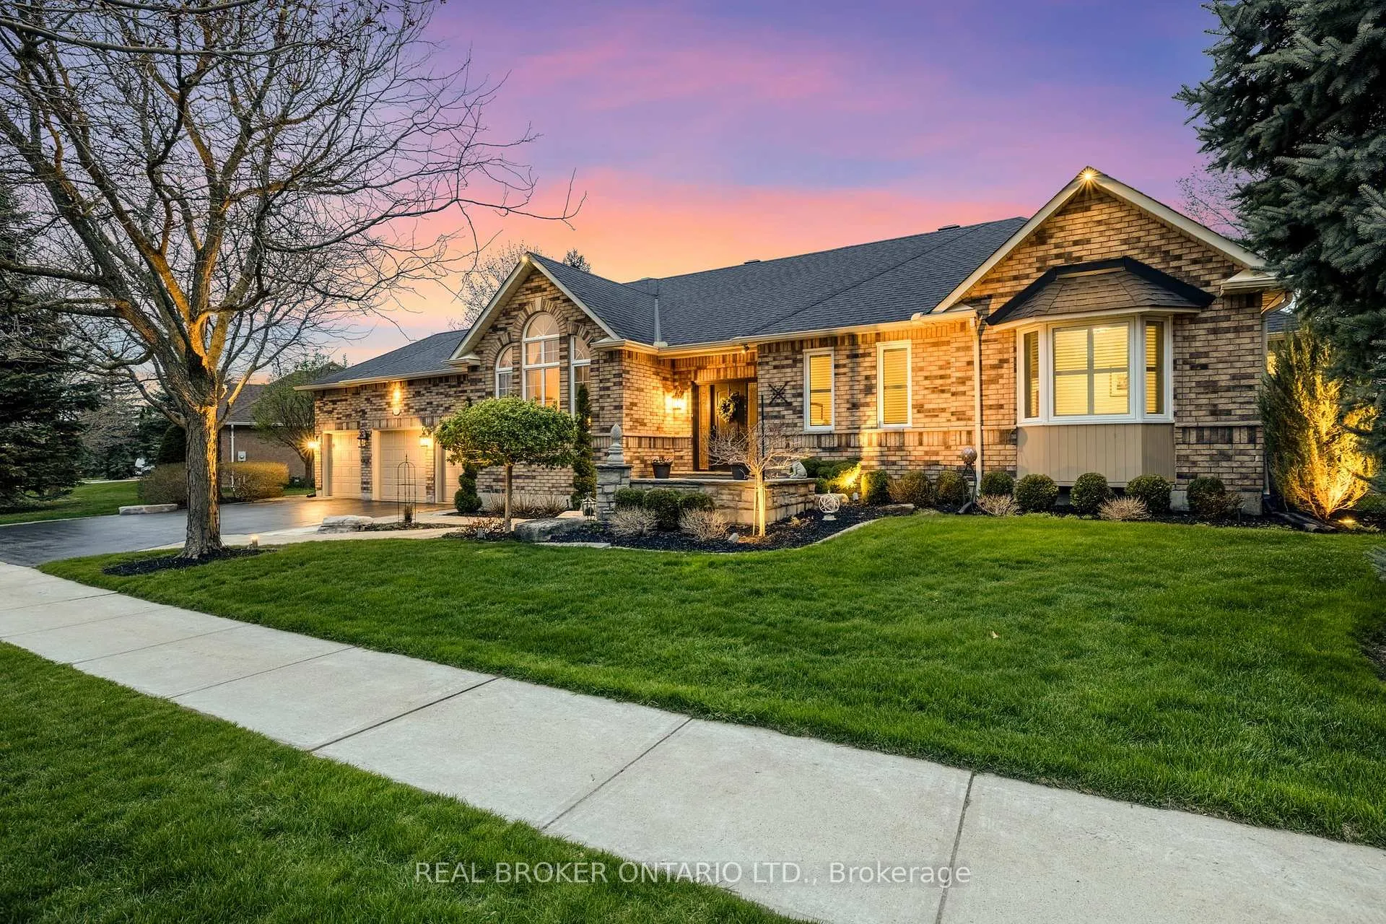
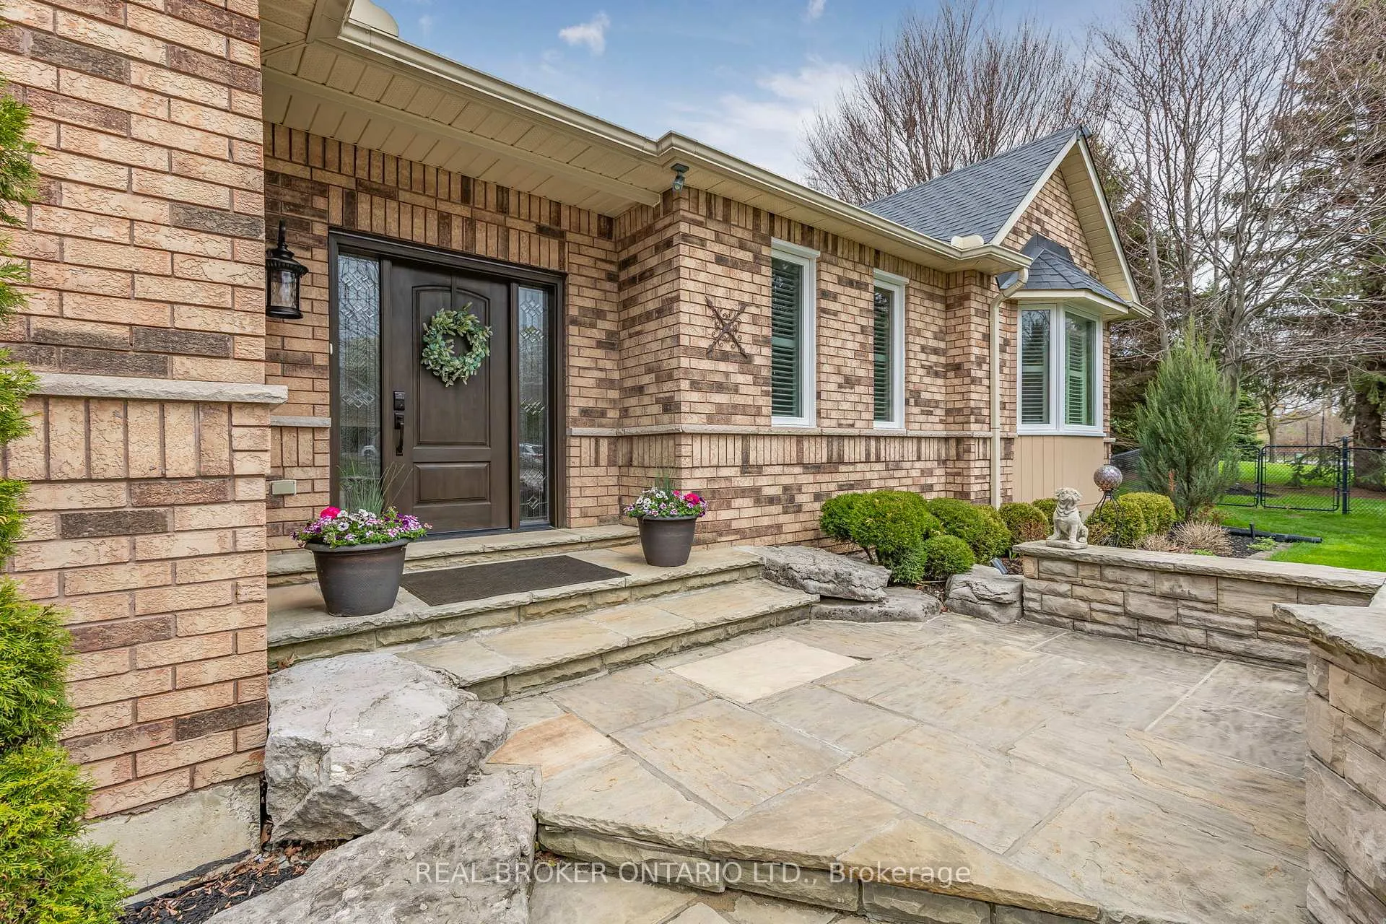
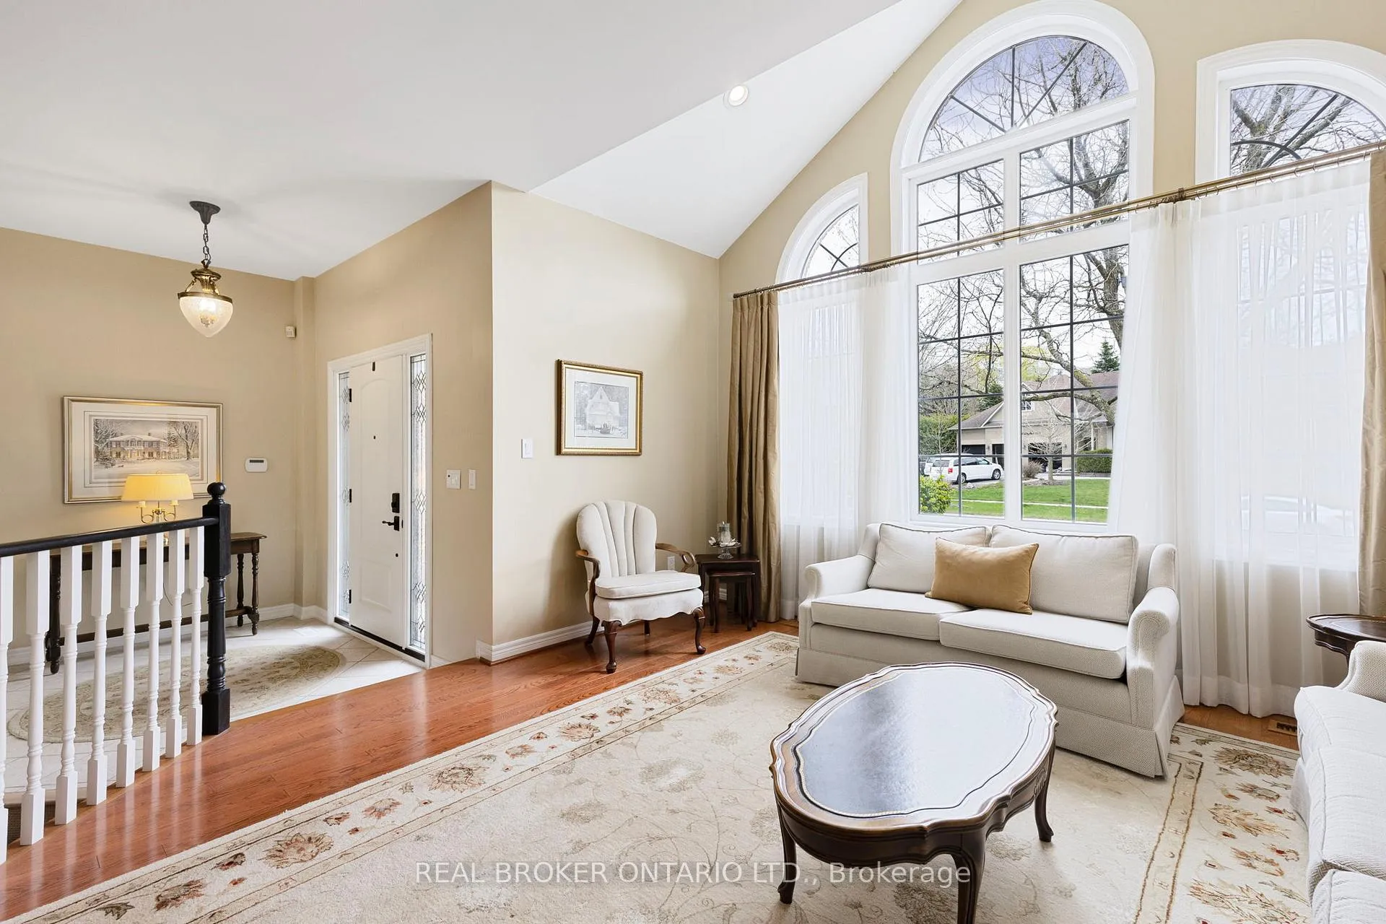
Discover your dream home in one of Sharon's most prestigious and family-friendly neighbourhoods. This updated 3-bedroom, 3-bathroom bungalow is the perfect blend of luxury, functionality, and privacy - a rare find in today's market. Situated on a premium lot and surrounded by mature trees and lush landscaping, this move-in-ready home offers a lifestyle many only dream about. Inside, enjoy 9-foot ceilings, an open and thoughtfully designed layout ideal for both entertaining and everyday living. The bright, modern kitchen flows seamlessly into the dining and living areas, creating the perfect space for busy mornings and relaxing evenings. Step into your private backyard oasis, featuring a fully fenced yard, in-ground pool, waterfall feature, covered outdoor lounge, and a built-in outdoor kitchen - an entertainer's paradise and a true resort-style escape right at home. The expansive side yard offers endless space for children to play safely and freely. With a 3-car garage and ample storage, there's room for vehicles, bikes, sports equipment, and more. Located minutes to schools, parks, trails, Hwy 404, GO transit, and East Gwillimbury's amenities, this property offers the perfect combination of tranquillity and convenience. If you're searching for a bungalow for sale in Sharon, with a pool, privacy, and modern upgrades, this is it. This home is more than a place to live - it's where lasting family memories begin.
Ask about this home
A HOMEH agent will answer your questions about this home.
Around this home
Daily convenience, out of 100, from the distances below
Schools nearby
School rating, out of 10.
Helpful calculators
Your HOMEH agent

"I would see it this week."