

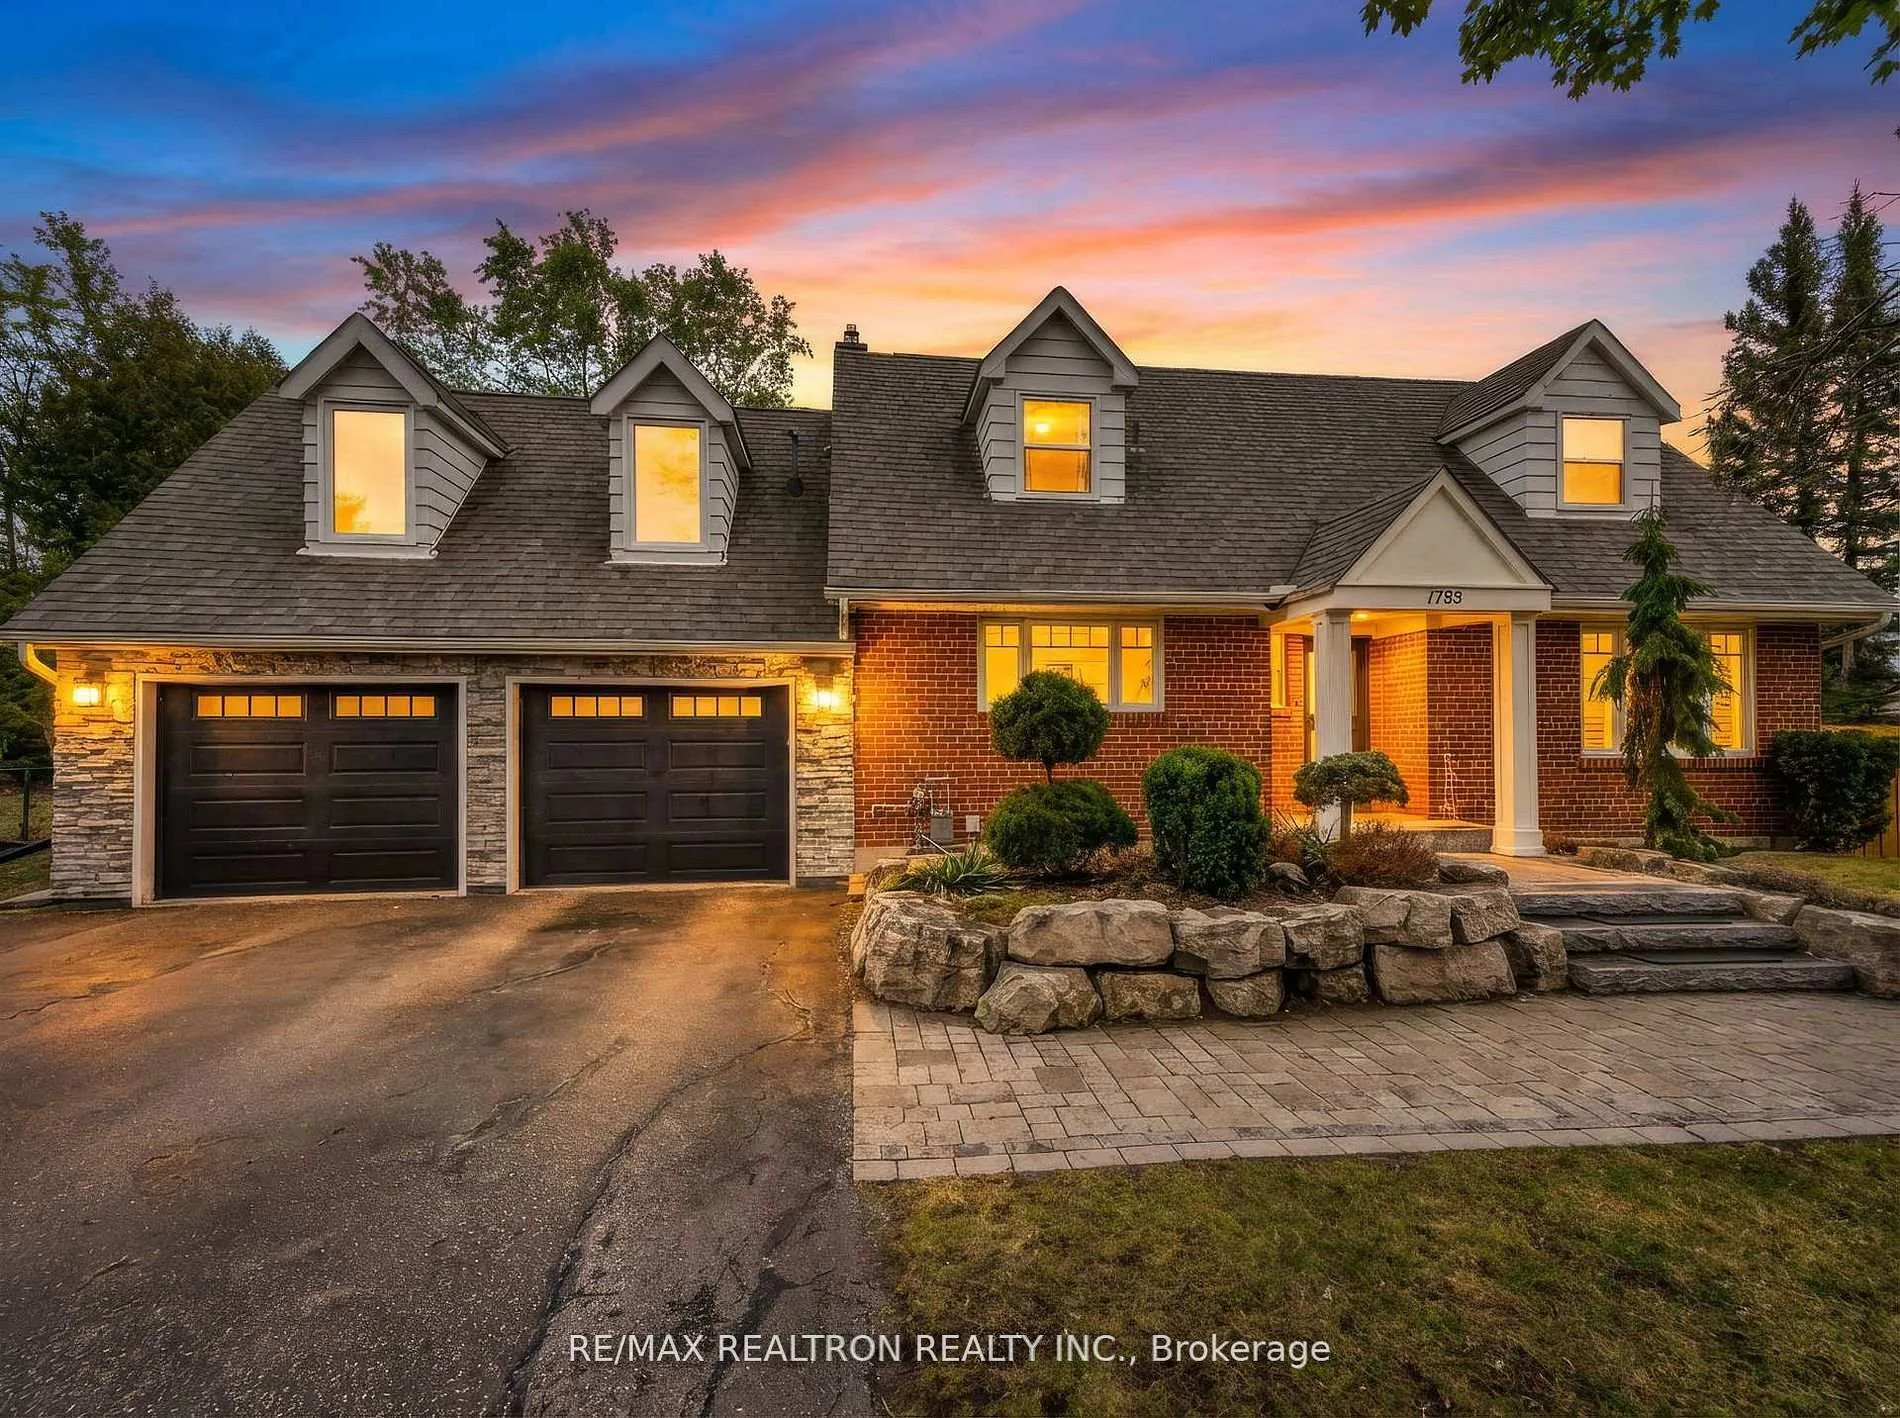
1785 Mount Albert Road
1785 Mount Albert Road
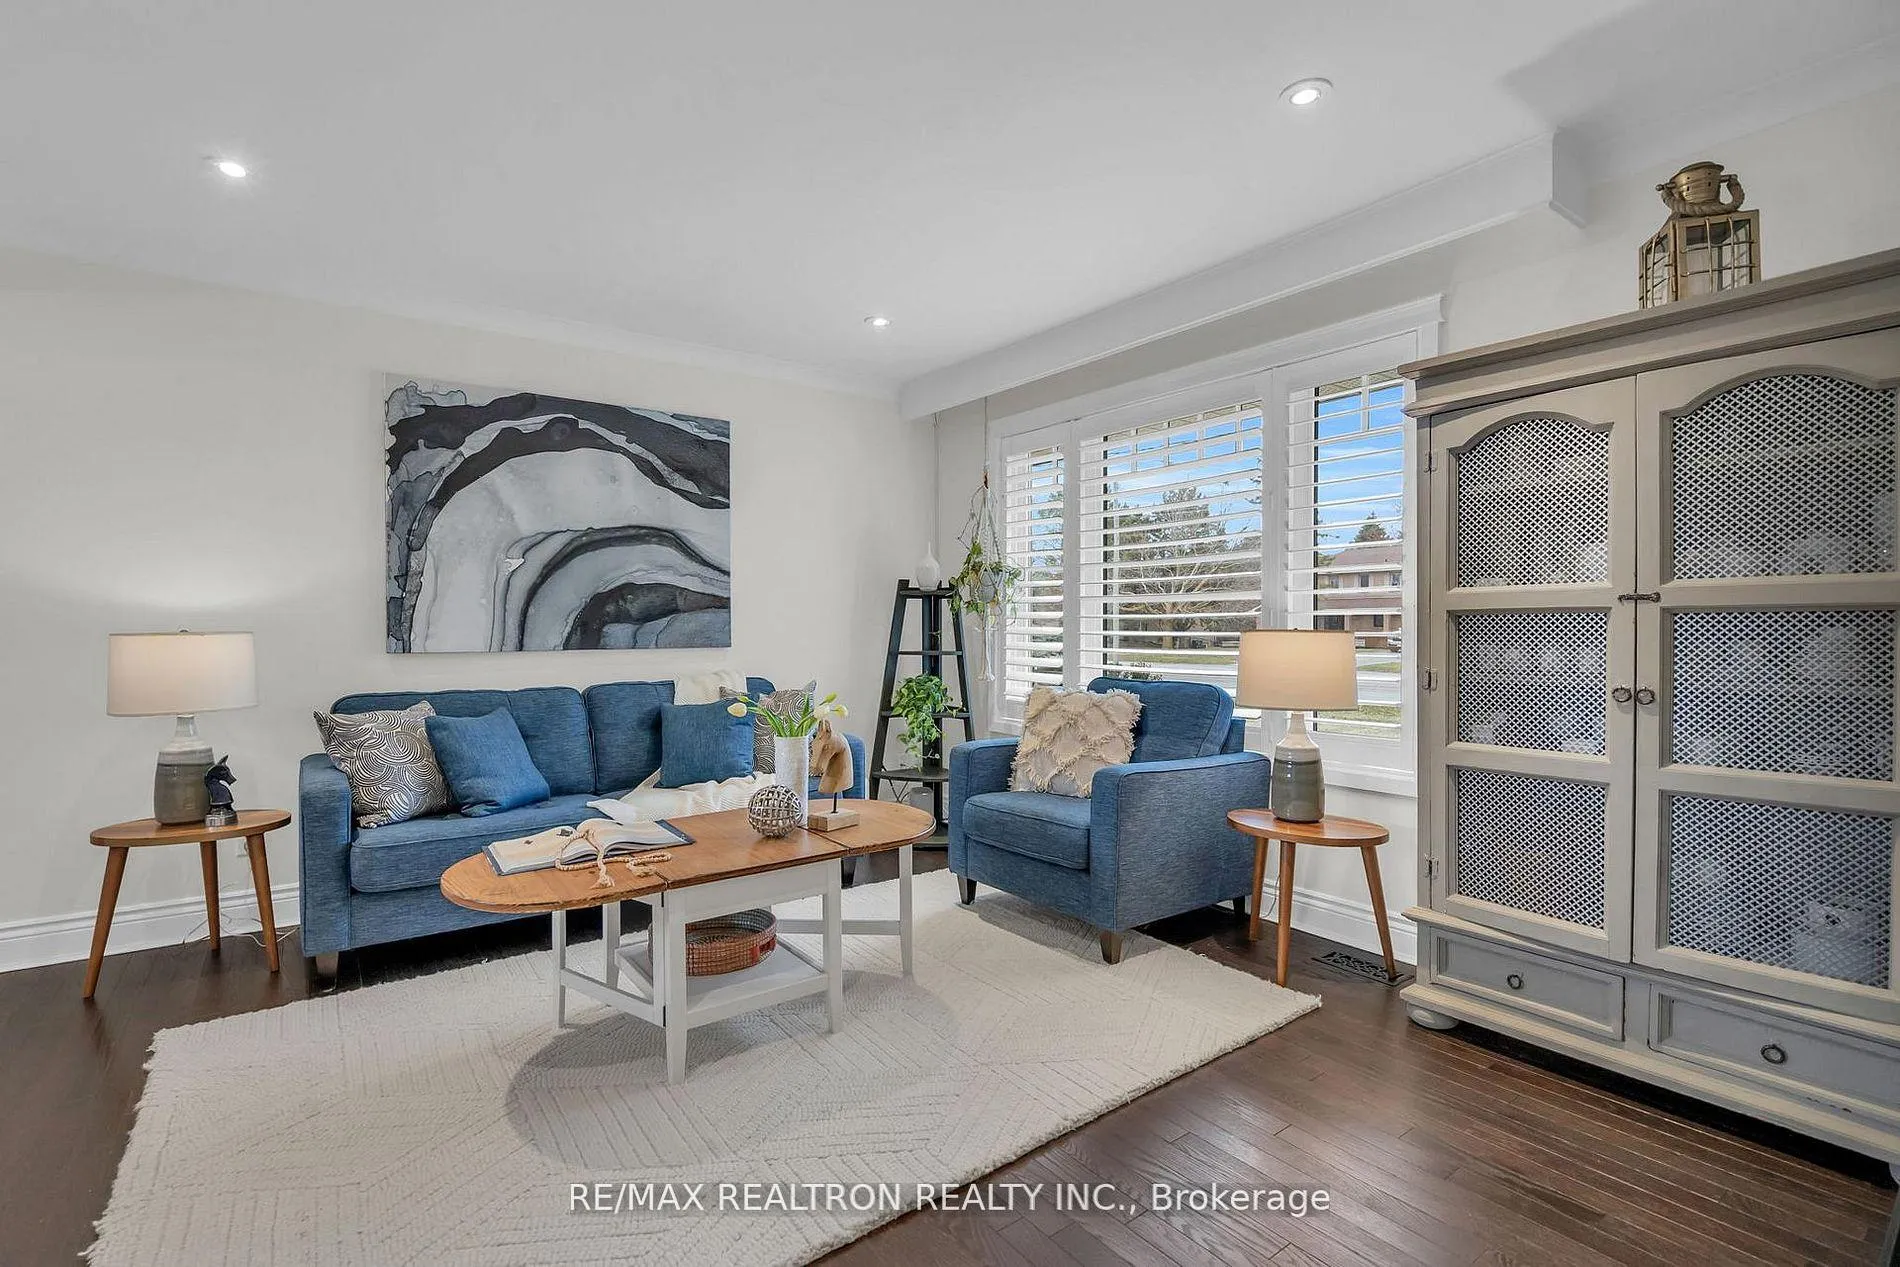 See all 38 photos
Property history
Facts and features
- BasementWalk-up
- Water, sewerSeptic
- HeatingForced air
- CoolingCentral air
- Hardwood floors
- Fireplace
- Central air
The homeDetached, 1 1/2 storey, 1,100–1,500 sq ft
- Type: Detached
- Style: 1 1/2 storey
- Living space: 1,100–1,500 sq ft
- Basement: Finished, walk-up
InsideFireplace Yes, Hardwood, Vinyl, Lower level
- Fireplace: Yes
- Flooring: Hardwood, Vinyl
- Laundry: Lower level
- Features: Other
- Rooms above ground: 7
- Rooms in the basement: 1
- Bedrooms: 4
- Bathrooms: 4
- Kitchens: 1
Outside and lotAluminum siding, brick, Shingles, Concrete
- Exterior: Aluminum siding, brick
- Roof: Shingles
- Foundation: Concrete
- Size: 122 × 123 ft
Parking3 Garage, Attached, Private
- Spaces: 3 Garage
- Garage: Attached
- Driveway: Private
Heating, water and powerForced air, gas, Central air, Municipal water
- Heating: Forced air, gas
- Cooling: Central air
- Water: Municipal water
- Sewer: Septic
Costs and taxesTaxes $5,811 a year, HST included in the price, Hot water tank
- Taxes, 2025: $5,811 a year
- HST: HST included in the price
- Rental items: Hot water tank
Included in the saleBuilt-in stainless steel microwave, stainless steel fridge, stove, and dishwasher (seller will replace existing dishwasher), washer & dryer, all electrical light fixtures, window coverings, garage door opener with remotes, water softener, kitchen reverse osmosis system, Freezer in the basement. playground in the backyard. current dishwasher will be replaced.
- Included: Built-in stainless steel microwave, stainless steel fridge, stove, and dishwasher (seller will replace existing dishwasher), washer & dryer, all electrical light fixtures, window coverings, garage door opener with remotes, water softener, kitchen reverse osmosis system
- Not included: Freezer in the basement. playground in the backyard. current dishwasher will be replaced.
NearbyFenced yard, hospital, park, rec./commun.centre, school
- Close to: Fenced yard, hospital, park, rec./commun.centre, school
Listing detailsN13049666, Sold, Apr 27, 2026
- MLS® number: N13049666
- Status: Sold
- Listed on: Apr 27, 2026
- Days on market: 22
- Updated: May 19, 2026
- Possession: 90+ days
- Occupied by: Owner
- Listing brokerage: RE/MAX REALTRON REALTY INC.
About this home
1785 Mount Albert Road, East Gwillimbury (Sharon), ON L0G 1V0
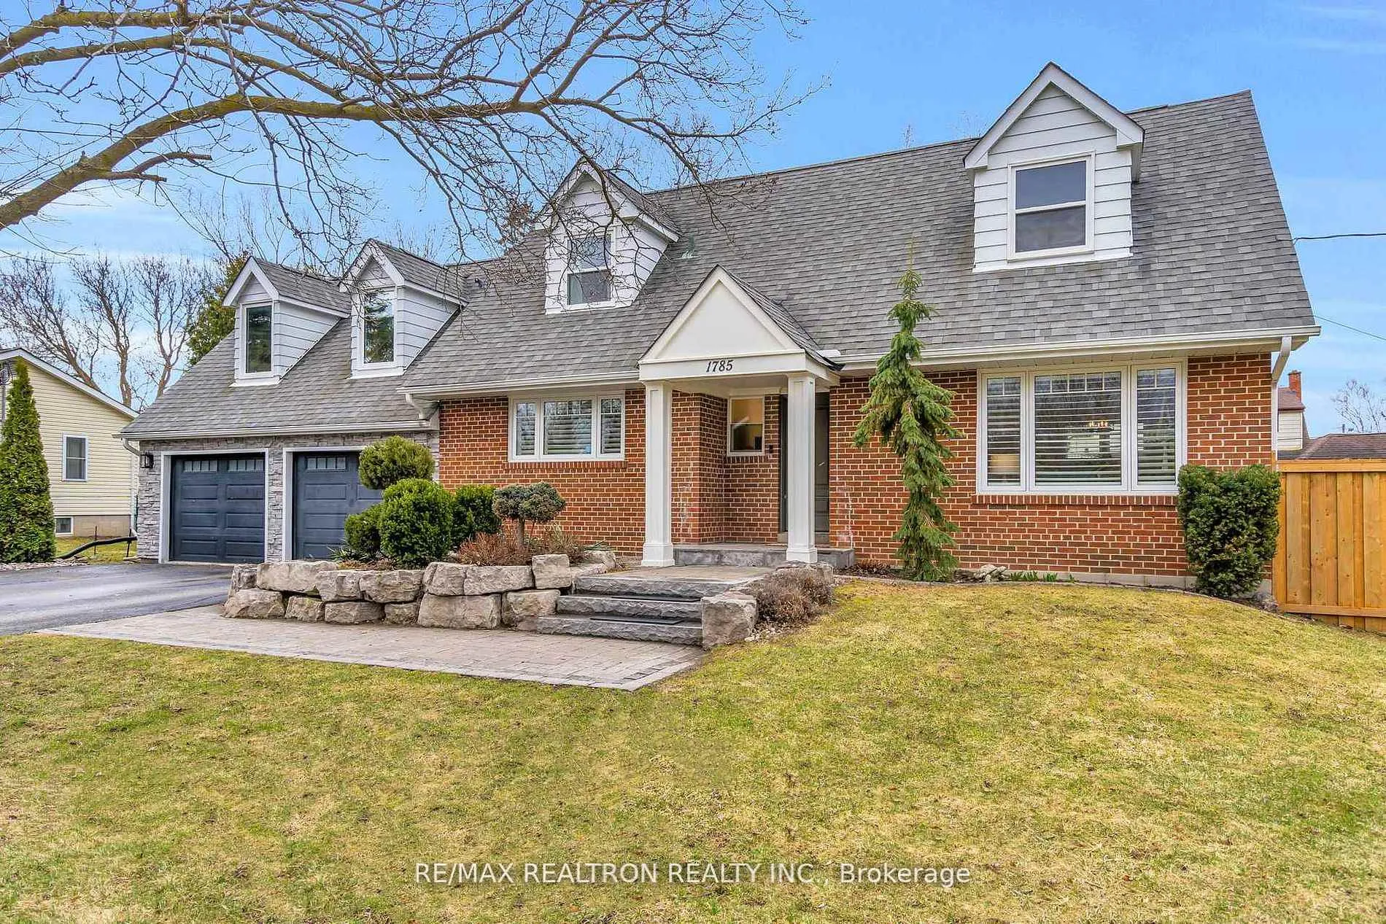
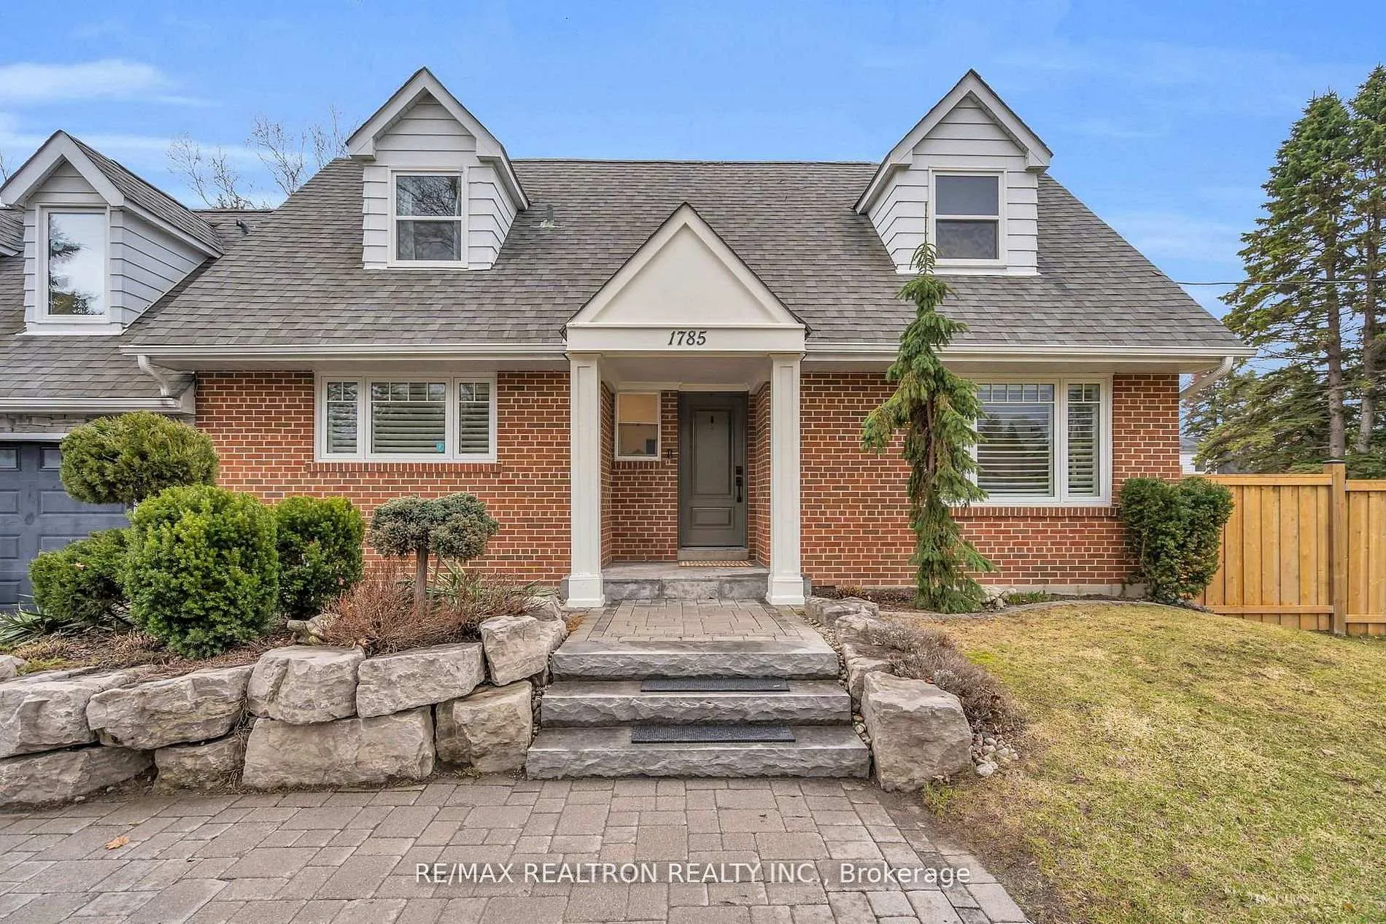
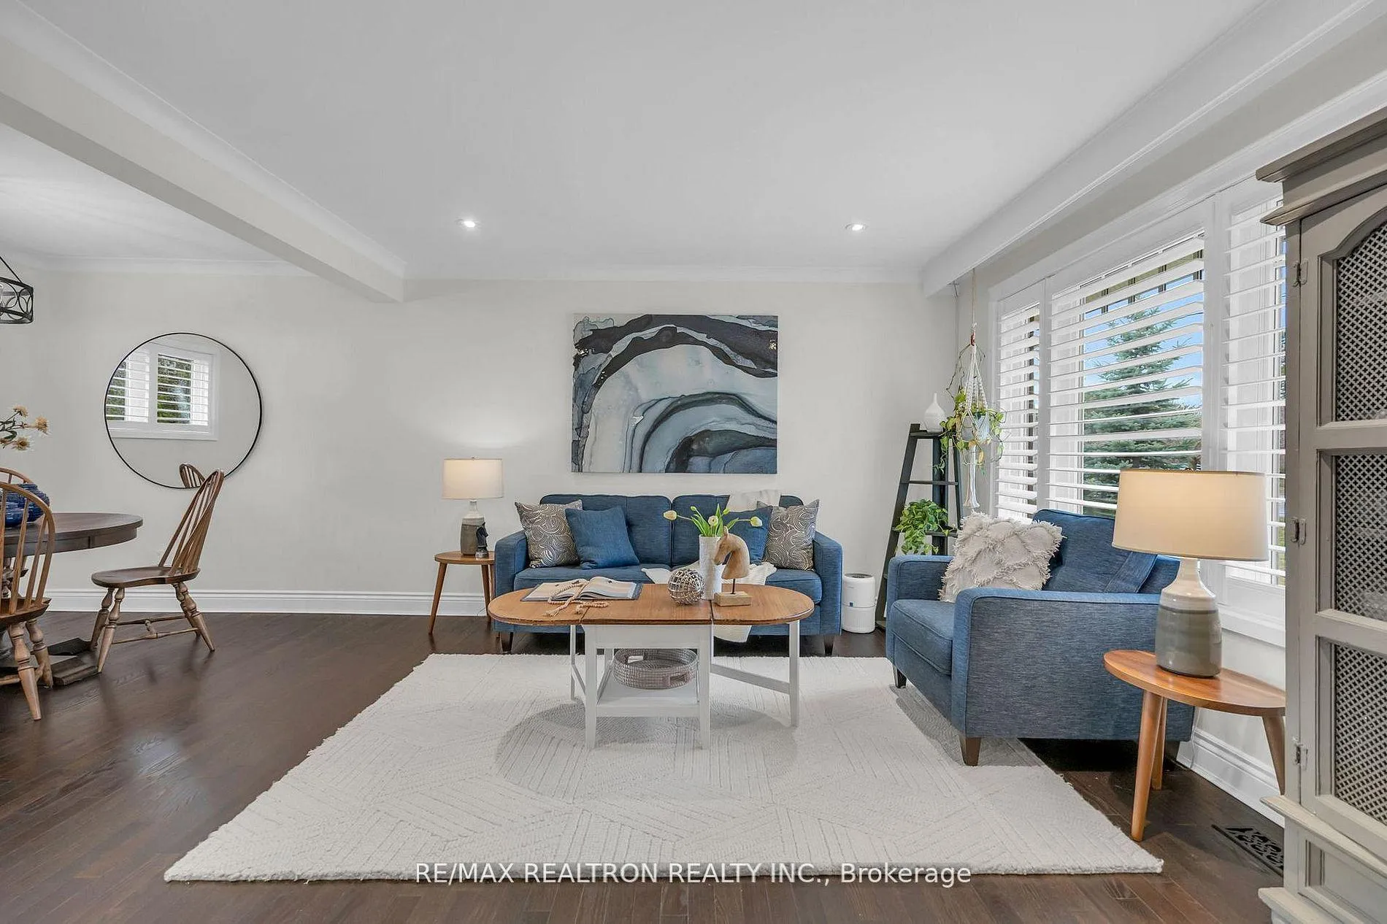
Welcome to Sharon, where homes like this rarely come to market, and when they do, they don't last. Set on an incredible 122 x 123 ft lot in one of East Gwillimbury's most sought after communities, this is more than just a home, it's a space filled with thoughtful upgrades, hidden gems, and flexibility for how you want to live.One of the most exciting features of this home is the loft space above the garage, offering approximately 650 sqft of additional potential. Already structurally prepared and roughed in for plumbing, this space is ready for your vision, whether that's a stunning primary retreat, private suite, home office, or additional living space.From the moment you walk in, you're greeted by a bright, open concept living and dining space designed for real life. The beautifully updated kitchen anchors the home, offering both style and function. With 4 bedrooms and 3 bathrooms, the home offers flexibility for families, guests, or work from home needs.The lower level features a spacious, inviting rec room with a wood burning fireplace, this is a basement you'll actually want to spend time in. Perfect for movie nights, play space, or simply unwinding at the end of the day.Step outside and experience the true magic of this property. A fully fenced backyard (2025) creates a private setting for summer BBQs, entertaining, and quiet evenings. The newly built shed and standby generator (2025) add both convenience and peace of mind.What truly sets this home apart are the details you don't often find. A separate bonus structure in the backyard offers incredible additional space for a gym, studio, office, or retreat. A hidden bathroom in the garage, cleverly designed storage throughout, and a tucked away laundry space all add to the home's thoughtful design.This is a home that grows with you, offers flexibility, and delivers more than meets the eye. Welcome to beautiful Sharon.
Ask about this home
A HOMEH agent will answer your questions about this home.
Around this home
Daily convenience, out of 100, from the distances below
Schools nearby
School rating, out of 10.
Helpful calculators
Your HOMEH agent

"I would see it this week."