

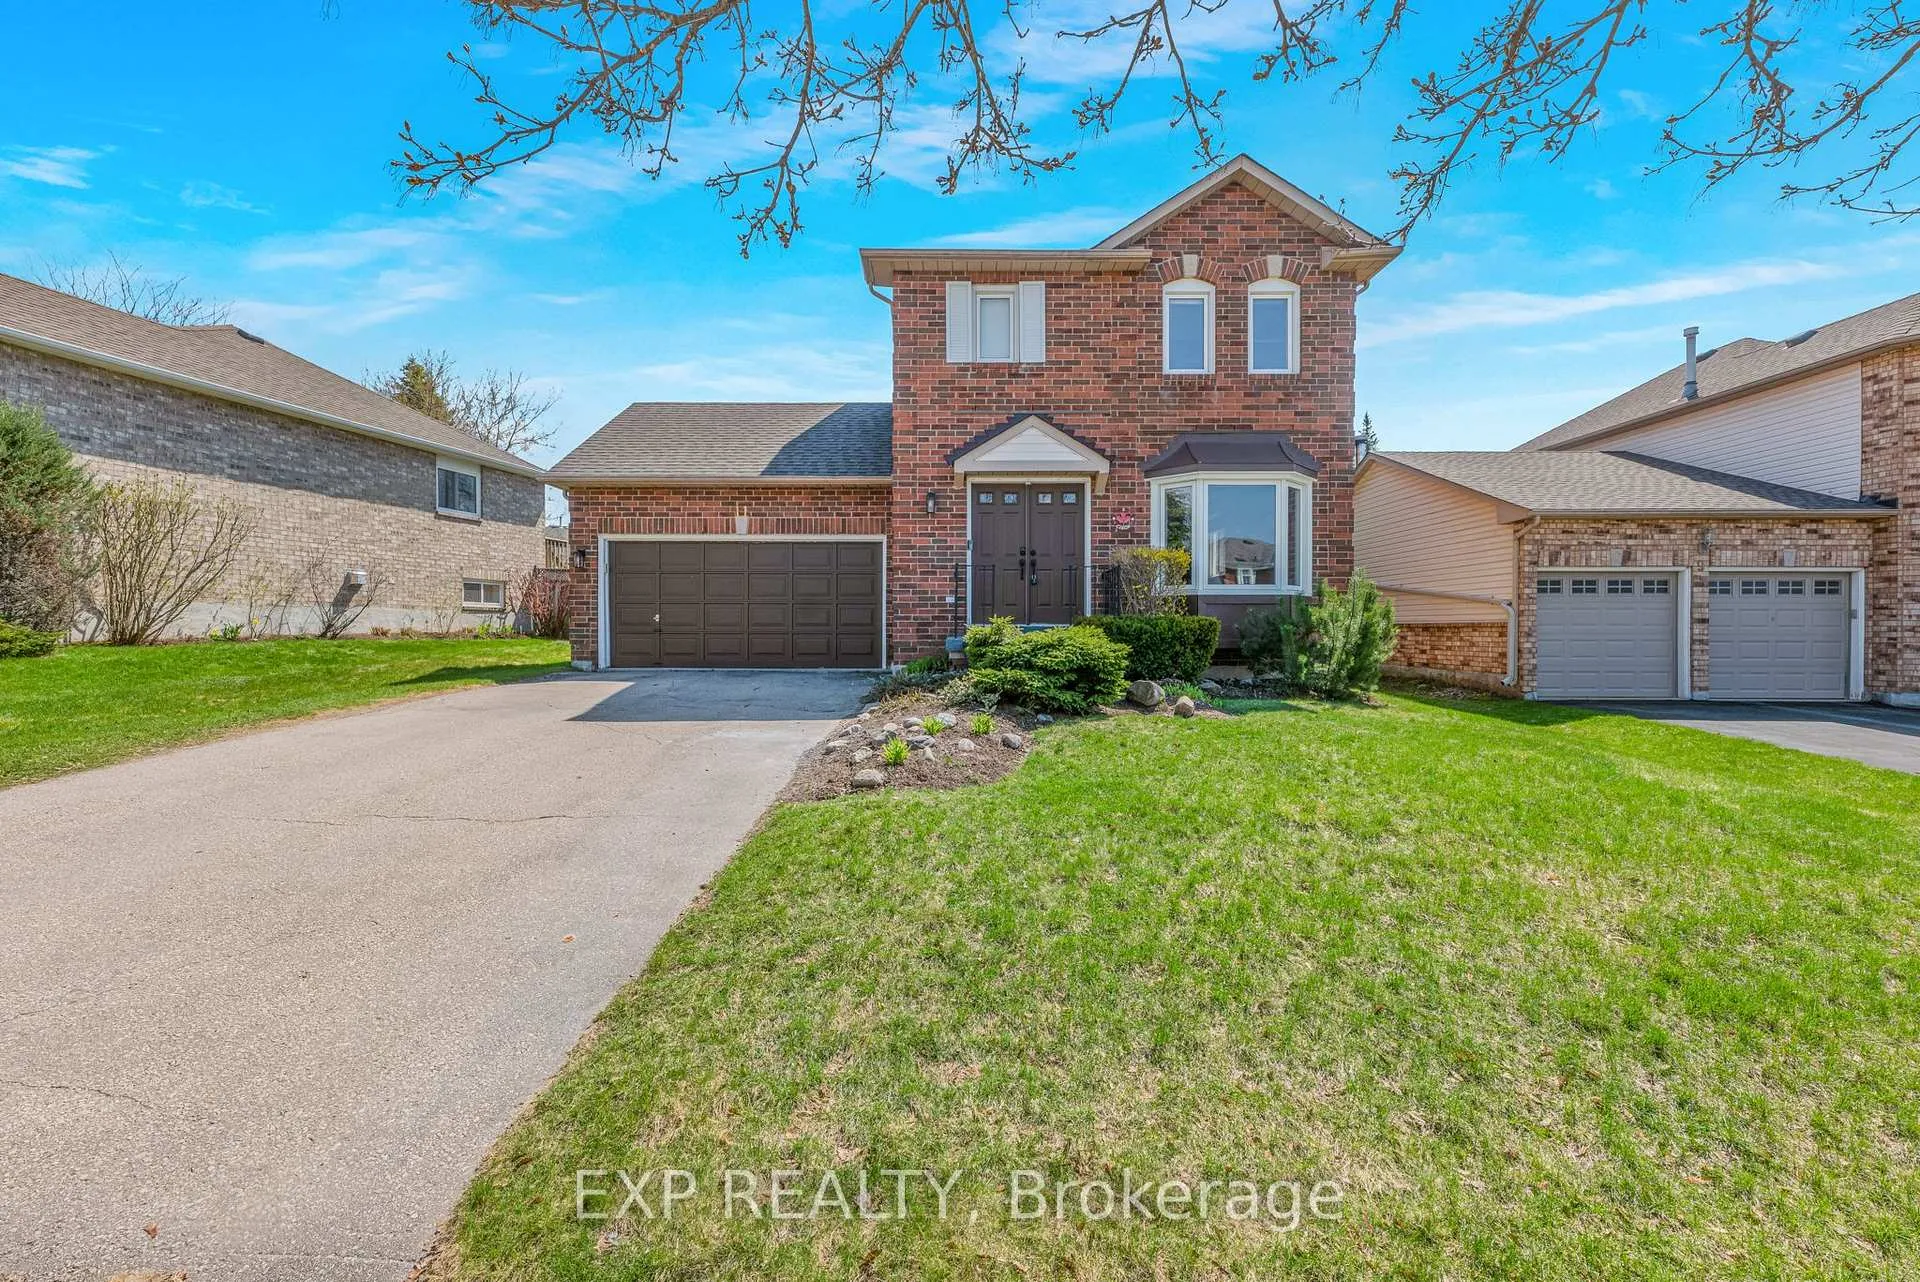
11 Kingsgate Crescent
11 Kingsgate Crescent
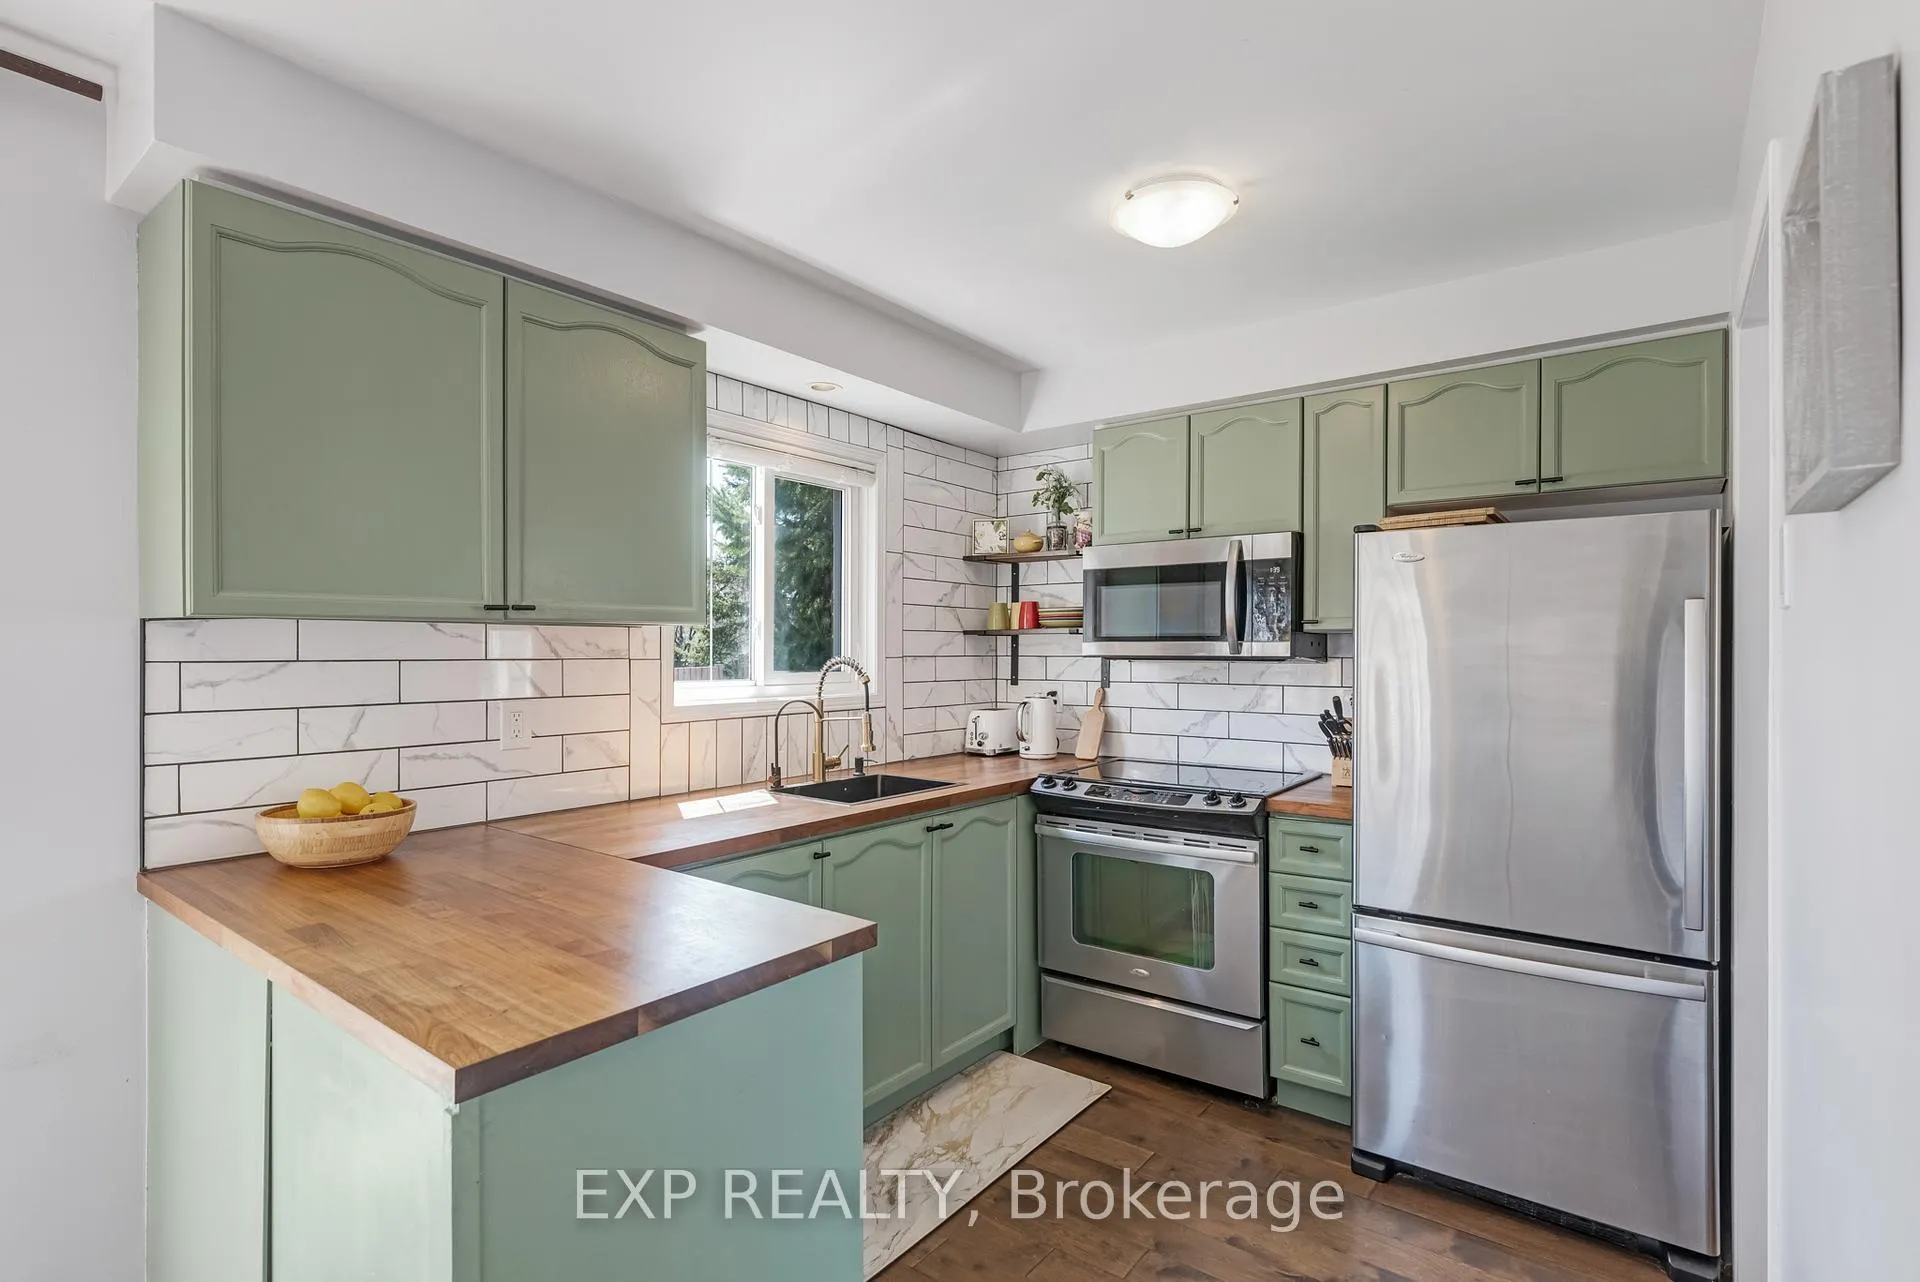 See all 38 photos
Property history
Facts and features
- BasementFinished
- Water, sewerMunicipal
- HeatingForced air
- CoolingCentral air
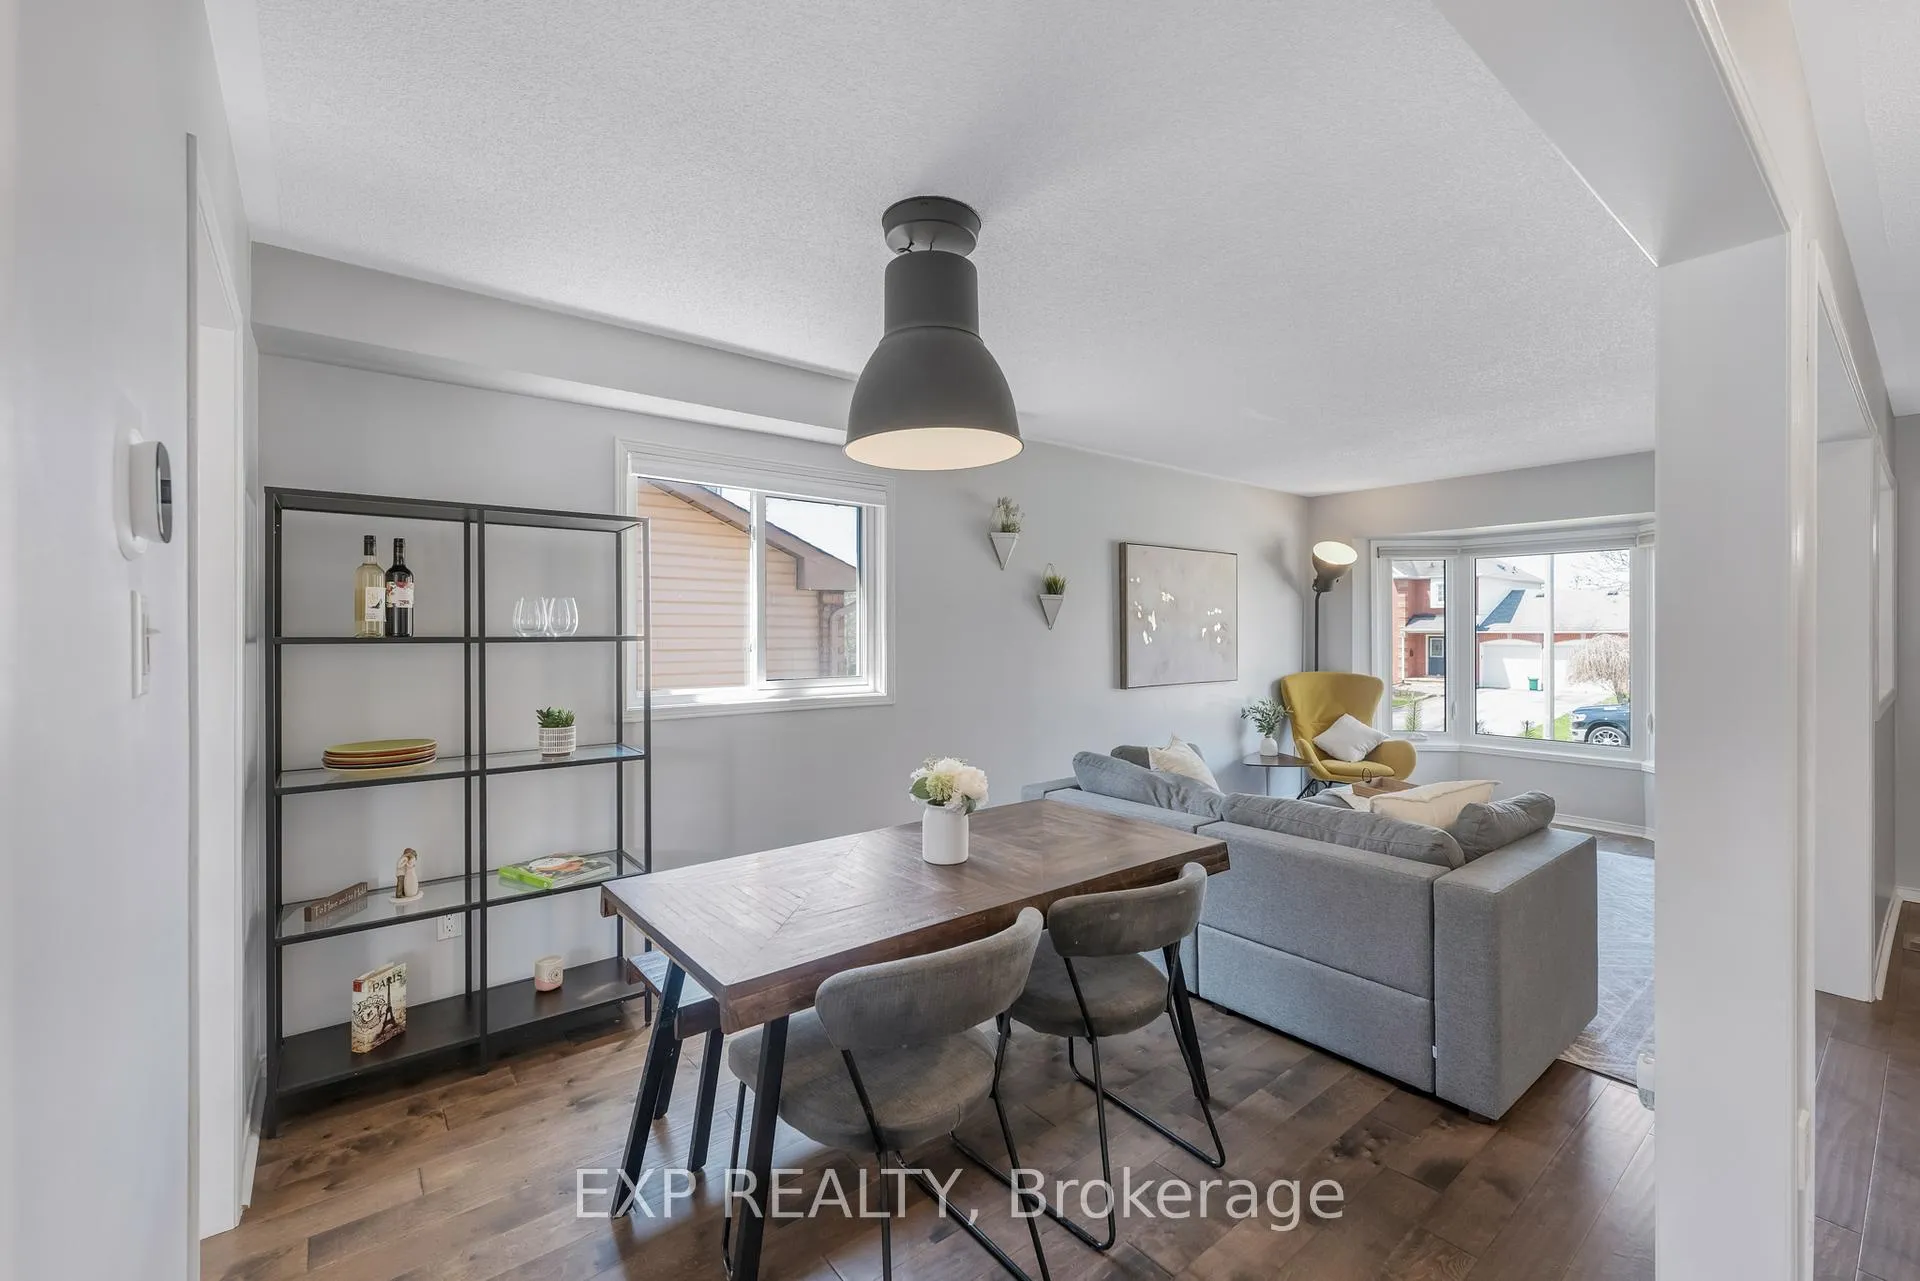
- Hardwood floors
- Central air
The homeDetached, 2-storey, 1,100–1,500 sq ft
- Type: Detached
- Style: 2-storey
- Living space: 1,100–1,500 sq ft
- Basement: Finished
InsideHardwood, Broadloom, Lower level, Central vacuum
- Flooring: Hardwood, Broadloom
- Laundry: Lower level
- Features: Central vacuum
- Rooms above ground: 7
- Rooms in the basement: 1
- Bedrooms: 3
- Bathrooms: 2
- Kitchens: 1
Outside and lotBrick, Asphalt shingle, Concrete
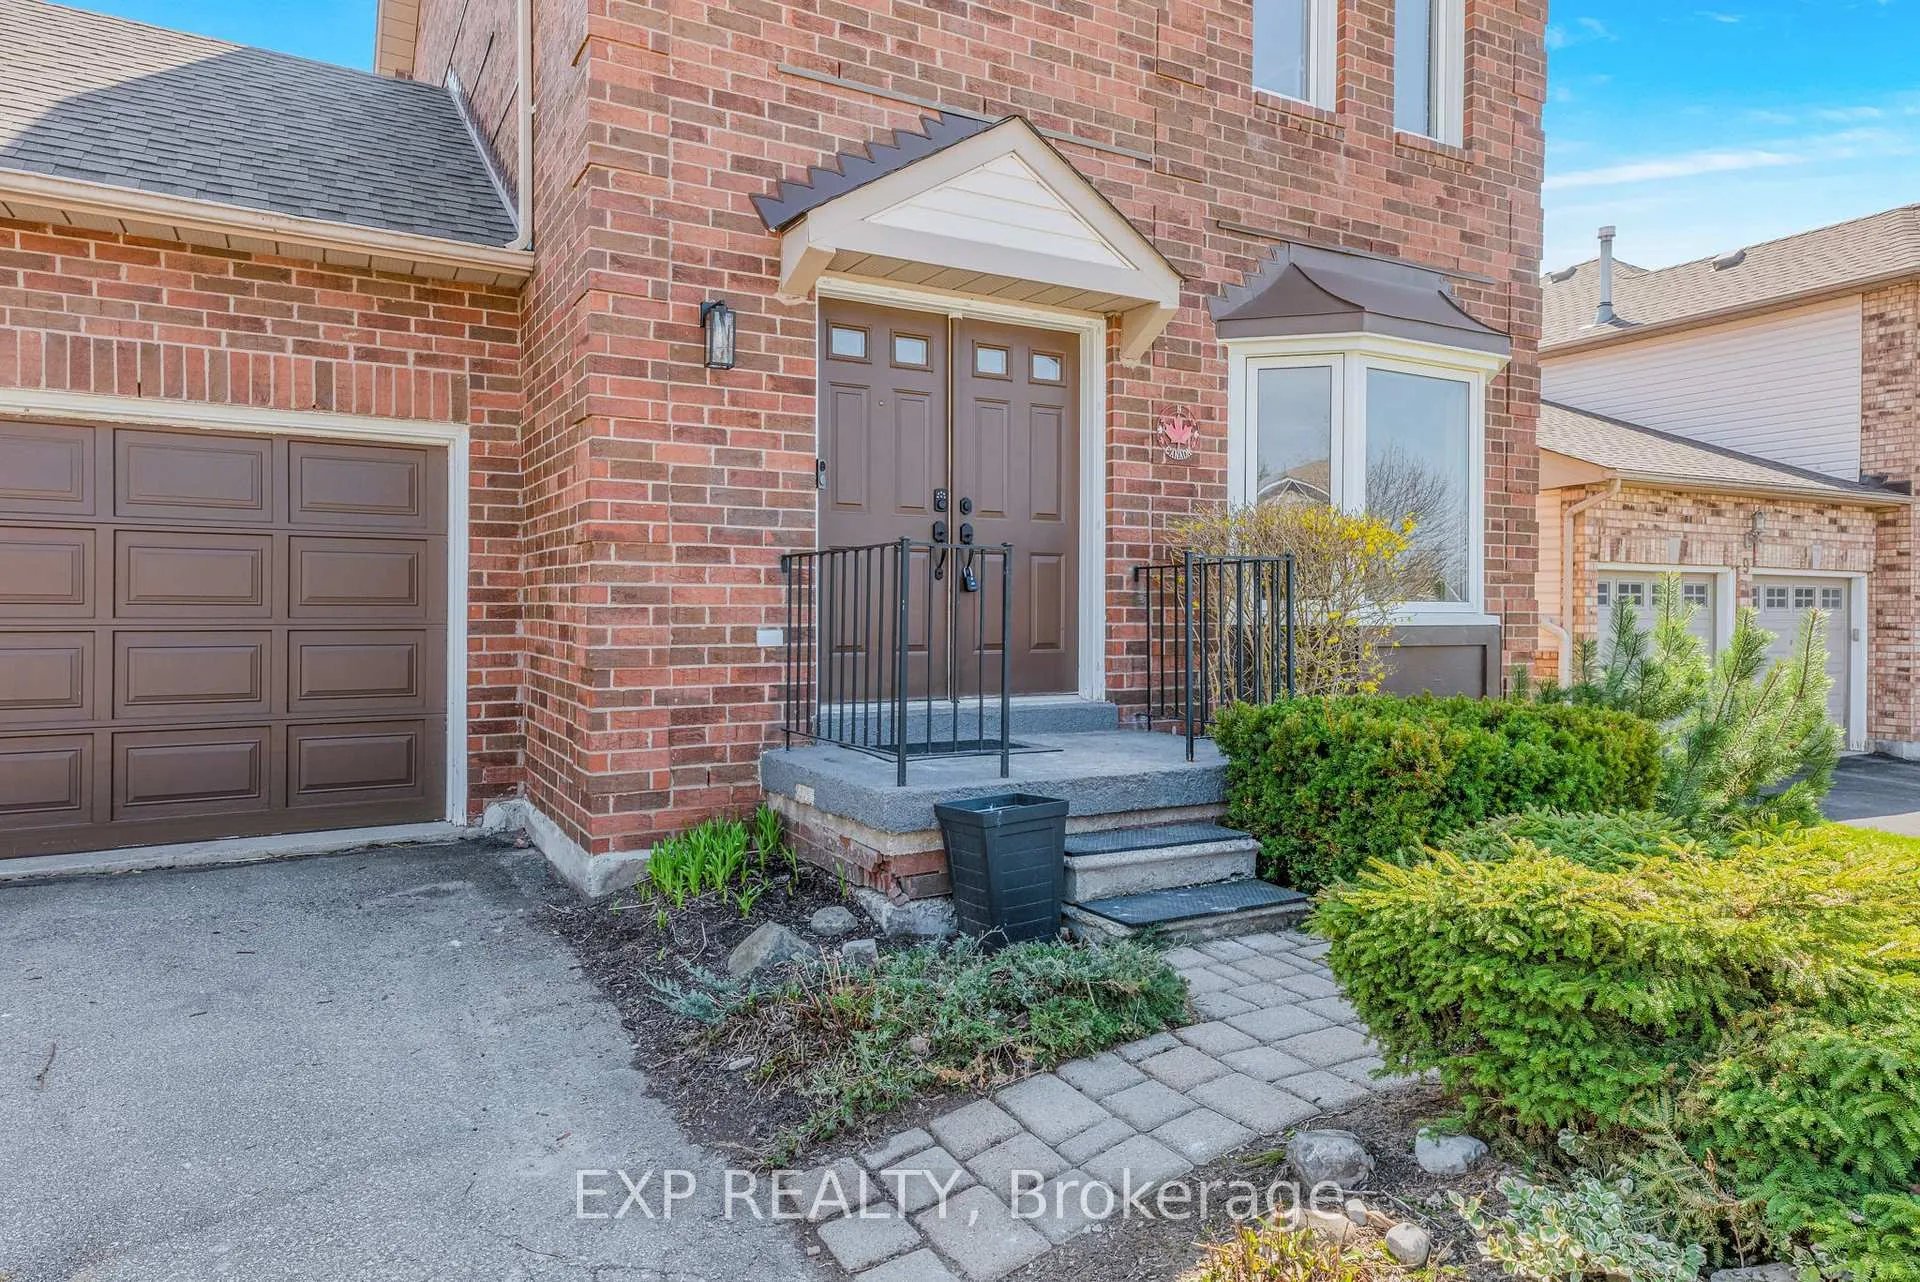
- Exterior: Brick
- Roof: Asphalt shingle
- Foundation: Concrete
- Features: Deck
- Size: 58.43 × 98.47 ft
Parking2 Garage, Attached, Private double
- Spaces: 2 Garage
- Garage: Attached
- Driveway: Private double
Heating, water and powerForced air, gas, Central air, Municipal water
- Heating: Forced air, gas
- Cooling: Central air
- Water: Municipal water
- Sewer: Municipal sewer
Costs and taxesTaxes $3,963 a year, HST included in the price, Hot water tank
- Taxes, 2025: $3,963 a year
- HST: HST included in the price
- Rental items: Hot water tank
Included in the saleFridge, stove, built in dishwasher, built-in microwave hood fan, washer, dryer, central vacuum, gas burner furnace, central air conditioner, all window coverings, all electrical light fixtures, electric garage door opener.
- Included: Fridge, stove, built in dishwasher, built-in microwave hood fan, washer, dryer, central vacuum, gas burner furnace, central air conditioner, all window coverings, all electrical light fixtures, electric garage door opener.
NearbyFenced yard, park
- Close to: Fenced yard, park
Listing detailsN13047238, Sold, Apr 27, 2026
- MLS® number: N13047238
- Status: Sold
- Listed on: Apr 27, 2026
- Days on market: 18
- Updated: May 15, 2026
- Possession: Flexible
- Occupied by: Owner
- Listing brokerage: eXp Realty
About this home
11 Kingsgate Crescent, East Gwillimbury (Mt Albert), ON L0G 1M0
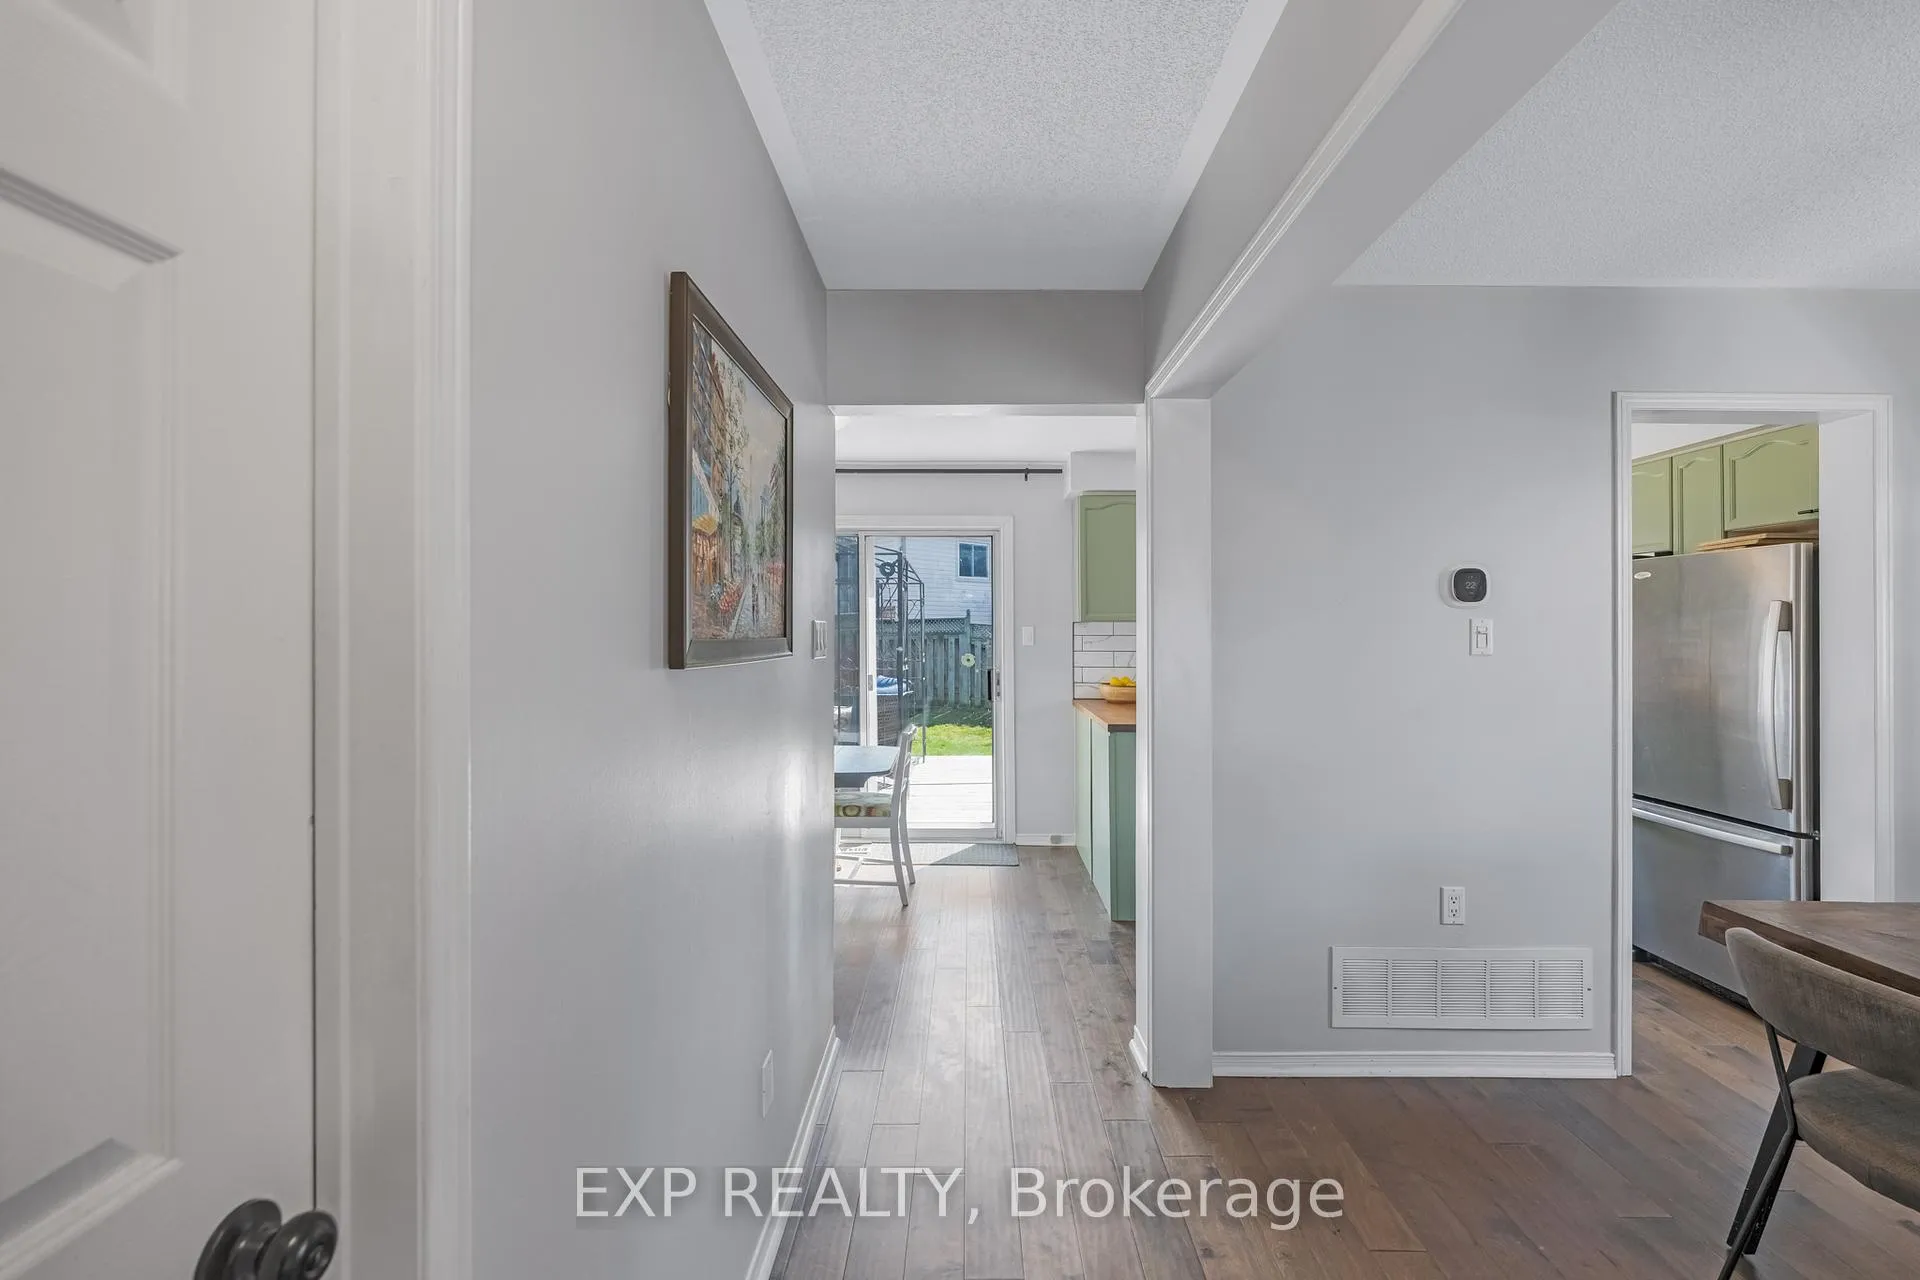
Welcome to 11 Kingsgate Crescent in Mount Albert, a quiet and established community in East Gwillimbury known for its family friendly streets and convenient access to nearby amenities. This detached two storey home in East Gwillimbury offers a functional layout with three bedrooms on the upper level and a finished basement, making it a practical option for families or those needing additional living space. The main floor includes a bright living area, dining space, and an eat in kitchen with a walkout to the backyard deck. Hardwood flooring runs through the main living areas, creating a clean and consistent feel throughout. Upstairs, the home features three well sized bedrooms, including a primary bedroom with a walk in closet. The finished basement adds additional living space with a large recreation area, giving flexibility for a variety of uses. The home includes two bathrooms in total and offers parking for four vehicles with a two car garage and private driveway. Located in Mount Albert, this home is close to parks, schools, and everyday amenities, with a short drive to Newmarket and convenient access to Highway 404 for commuting.
Ask about this home
A HOMEH agent will answer your questions about this home.
Around this home
Daily convenience, out of 100, from the distances below
Schools nearby
School rating, out of 10.
Helpful calculators
Your HOMEH agent

"Priced 6% over the Hestimate. I would see it this week."