

19572 Centre Street
19572 Centre Street
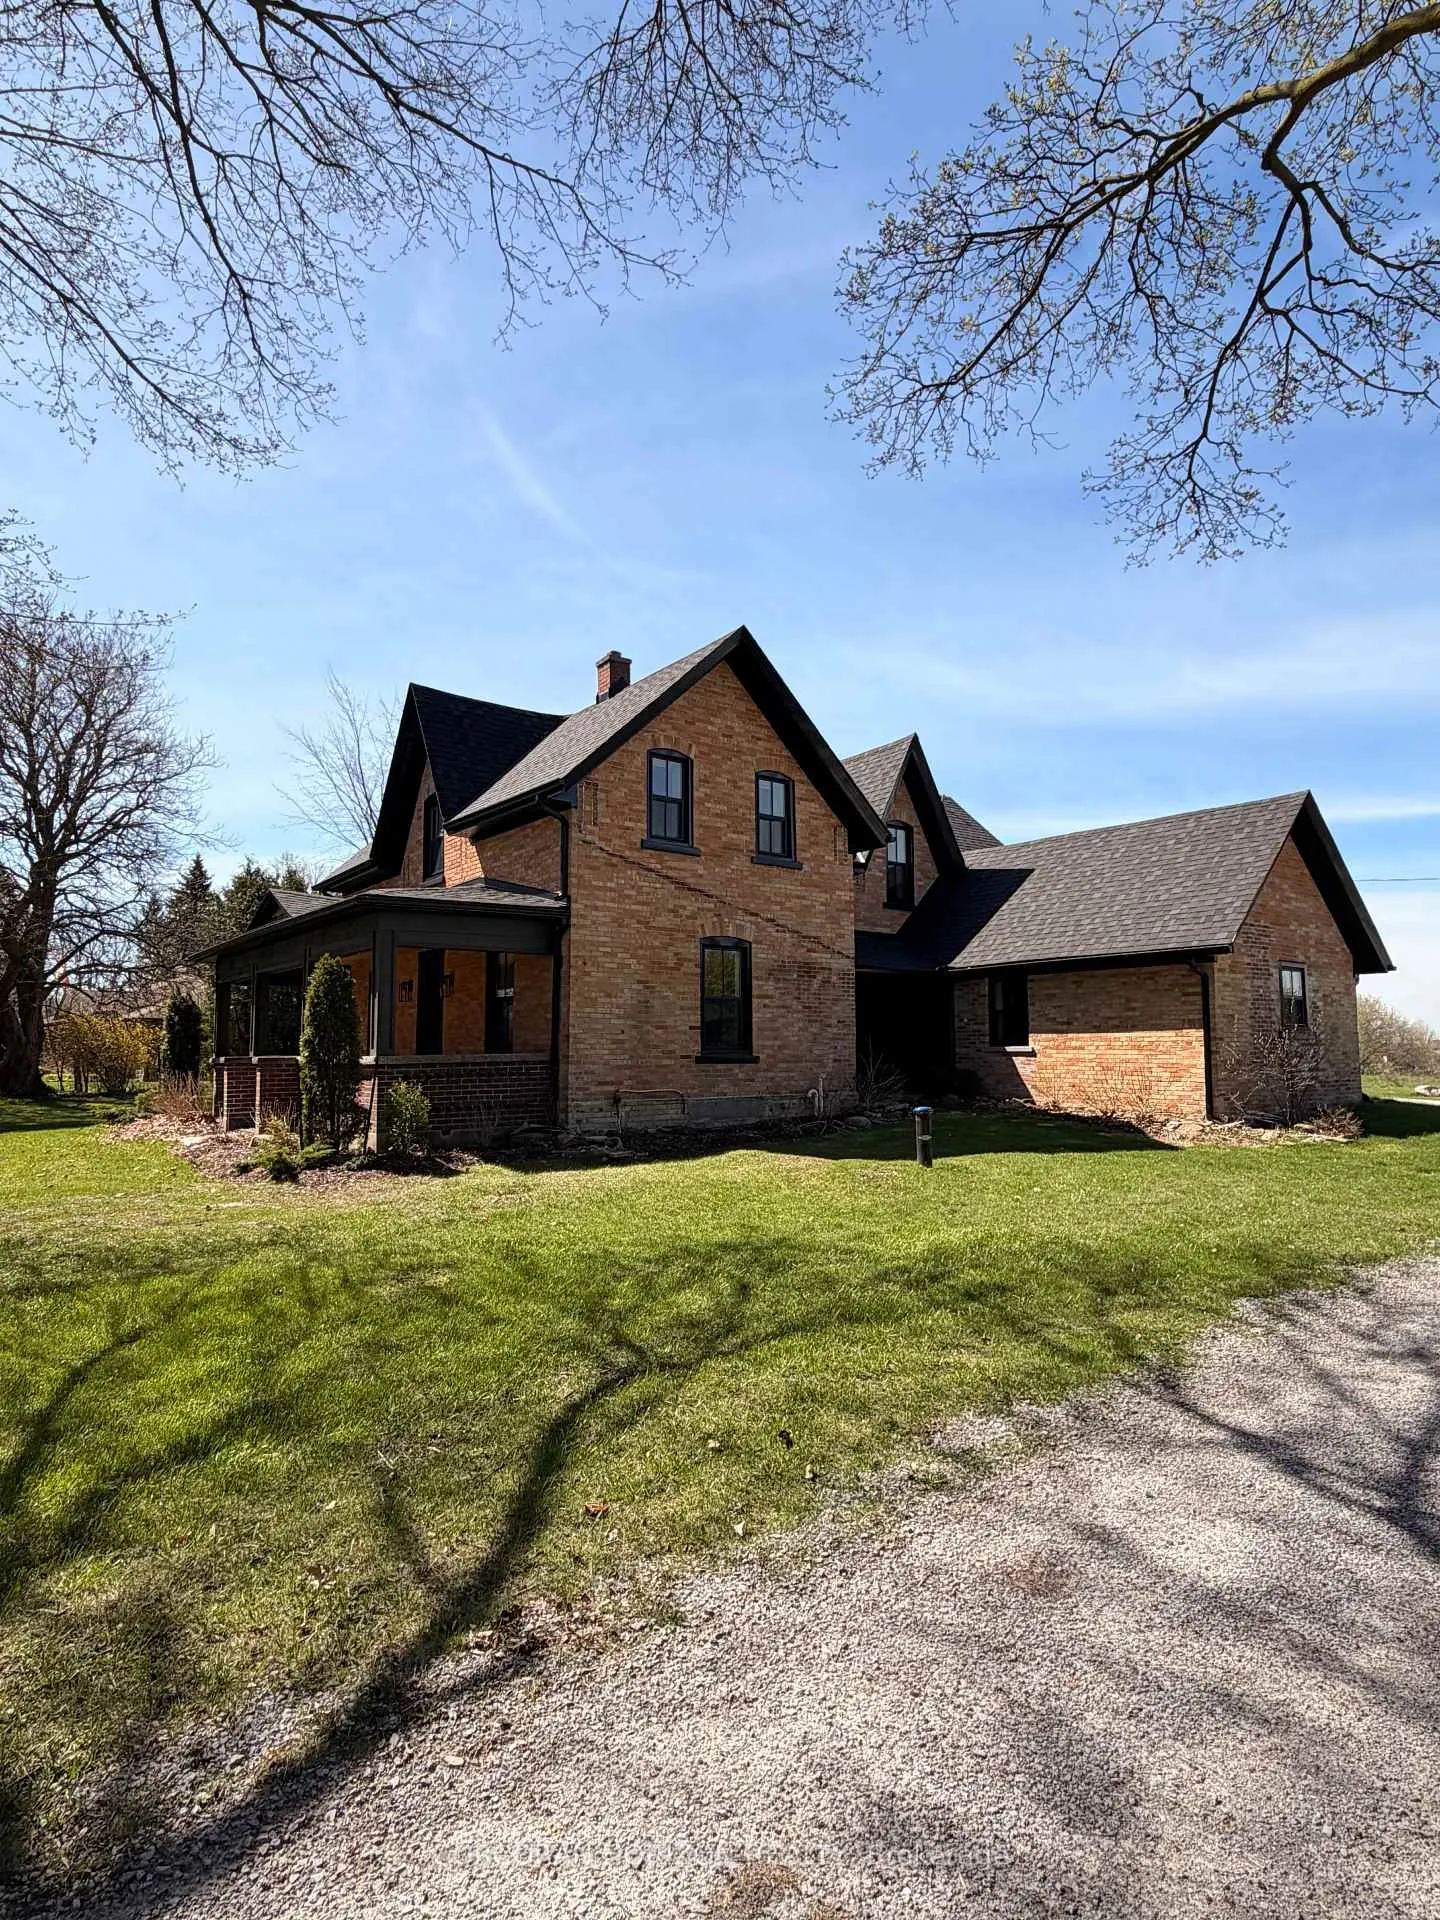 See all 41 photos
Property history
Facts and features
- BasementUnfinished
- Age of home100+
- Water, sewerWell, septic
- HeatingForced air
- Hardwood floors
- Central air
The homeDetached, 2-storey, 100+
- Type: Detached
- Style: 2-storey
- Age: 100+
- Living space: 2,500–3,000 sq ft
- Basement: Unfinished
- View: Forest, panoramic, pasture, trees/woods
InsideHardwood, Ceramic, Vinyl, Main level, Auto garage door remote, brick & beam, carpet free, propane tank, upgraded insulation, storage, water heater, water softener, water treatment
- Flooring: Hardwood, Ceramic, Vinyl
- Laundry: Main level
- Features: Auto garage door remote, brick & beam, carpet free, propane tank, upgraded insulation, storage, water heater, water softener, water treatment
- Security: Alarm system, carbon monoxide detectors, smoke detector
- Rooms above ground: 10
- Bedrooms: 4
- Bathrooms: 3
- Kitchens: 1
- Family room: Yes
Outside and lotBrick, wood, Asphalt shingle, Stone, unknown
- Exterior: Brick, wood
- Roof: Asphalt shingle
- Foundation: Stone, unknown
- Features: Landscaped, privacy, lighting, porch, year round living
- Other structures: Fence - partial, workshop
- Size: 328.12 × 623.71 ft
Parking2 Garage, Detached, Private
- Spaces: 2 Garage
- Garage: Detached
- Driveway: Private
Heating, water and powerForced air, propane, Central air, Well
- Heating: Forced air, propane
- Cooling: Central air
- Water: Well
- Sewer: Septic
- Natural gas: No
- Hydro: Yes
- Cable: Yes
- Telephone: Yes
Costs and taxesTaxes $1,716 a year, HST included in the price, Propane tank
- Taxes, 2025: $1,716 a year
- HST: HST included in the price
- Rental items: Propane tank
Included in the saleStainless steel stove, stainless steel range hood, built-in stainless steel dishwasher, system, sediment filter, iron filter, uv filter, hot water heater (owned), freestanding cabinets & mirrors in bathrooms, murphy bed & shelving in 4th bedroom / family room, garage propane tank door opener with two remotes. stainless steel french door refrigerator, washer, dryer, water softener, water filtration, Ring security system
- Included: Stainless steel stove, stainless steel range hood, built-in stainless steel dishwasher, system, sediment filter, iron filter, uv filter, hot water heater (owned), freestanding cabinets & mirrors in bathrooms, murphy bed & shelving in 4th bedroom / family room, garage propane tank door opener with two remotes. stainless steel french door refrigerator, washer, dryer, water softener, water filtration
- Not included: Ring security system
Listing detailsN13049390, Sold, Apr 27, 2026
- MLS® number: N13049390
- Status: Sold
- Listed on: Apr 27, 2026
- Days on market: 12
- Updated: May 9, 2026
- Possession: 2026-06-04 / Flexible
- Occupied by: Owner
- Listing brokerage: CORCORAN HORIZON REALTY
About this home
19572 Centre Street, East Gwillimbury (Rural East Gwillimbury), ON L0G 1M0
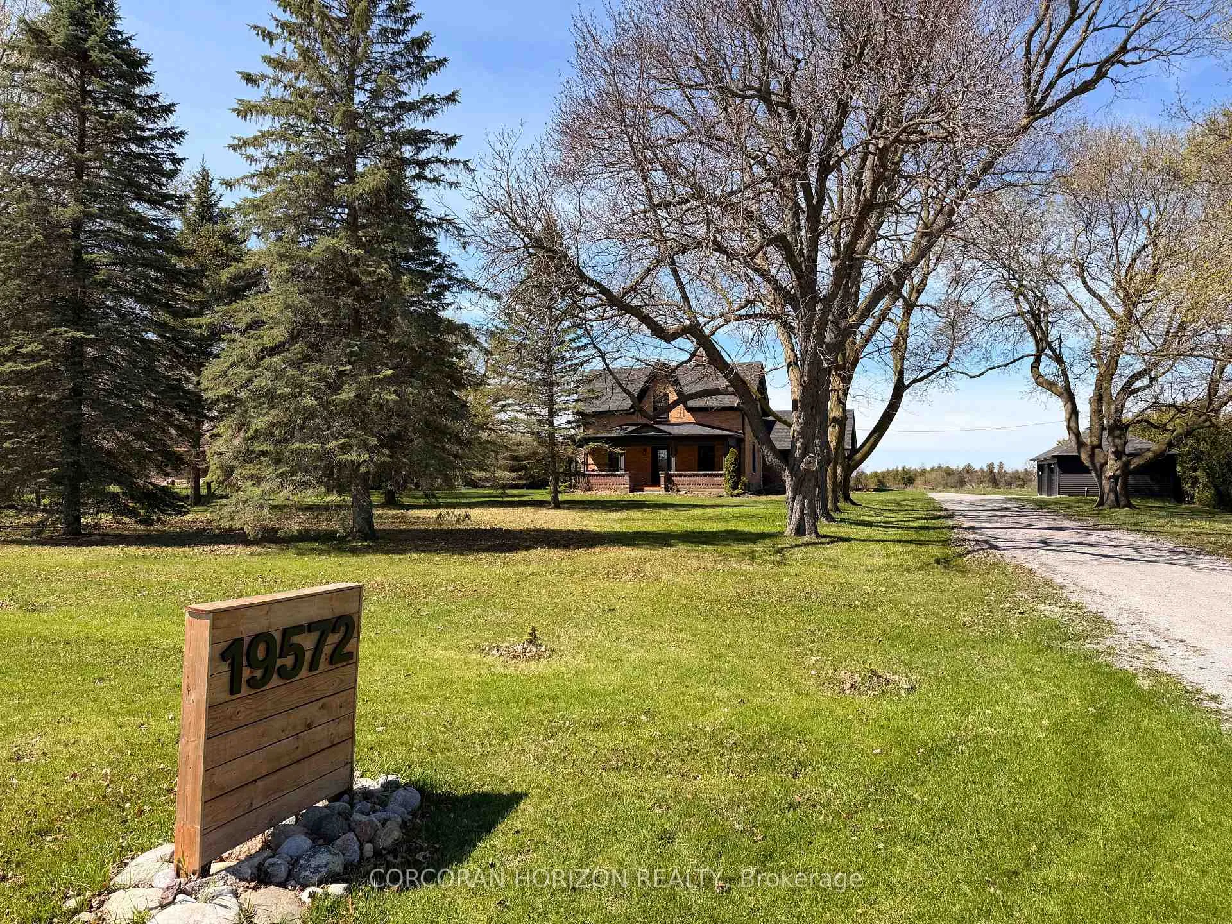
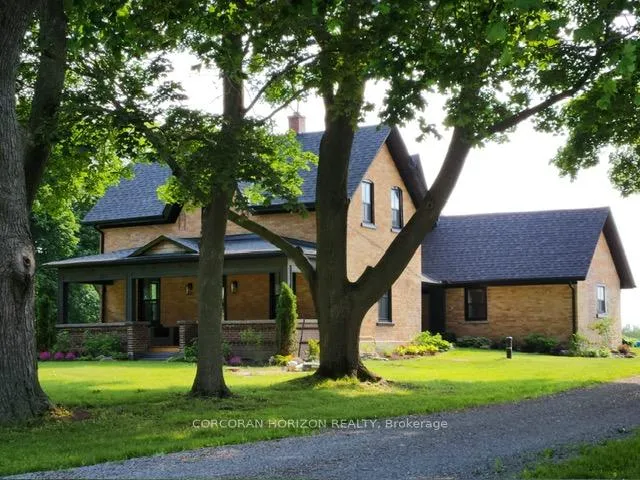
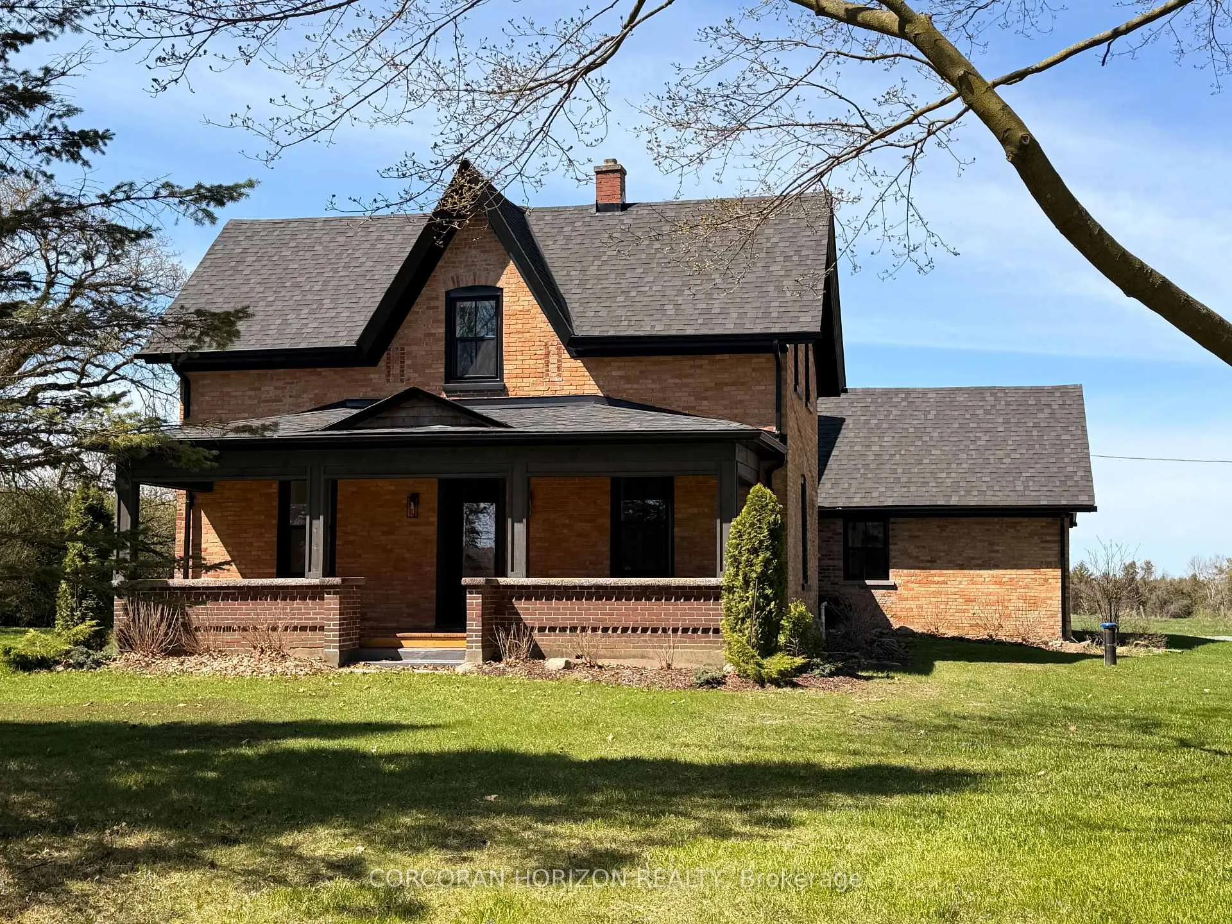
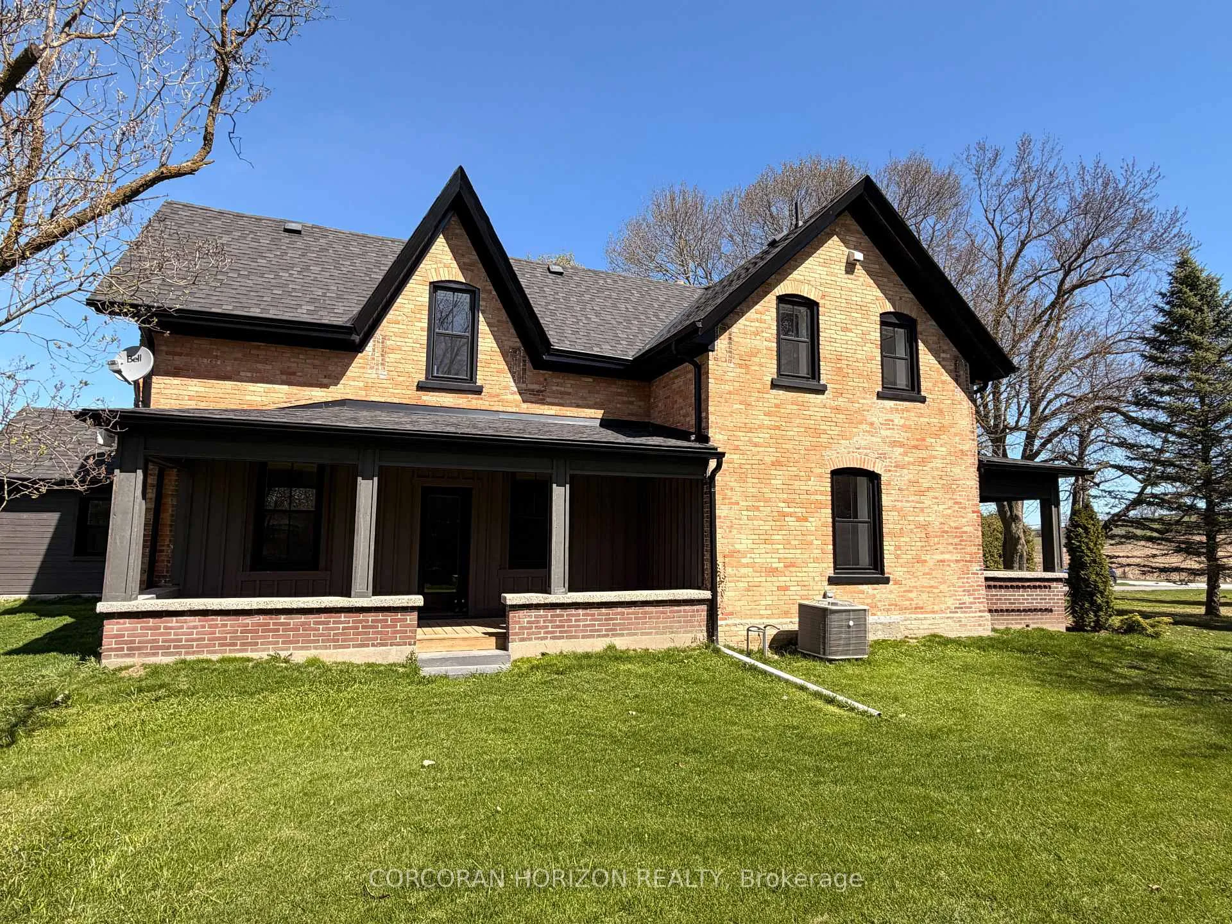
Step into a rare offering where heritage and modern luxury converge in this rebuilt 1865 farmhouse meticulously reimagined while preserving its timeless character.From the moment you arrive, the expansive covered front porch sets a captivating first impression overlooking a serene tree-lined landscape and rolling countryside that feels a world apart. Inside the heart of the home is a breathtaking kitchen where a soaring 13-foot beamed ceiling and exposed brick wall pay tribute to the home's rich history. A substantial quartz island anchors the space perfect for both everyday living and effortless entertaining while the generous breakfast area invites relaxed mornings and family connection. A thoughtfully designed mudroom with custom built-in storage ensures seamless organization for busy households. Wide-plank hardwood floors flow throughout enhancing the cohesion of the home. The main level is further complemented by a stylish powder room and a beautifully appointed laundry room with built-in cabinetry and sink. Designed for gathering the expansive dining room features a walk-out to a romantic covered porch ideal for al fresco dining quiet evenings and year-round enjoyment. Historically inspired thermal windows flood every room with natural light while framing picturesque views in every direction. A versatile main-floor fourth bedroom or family room complete with a custom built-in Murphy bed offers flexibility for guests a home office or multi-generational living. Upstairs three generously sized bedrooms provide exceptional comfort including a tranquil primary retreat featuring a spacious walk-in closet and a spa-inspired four-piece ensuite.An additional well-appointed family bathroom completes the level. Set on over 4.6 acres of rolling landscape the outdoor experience is equally exceptional complete with a firepit toboggan hill and breathtaking panoramic views.A detached two-car garage is accompanied by an impressive 3,061 sq. ft. barn with 15.6-foot clearance.
Ask about this home
A HOMEH agent will answer your questions about this home.
Around this home
Daily convenience, out of 100, from the distances below
Schools nearby
School rating, out of 10.
Helpful calculators
Your HOMEH agent

"Priced 7% over the Hestimate. I would see it this week."