

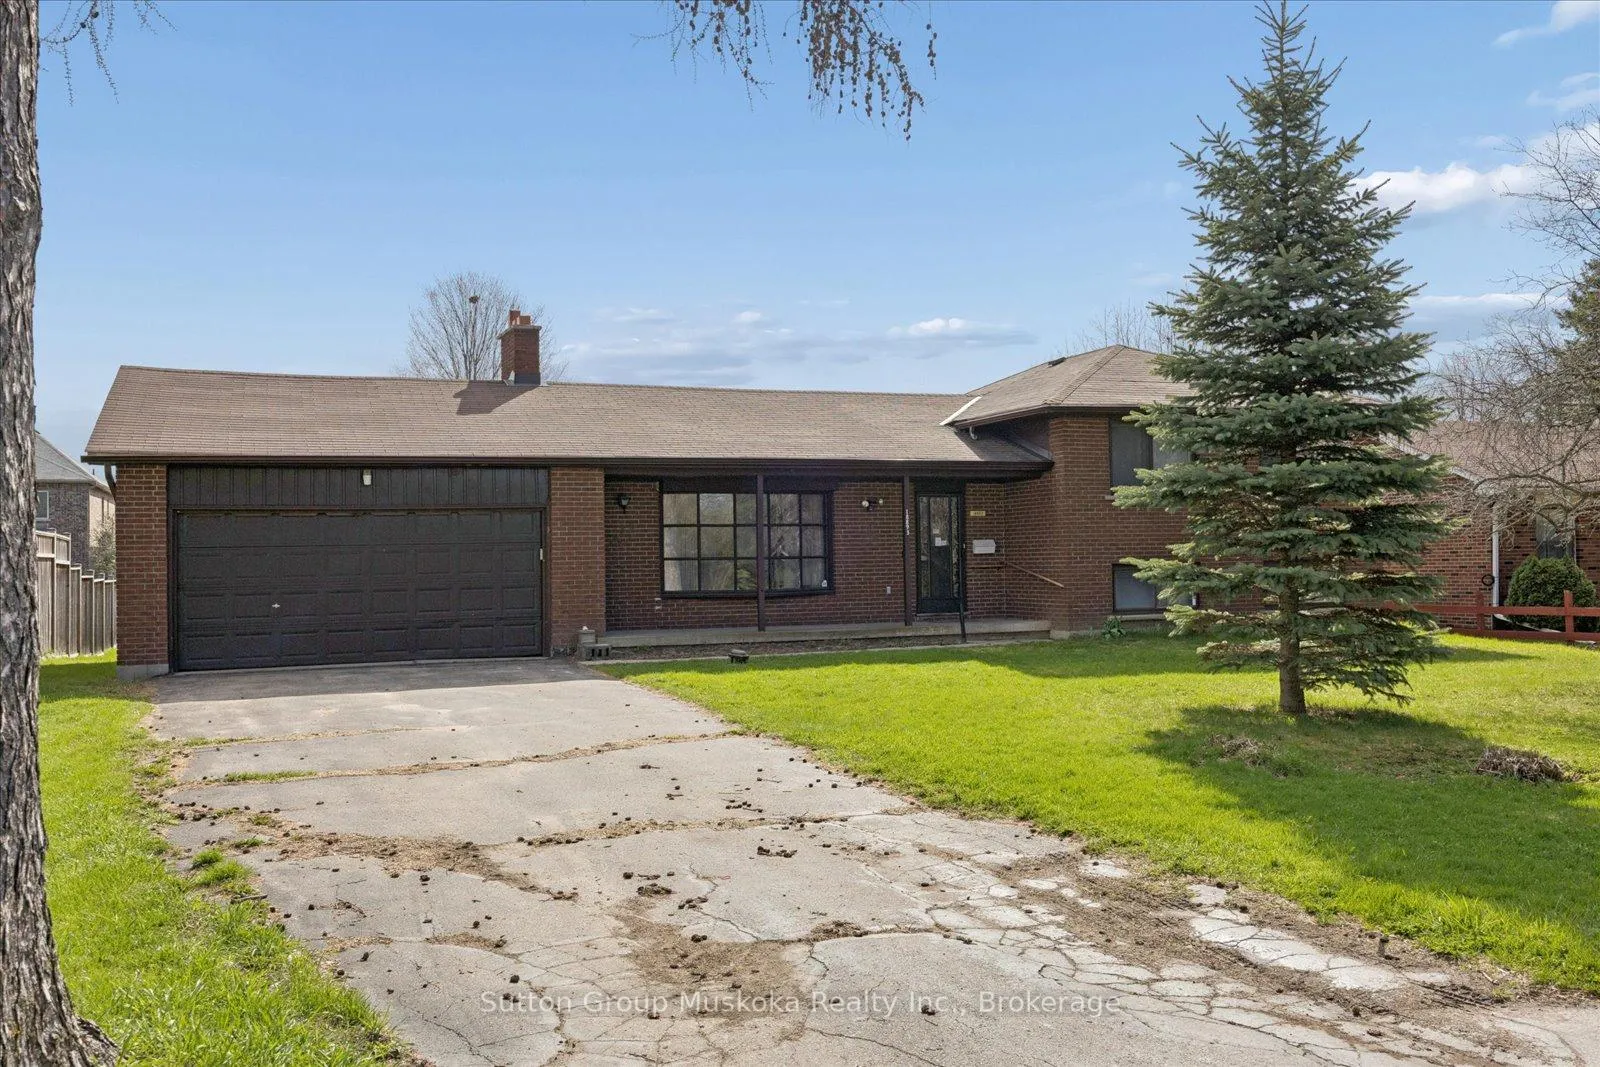
18893 Centre Street
18893 Centre Street
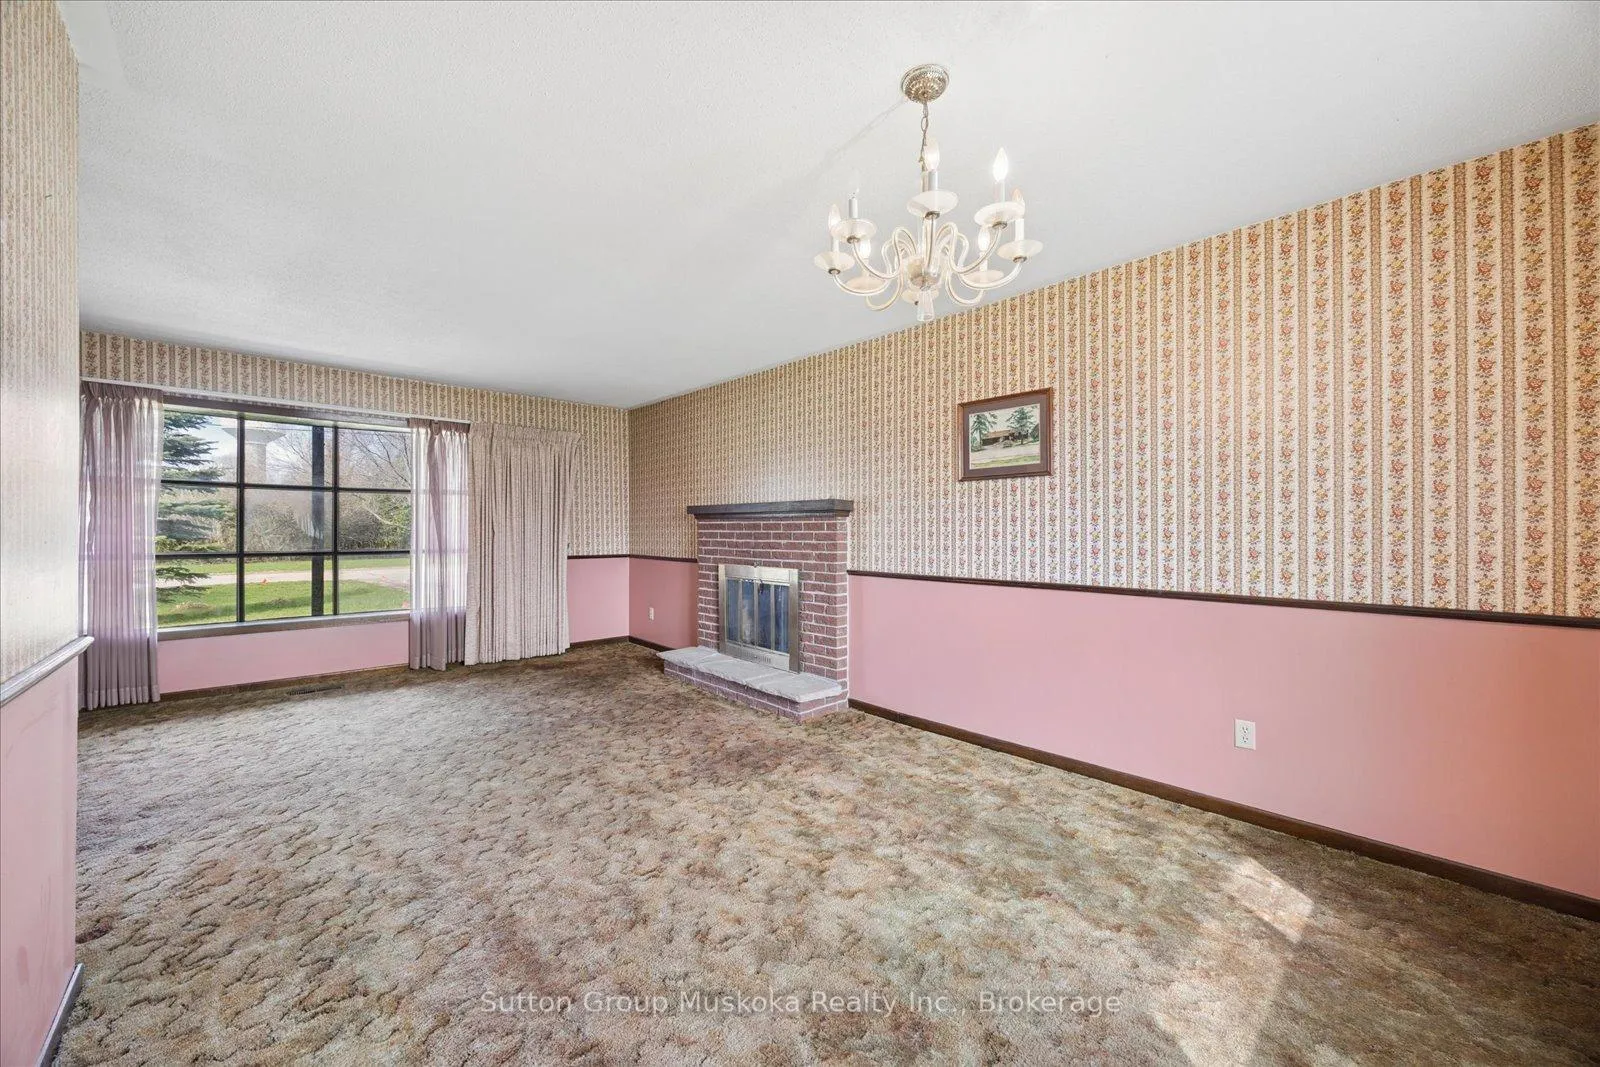 See all 41 photos
Property history
Facts and features
- BasementFull
- Age of home51–99 years
- Water, sewerWell, septic
- Lot shapeRectangular
- Fireplace
The homeDetached, Sidesplit 4, Age 51–99 years
- Type: Detached
- Style: Sidesplit 4
- Age: 51–99 years
- Living space: 1,100–1,500 sq ft
- Basement: Full
- View: Garden
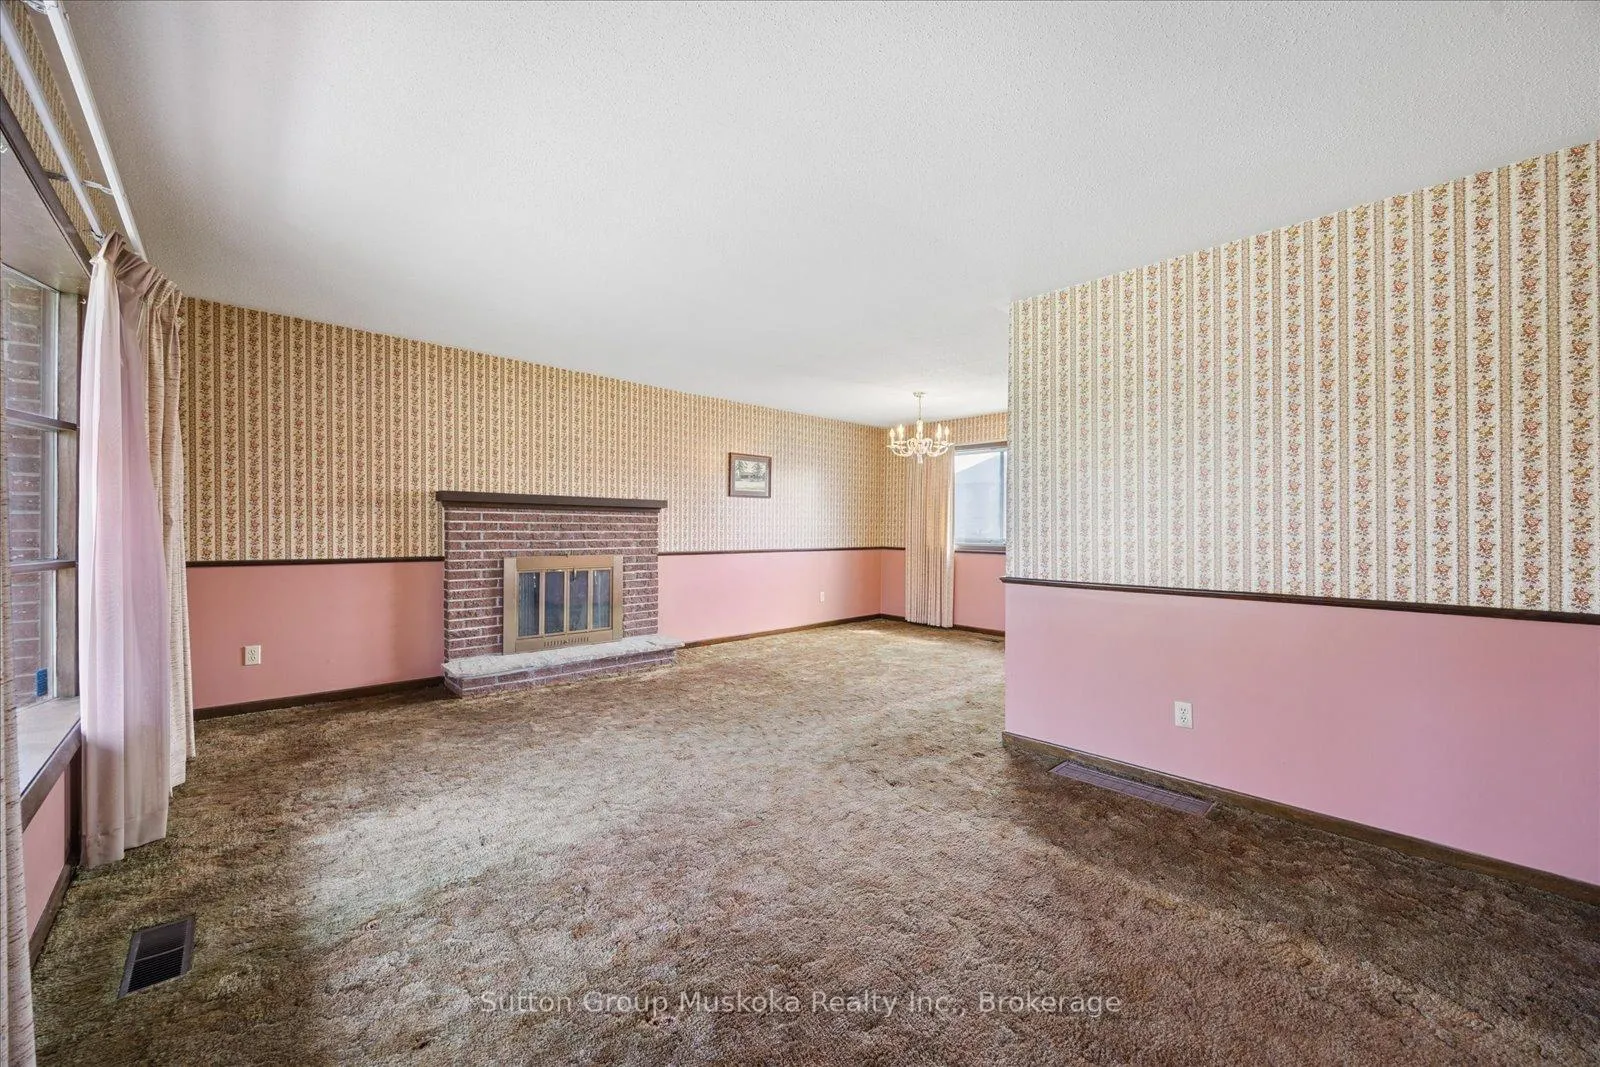
InsideFireplace Yes, Lower level, Primary bedroom - main floor
- Fireplace: Yes
- Laundry: Lower level
- Features: Primary bedroom - main floor
- Rooms above ground: 6
- Bedrooms: 3
- Bathrooms: 2
- Kitchens: 1
- Family room: Yes
Outside and lotWood , brick, Asphalt shingle, Concrete block
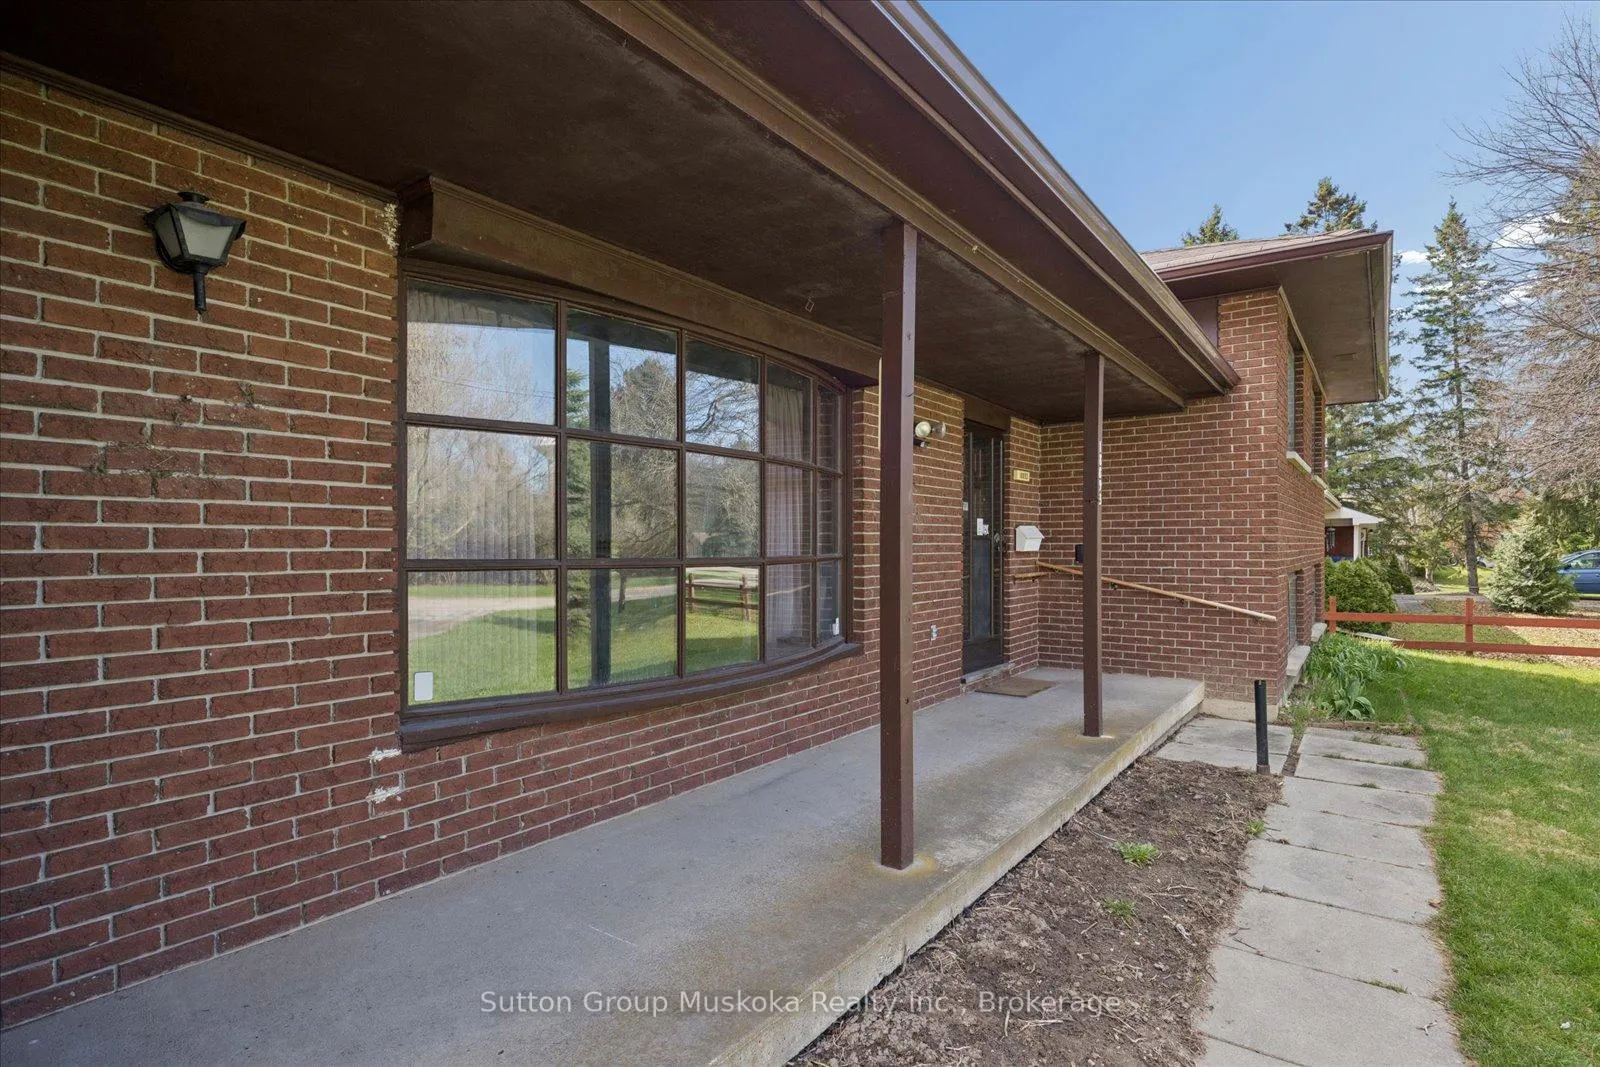
- Exterior: Wood , brick
- Roof: Asphalt shingle
- Foundation: Concrete block
- Features: Patio, year round living
- Size: 80.03 × 196.5 ft
- Shape: Rectangular
- Zoning: RU
Parking2 Garage, Attached, Private double
- Spaces: 2 Garage
- Garage: Attached
- Driveway: Private double
Heating, water and powerForced air, oil, Well, Septic
- Heating: Forced air, oil
- Water: Well
- Sewer: Septic
Costs and taxesTaxes $4,620 a year, HST included in the price, Water conditioner $35/month
- Taxes, 2025: $4,620 a year
- HST: HST included in the price
- Rental items: Water conditioner $35/month
- Under contract: Water softener
Included in the saleHood range, garage door opener
- Included: Hood range, garage door opener
Listing detailsN13047356, Sold, Apr 27, 2026
- MLS® number: N13047356
- Status: Sold
- Listed on: Apr 27, 2026
- Days on market: 8
- Updated: May 5, 2026
- Possession: 2026-05-15 / Flexible
- Occupied by: Vacant
- Listing brokerage: Sutton Group Muskoka Realty Inc.
About this home
18893 Centre Street, East Gwillimbury (Mt Albert), ON L0G 1M0
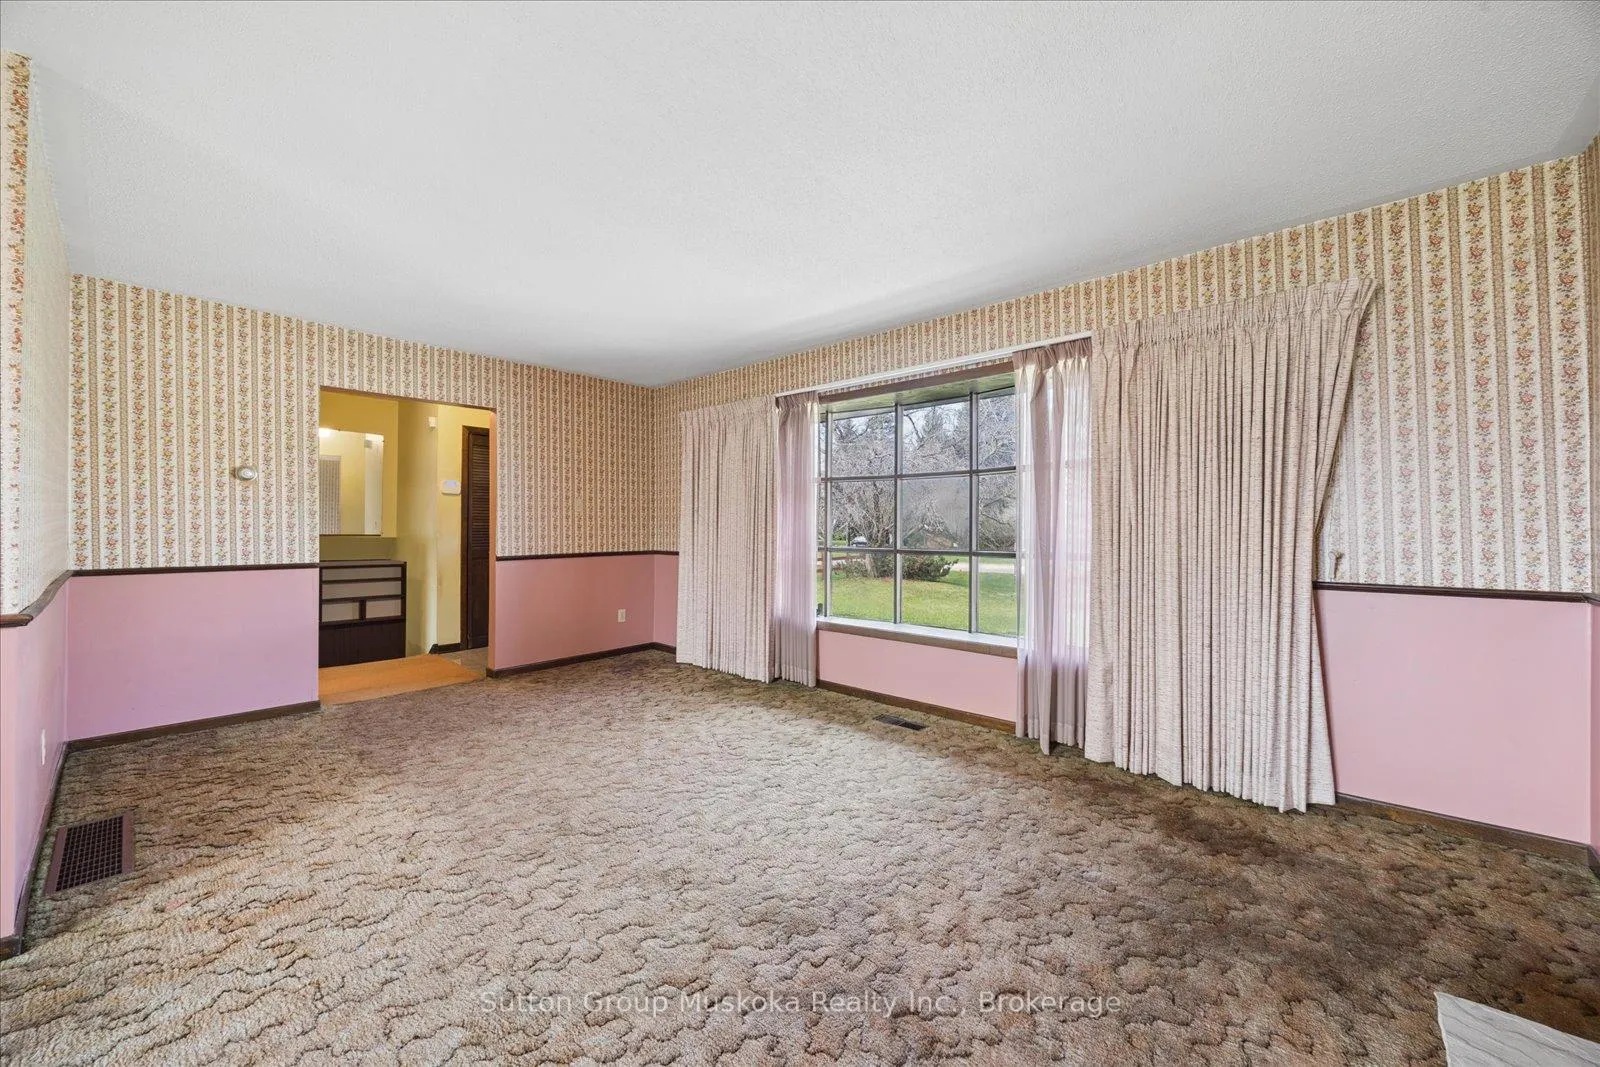
This home is a must see, situated in the heart of Mount Albert, the location is amazing. It has a gorgeous, unblemished back yard (80' x 196.5' lot), it is a solid house with great bones! Built in 1973, brick veneer, open dining & living room, 3 large bedrooms with closets, 5-piece main bathroom, and large kitchen with eat-in area. You will find the large laundry room & the powder room as well as the expansive family room just down a few steps and it continues to an unfinished recreational room and utility space on the lower level. Don't overlook the double car garage! Don't miss your opportunity to make this your showcase home.
Ask about this home
A HOMEH agent will answer your questions about this home.
Around this home
Daily convenience, out of 100, from the distances below
Schools nearby
School rating, out of 10.
Helpful calculators
Your HOMEH agent

"Priced 3% under the Hestimate. I would see it this week."