

59 Thomas Shepperd Drive
59 Thomas Shepperd Drive
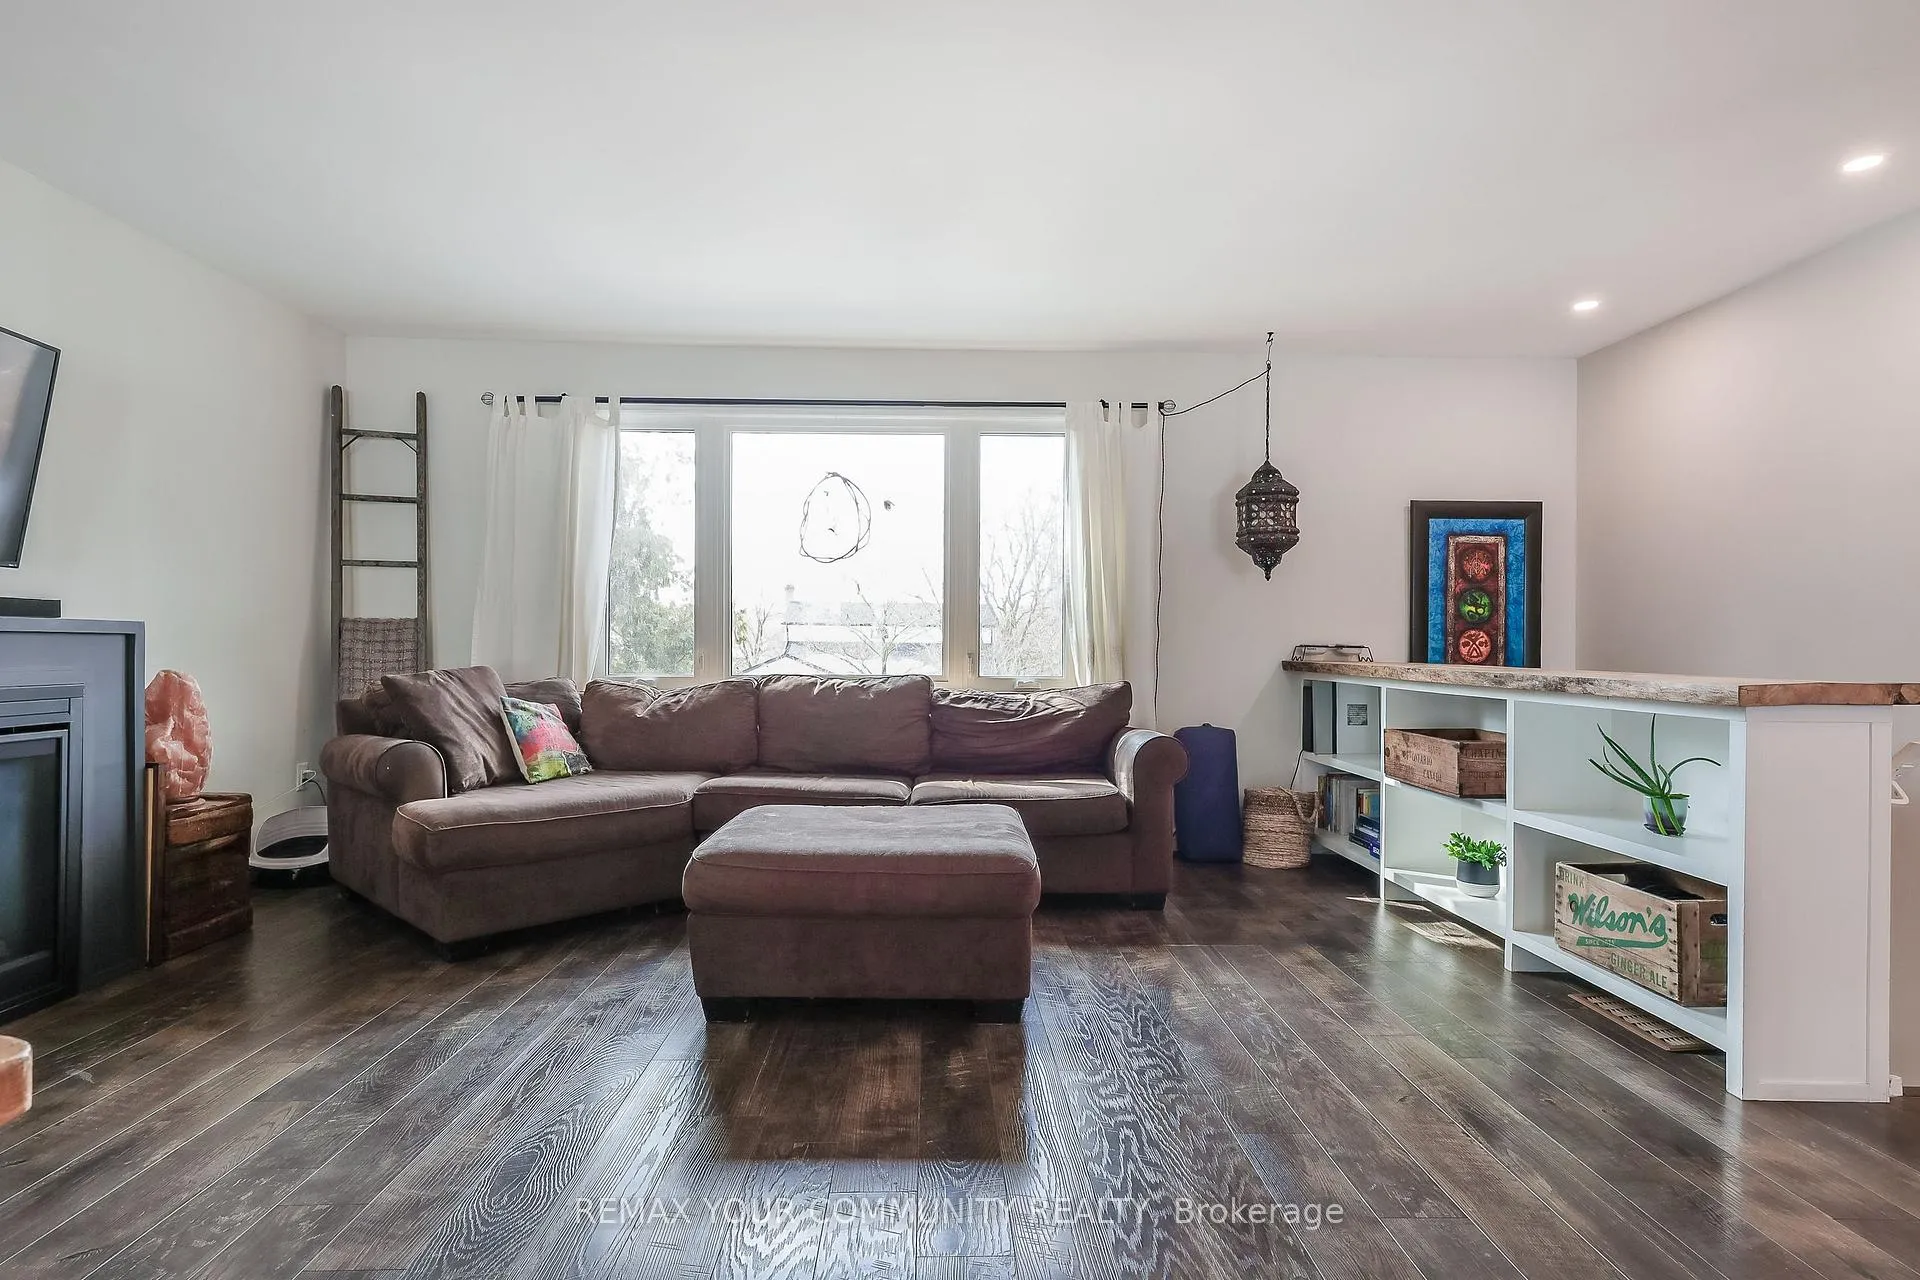 See all 38 photos
Property history
Facts and features
- BasementFinished
- Water, sewerMunicipal
- HeatingFan coil
- CoolingCentral air
- Second kitchen
- Separate entrance
- Fireplace
- Central air
The homeDetached, Bungalow-raised, 1,500–2,000 sq ft
- Type: Detached
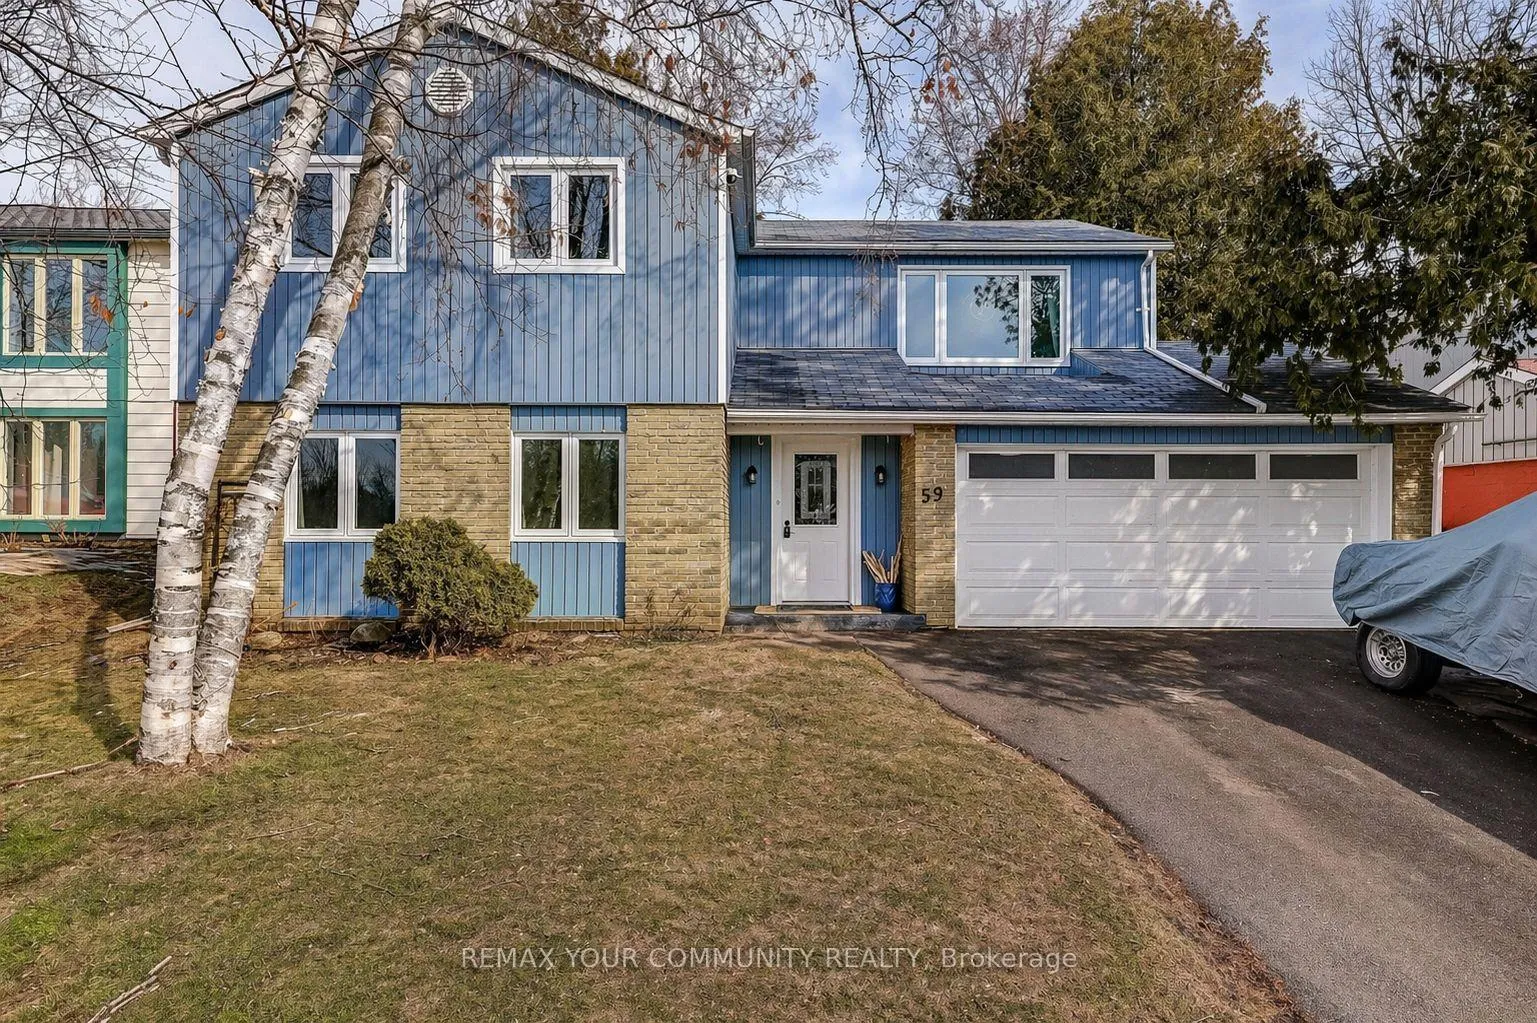
- Style: Bungalow-raised
- Living space: 1,500–2,000 sq ft
- Basement: Finished, full, separate entrance
InsideFireplace Yes, living room, natural gas, Upgraded insulation, water heater, water treatment, Rooms above ground 11
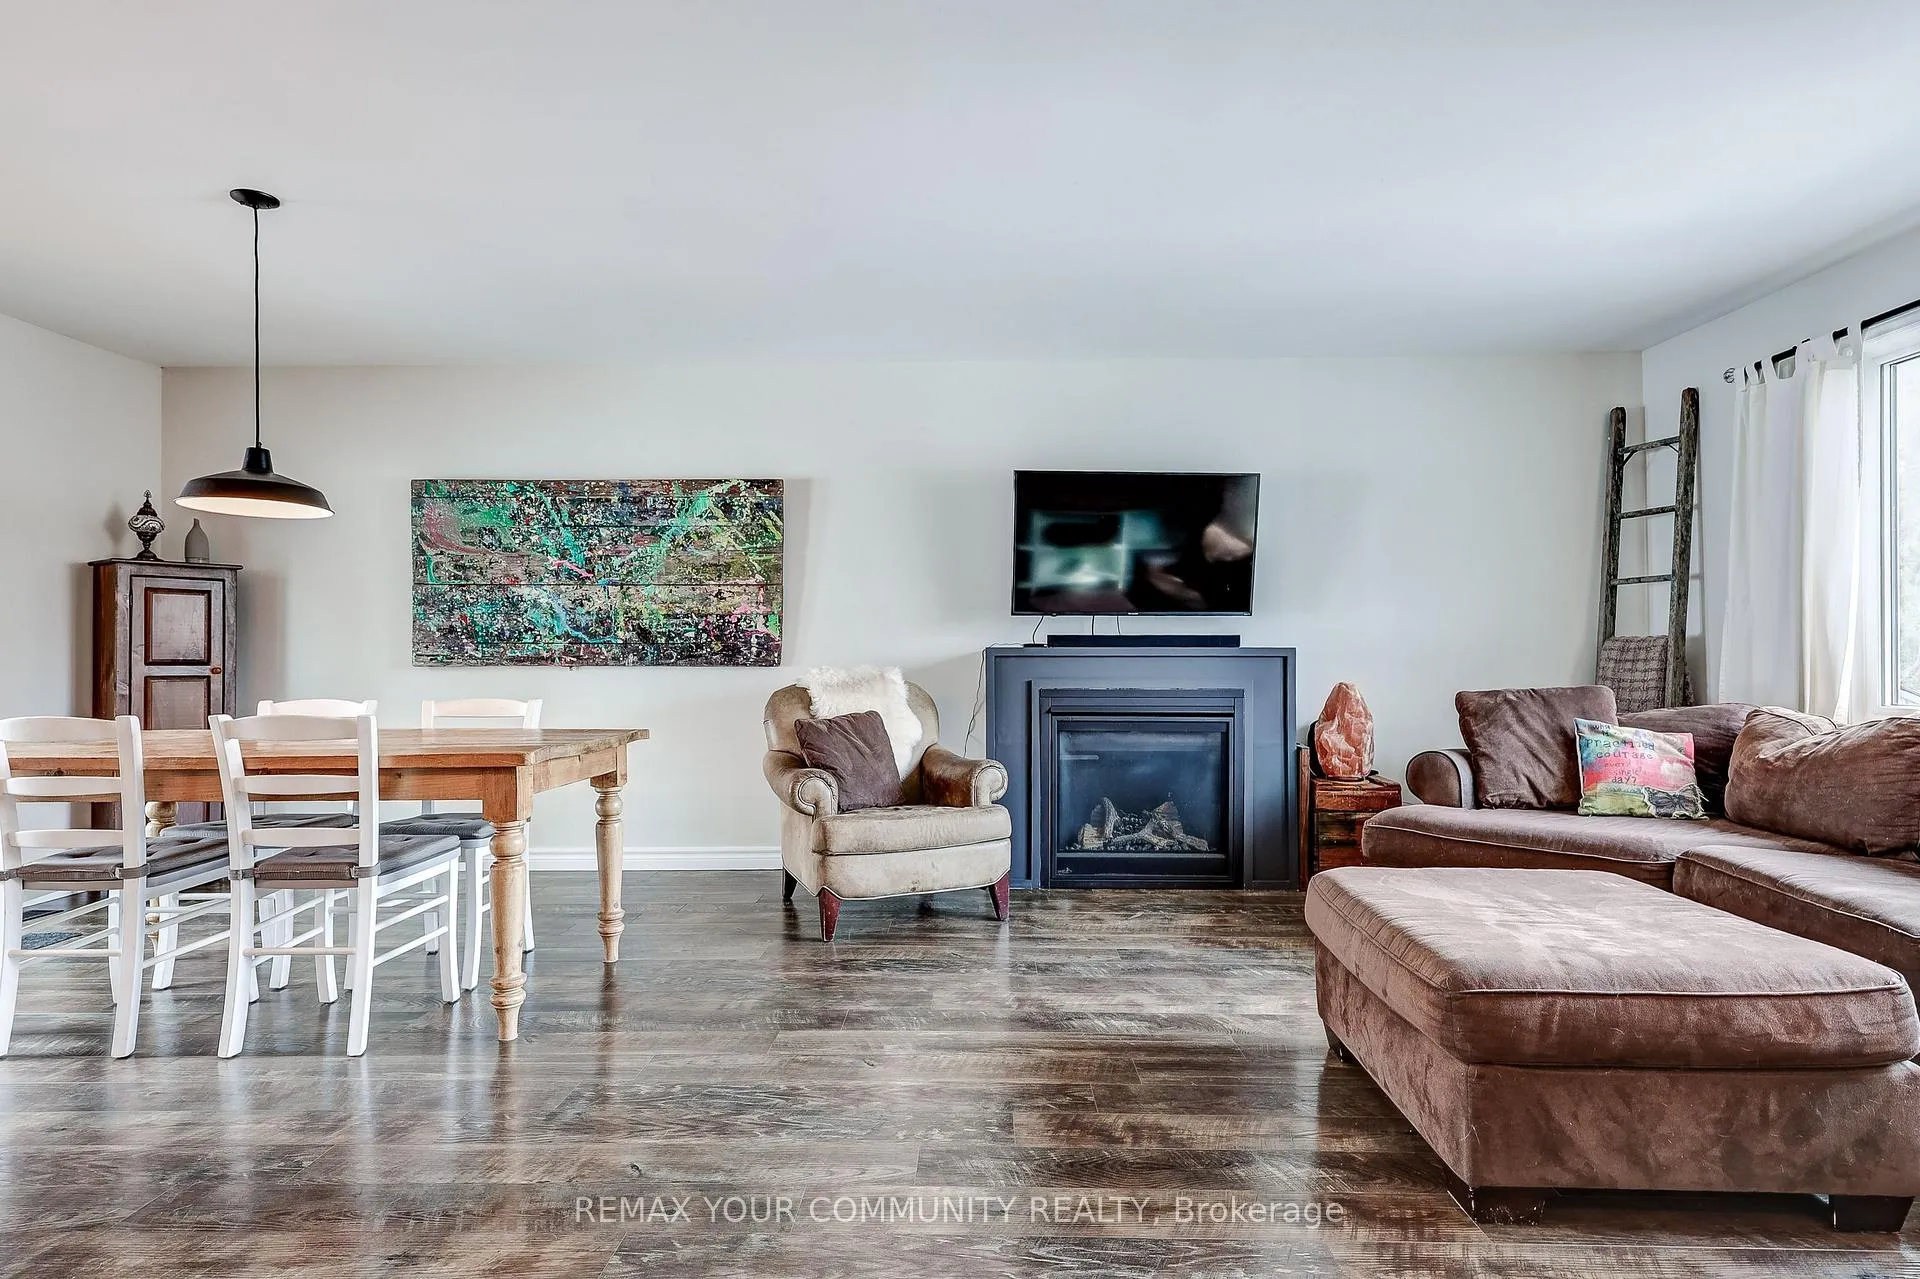
- Fireplace: Yes, living room, natural gas
- Features: Upgraded insulation, water heater, water treatment
- Rooms above ground: 11
- Bedrooms: 3 + 2 in the basement
- Bathrooms: 2
- Kitchens: 2
- Family room: Yes
Outside and lotBrick, vinyl siding, Asphalt shingle, Concrete
- Exterior: Brick, vinyl siding
- Roof: Asphalt shingle
- Foundation: Concrete
- Features: Deck
- Other structures: Fence - full, garden shed
- Size: 55.02 × 140.09 ft
Parking2 Garage, Attached, Private double
- Spaces: 2 Garage
- Garage: Attached
- Driveway: Private double
Heating, water and powerFan coil, gas, Central air, Municipal water
- Heating: Fan coil, gas
- Cooling: Central air
- Water: Municipal water
- Sewer: Municipal sewer
Costs and taxesTaxes $4,407 a year, HST included in the price, Hot water heater is a rental
- Taxes, 2026: $4,407 a year
- HST: HST included in the price
- Rental items: Hot water heater is a rental
Included in the saleWasher, dryer, fridge, stove, dishwasher, all existing window coverings and electric light fixtures. garden shed. all fixtures forming part of the real estate and belongings to the sellers. owned water filtration system. stove plugged in the walk-in level. new insulation upstairs and downstairs.
- Included: Washer, dryer, fridge, stove, dishwasher, all existing window coverings and electric light fixtures. garden shed. all fixtures forming part of the real estate and belongings to the sellers. owned water filtration system. stove plugged in the walk-in level. new insulation upstairs and downstairs.
NearbyCul de sac/dead end, fenced yard, greenbelt/conservation, hospital, library, park
- Close to: Cul de sac/dead end, fenced yard, greenbelt/conservation, hospital, library, park
Listing detailsN13040772, Sold, Apr 24, 2026
- MLS® number: N13040772
- Status: Sold
- Listed on: Apr 24, 2026
- Days on market: 61
- Updated: Jun 24, 2026
- Possession: 2026-06-29 / Flexible
- Occupied by: Owner
- Listing brokerage: REMAX YOUR COMMUNITY REALTY
About this home
59 Thomas Shepperd Drive, East Gwillimbury (Holland Landing), ON L9N 1C4
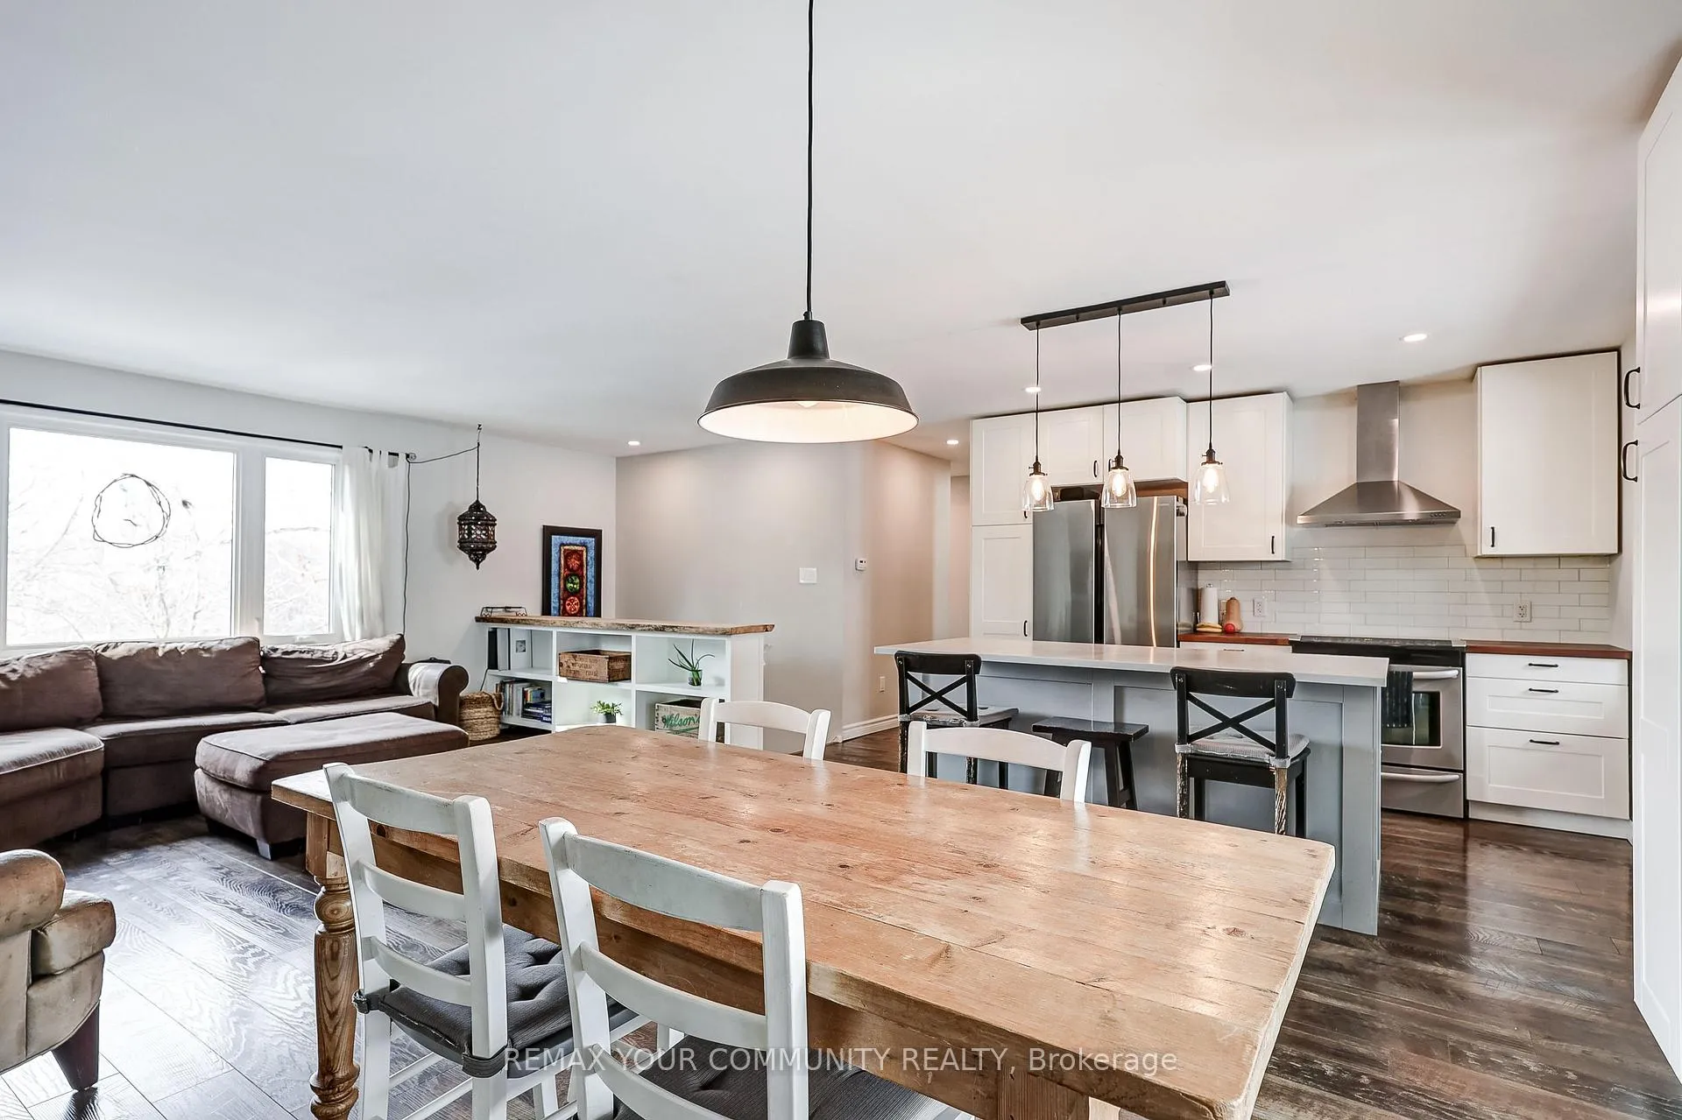
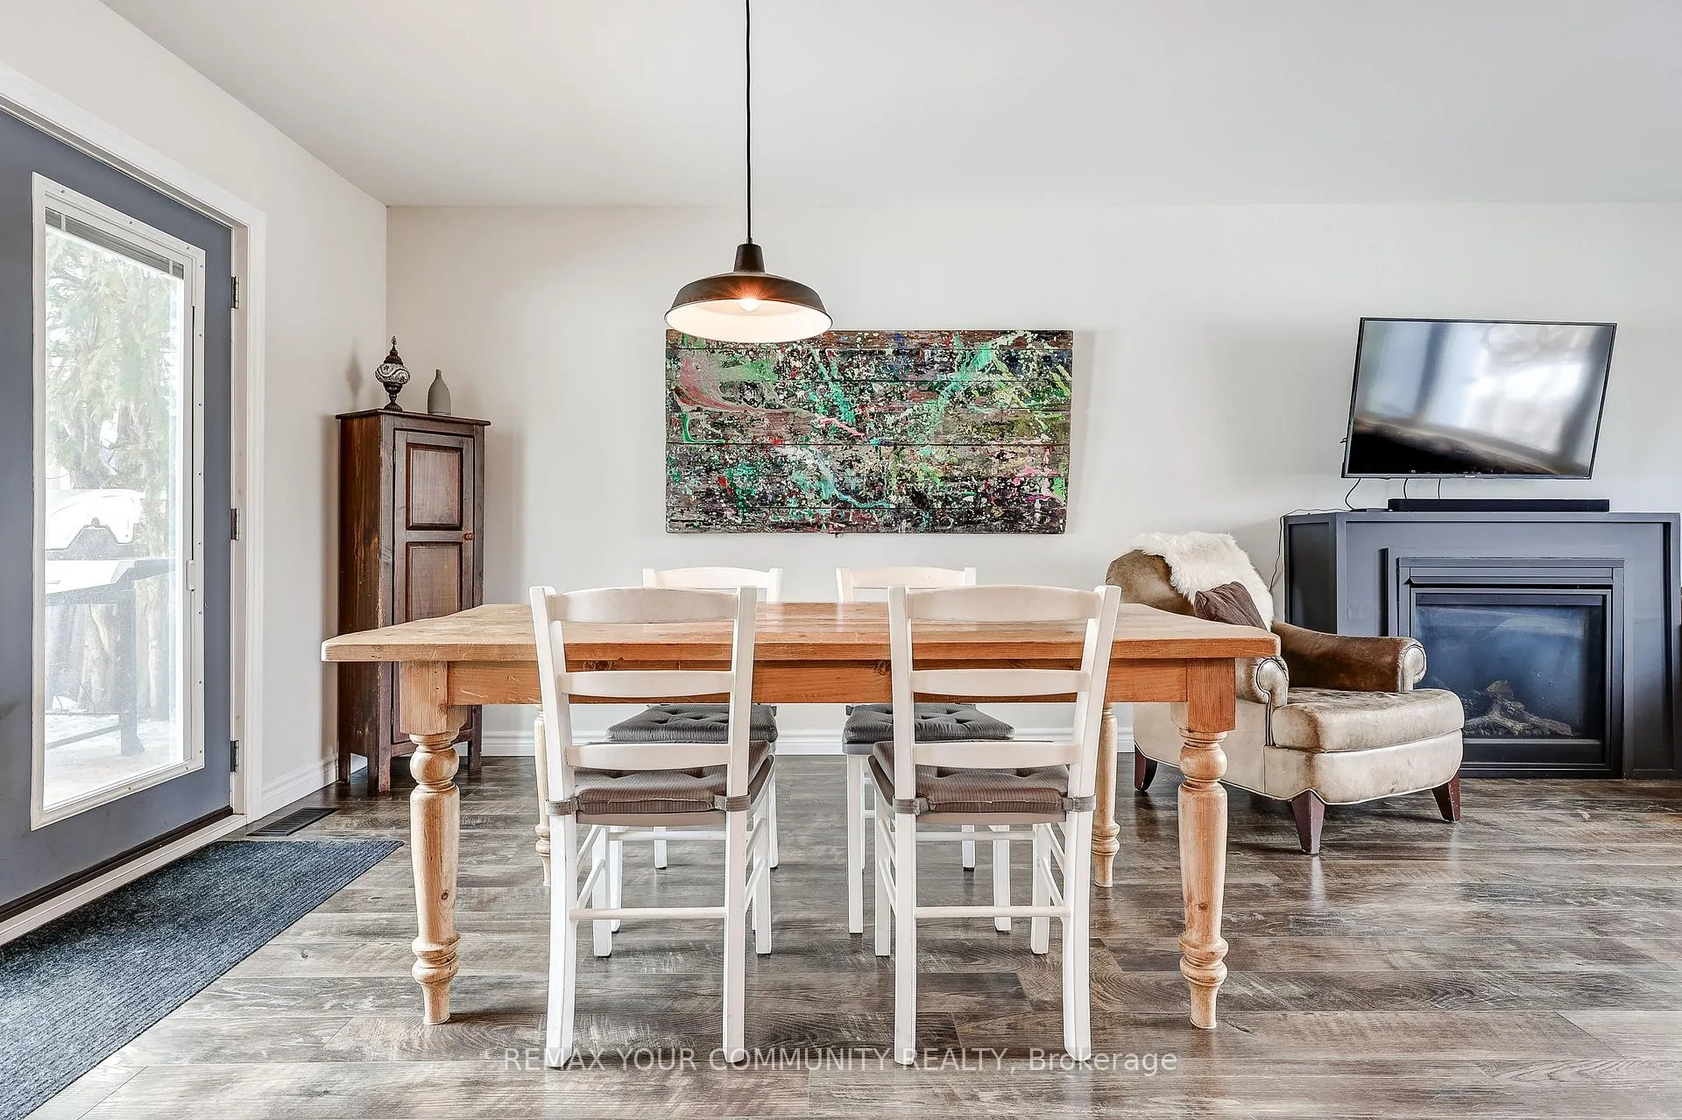
Nestled on a quiet cul-de-sac with direct access to the beautiful Nokidaa Trail, this fully refinished and updated home sits on a private fenced 140' lot and offers flexible living for families of all sizes. The bright main level features an open-concept kitchen, dining, and living area designed for comfortable everyday living and effortless entertaining. The renovated kitchen showcases stainless steel appliances, quartz and butcher block counters, and a large centre island with breakfast bar. An oversized picture window fills the space with natural light, while built-in bookshelves and a cozy gas fireplace add warmth and character. The dining area opens through garden doors to a newly constructed deck, perfect for morning coffee or summer evenings overlooking the spacious backyard. Three bedrooms are located on the main level, including a primary suite with wall-to-wall closets and private access to the deck. The fully above-grade entry level adds exceptional versatility with two additional bedrooms, a 4-piece bath, and a spacious great room with kitchen facilities, ideal for extended family, guests, or potential in-law accommodation. Move-in ready and conveniently located close to schools, shopping, transportation, and highway access. Enjoy the perfect balance of privacy, nature, and everyday convenience. View the virtual tour for photos and floor plans.
Ask about this home
A HOMEH agent will answer your questions about this home.
Around this home
Daily convenience, out of 100, from the distances below
Schools nearby
School rating, out of 10.
Helpful calculators
Your HOMEH agent

"Priced 10% under the Hestimate. I would see it this week."