

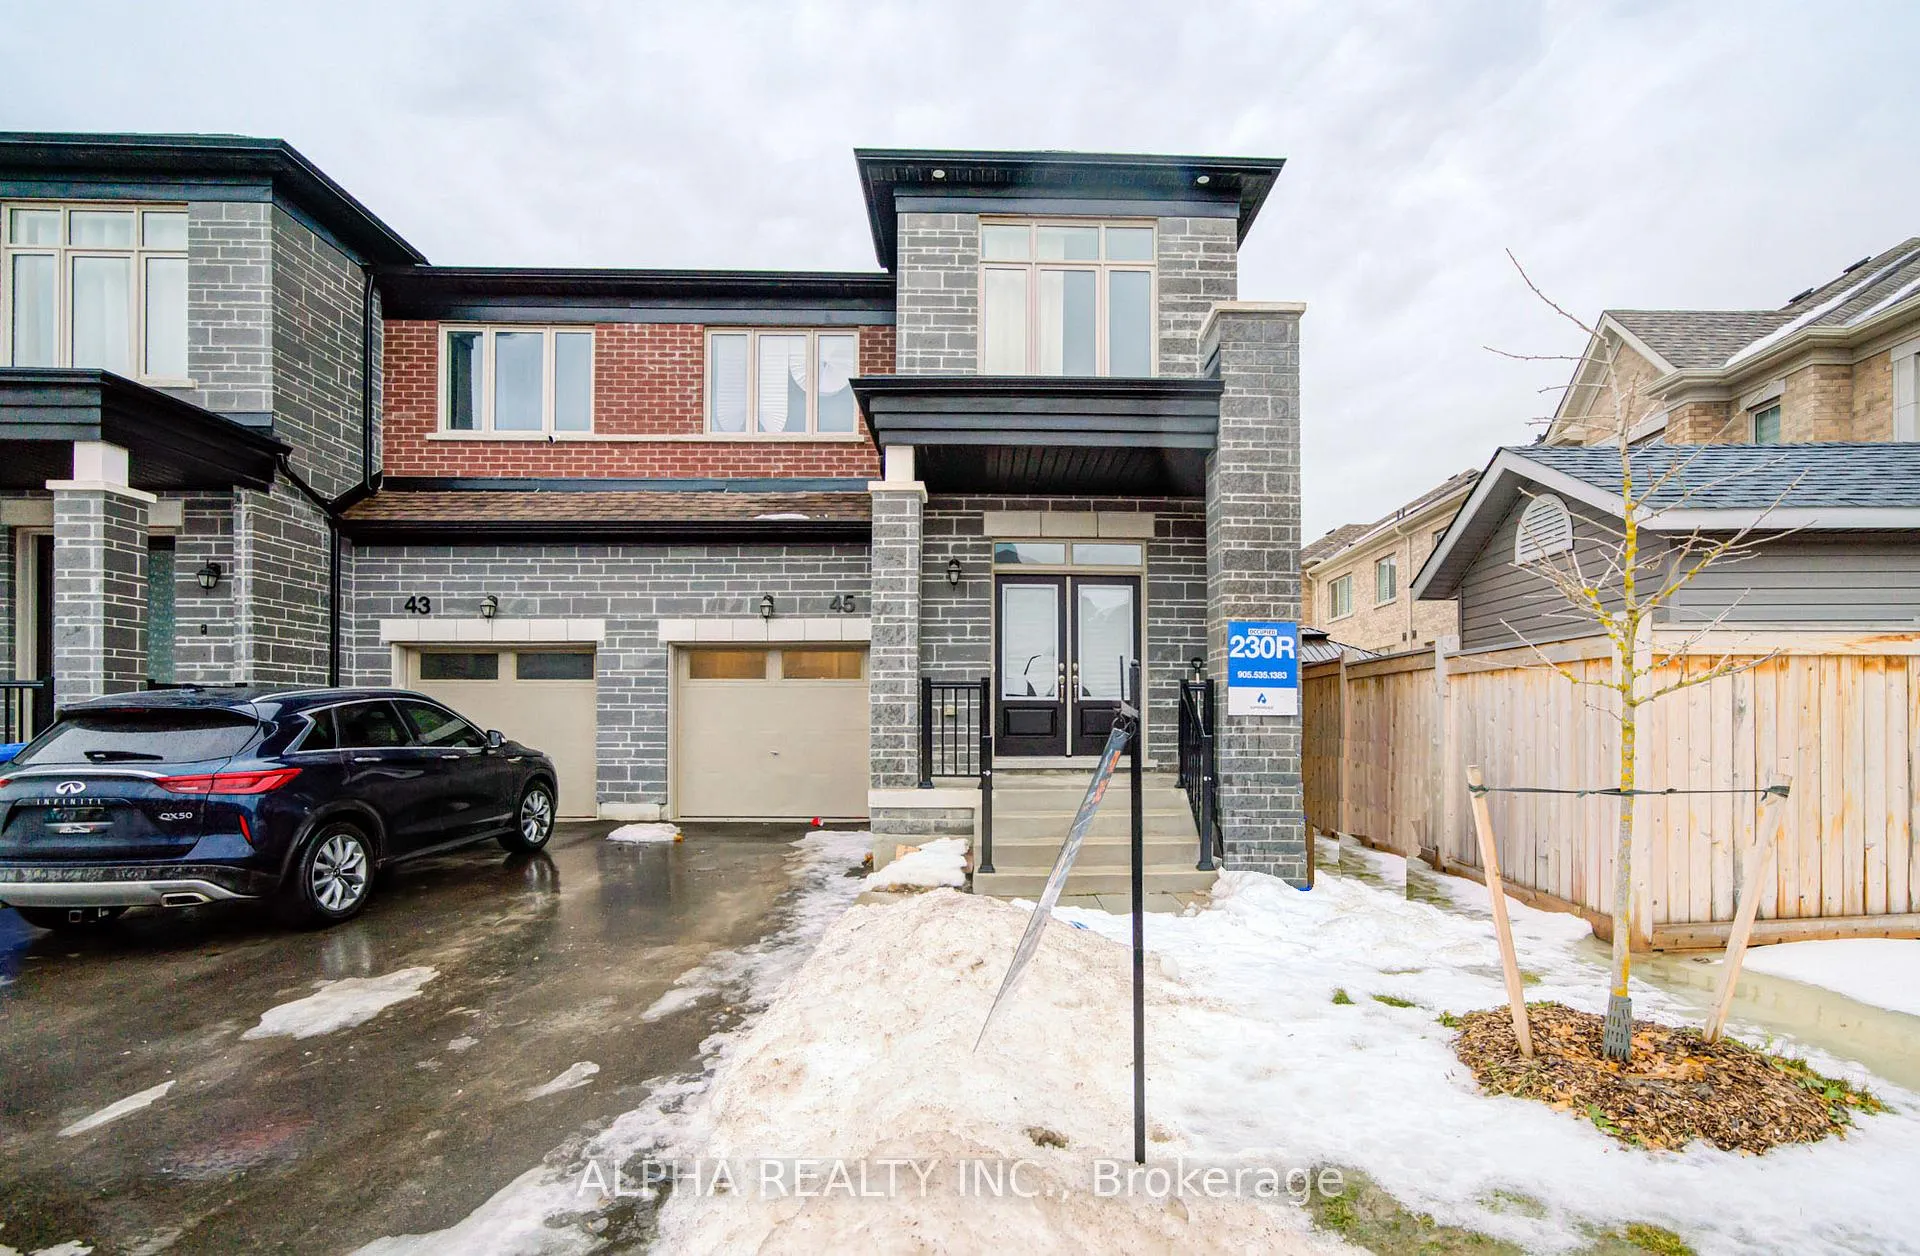
45 Kentledge Avenue
45 Kentledge Avenue
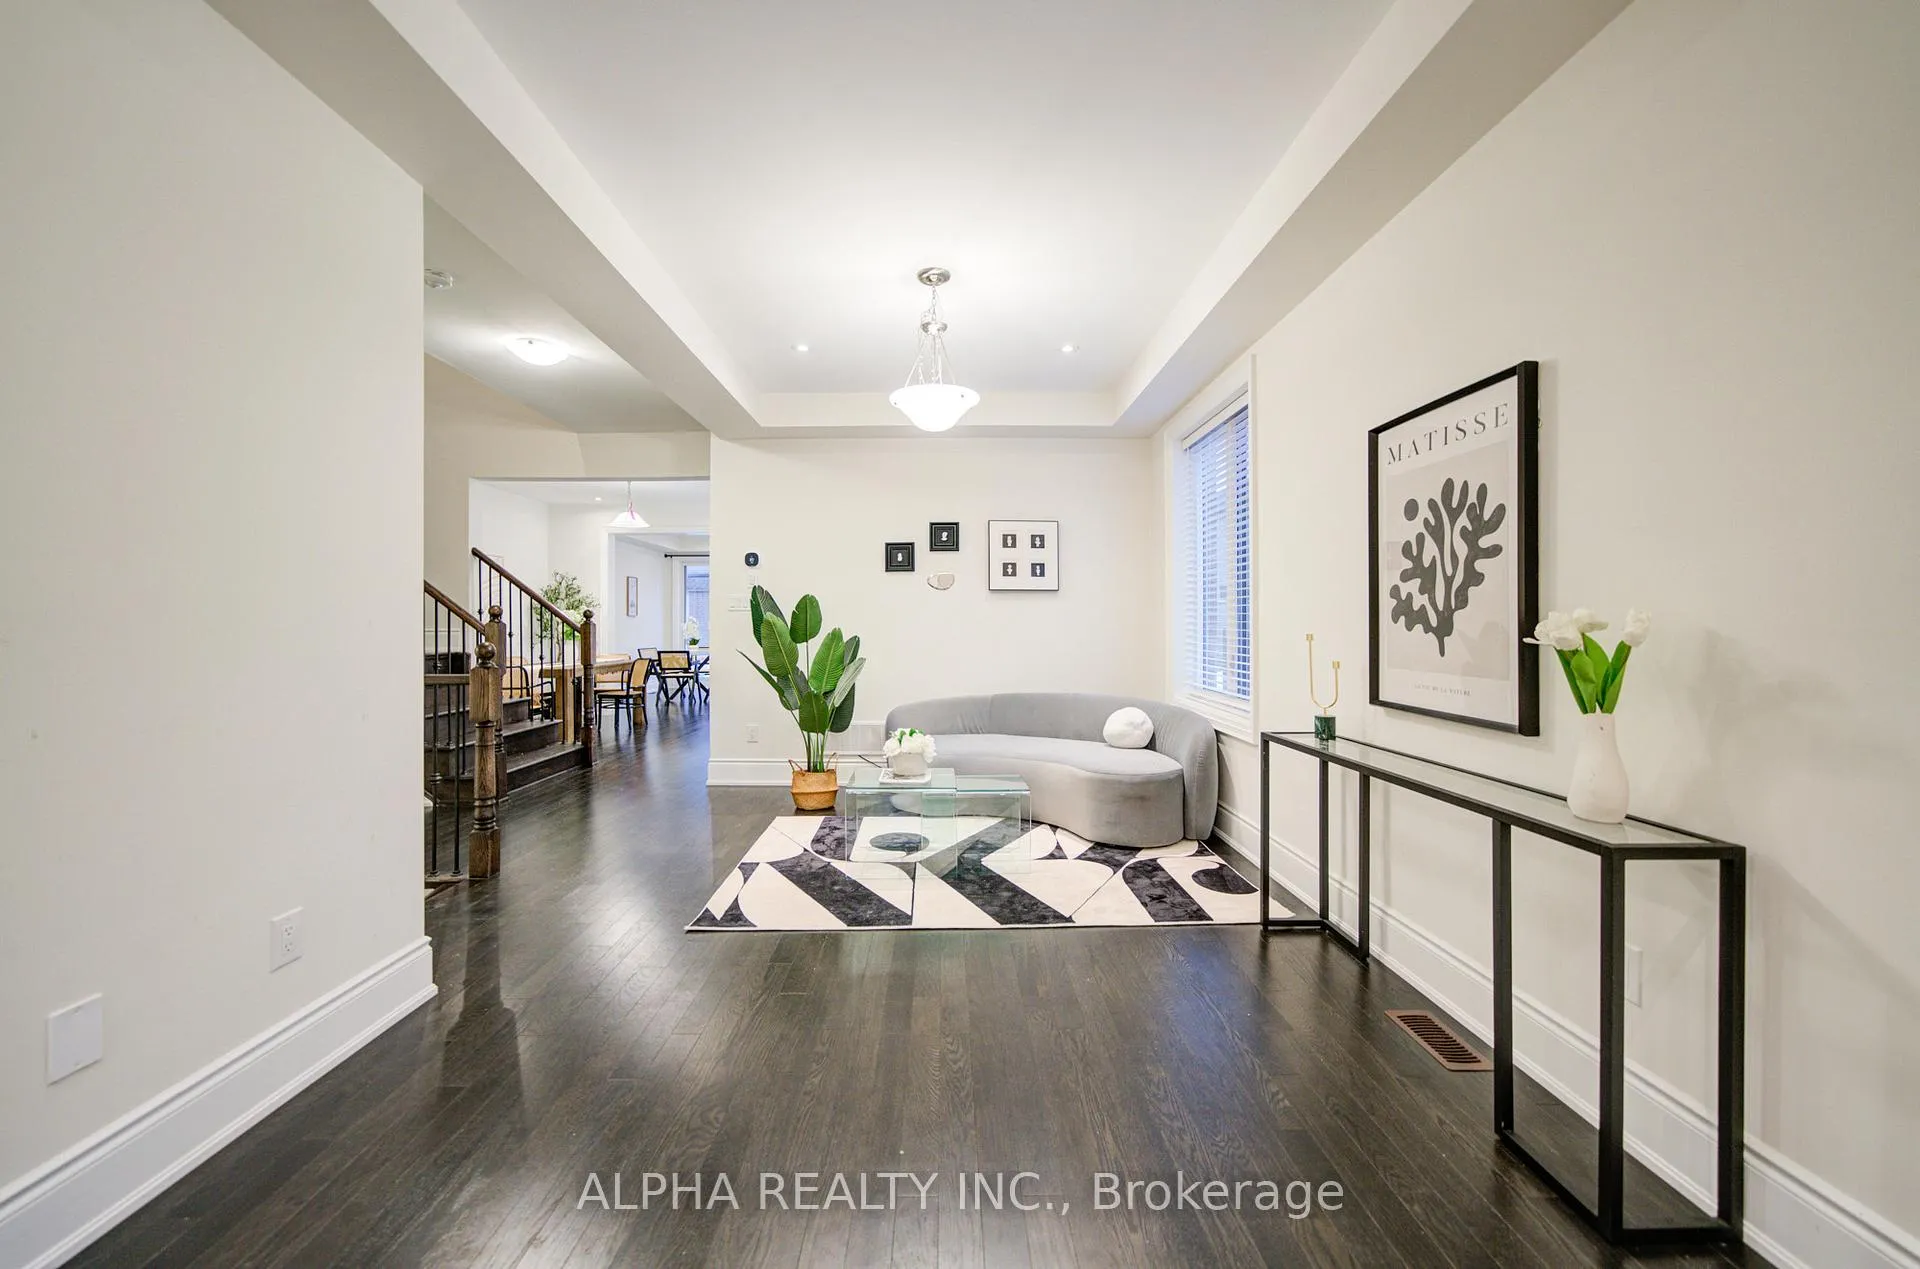 See all 50 photos
Property history
Facts and features
- BasementUnfinished
- Age of homeNew
- Water, sewerMunicipal
- HeatingForced air
- Hardwood floors
- Fireplace
The homeSemi-Detached, 2-storey, New
- Type: Semi-Detached
- Style: 2-storey
- Age: New
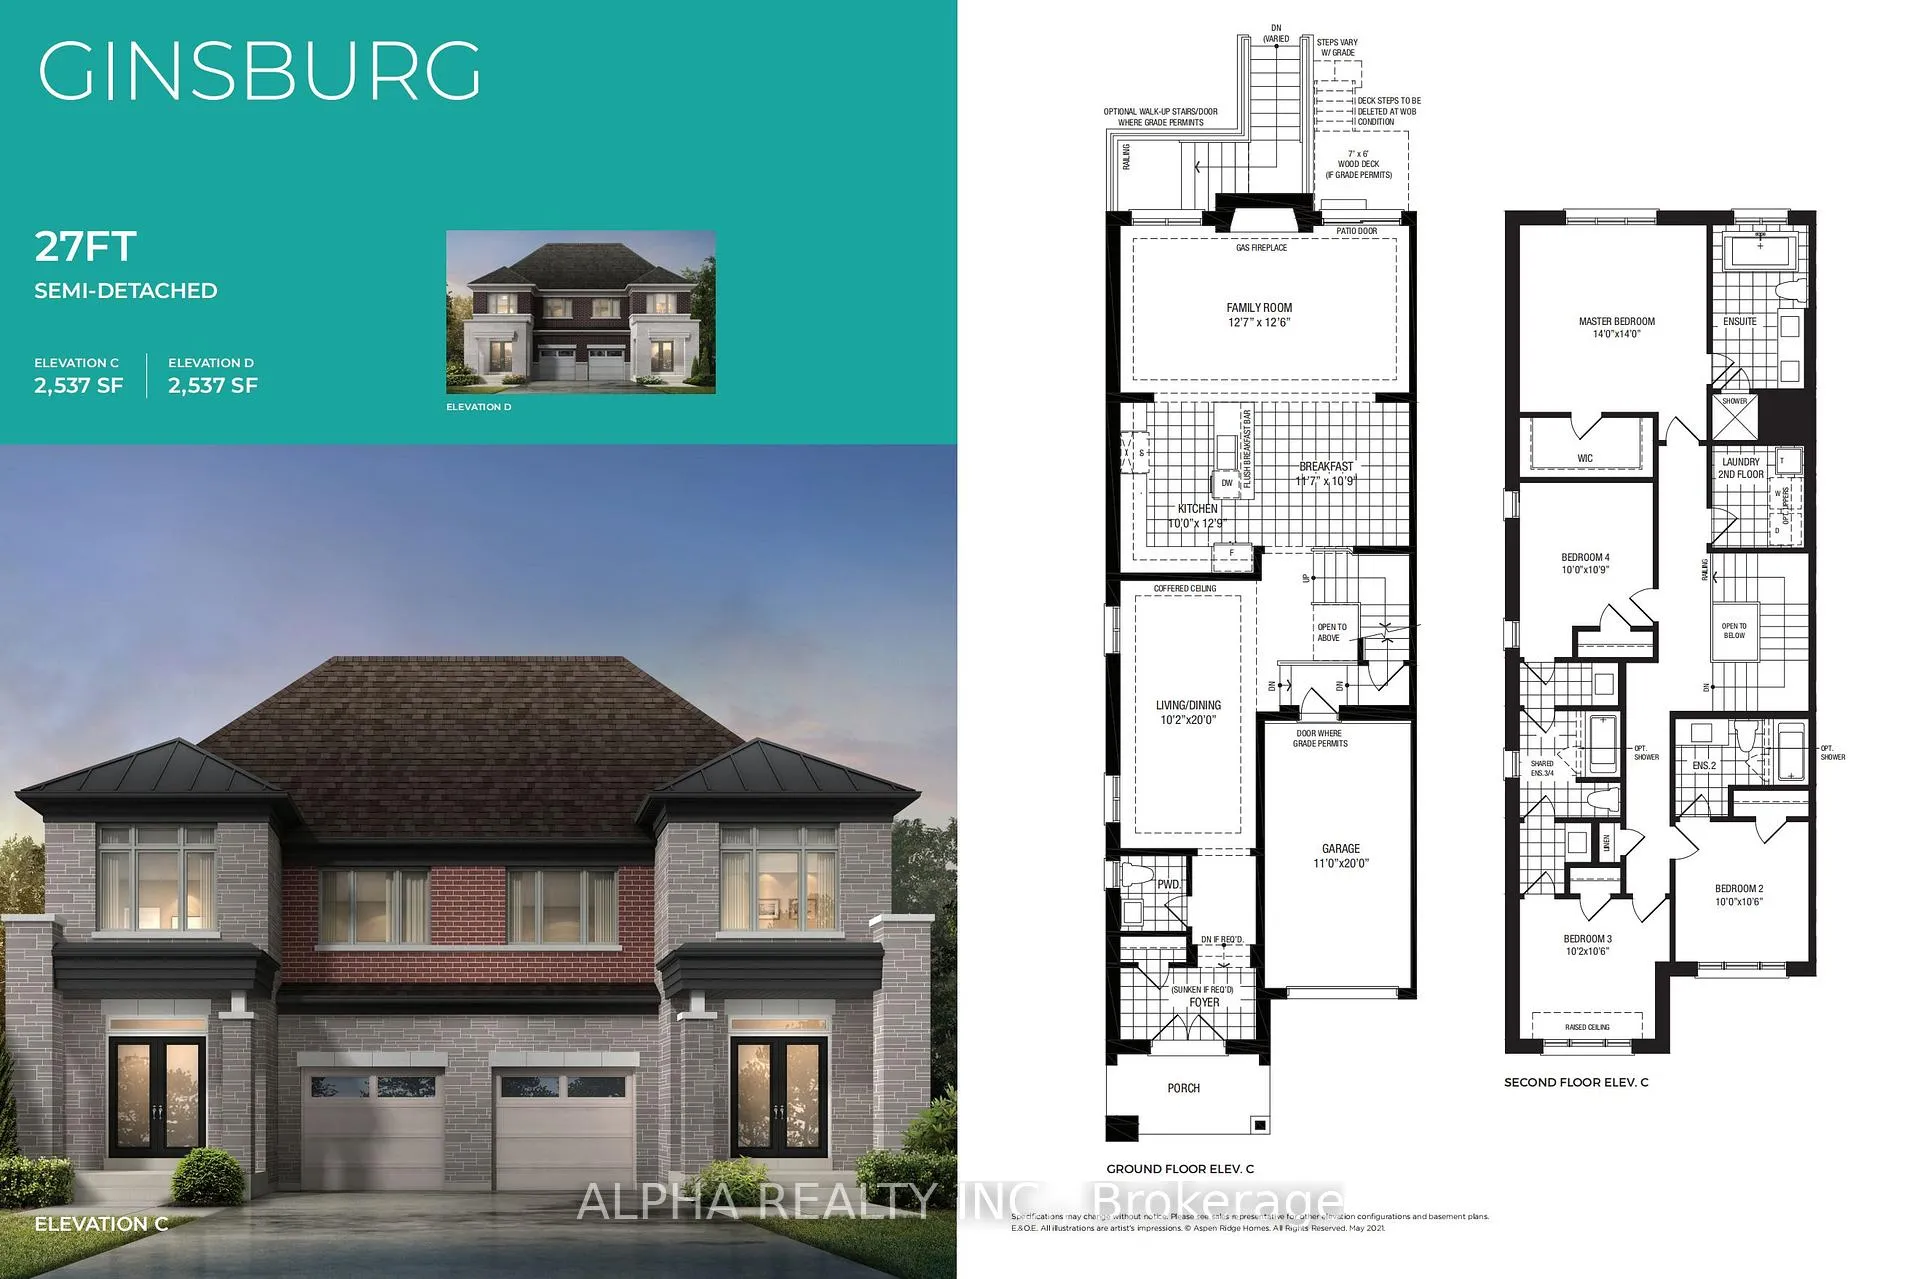
- Living space: 2,500–3,000 sq ft
- Basement: Unfinished
InsideFireplace Yes, Hardwood, Ceramic, Upper level
- Fireplace: Yes
- Flooring: Hardwood, Ceramic
- Laundry: Upper level
- Features: Carpet free
- Rooms above ground: 9
- Bedrooms: 4
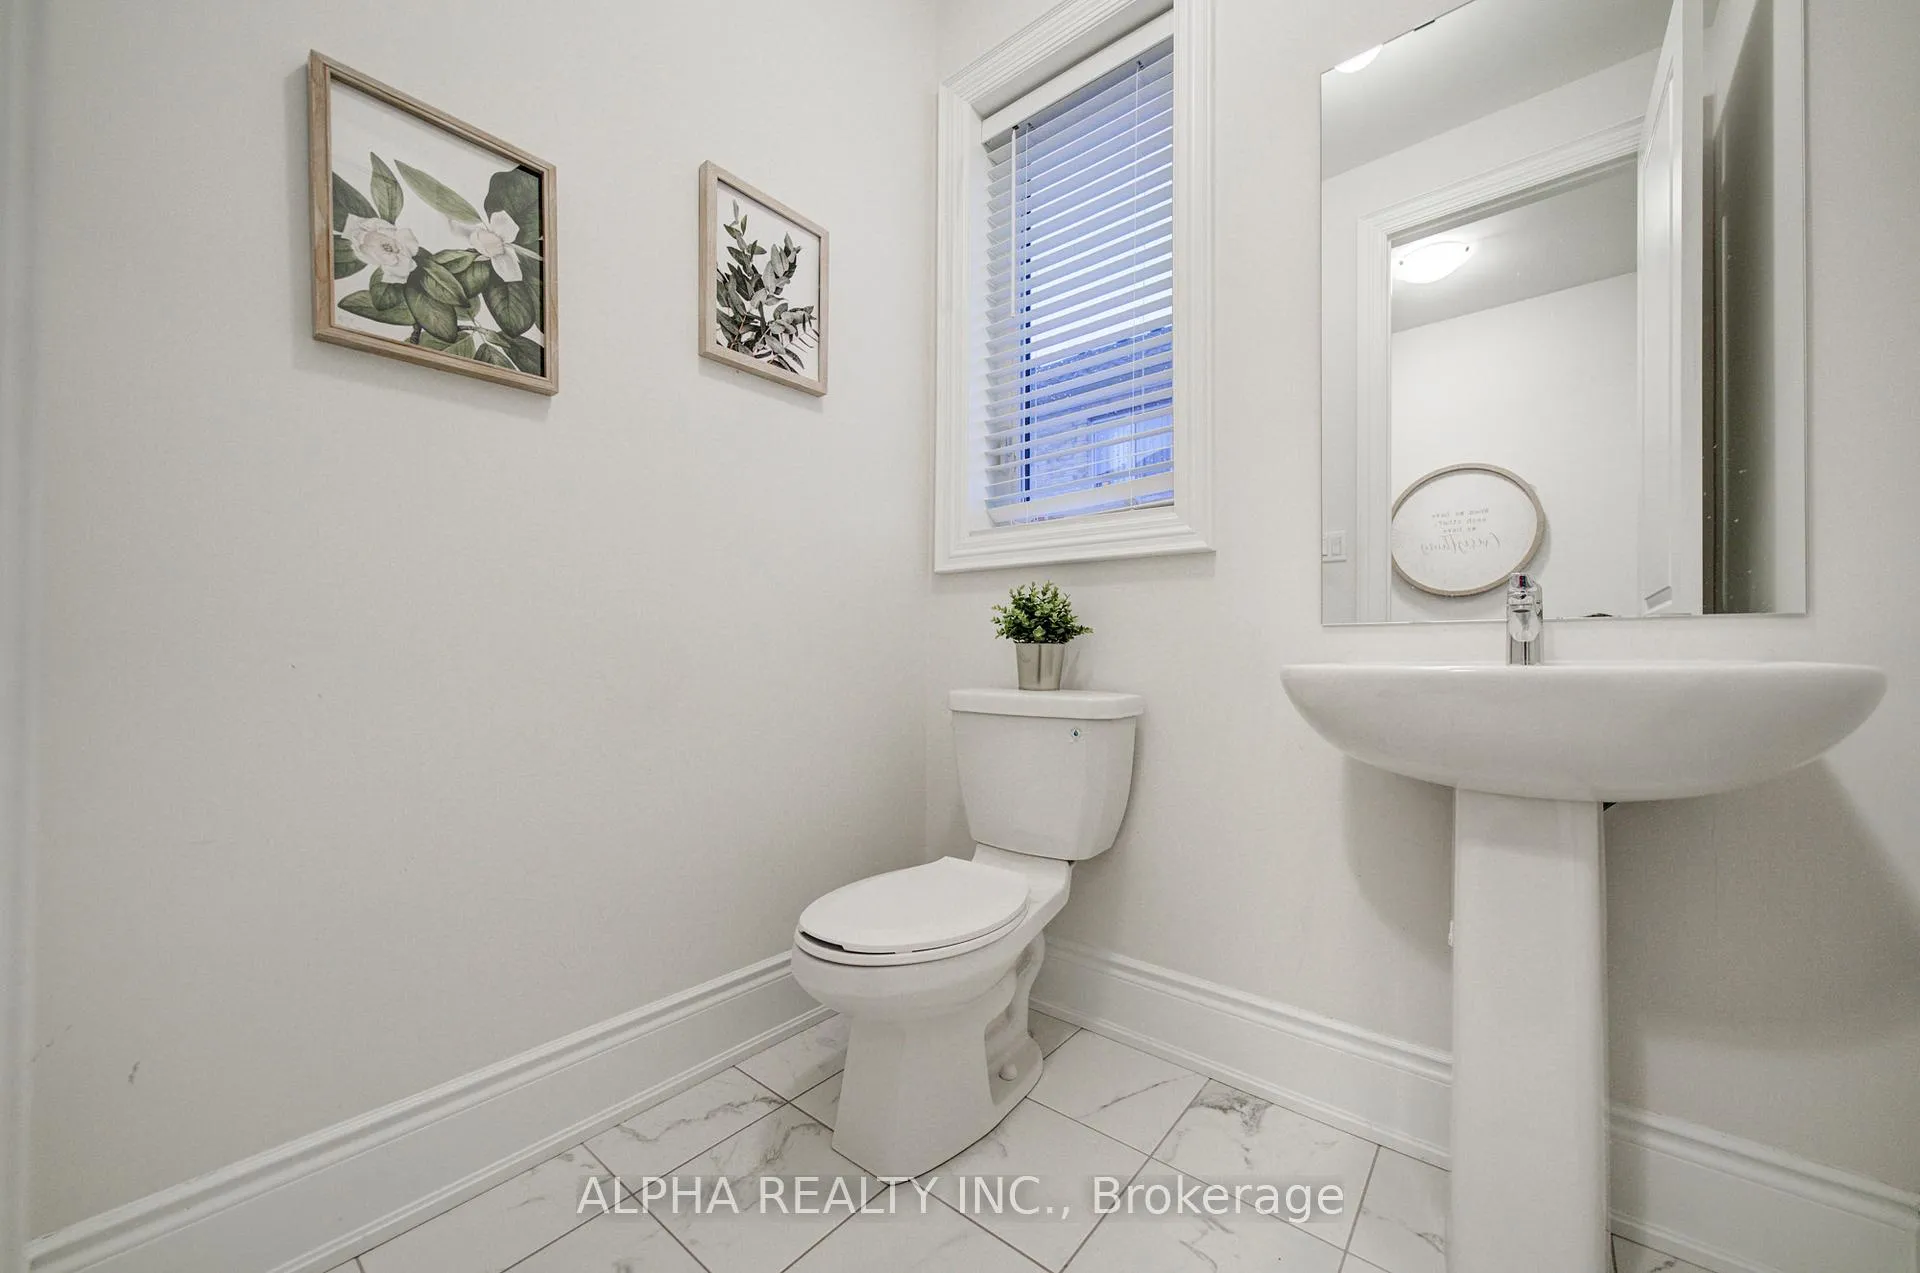
- Bathrooms: 5
- Kitchens: 1
Outside and lotBrick, Asphalt shingle, Concrete
- Exterior: Brick
- Roof: Asphalt shingle
- Foundation: Concrete
- Size: 26.81 × 110 ft
Parking1 Garage, Attached, Private
- Spaces: 1 Garage
- Garage: Attached
- Driveway: Private
Heating, water and powerForced air, gas, Municipal water, Municipal sewer
- Heating: Forced air, gas
- Water: Municipal water
- Sewer: Municipal sewer
- Natural gas: Yes
- Hydro: Yes
- Cable: Available
Costs and taxesTaxes $5,331 a year, HST included in the price, Hot water tank
- Taxes, 2025: $5,331 a year
- HST: HST included in the price
- Rental items: Hot water tank
Included in the saleExisting s/steel fridge, stove, microwave & oven, rangehood, dishwasher, all elfs and window coverings, , garage door openers and remotes.
- Included: Existing s/steel fridge, stove, microwave & oven, rangehood, dishwasher, all elfs and window coverings, , garage door openers and remotes.
NearbySchool, public transit, rec./commun.centre, park, greenbelt/conservation
- Close to: School, public transit, rec./commun.centre, park, greenbelt/conservation
Listing detailsN13036932, Sold, Apr 23, 2026
- MLS® number: N13036932
- Status: Sold
- Listed on: Apr 23, 2026
- Days on market: 4
- Updated: Apr 27, 2026
- Possession: 2026-05-29 / 1-29 days
- Occupied by: Vacant
- Listing brokerage: ALPHA REALTY INC.
About this home
45 Kentledge Avenue, East Gwillimbury (Holland Landing), ON L9N 0W3
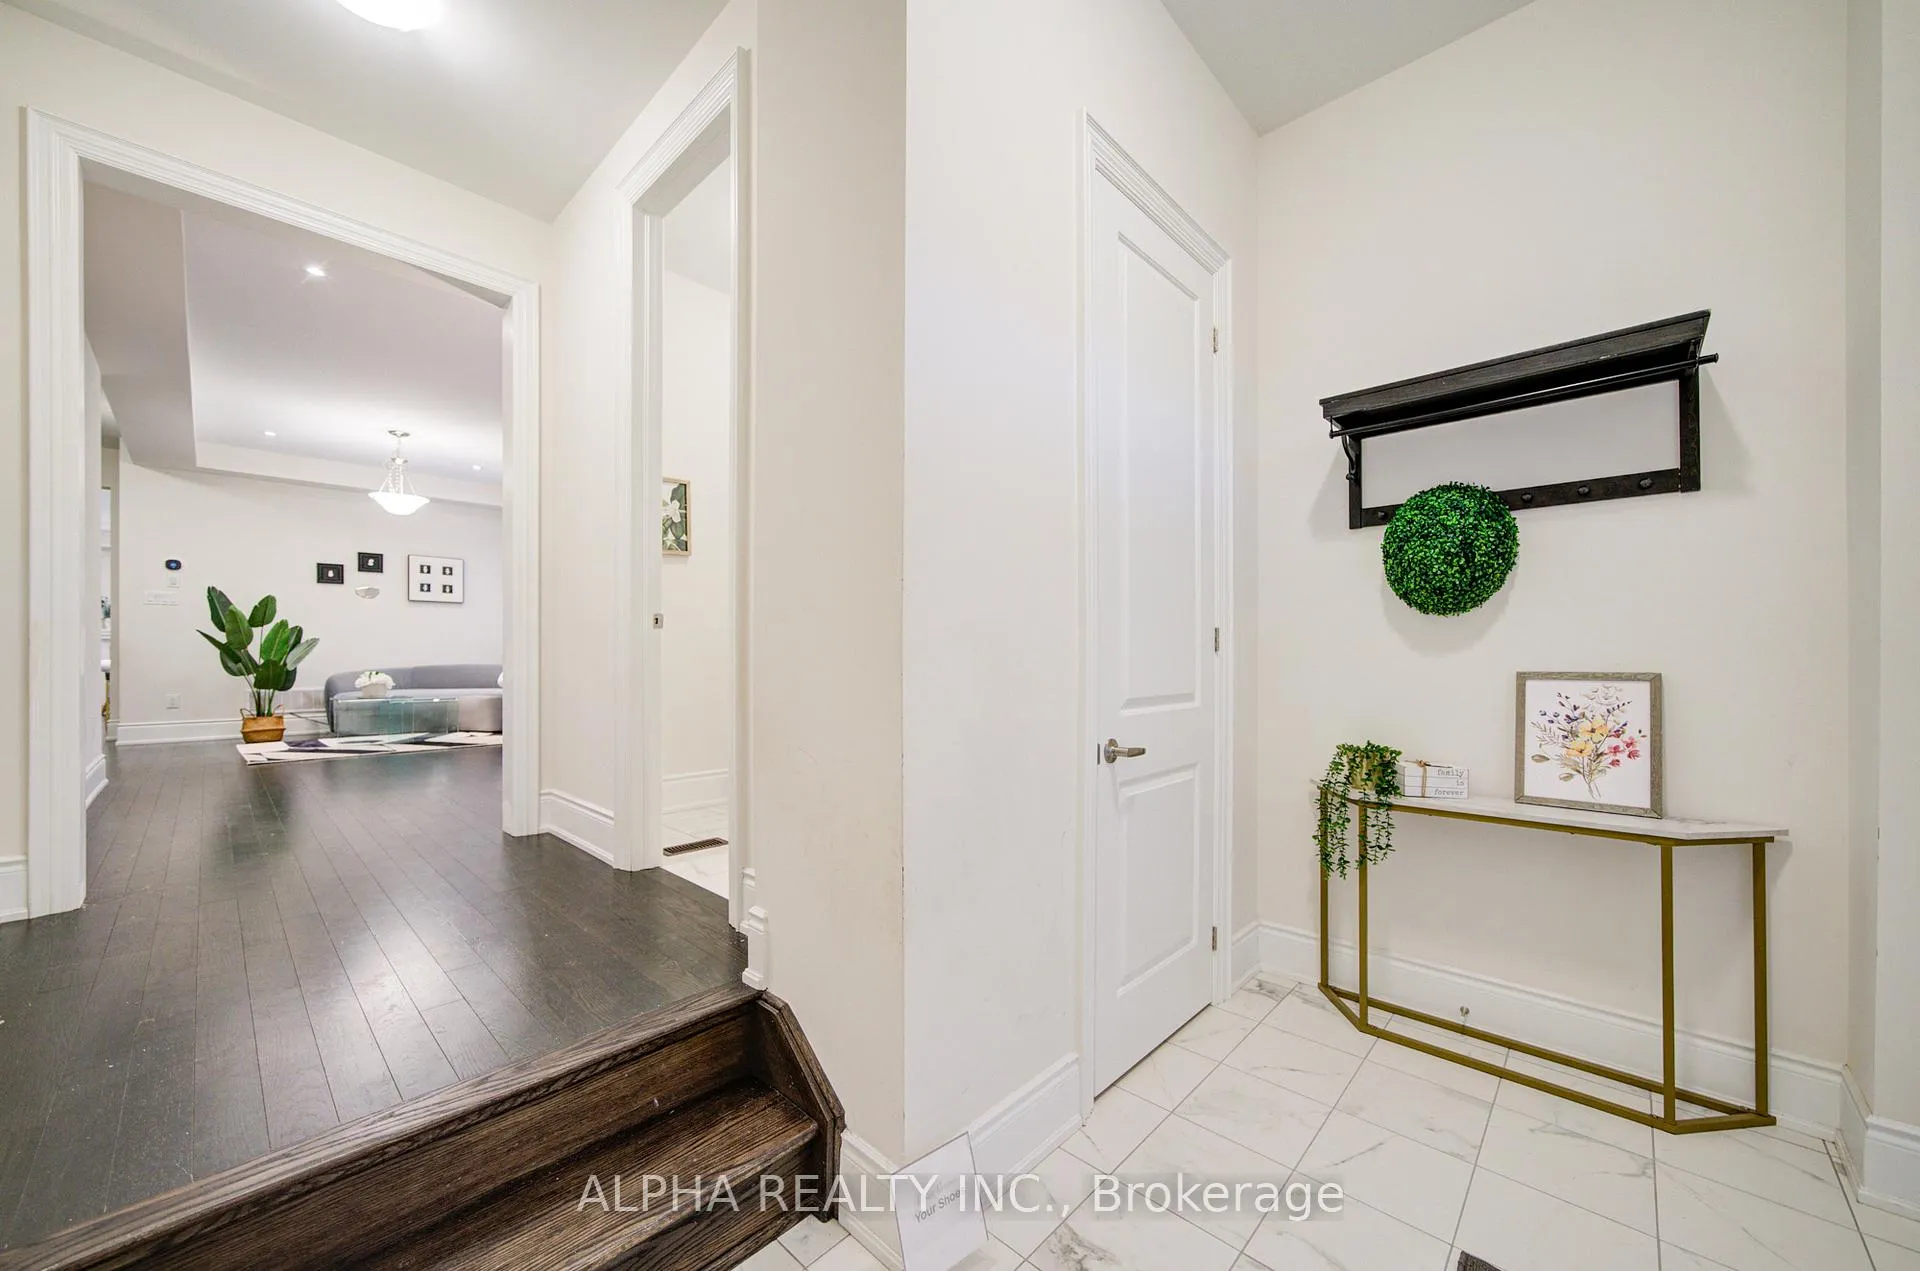
Built just two years ago by renowned builder Aspen Ridge, this home has been upgraded with over $100K in premium finishes and top appliances. this nearly new, impeccably maintained 4-bedroom, 5-bathroom semi-detached home in desirable Holland Landing, offering over 2,500 sq.ft. of bright, stylish living space. Step inside to experience a spacious open-concept layout with 9-ft smooth ceilings and hardwood floors throughout the main and second levels. The south-facing lot fills every room with abundant natural sunlight, creating a warm and inviting atmosphere. The chef's kitchen features an oversized island, quartz countertops, a sleek backsplash, and a large breakfast area that flows seamlessly into the family room-perfect for entertaining. The cozy fireplace and expansive windows add a touch of elegance and comfort. Upstairs, you'll find four generous bedrooms, each with walk-in closets, plus two full ensuite bathrooms and a convenient second-floor laundry. Hardwood stairs and thoughtful details throughout showcase quality craftsmanship. Enjoy proximity to parks, schools, LA Fitness, shops, restaurants, Hwy 404/400, GO Train/Bus, and the Yonge/Green Lane corridor.
Ask about this home
A HOMEH agent will answer your questions about this home.
Around this home
Daily convenience, out of 100, from the distances below
Schools nearby
School rating, out of 10.
Helpful calculators
Your HOMEH agent

"I would see it this week."