

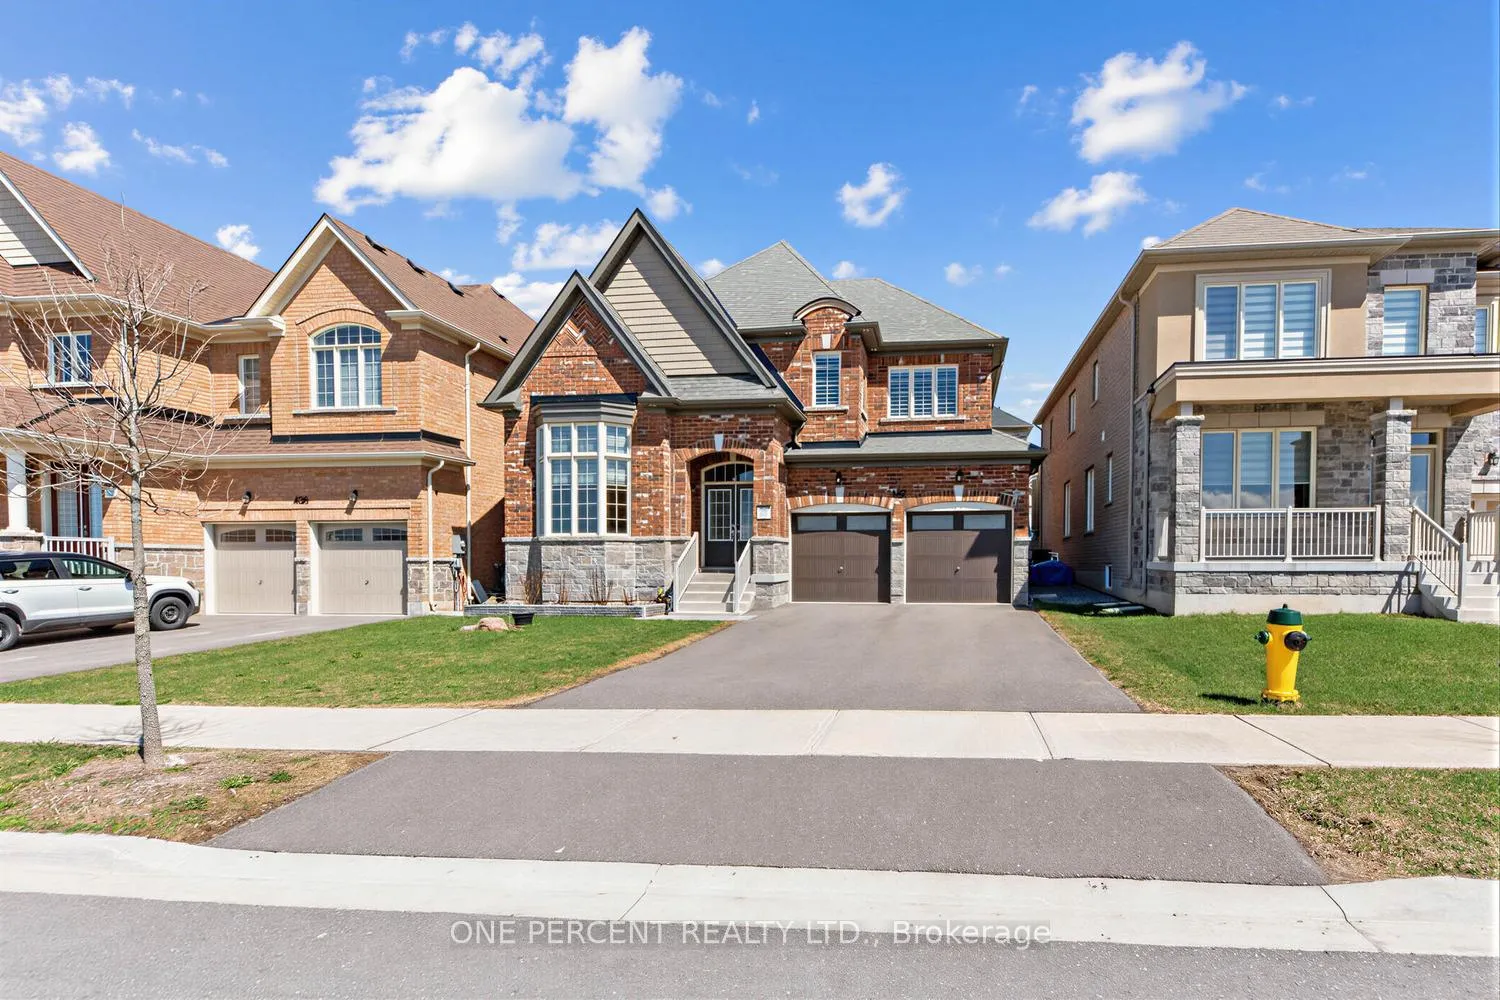
432 Seaview Heights
432 Seaview Heights
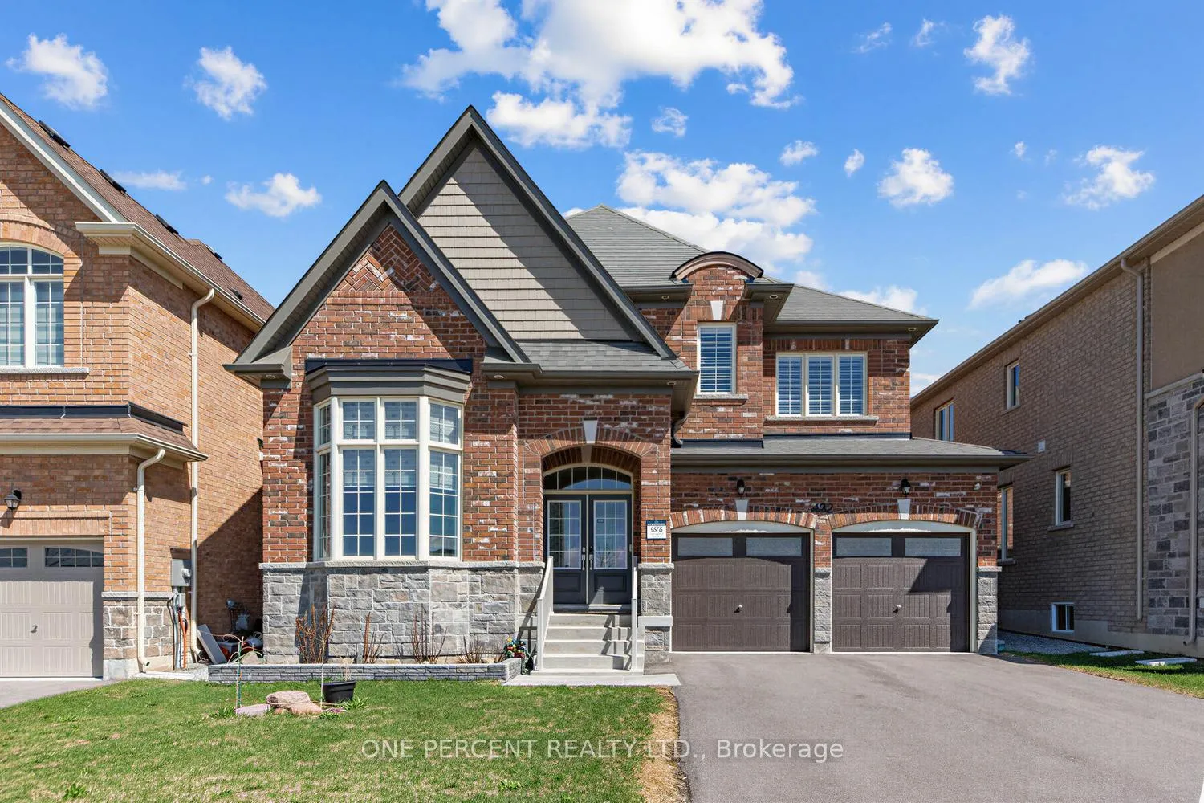
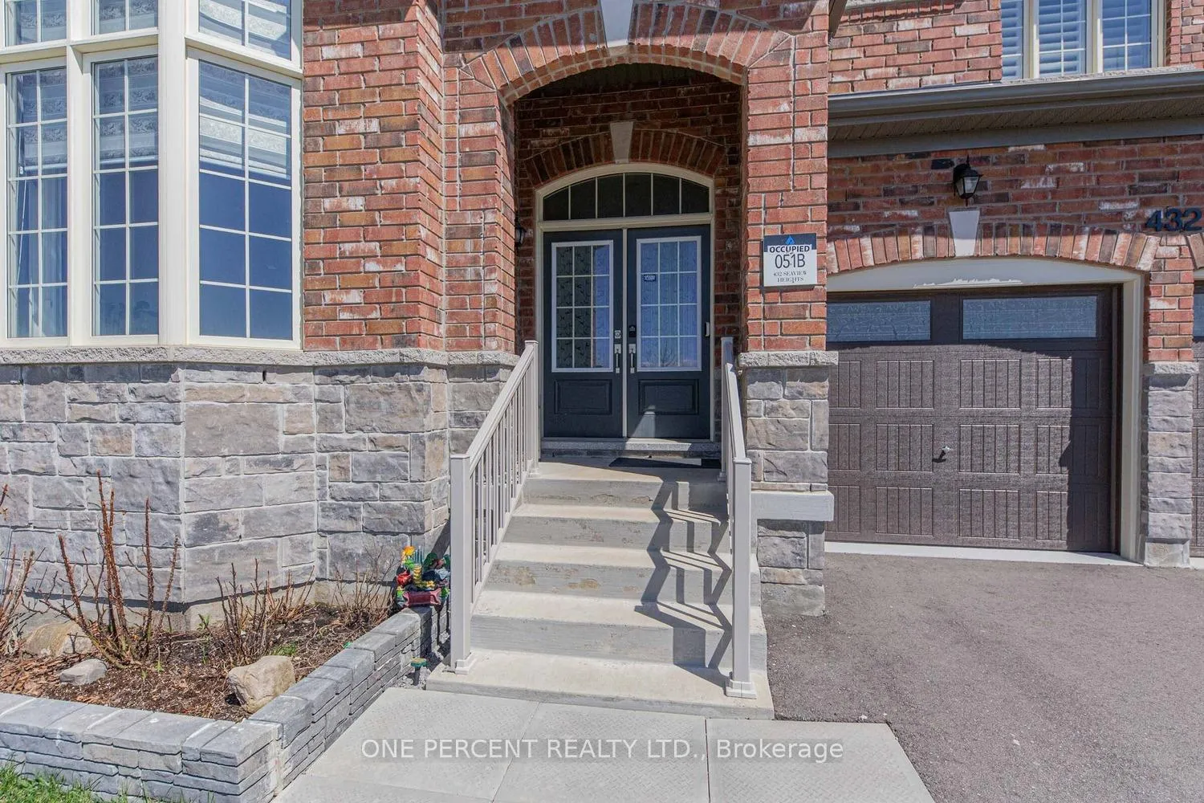
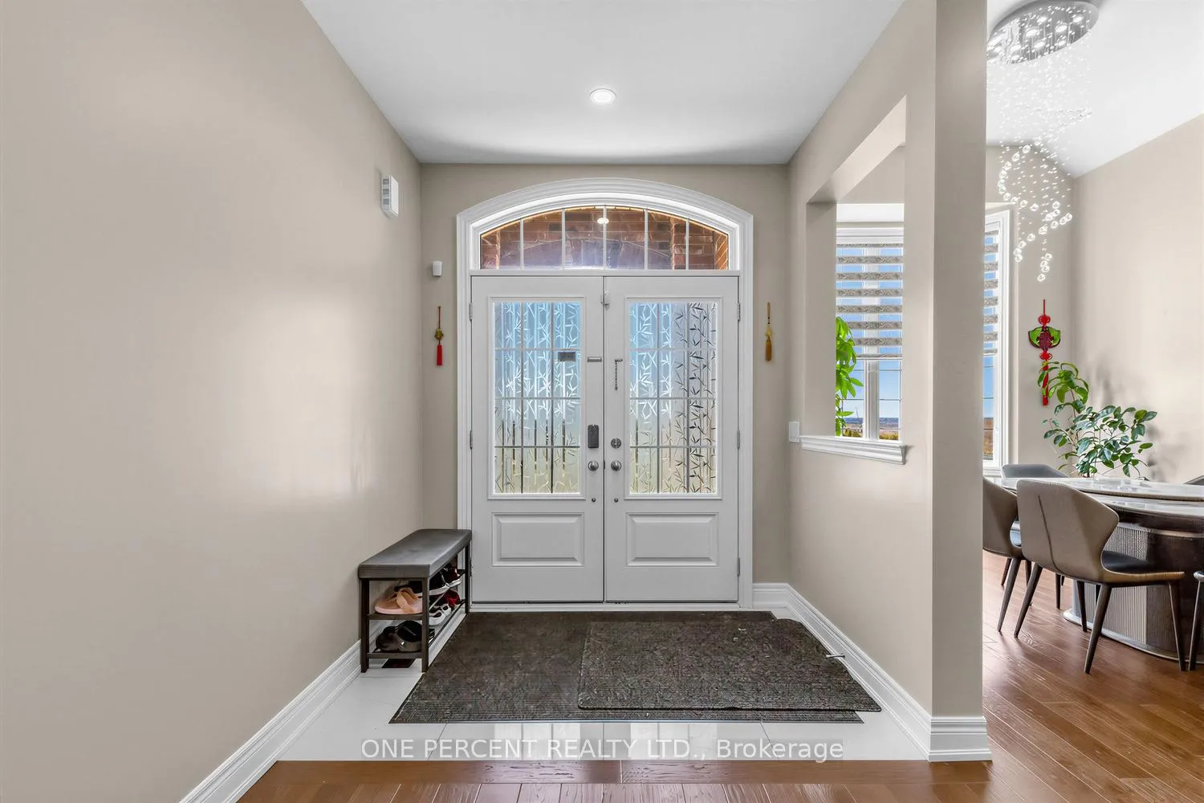
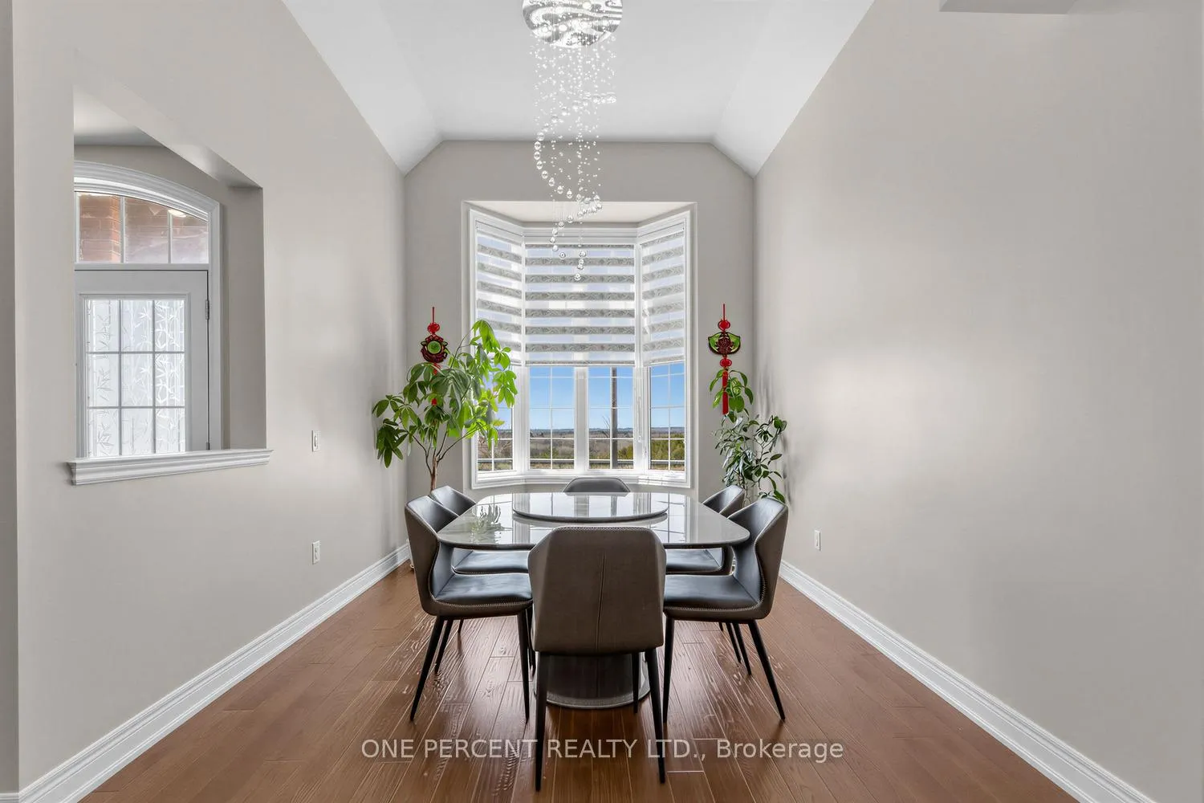 See all 39 photos
Property history
- $1,420,000ExpiredList: 2026-04-22|End: 2026-07-22|91 daysN13031710
Facts and features
- BasementFinished
- Price per sq ft~$516
- Water, sewerMunicipal
- HeatingForced air
- Hardwood floors
- Fireplace
- Central air
The homeDetached, 2-storey, 2,500–3,000 sq ft
- Type: Detached
- Style: 2-storey
- Living space: 2,500–3,000 sq ft
- Basement: Finished
InsideFireplace Yes, Hardwood, Porcelain, Main level
- Fireplace: Yes
- Flooring: Hardwood, Porcelain
- Laundry: Main level
- Features: Carpet free, storage
- Rooms above ground: 8
- Bedrooms: 4
- Bathrooms: 5
- Kitchens: 1
- Family room: Yes
Outside and lotBrick, Asphalt shingle, Concrete
- Exterior: Brick
- Roof: Asphalt shingle
- Foundation: Concrete
- Size: 46.48 × 100.81 ft
Parking2 Garage, Built-in
- Spaces: 2 Garage
- Garage: Built-in
Heating, water and powerForced air, gas, Central air, Municipal water
- Heating: Forced air, gas
- Cooling: Central air
- Water: Municipal water
- Sewer: Municipal sewer
Costs and taxesTaxes $6,512 a year, HST included in the price, Hot water tank
- Taxes, 2025: $6,512 a year
- HST: HST included in the price
- Rental items: Hot water tank
Included in the saleFridge, stove, range hood, dishwasher, washer, dryer. all elfs.
- Included: Fridge, stove, range hood, dishwasher, washer, dryer. all elfs.
NearbyHospital, park, public transit, rec./commun.centre, school, library
- Close to: Hospital, park, public transit, rec./commun.centre, school, library
Listing detailsN13031710, Expired, Apr 22, 2026
- MLS® number: N13031710
- Status: Expired
- Listed on: Apr 22, 2026
- Days on market: 91
- Updated: Jul 22, 2026
- Possession: Flexible
- Occupied by: Owner
- Listing brokerage: ONE PERCENT REALTY LTD.
About this home
432 Seaview Heights, East Gwillimbury (Queensville), ON L9N 0Y5
Welcome to this stunning, like-new home nestled in the highly sought-after and rapidly growing community of East Gwillimbury. Backing onto a picturesque ravine with unobstructed west-facing views, this luxurious residence offers both privacy and breathtaking sunsets. The bright, open-concept layout is enhanced by 9-foot ceilings on the main level, creating an airy and elegant atmosphere throughout the living and dining areas-perfect for both everyday living and entertaining. At the heart of the home is a chef-inspired kitchen equipped with premium stainless steel and built-in appliances, ample cabinetry and generous counter space make it as functional as it is stylish. Expansive windows fill the home with natural light, while the backyard offers a peaceful outdoor retreat. Ideally located near parks, schools, shopping, and major highways, this property combines convenience with a serene suburban setting.
Ask about this home
A HOMEH agent will answer your questions about this home.
Around this home
Daily convenience, out of 100, from the distances below
Schools nearby
School rating, out of 10.
Helpful calculators
Your HOMEH agent

"I would see it this week."