

27 Blackstone Court
27 Blackstone Court
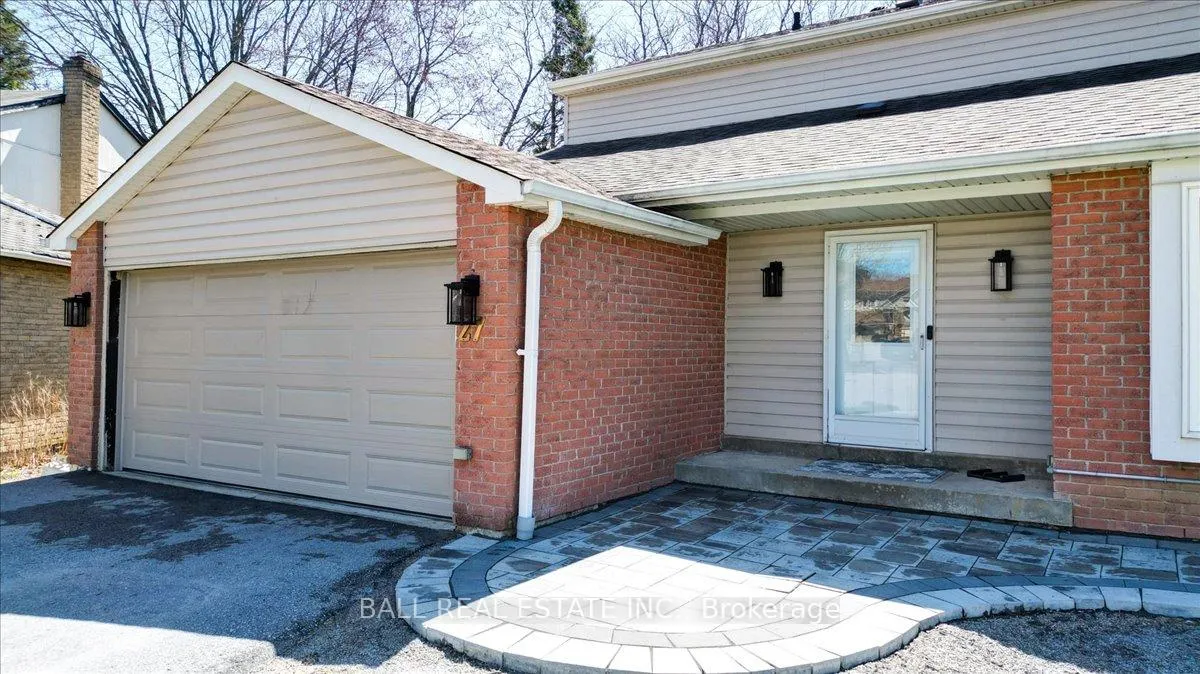 See all 43 photos
Property history
Facts and features
- BasementWalk-out
- Age of home31–50 years
- Water, sewerMunicipal
- Lot shapePie
- Fireplace
- Central air
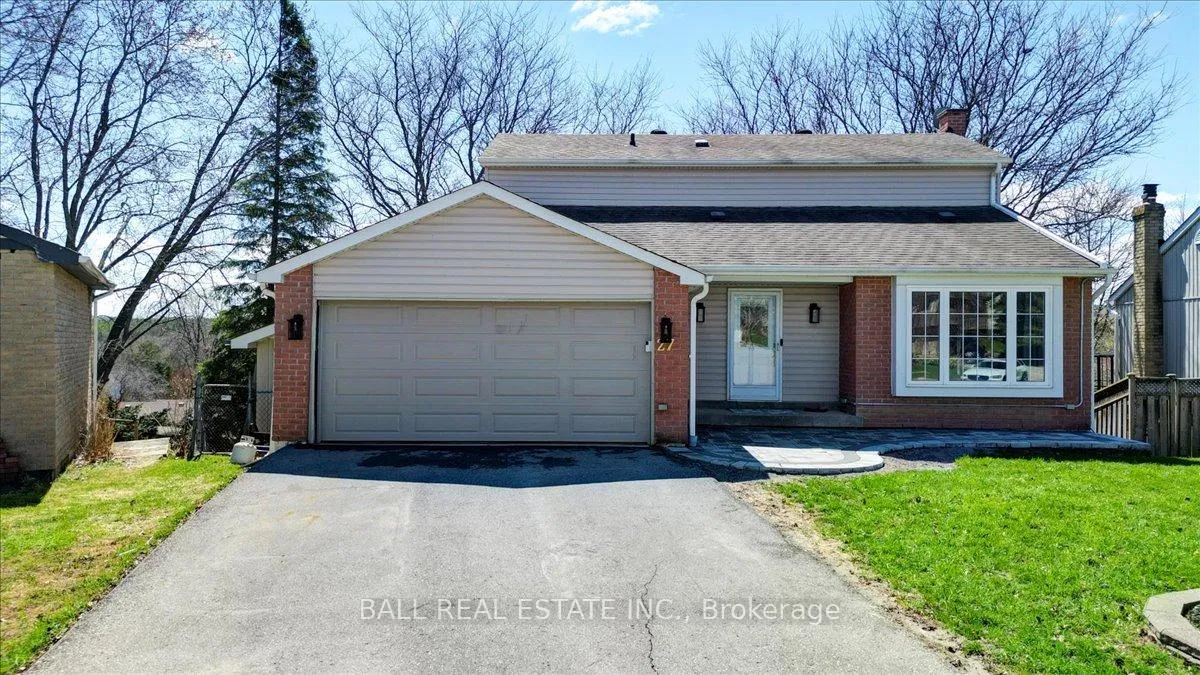
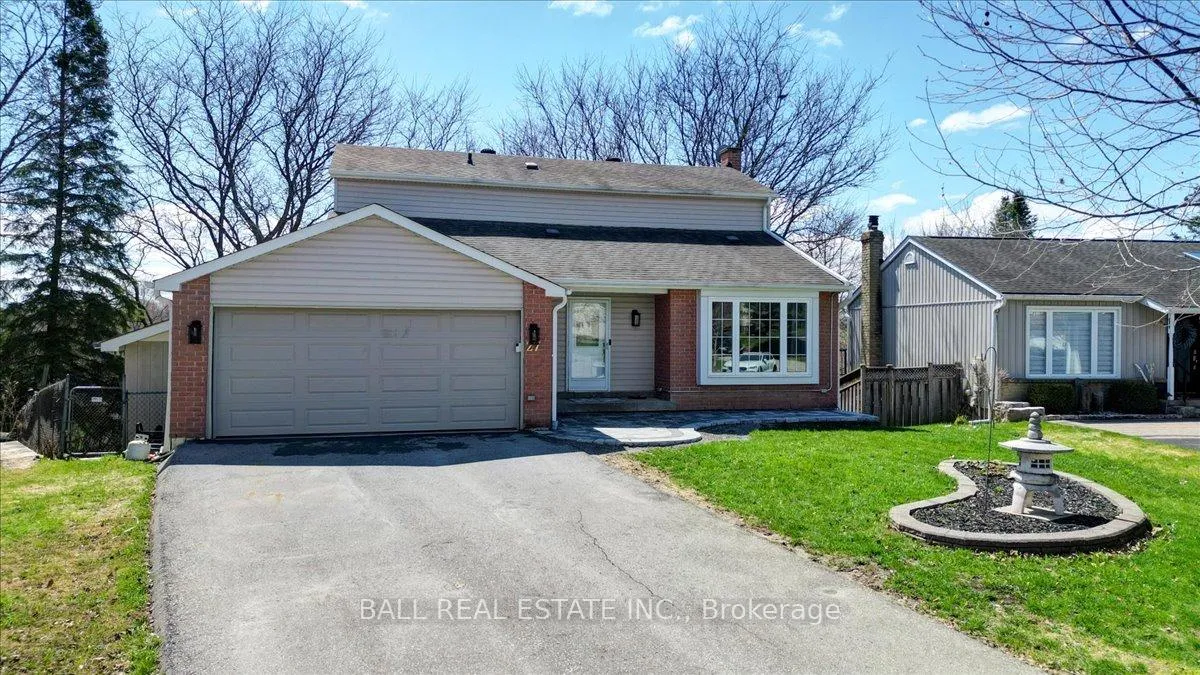
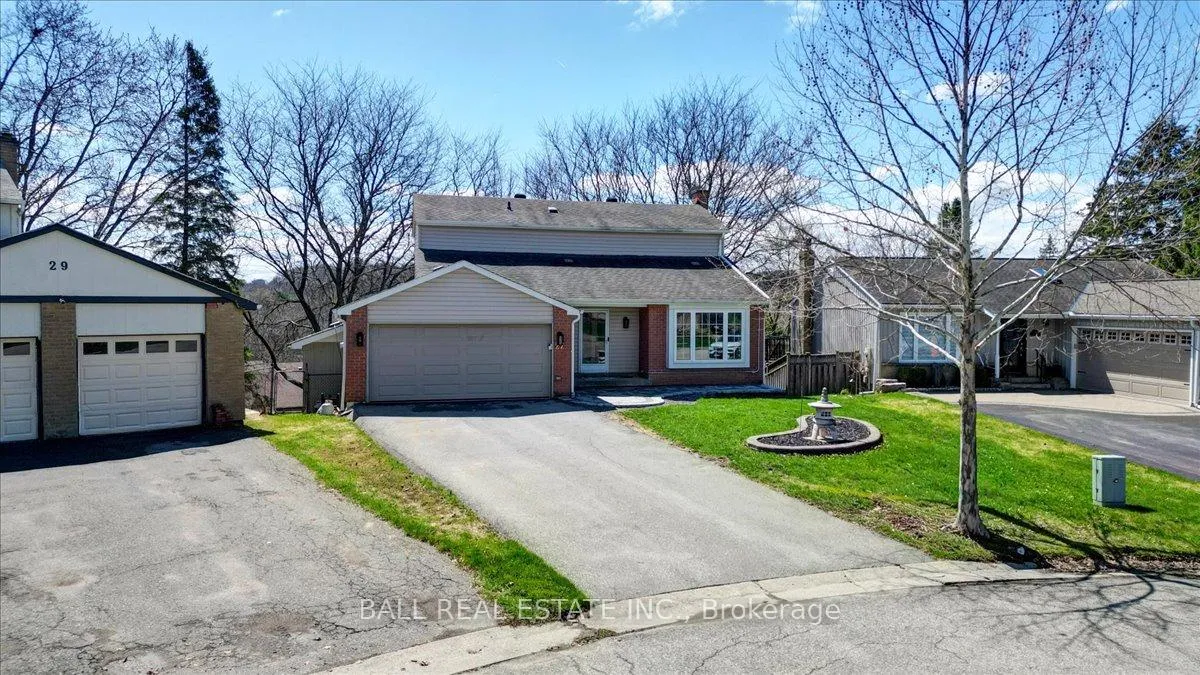
The homeDetached, 2-storey, Age 31–50 years
- Type: Detached
- Style: 2-storey
- Age: 31–50 years
- Living space: 1,100–1,500 sq ft
- Basement: Finished with walk-out
InsideFireplace Yes, natural gas, Vinyl, Lower level
- Fireplace: Yes, natural gas
- Flooring: Vinyl
- Laundry: Lower level
- Features: Auto garage door remote, in-law capability, water heater owned
- Rooms above ground: 12
- Rooms in the basement: 3
- Bedrooms: 3 + 1 in the basement
- Bathrooms: 3
- Kitchens: 1
- Family room: Yes
Outside and lotBrick, vinyl siding, Asphalt shingle, Concrete
- Exterior: Brick, vinyl siding
- Roof: Asphalt shingle
- Foundation: Concrete
- Features: Deck
- Other structures: Garden shed
- Size: 36.67 × 102.04 ft
- Shape: Pie
Parking2 Garage, Attached, Private double
- Spaces: 2 Garage
- Garage: Attached
- Driveway: Private double
Heating, water and powerForced air, gas, Central air, Municipal water
- Heating: Forced air, gas
- Cooling: Central air
- Water: Municipal water
- Sewer: Municipal sewer
- Natural gas: Yes
- Hydro: Yes
- Cable: Yes
- Telephone: Available
Costs and taxesTaxes $4,611 a year, HST included in the price, Rental items None
- Taxes, 2025: $4,611 a year
- HST: HST included in the price
- Rental items: None
Included in the saleFridge, stove, dishwasher, washer, dryer, electric light fixtures & window coverings, Personal items & outdoor lawn ornaments.
- Included: Fridge, stove, dishwasher, washer, dryer, electric light fixtures & window coverings
- Not included: Personal items & outdoor lawn ornaments.
NearbyGolf, hospital, library, park, place of worship, public transit
- Close to: Golf, hospital, library, park, place of worship, public transit
Listing detailsN13029156, Sold, Apr 22, 2026
- MLS® number: N13029156
- Status: Sold
- Listed on: Apr 22, 2026
- Days on market: 76
- Updated: Jul 7, 2026
- Possession: 2026-06-29 / Flexible
- Occupied by: Owner
- Listing brokerage: BALL REAL ESTATE INC.
About this home
27 Blackstone Court, East Gwillimbury (Holland Landing), ON L9N 1C2
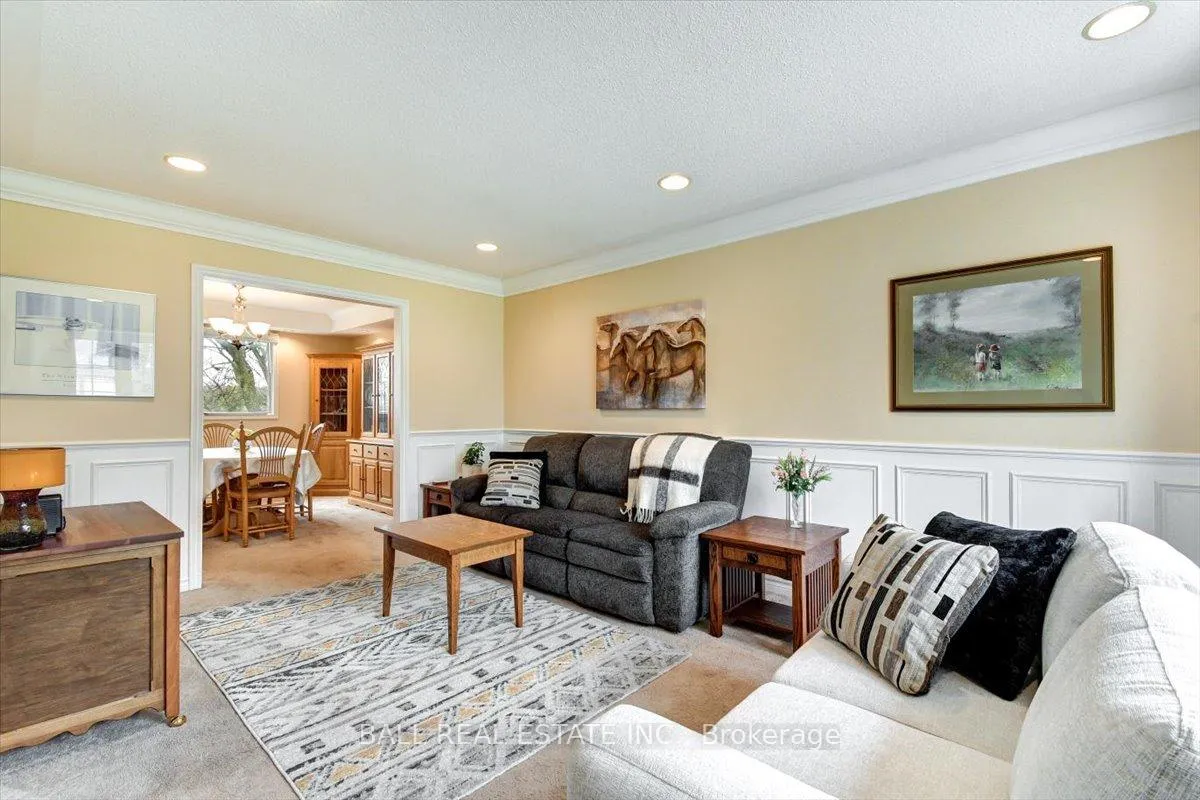
A Home Filled With 33 Years Memories. Tucked away on a quiet, private court in Holland Landing. It has been lived in, loved, and cared for with pride & now it's ready to welcome the next chapter for a new family. The moment you step inside, the light pours in through the newer living room window, wrapping the space in warmth. This is the kind of room where kids once sprawled on the floor with board games, where holiday mornings began, and where family stories were told again & again. It opens seamlessly into the dining room, bright, inviting & ready for big family dinners, birthday candles, and everyday conversations that matter. The galley kitchen, updated with newer appliances (2025 fridge & dishwasher), has seen countless meals prepared. It's a space built for togetherness, not just cooking. Just beyond it, the large main-floor family room has been everything over the years: a cozy reading nook, a homework haven, a quiet retreat after long days. It's a room that adapts to your life, whatever stage you're in. Up the open staircase, the spacious primary bedroom offers a peaceful escape, while the second bed provides room to grow. The third bed is perfect for a little one or a home office it has held dreams, toys & late-night lullabies. The newly finished basement (2025) feels like a brand-new beginning. With a walkout to the deck (2023), new furnace, hot water tank, & bathroom, this level is ready for movie nights, teen hangouts, or a quiet space to unwind. The large laundry room invites creativity, and the under-stair storage keeps life organized & simple. The slightly sloped yard offers a flat area perfect for play structures & lawn games. It's the kind of yard where kids run barefoot, where summer evenings stretch long & where memories settle like old friends. This home sits in an excellent school district with public, Catholic, and French immersion options. Parks, walking trails, biking paths & the low-traffic court-ideal kids outdoor activities.
Ask about this home
A HOMEH agent will answer your questions about this home.
Around this home
Daily convenience, out of 100, from the distances below
Schools nearby
School rating, out of 10.
Helpful calculators
Your HOMEH agent

"I would see it this week."