

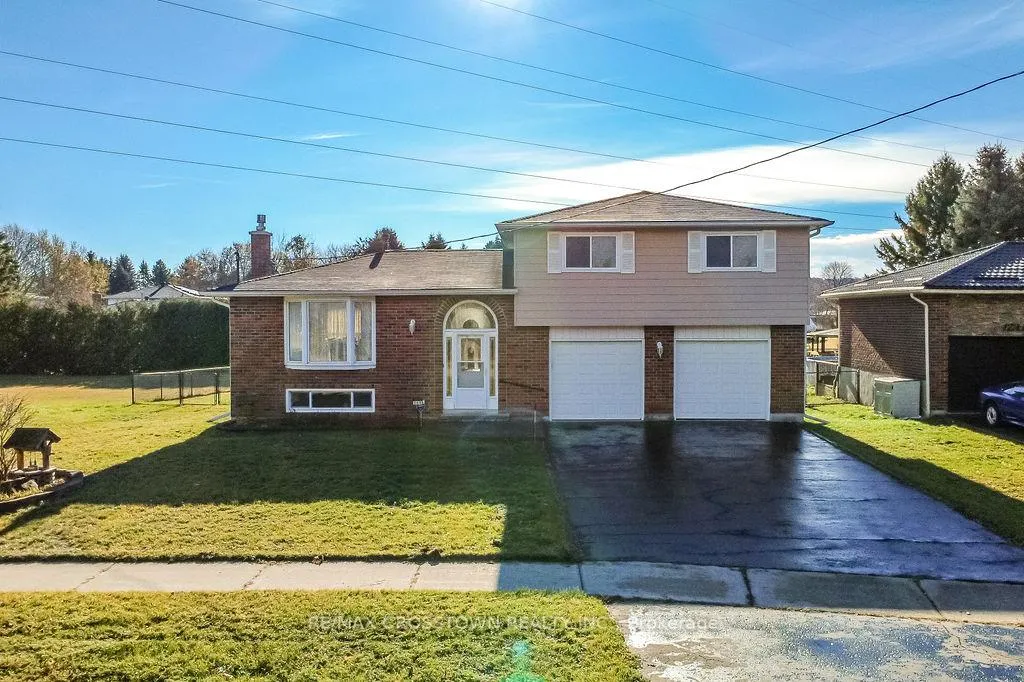
169 Oriole Drive
169 Oriole Drive
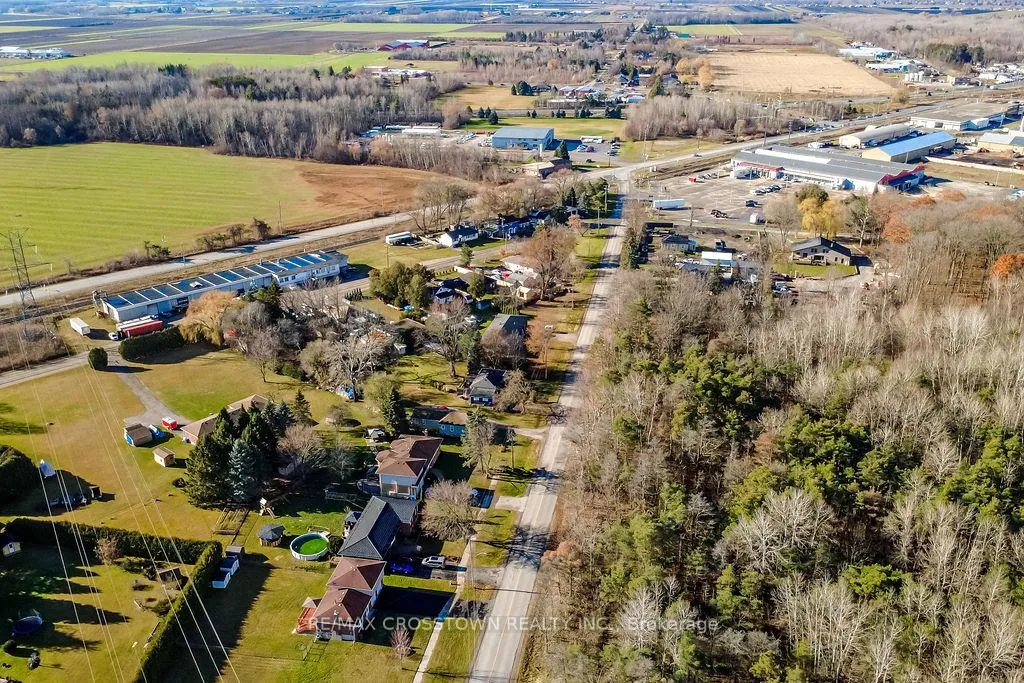 See all 37 photos
Property history
Facts and features
- BasementFinished
- Age of home31–50 years
- Water, sewerSeptic
- HeatingForced air
- Fireplace
- Central air
The homeDetached, Sidesplit, Age 31–50 years
- Type: Detached
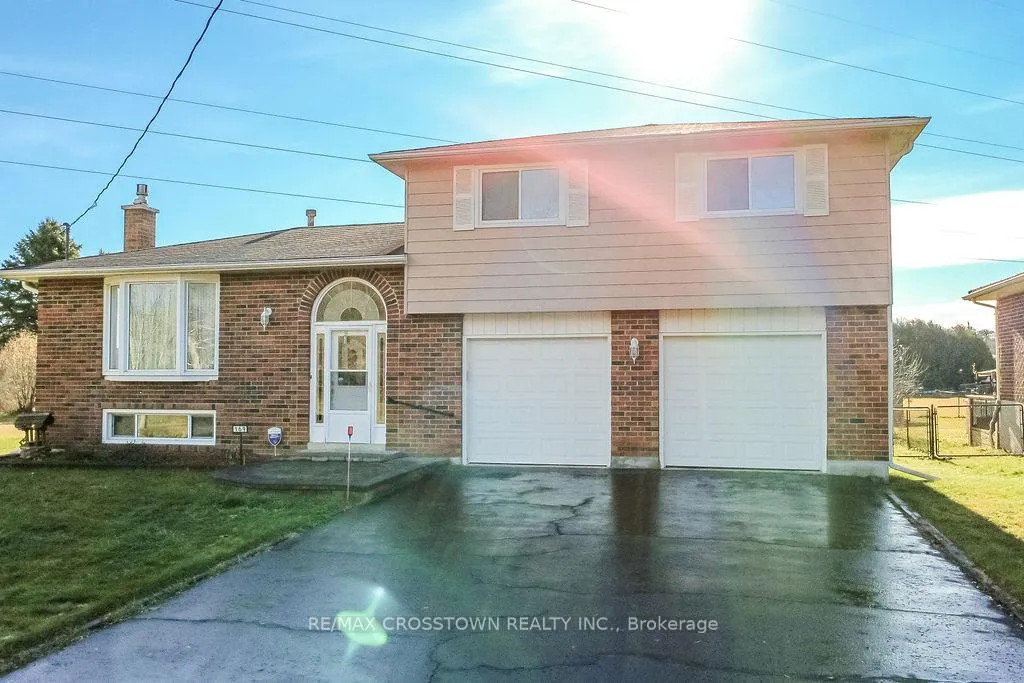
- Style: Sidesplit
- Age: 31–50 years
- Living space: 1,100–1,500 sq ft
- Basement: Finished, full
InsideFireplace Yes, natural gas, Central vacuum, Rooms above ground 6
- Fireplace: Yes, natural gas
- Features: Central vacuum
- Rooms above ground: 6
- Rooms in the basement: 1
- Bedrooms: 3
- Bathrooms: 2
- Kitchens: 1
- Family room: Yes
Outside and lotBrick, aluminum siding, Asphalt shingle, Concrete
- Exterior: Brick, aluminum siding
- Roof: Asphalt shingle
- Foundation: Concrete
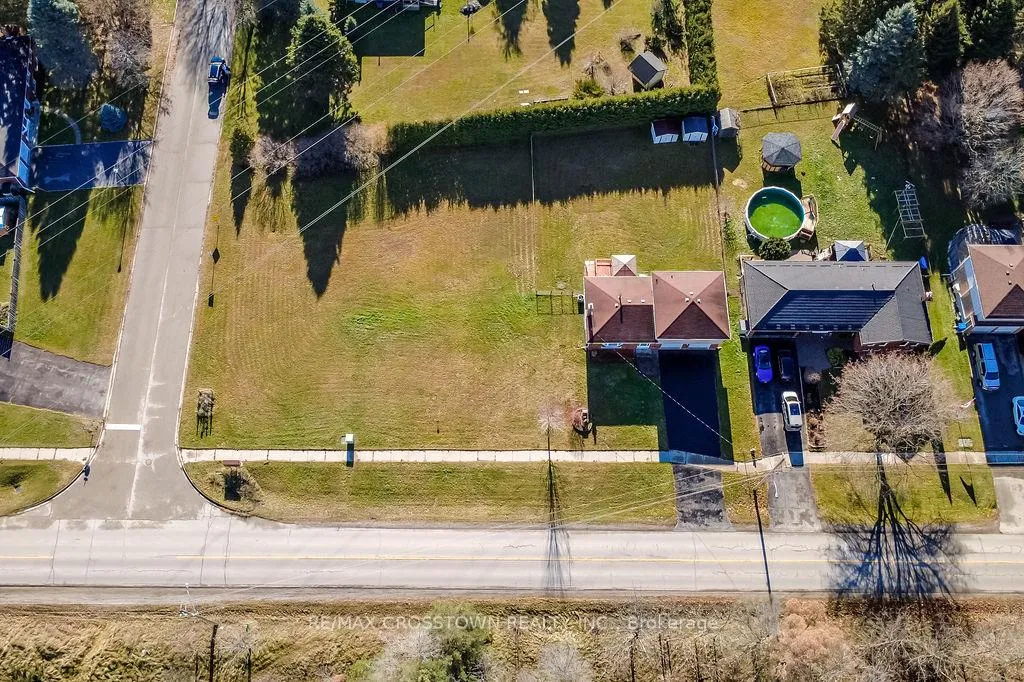
- Size: 181 × 147 ft
Parking2 Garage, Attached, Private double
- Spaces: 2 Garage
- Garage: Attached
- Driveway: Private double
Heating, water and powerForced air, gas, Central air, Municipal water
- Heating: Forced air, gas
- Cooling: Central air
- Water: Municipal water
- Sewer: Septic
Costs and taxesTaxes $4,887 a year, HST included in the price, Hot water tank, furnace (on maintenance plan)
- Taxes, 2025: $4,887 a year
- HST: HST included in the price
- Rental items: Hot water tank, furnace (on maintenance plan)
Included in the saleFridge, range, dishwasher, washer, dryer, all elf's, all window treatments
- Included: Fridge, range, dishwasher, washer, dryer, all elf's, all window treatments
NearbyFenced yard
- Close to: Fenced yard
Listing detailsN12970652, Sold, Apr 8, 2026
- MLS® number: N12970652
- Status: Sold
- Listed on: Apr 8, 2026
- Days on market: 65
- Updated: Jun 12, 2026
- Possession: Flexible
- Occupied by: Owner
- Listing brokerage: RE/MAX CROSSTOWN REALTY INC.
About this home
169 Oriole Drive, East Gwillimbury (Holland Landing), ON L9N 1G9
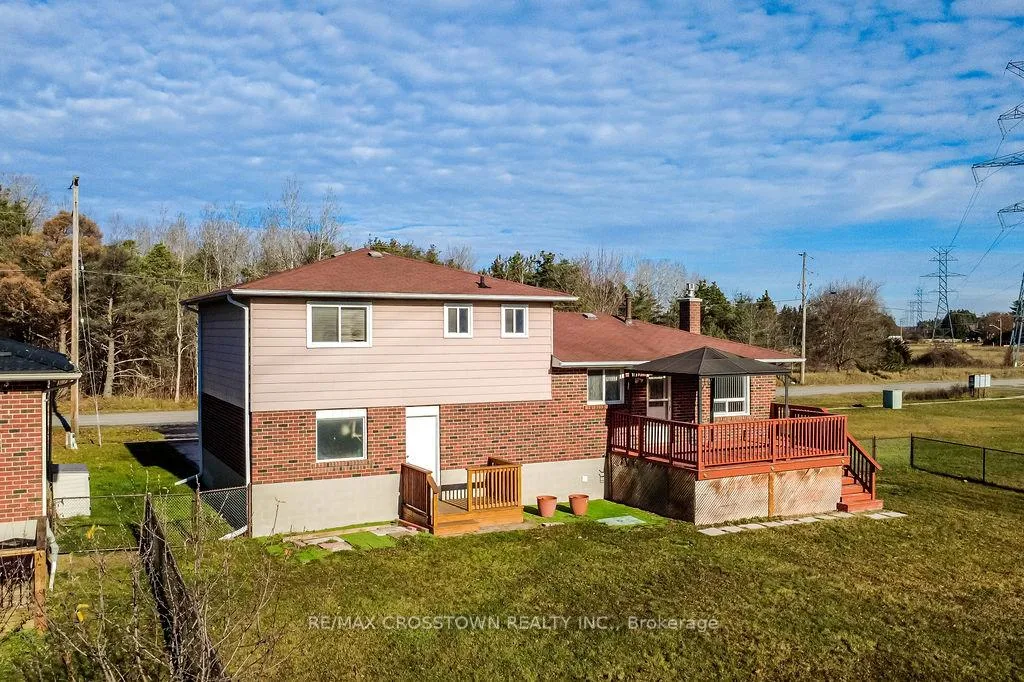
Welcome to this beautifully maintained side-split bungalow, perfectly situated on a stunning 0.6-acre private lot! Offering the ideal blend of comfort, space, and functionality, this home has been immaculately cared for and is move-in ready. FEATURES: Carpet-free main and upper level,primary bedroom with 3 pc ensuite, walkout from the kitchen to the deck, spacious lower level rec/family room with walk up to the garage from the laundry room. Currently, only a small portion of the property is fenced in, however, the property spans the entire corner lot! A fantastic opportunity to enjoy space, privacy, and comfort all in one property!
Ask about this home
A HOMEH agent will answer your questions about this home.
Around this home
Daily convenience, out of 100, from the distances below
Schools nearby
School rating, out of 10.
Helpful calculators
Your HOMEH agent

"Priced 3% under the Hestimate. I would see it this week."