

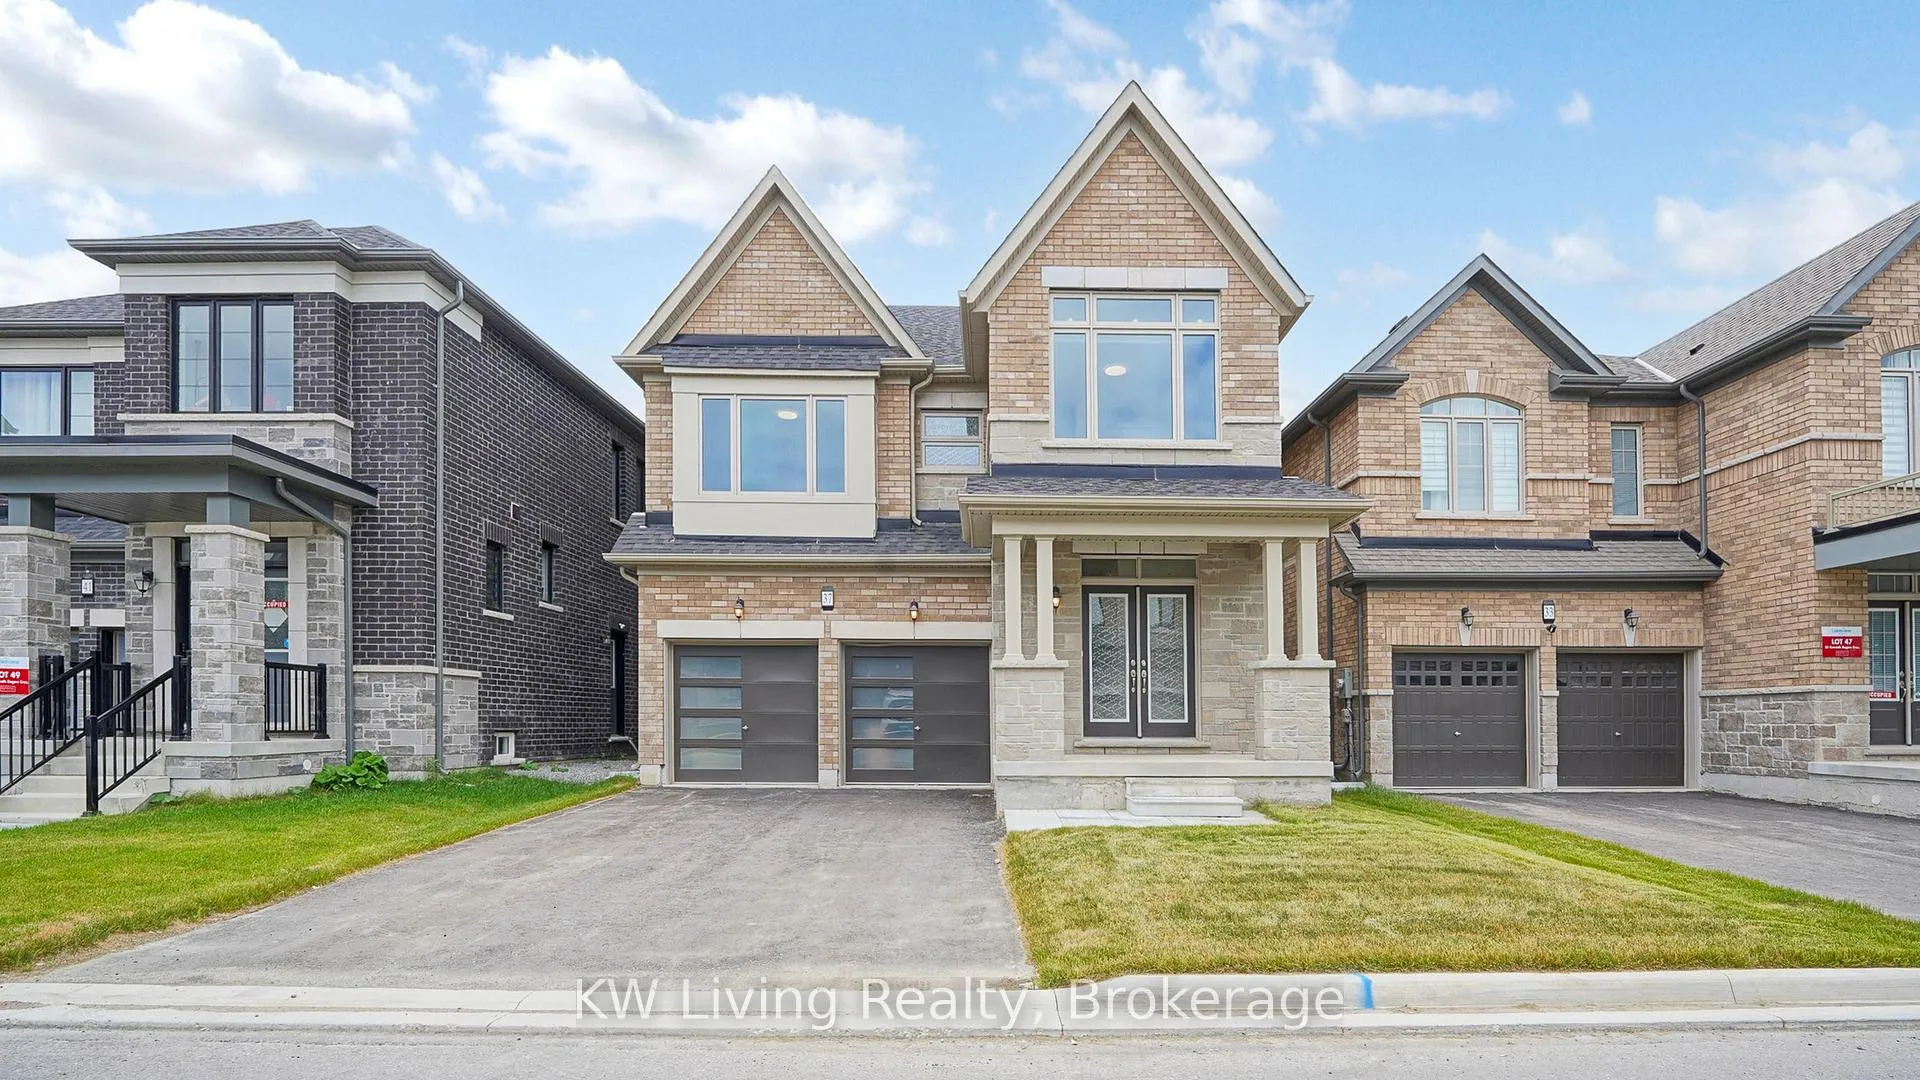
37 Kenneth Rogers Crescent
Detached Sold
1/4837 Kenneth Rogers Crescent
Detached Sold
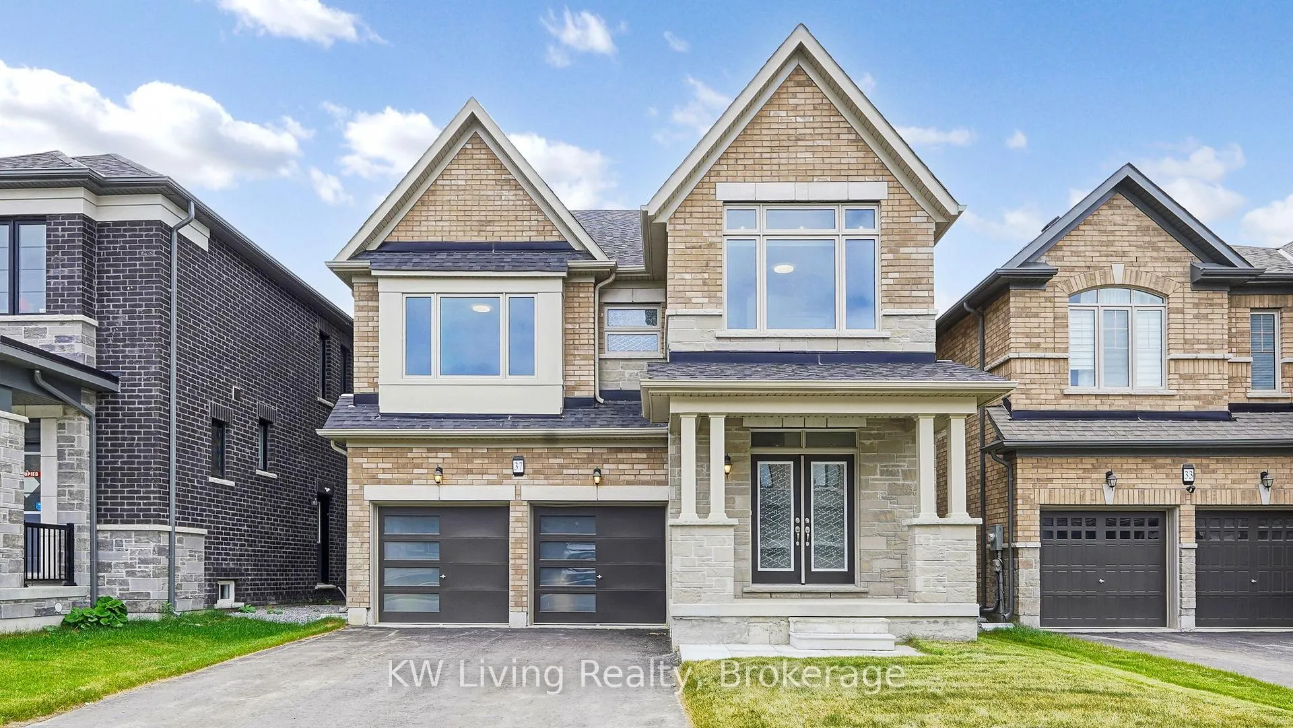
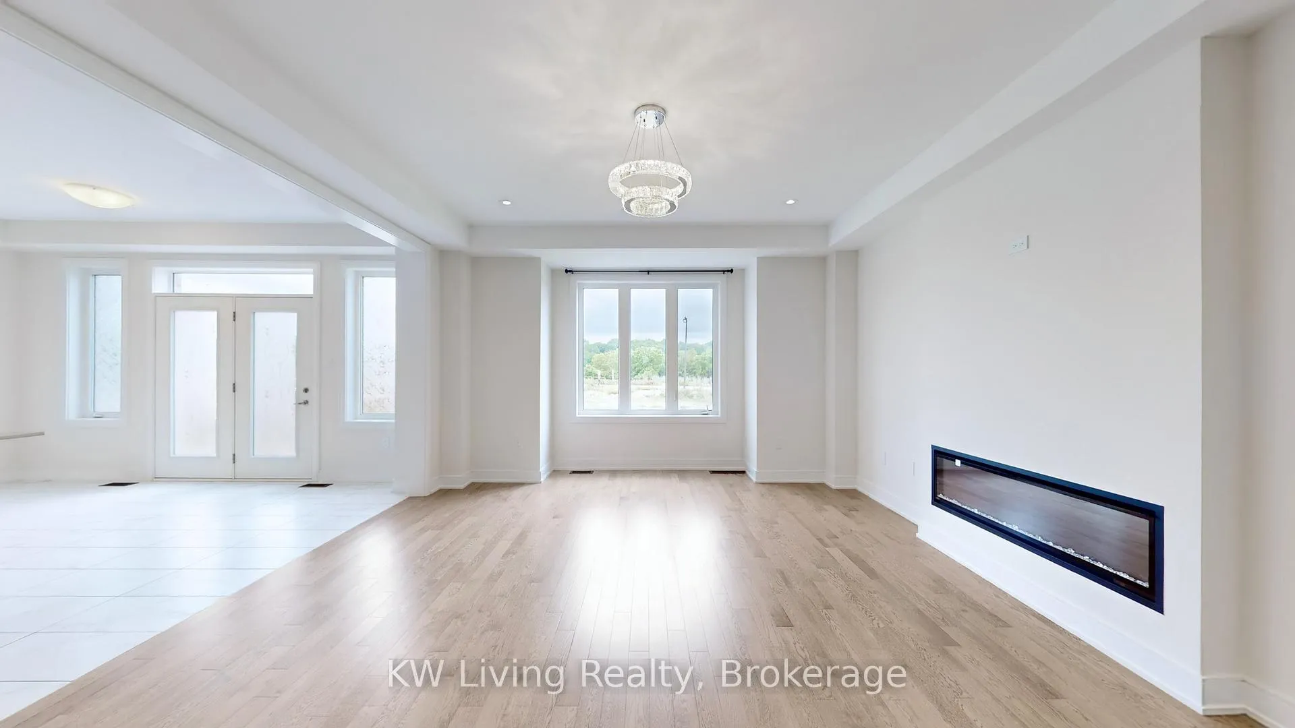
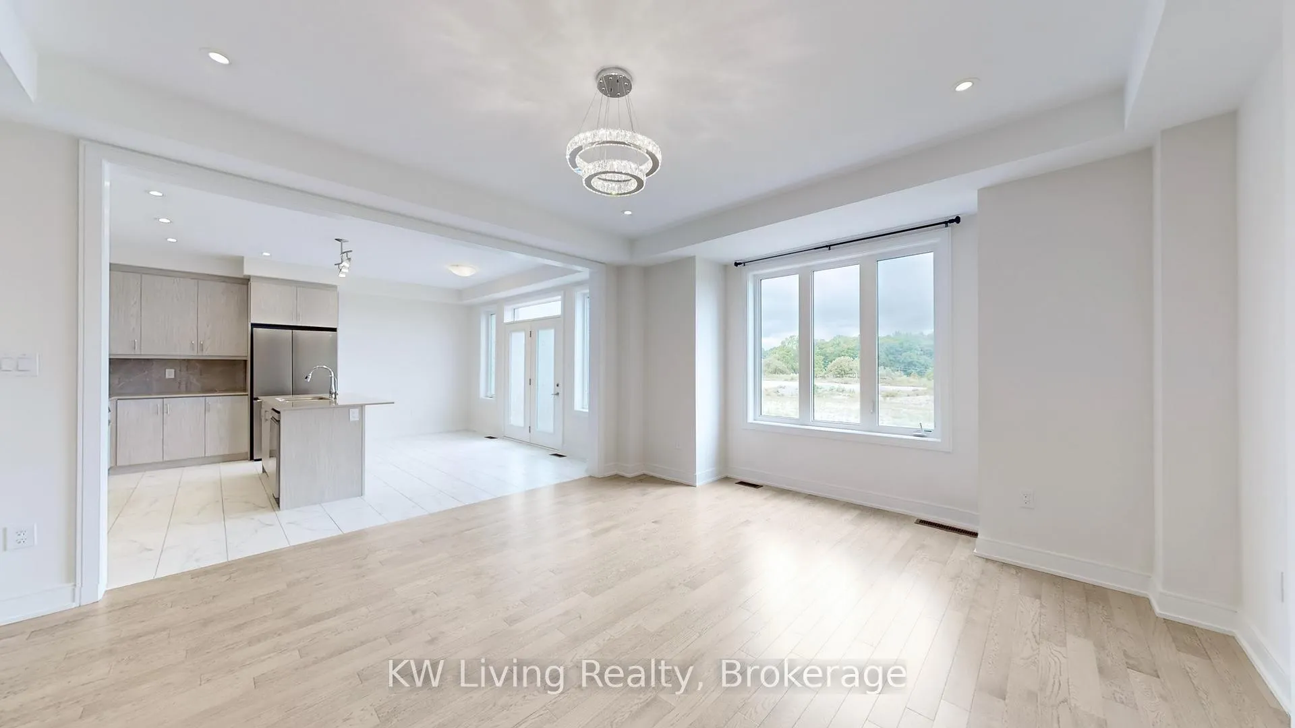
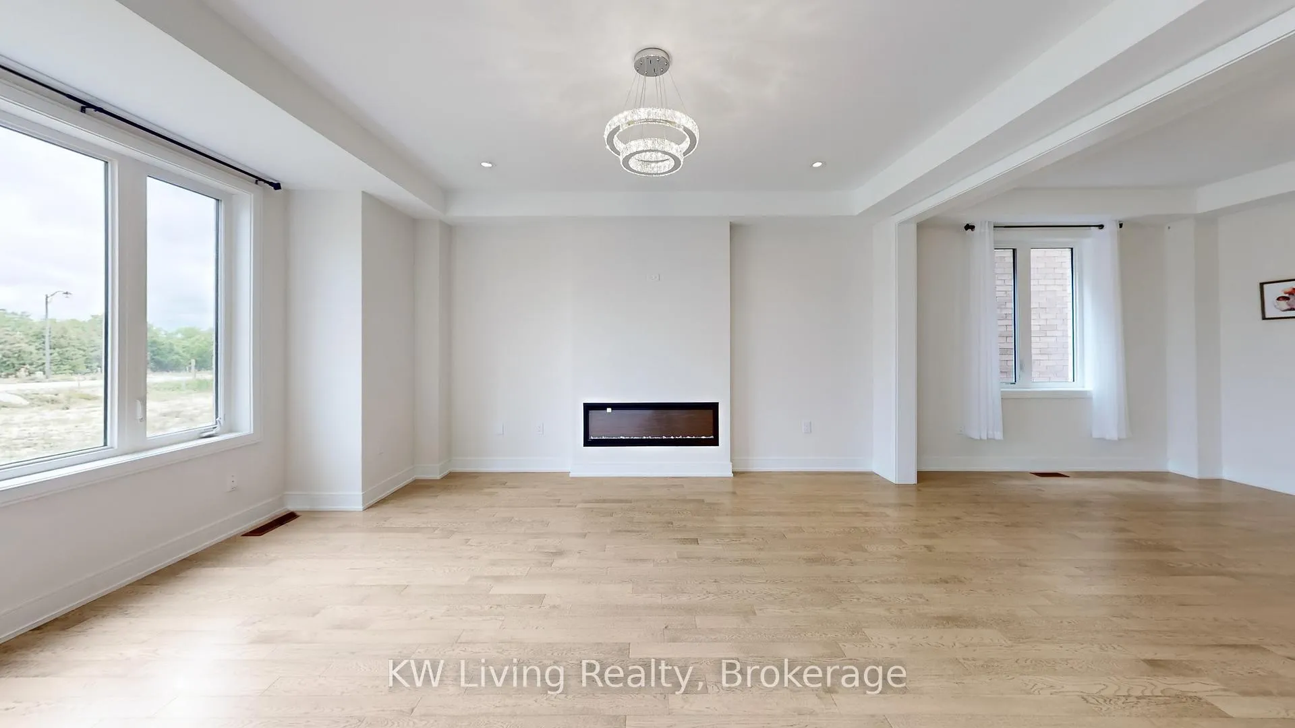 See all 48 photos
Asked for: $1,280,000Sold Apr 21, 2026
4 Bedrooms
4 Bathrooms
2 Garage
2.5K–3K sq.ft
12.02×30.13 m
$6,406/yr
Property history
Facts and features
- BasementUnfinished
- Water, sewerMunicipal
- Lot shapeIrregular
- HeatingForced air
What stands out
- Separate entrance
- Hardwood floors
- Fireplace
- Central air
The homeDetached, 2-storey, 2,500–3,000 sq ft
- Type: Detached
- Style: 2-storey
- Living space: 2,500–3,000 sq ft
- Basement: Separate entrance, unfinished
InsideFireplace Yes, Hardwood, Auto garage door remote, carpet free, separate hydro meter, ventilation system, water heater, water meter, water softener
- Fireplace: Yes
- Flooring: Hardwood
- Features: Auto garage door remote, carpet free, separate hydro meter, ventilation system, water heater, water meter, water softener
- Rooms above ground: 8
- Bedrooms: 4
- Bathrooms: 4
- Kitchens: 1
- Family room: Yes
Outside and lotBrick, Shingles, Concrete
Outside
- Exterior: Brick
- Roof: Shingles
- Foundation: Concrete
- Size: 12.02 × 30.13 m
- Shape: Irregular
Parking2 Garage, Attached, Available
- Spaces: 2 Garage
- Garage: Attached
- Driveway: Available
Heating, water and powerForced air, gas, Central air, Municipal water
- Heating: Forced air, gas
- Cooling: Central air
- Water: Municipal water
- Sewer: Municipal sewer
Costs and taxesTaxes $6,406 a year, HST included in the price, Water heater tank ($69.99 +hst per month)
- Taxes, 2025: $6,406 a year
- HST: HST included in the price
- Rental items: Water heater tank ($69.99 +hst per month)
Included in the saleS/s appliances: stove, fridge, dishwasher ,range hood, water softener, washer & dryer. all existing light fixtures., Not included Not applicable
- Included: S/s appliances: stove, fridge, dishwasher ,range hood, water softener, washer & dryer. all existing light fixtures.
- Not included: Not applicable
Listing detailsN12985636, Sold, Apr 10, 2026
- MLS® number: N12985636
- Status: Sold
- Listed on: Apr 10, 2026
- Days on market: 11
- Updated: Apr 21, 2026
- Possession: Immediate
- Occupied by: Vacant
- Listing brokerage: KW Living Realty
About this home
37 Kenneth Rogers Crescent, East Gwillimbury (Queensville), ON L9N 0S3
Auto Garage Door RemoteCarpet FreeSeparate Hydro MeterVentilation SystemWater HeaterWater Meter
Detached House Featuring 4 Bedrooms & Main Floor Library. 9' Smooth Ceiling On Main Floor, Pot Lights in Kitchen and Great Room, Hardwood Floor Throughout, Upgraded Backsplash, High End S/S Appliances. Upgraded Countertop for All Washrooms. Separate Side Entrance, Look Out Basement, Close To Parks, Hwy 404 & Future Hwy 413. Close To Future Shops & Town Centre, Restaurants And All Other Amenities! This Is Your Turn-Key Move In Ready! Don't Miss It!
Read more
Ask about this home
A HOMEH agent will answer your questions about this home.
Ask a question
Thinking of selling your home?See what your home is worth today.
Around this home
Seaview Heights and Leslie Street
Errands
Parks
Schools
Daily convenience, out of 100, from the distances below
ParkValleyview Park · 1 within 1 km8 min walk489 m
GroceryExpress Mart12 min walk760 m
SchoolQueensville Public School5 min walk320 m
Cafés & foodPizza Pizza · 3 within 1 km12 min walk755 m
Gym & rec centreHealth and Active Living Plaza10 min walk617 m
LibraryEast Gwillimbury Public Library - Queensville Branch10 min walk621 m
WalkDriveStraight-line distance, open map data
Grocery0.8 km
Park0.5 km
Coffee0.8 km
Schools nearby
School rating, out of 10.
Queensville Public Schoolelementary · Public · 0.3 km
—
ÉÉC Jean-Béliveauelementary · Private · 2.5 km
8.2/10Excellent
Ééc Jean-Béliveauelementary · Public · 2.5 km
—
Contact agent
Helpful calculators
Mortgage
Affordability
Closing costs
Land transfer tax
Property tax
Down payment
CMHC insurance
Stress test
Cashback Rebate
Your HOMEH agent

KimHOMEH agent · East Gwillimbury
"Priced 1% under the Hestimate. I would see it this week."
Ask Kim