

81 Alvin Pegg Drive
81 Alvin Pegg Drive
 See all 37 photos
Property history
Facts and features
- BasementFinished
- Age of home6–15 years
- Water, sewerMunicipal
- Lot shapeRectangular
- Hardwood floors
- Central air
The homeFreehold Townhouse, 2-storey, Age 6–15 years
- Type: Freehold Townhouse
- Style: 2-storey
- Age: 6–15 years
- Living space: 1,500–2,000 sq ft
- Basement: Full, finished
- View: Clear, park/greenbelt
- Waterfront: None
InsideTile, Hardwood, Broadloom, Upper level, Water heater, water softener
- Flooring: Tile, Hardwood, Broadloom
- Laundry: Upper level
- Features: Water heater, water softener
- Rooms above ground: 9
- Bedrooms: 3
- Bathrooms: 4
- Kitchens: 1
- Family room: Yes
Outside and lotStone, vinyl siding, Asphalt shingle, Concrete
- Exterior: Stone, vinyl siding
- Roof: Asphalt shingle
- Foundation: Concrete
- Features: Deck, porch
- Size: 19.69 × 91.86 ft
- Shape: Rectangular
Parking1 Garage, Attached, Available
- Spaces: 1 Garage
- Garage: Attached
- Driveway: Available
Heating, water and powerForced air, gas, Central air, Municipal water
- Heating: Forced air, gas
- Cooling: Central air
- Water: Municipal water
- Sewer: Municipal sewer
- Natural gas: Yes
- Hydro: Yes
- Cable: Available
- Telephone: Available
Costs and taxesTaxes $4,717 a year, HST included in the price
- Taxes, 2025: $4,717 a year
- HST: HST included in the price
Included in the saleAll major applicanaces, hot water tanked (owned)
- Included: All major applicanaces, hot water tanked (owned)
NearbyFenced yard, park, public transit, rec./commun.centre
- Close to: Fenced yard, park, public transit, rec./commun.centre
Listing detailsN12992258, Sold, Apr 13, 2026
- MLS® number: N12992258
- Status: Sold
- Listed on: Apr 13, 2026
- Days on market: 14
- Updated: Apr 27, 2026
- Possession: Flexible
- Occupied by: Owner
- Listing brokerage: RE/MAX HALLMARK CHAY REALTY
About this home
81 Alvin Pegg Drive, East Gwillimbury (Queensville), ON L9R 0R6
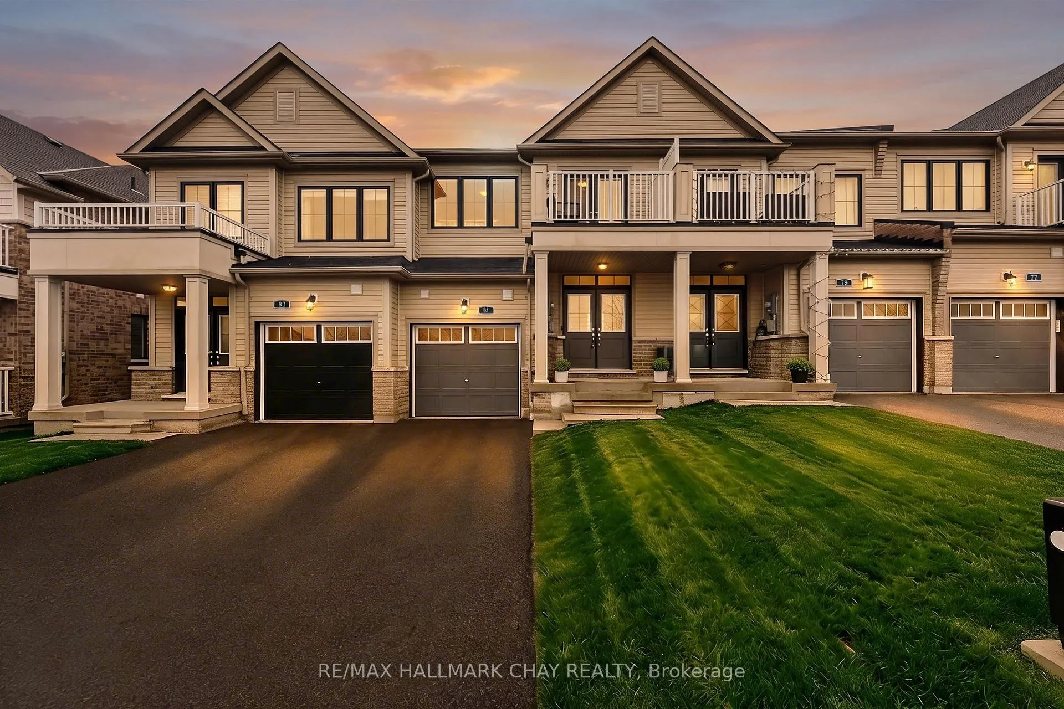
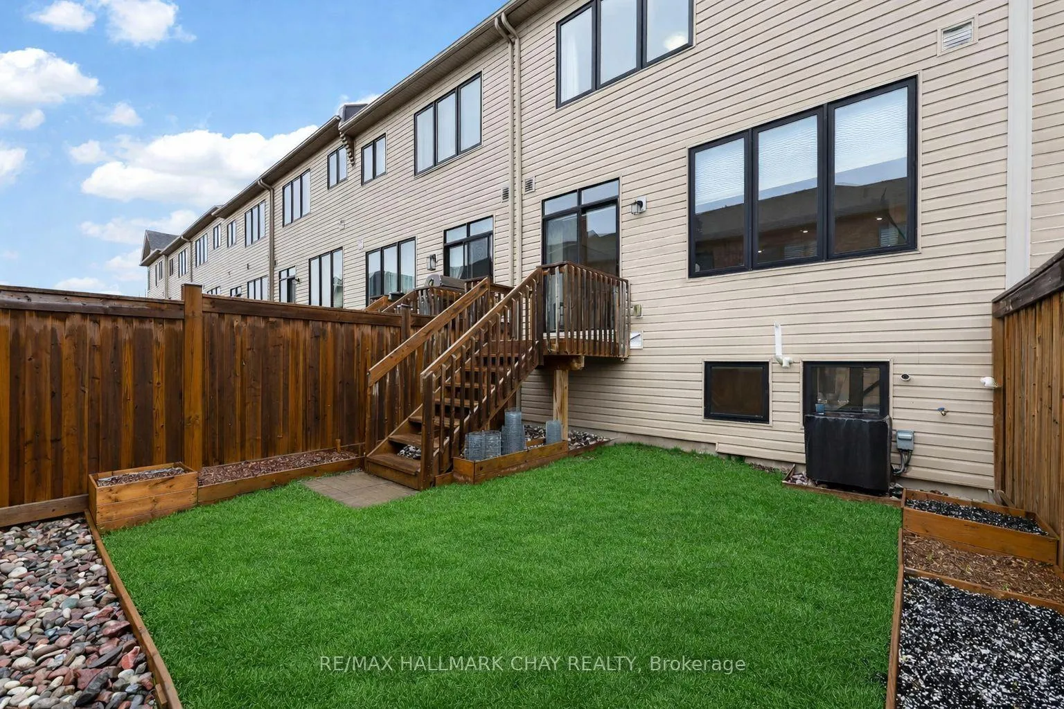
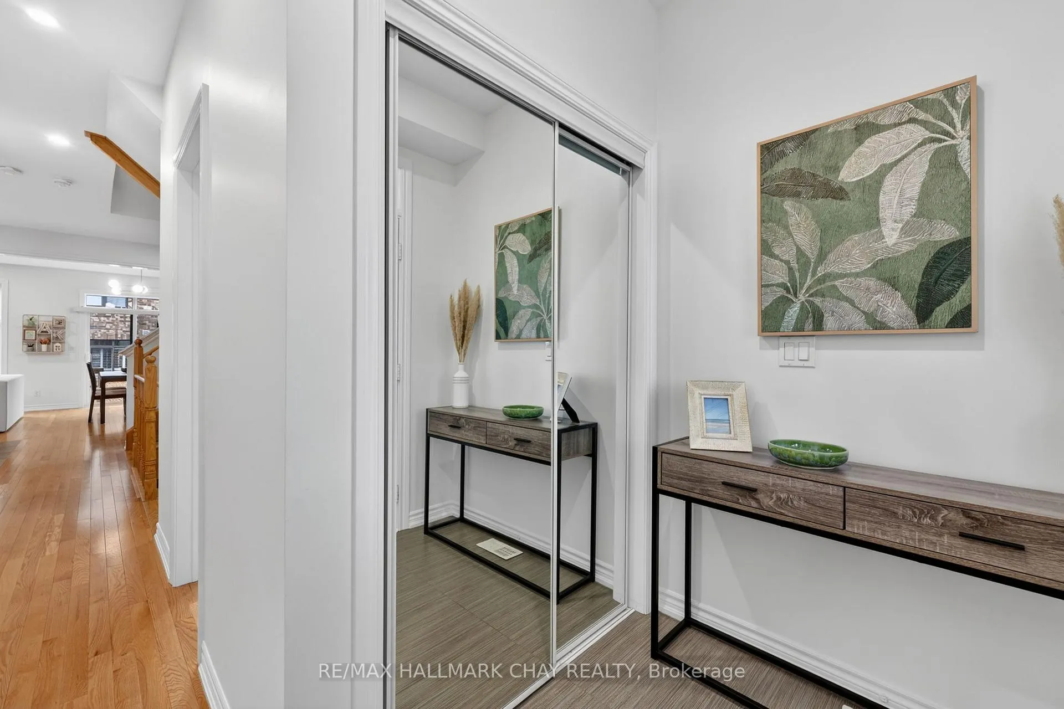
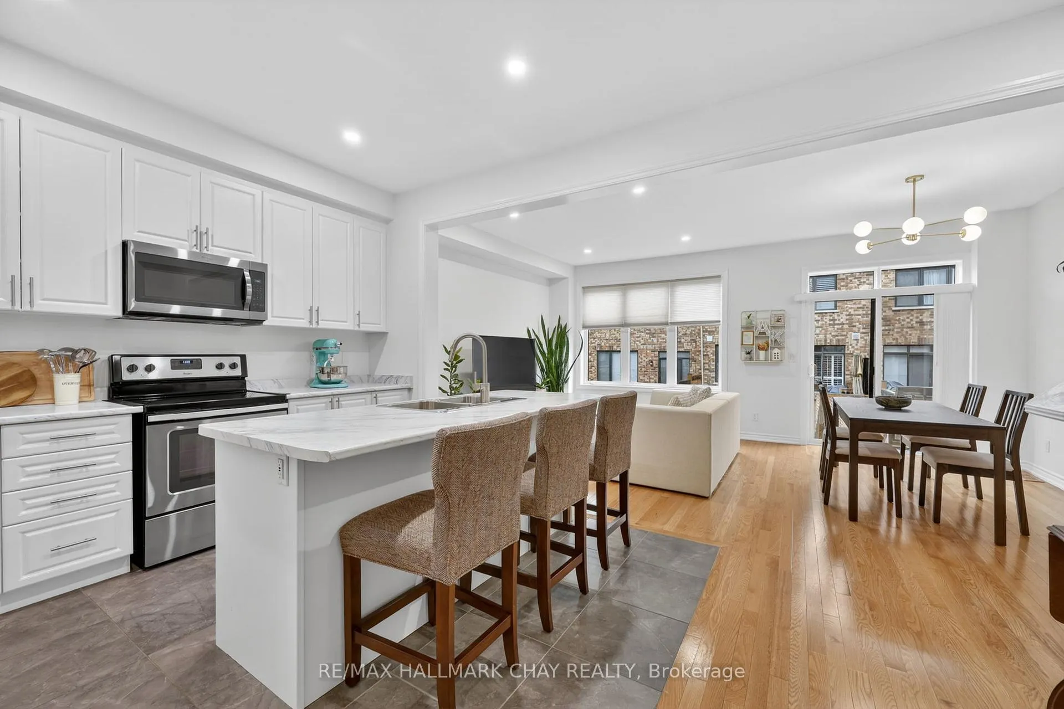
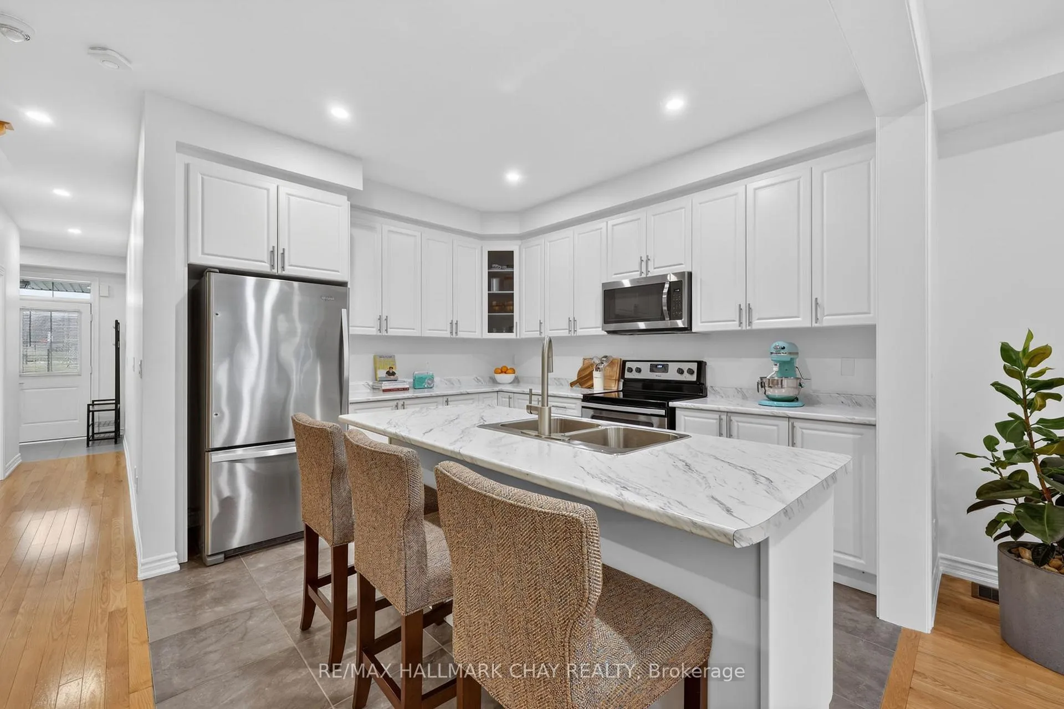
Immaculately Maintained & Updated Freehold Townhome in Highly sought After Queen's Landing! *Rare* top floor balcony with incredible Views & Fronting onto Carnaby Park! Over 2,000+ Sq Ft of Total Finished Living Space. This home has been totally upgraded inside & out! Open Concept Main Floor w/ Smooth 9' Ceilings, Pot Lights, Hardwood Floors & Walk Out to your Fully Fenced South Facing Backyard. Backyard is all set up with garden boxes for veggies or lush flowers! Solid Oak Staircase. Large Bright Windows Through-Out. Formal Dining Room & Huge Kitchen Island - perfect for entertaining! Large Primary Bedroom w/ Newly Renovated Spa Like Ensuite w/ Upgraded Glass Shower, custom tiling, Soaker Tub, Double Sink & Quartz Countertops. Plus, a Huge Walk In Closet. *RARE* Top Floor Laundry w/ Storage Racking & Front Load Machines. Fully Finished Basement w/ Full Bathroom, Rec Room, Work Out Zone & Bright Above Grade Window. Double Door Entrance w/ Large Foyer. Easy Two Car Driveway Parking! Covered Front Porch. Located in A vibrant family friendly community built around a large park for all to enjoy! Mins to Top Schools, EG Walking/ Biking Trails, GO Train, HWY 400, 404, South Lake Hospital & Upper Canada Mall!
Ask about this home
A HOMEH agent will answer your questions about this home.
Around this home
Daily convenience, out of 100, from the distances below
Schools nearby
School rating, out of 10.
Helpful calculators
Your HOMEH agent

"Priced 5% under the Hestimate. I would see it this week."