

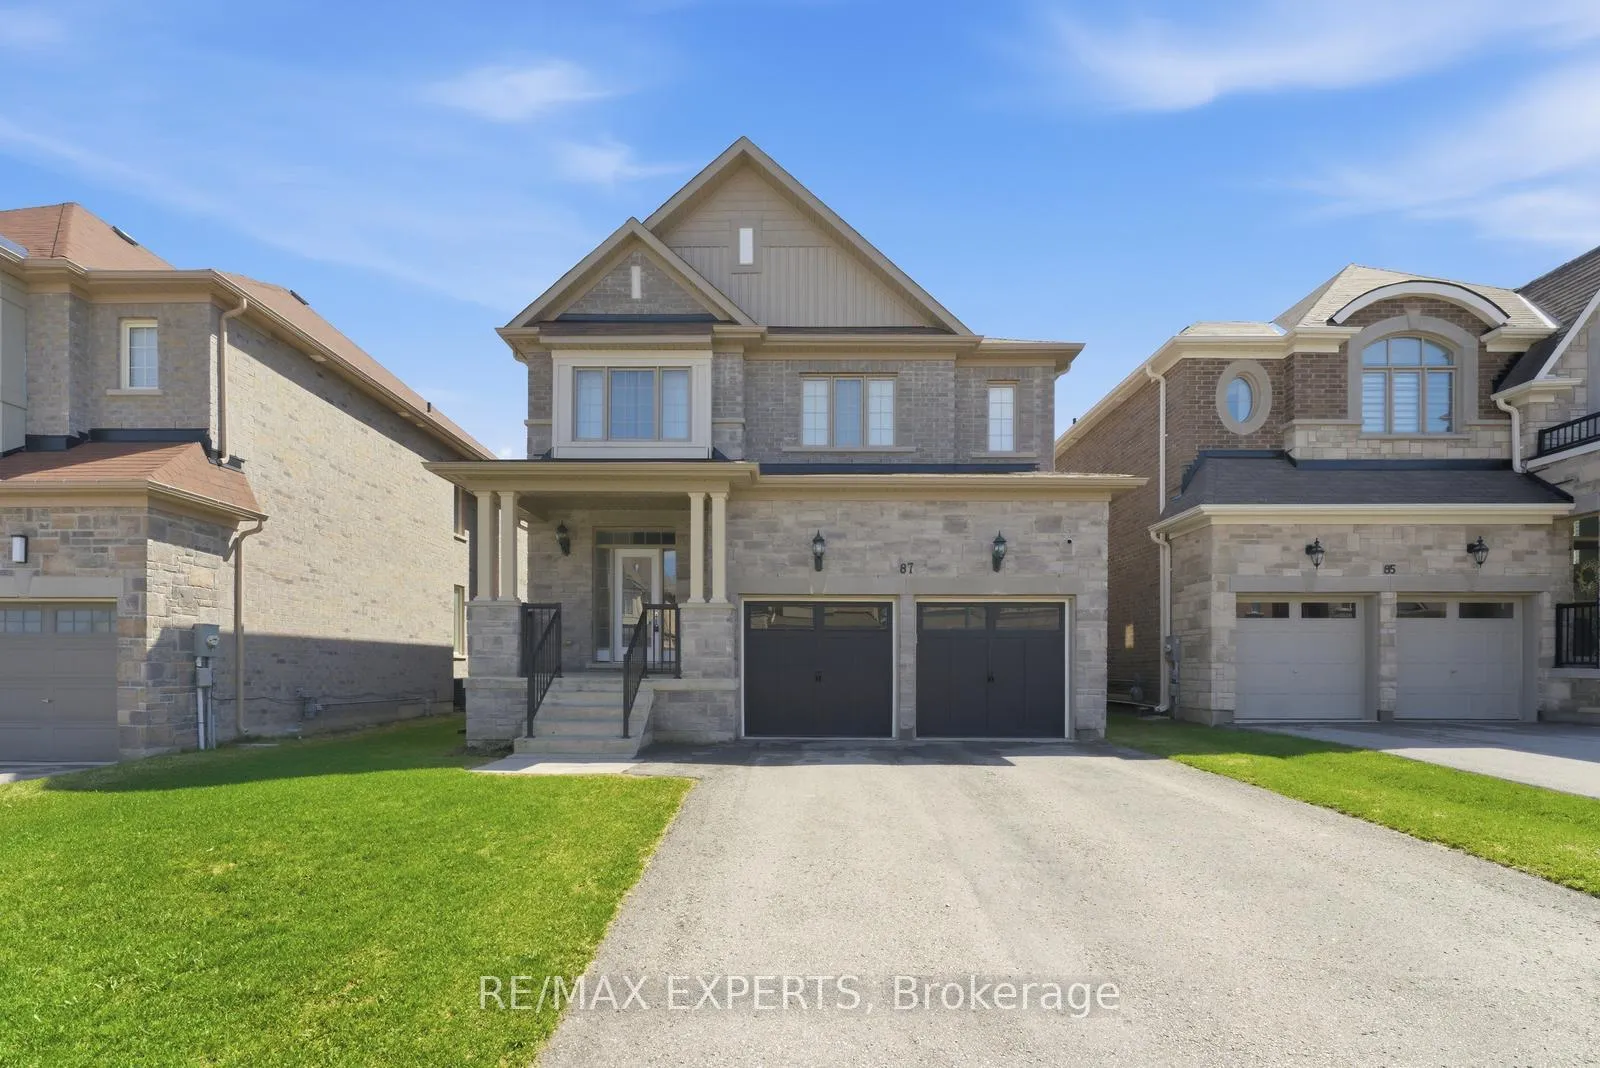
87 Robb Thompson Road
87 Robb Thompson Road
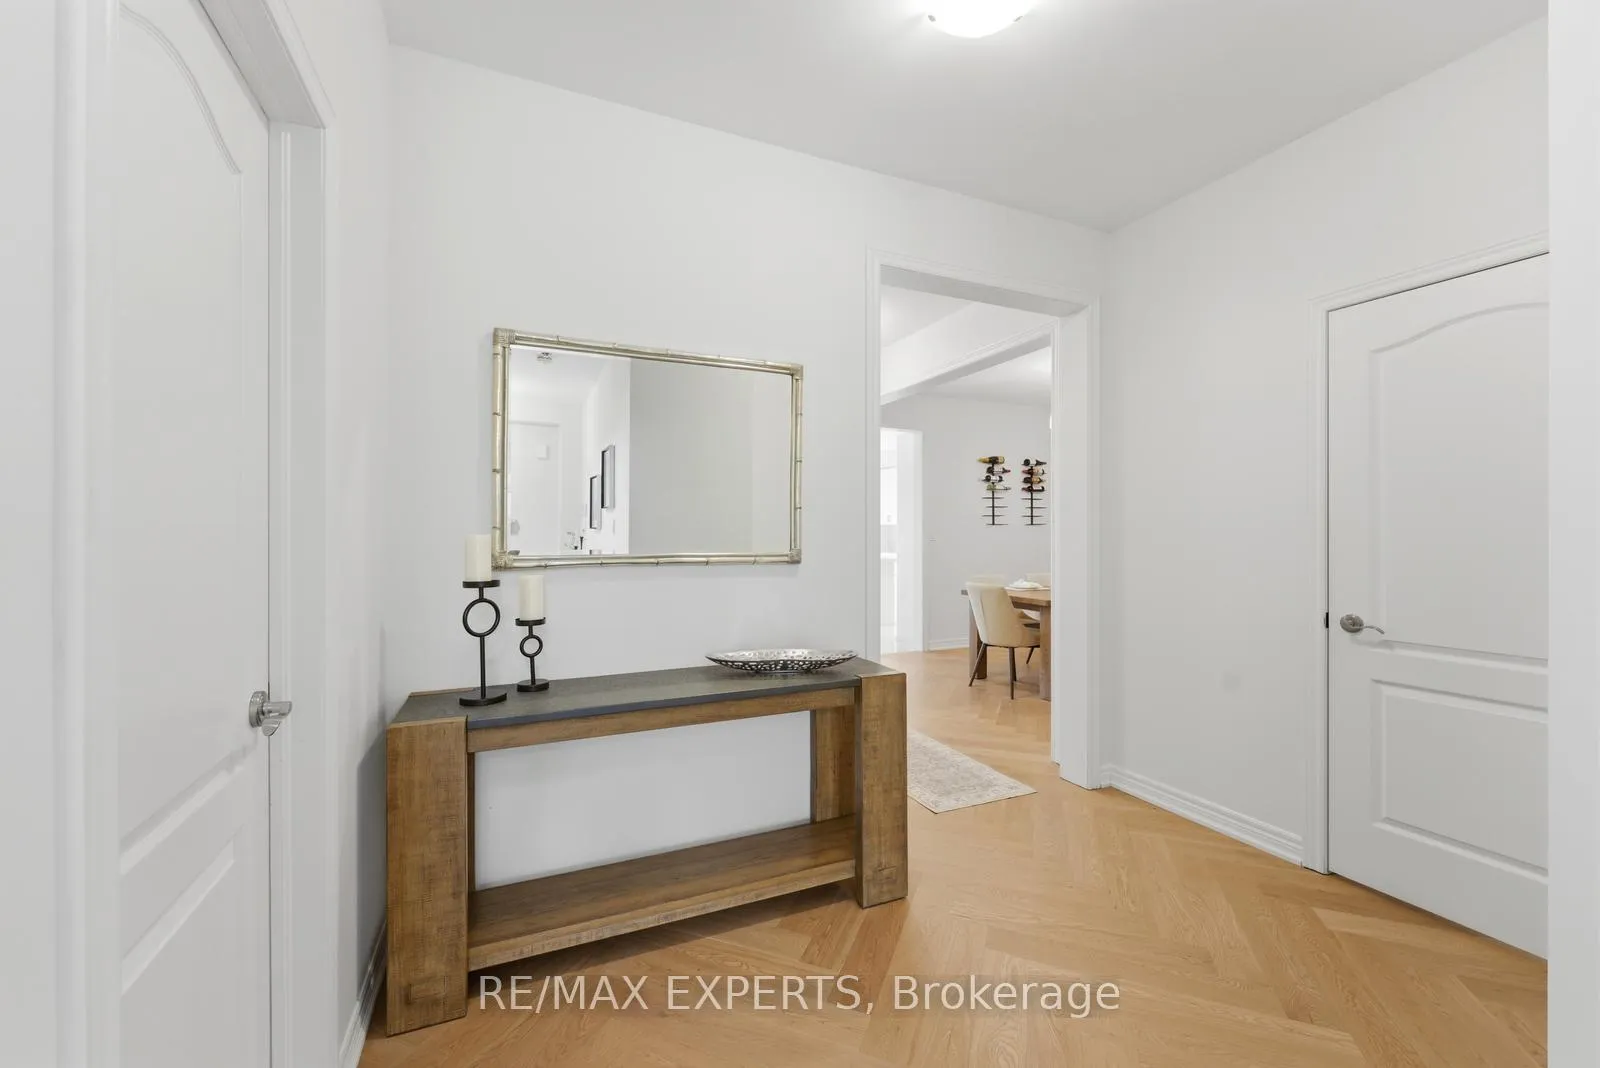 See all 44 photos
Property history
- $1,238,888TerminatedList: 2026-04-20|End: 2026-06-27|68 daysN13019704
Facts and features
- BasementUnfinished
- Price per sq ft~$451
- Water, sewerMunicipal
- HeatingForced air
- Hardwood floors
- Fireplace
- Central air
The homeDetached, 2-storey, 2,500–3,000 sq ft
- Type: Detached
- Style: 2-storey
- Living space: 2,500–3,000 sq ft
- Basement: Full, unfinished
InsideFireplace Yes, Porcelain, Hardwood, Broadloom, Other
- Fireplace: Yes
- Flooring: Porcelain, Hardwood, Broadloom
- Features: Other
- Rooms above ground: 9
- Rooms in the basement: 1
- Bedrooms: 4
- Bathrooms: 4
- Kitchens: 1
- Family room: Yes
Outside and lotBrick, stone, Asphalt shingle, Concrete
- Exterior: Brick, stone
- Roof: Asphalt shingle
- Foundation: Concrete
- Size: 44.75 × 108.04 ft
Parking2 Garage, Attached, Private
- Spaces: 2 Garage
- Garage: Attached
- Driveway: Private
Heating, water and powerForced air, gas, Central air, Municipal water
- Heating: Forced air, gas
- Cooling: Central air
- Water: Municipal water
- Sewer: Municipal sewer
Costs and taxesTaxes $5,873 a year, HST included in the price, Optional enercare reverse osmosis water filteration system and whole home water filtration system - $61.60/ month.
- Taxes, 2025: $5,873 a year
- HST: HST included in the price
- Rental items: Optional enercare reverse osmosis water filteration system and whole home water filtration system - $61.60/ month.
Included in the saleAll existing stainless steel appliances, all existing electric light fixtures, all existing window coverings (except for family room + loft)., Drapes in family room and upper level loft not included.
- Included: All existing stainless steel appliances, all existing electric light fixtures, all existing window coverings (except for family room + loft).
- Not included: Drapes in family room and upper level loft not included.
NearbyFenced yard, library, park, school, rec./commun.centre
- Close to: Fenced yard, library, park, school, rec./commun.centre
Listing detailsN13019704, Terminated, Apr 20, 2026
- MLS® number: N13019704
- Status: Terminated
- Listed on: Apr 20, 2026
- Days on market: 68
- Updated: Jun 27, 2026
- Possession: Flexible
- Occupied by: Owner
- Listing brokerage: RE/MAX EXPERTS
About this home
87 Robb Thompson Road, East Gwillimbury (Mt Albert), ON L0G 1M0
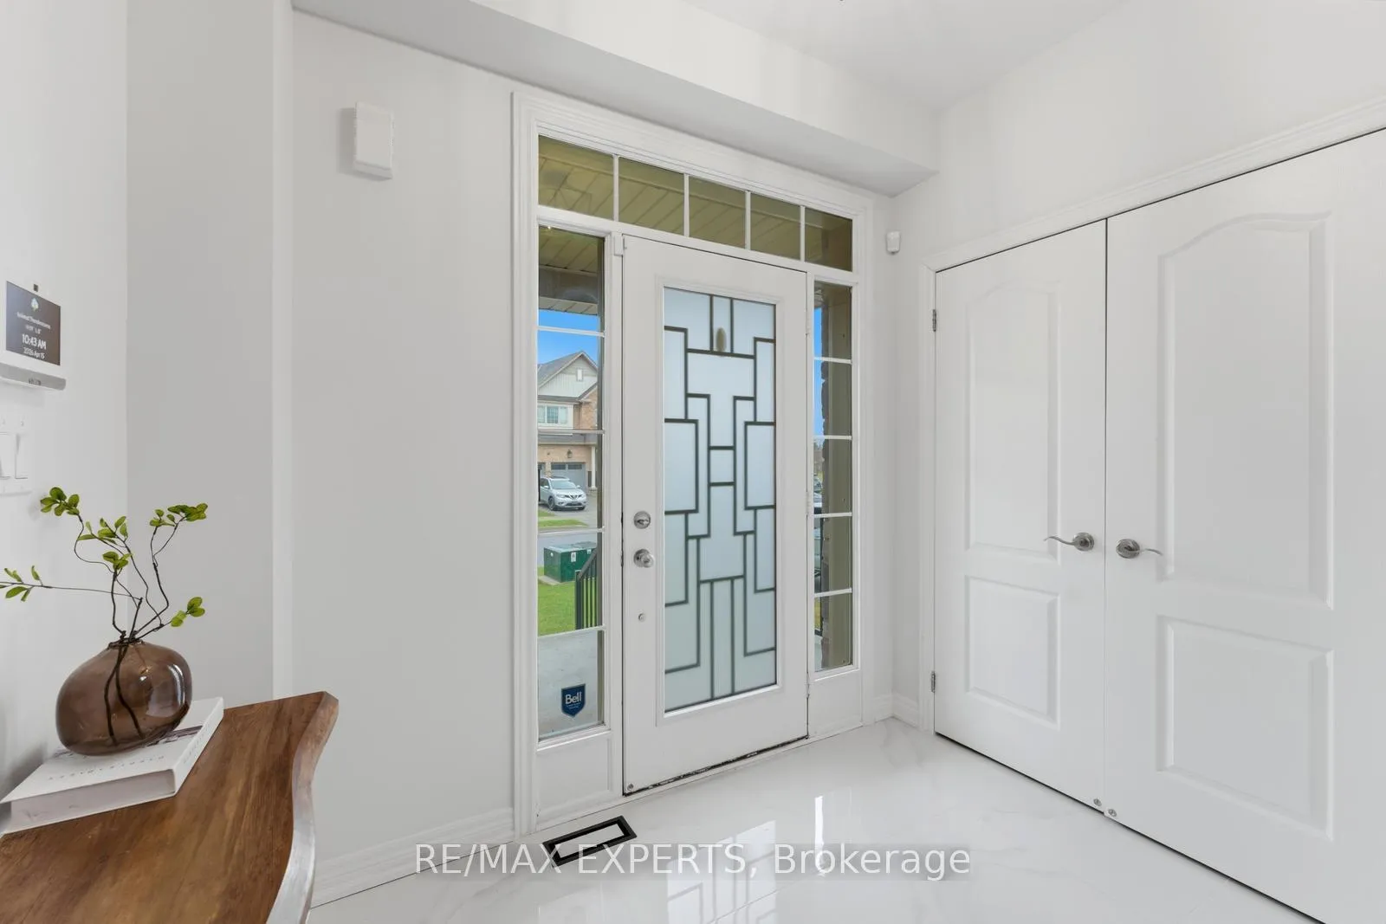
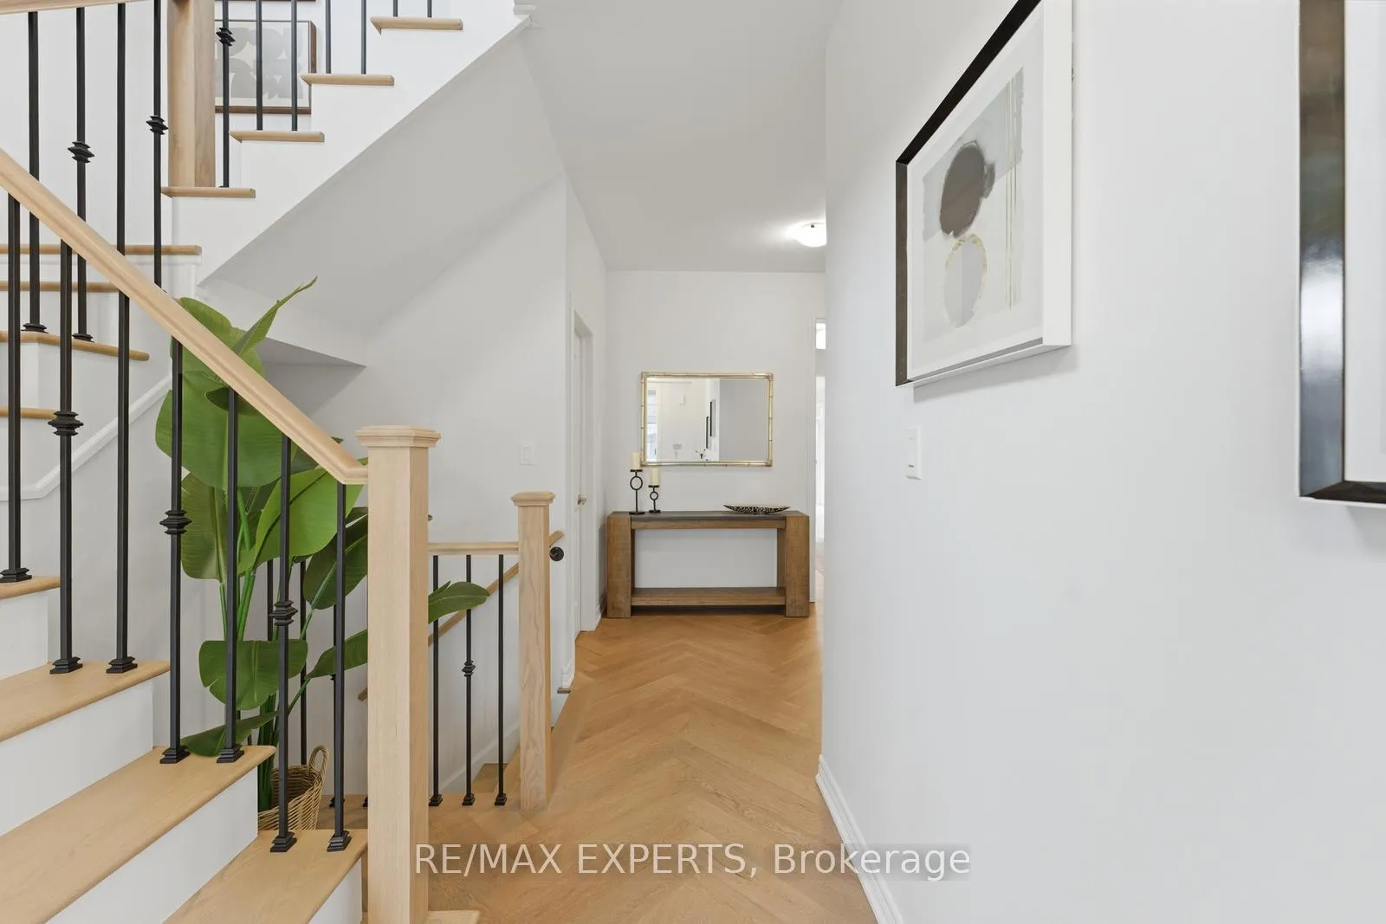
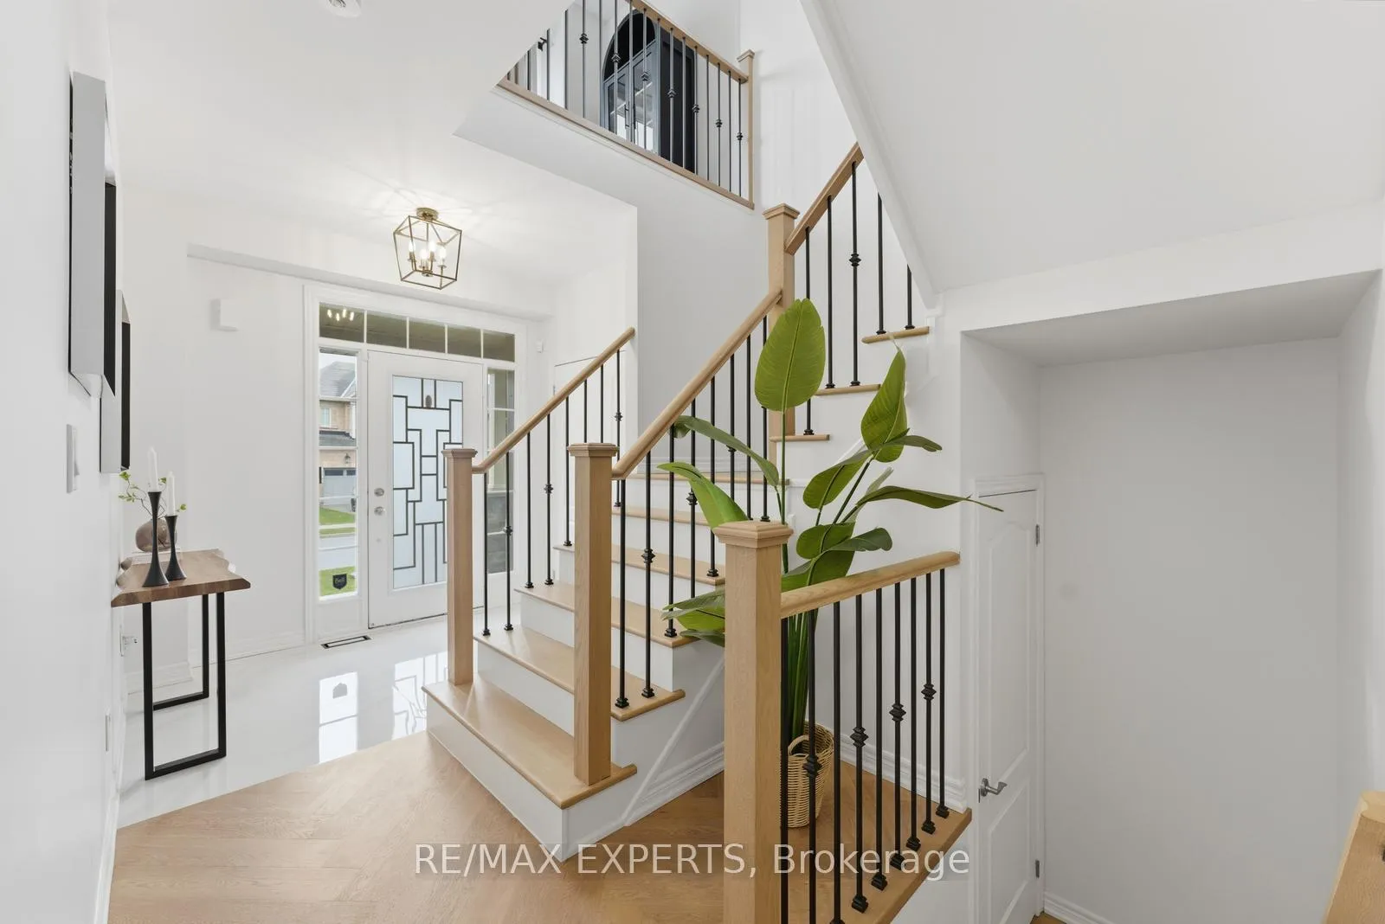
UPGRADED AND RENOVATED!! This stunning detached home at 87 Robb Thompson Rd. in the prestigious Mount Albert Village offers almost 3,000 square feet of beautifully finished living space with 4 generously sized bedrooms - all with ensuite access- and 4 bathrooms on a premium 45' x 108' lot. Featuring a bright and spacious open-concept layout, the home showcases a brand new custom kitchen with an extended island, quartz countertops, custom rangehood, upgraded cabinetry, new light fixtures, and brand new stainless steel appliances including a Bosch refrigerator, Bosch dishwasher, stove, and a large Bosch sink, along with a new washer and dryer. The main level is enhanced with brand new oak herring bone hardwood flooring, complemented by new oak stairs with wrought iron railings, and elegant 24x48 inch porcelain tiles in the foyer, powder room, and kitchen as well as a brand new modern powder room. Enjoy 9-foot ceilings. The primary bedroom features a deep walk-in closet and a luxurious 5-piece ensuite, while the upper-level loft provides versatile additional living space. Additional highlights include direct garage access, a convenient main floor laundry room, a basement water softener system, and an owned hot water tank. The home also features California shutters and custom blinds throughout, along with a brand new fully fenced yard. Incredible Floor plan with no wasted space! With no sidewalk for added parking and curb appeal, and ideally located close to schools, parks, library, recreation centre and just minutes to Highway 404 and Highway 48, this home perfectly blends comfort, style, and convenience- featuring over $100,000 in recent upgrades! YOU WON'T WANT TO MISS THIS ONE!
Ask about this home
A HOMEH agent will answer your questions about this home.
Around this home
Daily convenience, out of 100, from the distances below
Schools nearby
School rating, out of 10.
Helpful calculators
Your HOMEH agent

"Priced 7% over the Hestimate. I would see it this week."