

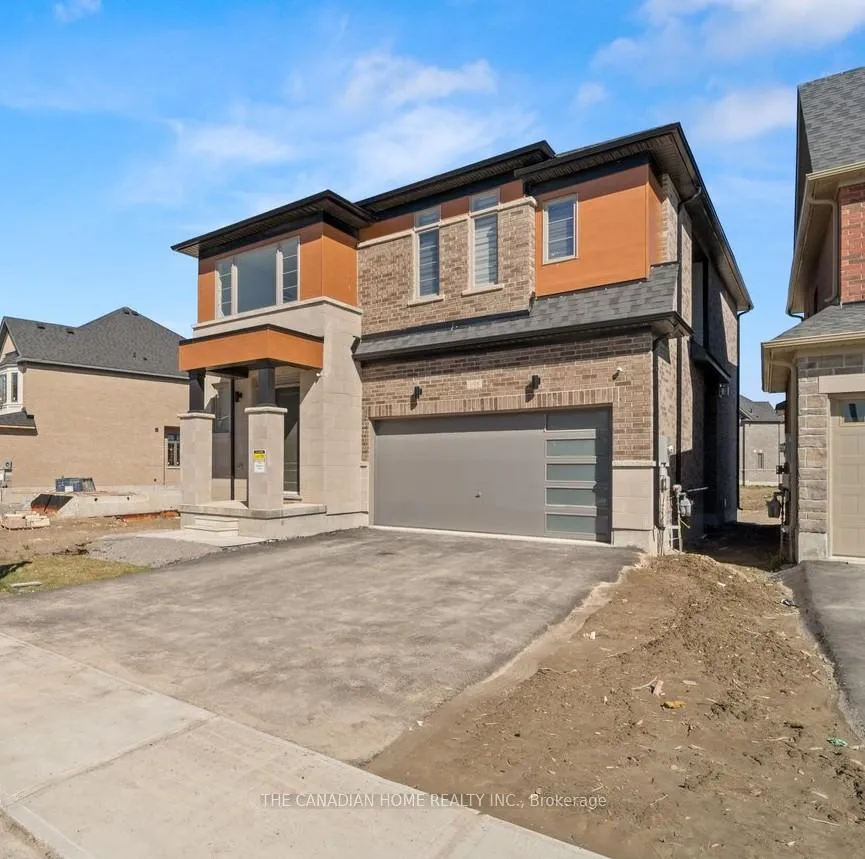
198 Thompson Drive
198 Thompson Drive
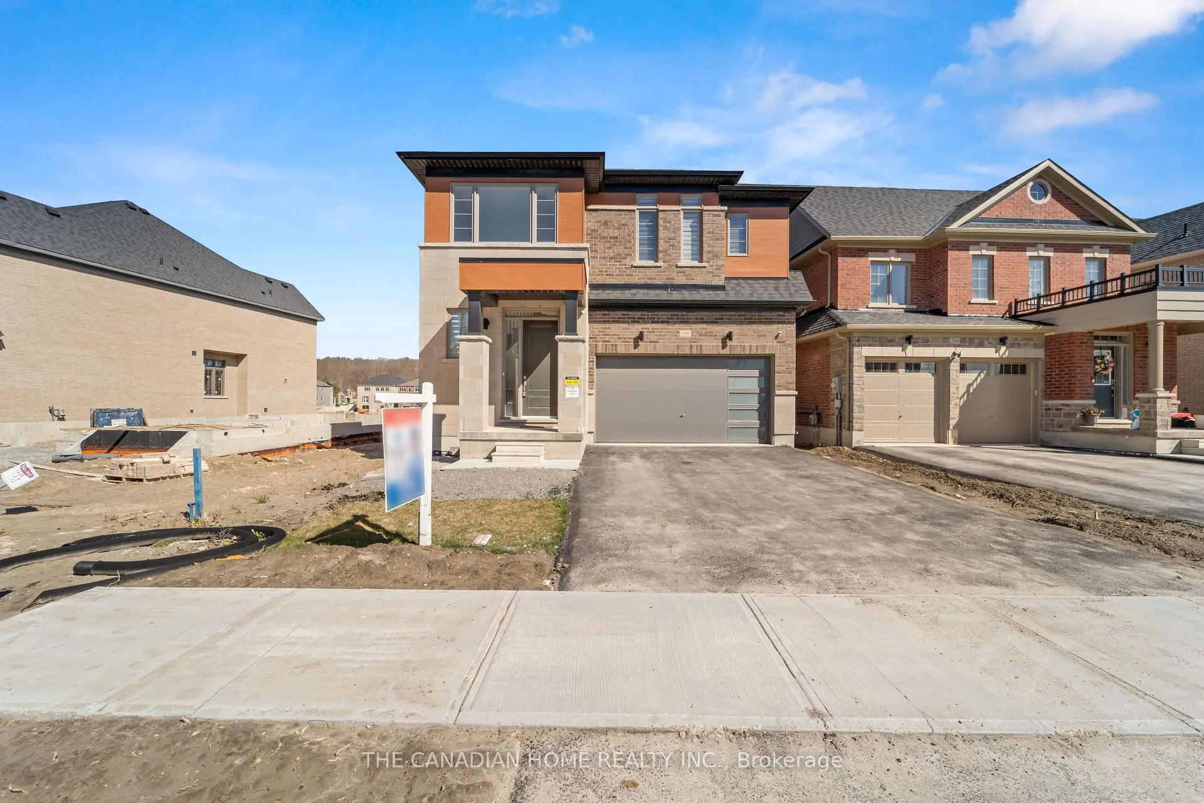
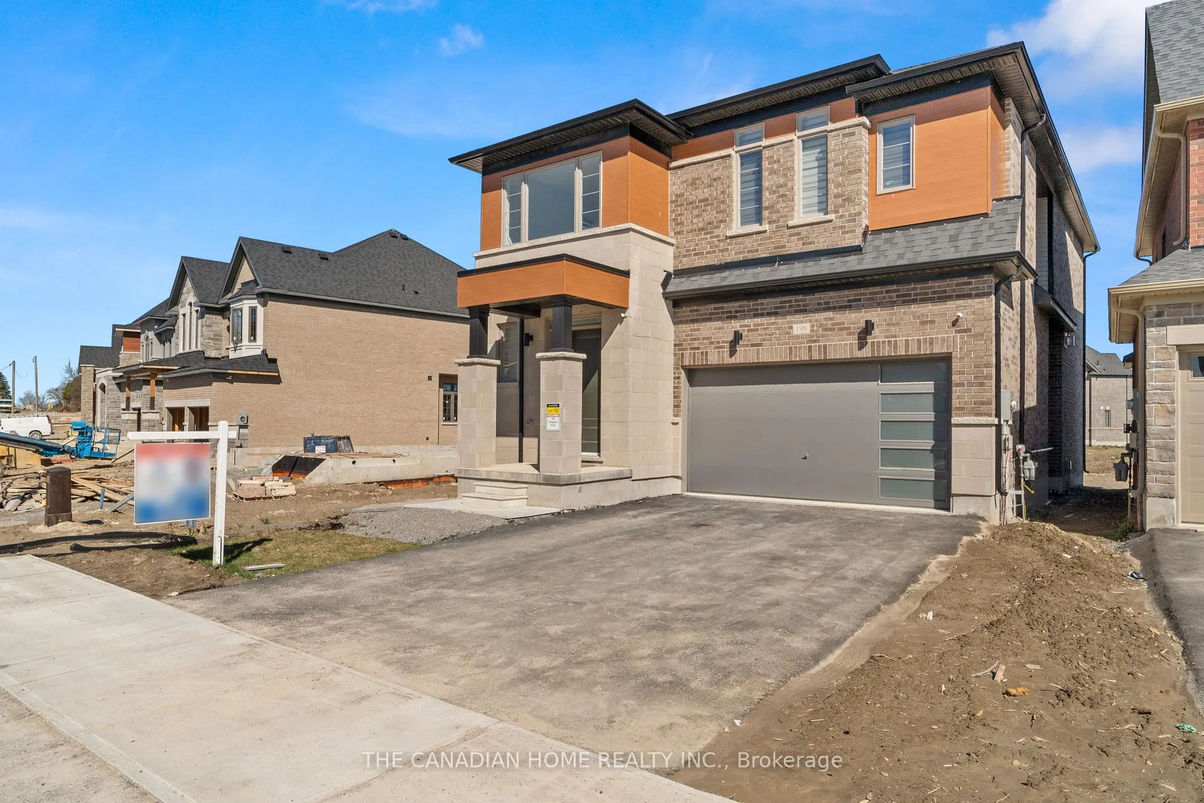
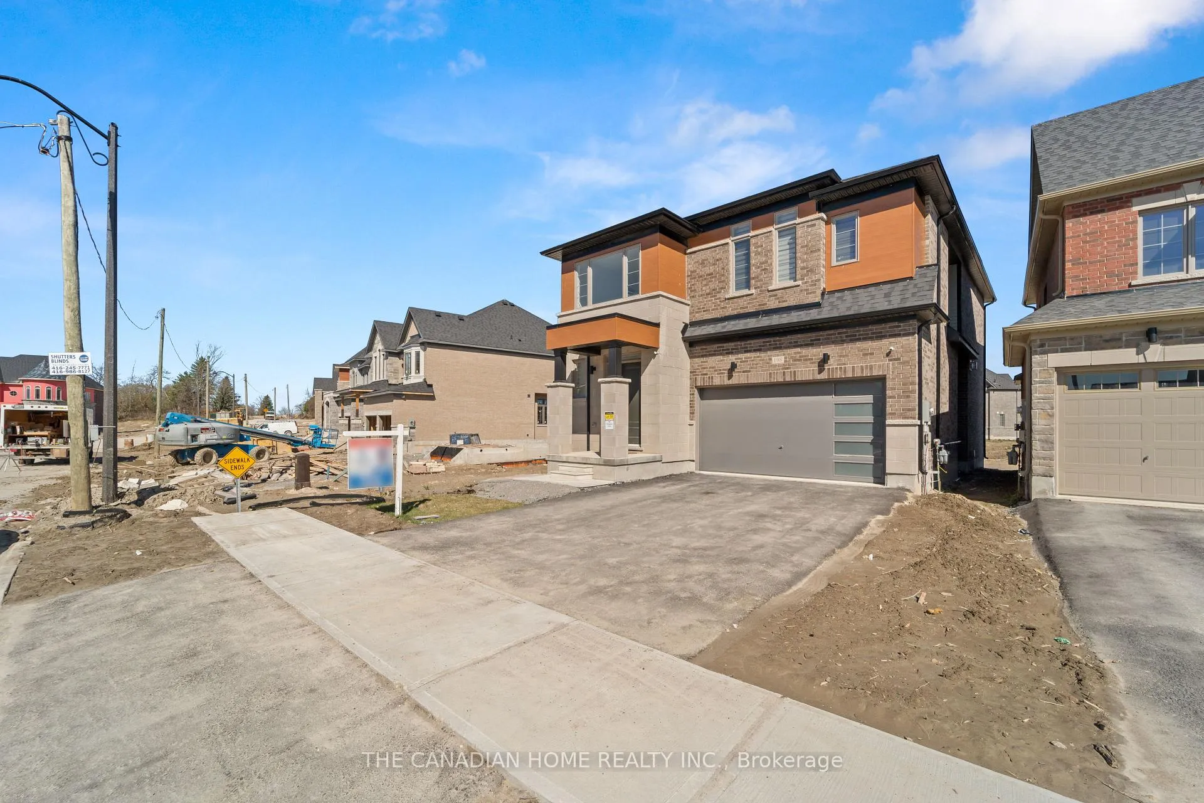
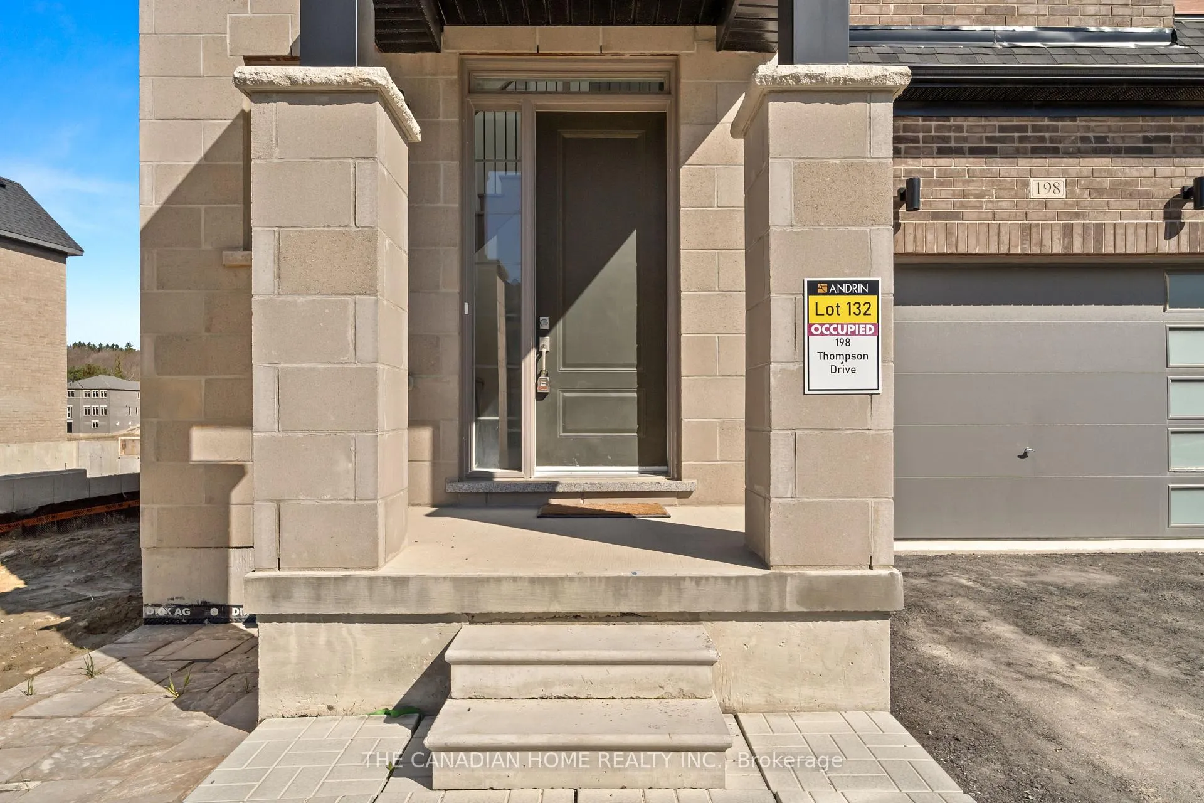 See all 45 photos
Property history
- $1,549,000ExpiredList: 2026-04-16|End: 2026-07-14|89 daysN13008646
Facts and features
- BasementFull
- Age of home0–5 years
- Price per sq ft~$563
- Water, sewerMunicipal
- Hardwood floors
- Fireplace
- Central air
The homeDetached, 2-storey, Age 0–5 years
- Type: Detached
- Style: 2-storey
- Age: 0–5 years
- Living space: 2,500–3,000 sq ft
- Basement: Full
InsideFireplace Yes, natural gas, Hardwood, Tile, Broadloom, Upper level
- Fireplace: Yes, natural gas
- Flooring: Hardwood, Tile, Broadloom
- Laundry: Upper level
- Features: Auto garage door remote, erv/hrv, on demand water heater
- Rooms above ground: 9
- Bedrooms: 4
- Bathrooms: 4
- Kitchens: 1
- Family room: Yes
Outside and lotBrick, Asphalt shingle, Concrete
- Exterior: Brick
- Roof: Asphalt shingle
- Foundation: Concrete
- Size: 43.96 × 143.04 ft
Parking2 Garage, Attached, Private
- Spaces: 2 Garage
- Garage: Attached
- Driveway: Private
Heating, water and powerForced air, gas, Central air, Municipal water
- Heating: Forced air, gas
- Cooling: Central air
- Water: Municipal water
- Sewer: Municipal sewer
- Natural gas: Yes
- Hydro: Yes
- Cable: Available
- Telephone: Available
Costs and taxesTaxes $6,290 a year, HST included in the price, Tankless water heater
- Taxes, 2025: $6,290 a year
- HST: HST included in the price
- Rental items: Tankless water heater
- Under contract: On demand water heater
Included in the saleAll elf's and window coverings., Not included None
- Included: All elf's and window coverings.
- Not included: None
NearbyHospital, library, park, place of worship, school, school bus route
- Close to: Hospital, library, park, place of worship, school, school bus route
Listing detailsN13008646, Expired, Apr 16, 2026
- MLS® number: N13008646
- Status: Expired
- Listed on: Apr 16, 2026
- Days on market: 89
- Updated: Jul 14, 2026
- Possession: 60-89 days
- Occupied by: Tenant
- Listing brokerage: THE CANADIAN HOME REALTY INC.
About this home
198 Thompson Drive, East Gwillimbury (Holland Landing), ON L9N 0V5
Welcome to this exquisite, nearly new residence offering a refined living space, perfectly positioned on a premium oversized lot with no rear neighbours delivering a rare sense of privacy and tranquility. Built in prestigious Holland Landing community this 2-storey detached home offers soaring 10ft ceiling on the main floor, enhancing the open foyer with light filled interiors. The main floor welcomes you with bright living and dining area, grand family room anchored by a gas fireplace, and a gourmet kitchen with oversized central island with quartz counter-tops and extra high cabinets. A private main floor office/den provides the ideal work-from-home setting or 5th bedroom. Second floor welcomes you with four generously appointed bedrooms with 9ft ceiling. Conveniently located upper-level laundry adds everyday ease and modern functionality. Serene backyard offers a private retreat, with no rear neighbors where serenity and space come together to create the perfect setting for intimate gatherings or peaceful moments of escape. Minutes to Yonge Street, shopping plazas, top schools, parks, and all other amenities. This is more than a home-it is a statement of lifestyle, offering the perfect balance of prefect balance of prestige, comfort and modern refinement for the most discerning buyer.
Ask about this home
A HOMEH agent will answer your questions about this home.
Around this home
Daily convenience, out of 100, from the distances below
Schools nearby
School rating, out of 10.
Helpful calculators
Your HOMEH agent

"I would see it this week."