

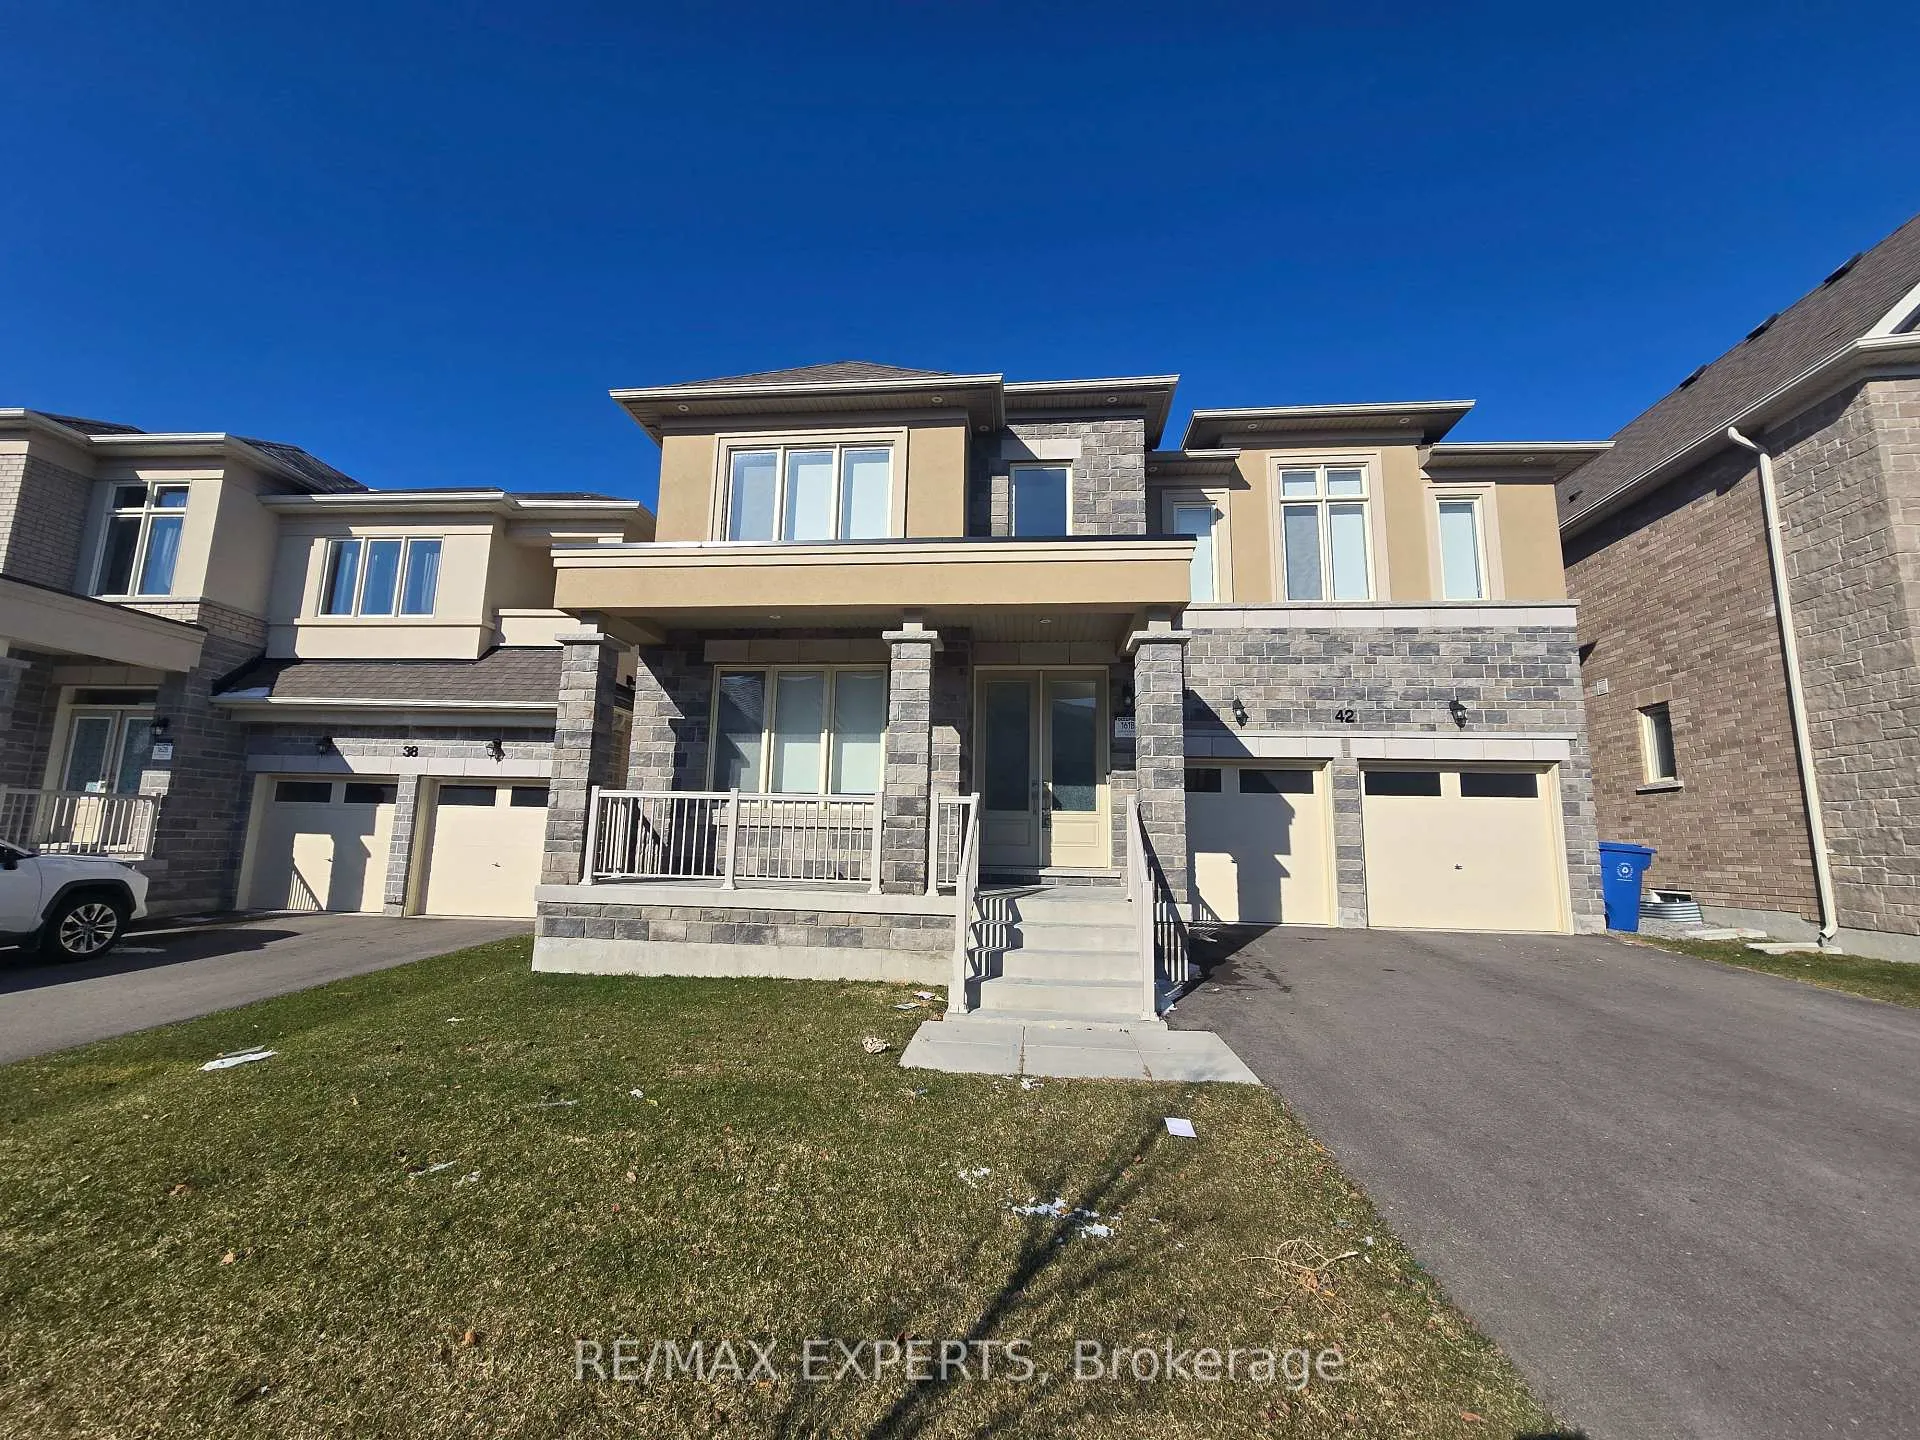
Bsmt, 42 Watershed Gate
Bsmt, 42 Watershed Gate
 See all 15 photos
Property history
- $2,000TerminatedList: 2026-04-16|End: 2026-05-19|33 daysN13007326
Facts and features
- BasementApartment
- Lease term12 months
- FurnishedUnfurnished
- LaundryEnsuite
- Central air
The homeDetached, Apartment, 3,000–3,500 sq ft
- Type: Detached
- Style: Apartment
- Living space: 3,000–3,500 sq ft
- Basement: Apartment
InsideEnsuite, Carpet free, erv/hrv, Rooms above ground 6
- Laundry: Ensuite
- Features: Carpet free, erv/hrv
- Rooms above ground: 6
- Bedrooms: 2 + 1 in the basement
- Bathrooms: 1
- Kitchens: 1
Outside and lotStucco (plaster), stone, Asphalt shingle, Concrete
- Exterior: Stucco (plaster), stone
- Roof: Asphalt shingle
- Foundation: Concrete
Parking1 Parking, Attached, Private
- Spaces: 1 Parking
- Garage: Attached
- Driveway: Private
Heating, water and powerForced air, gas, Central air, Municipal water
- Heating: Forced air, gas
- Cooling: Central air
- Water: Municipal water
- Sewer: Municipal sewer
Rent and termsRent $2,000 a month, Basement, Unfurnished
- Rent: $2,000 a month
- Space for rent: Basement
- Furnished: Unfurnished
- Lease: 12 months
- Paid: Monthly
- Rent includes: Parking
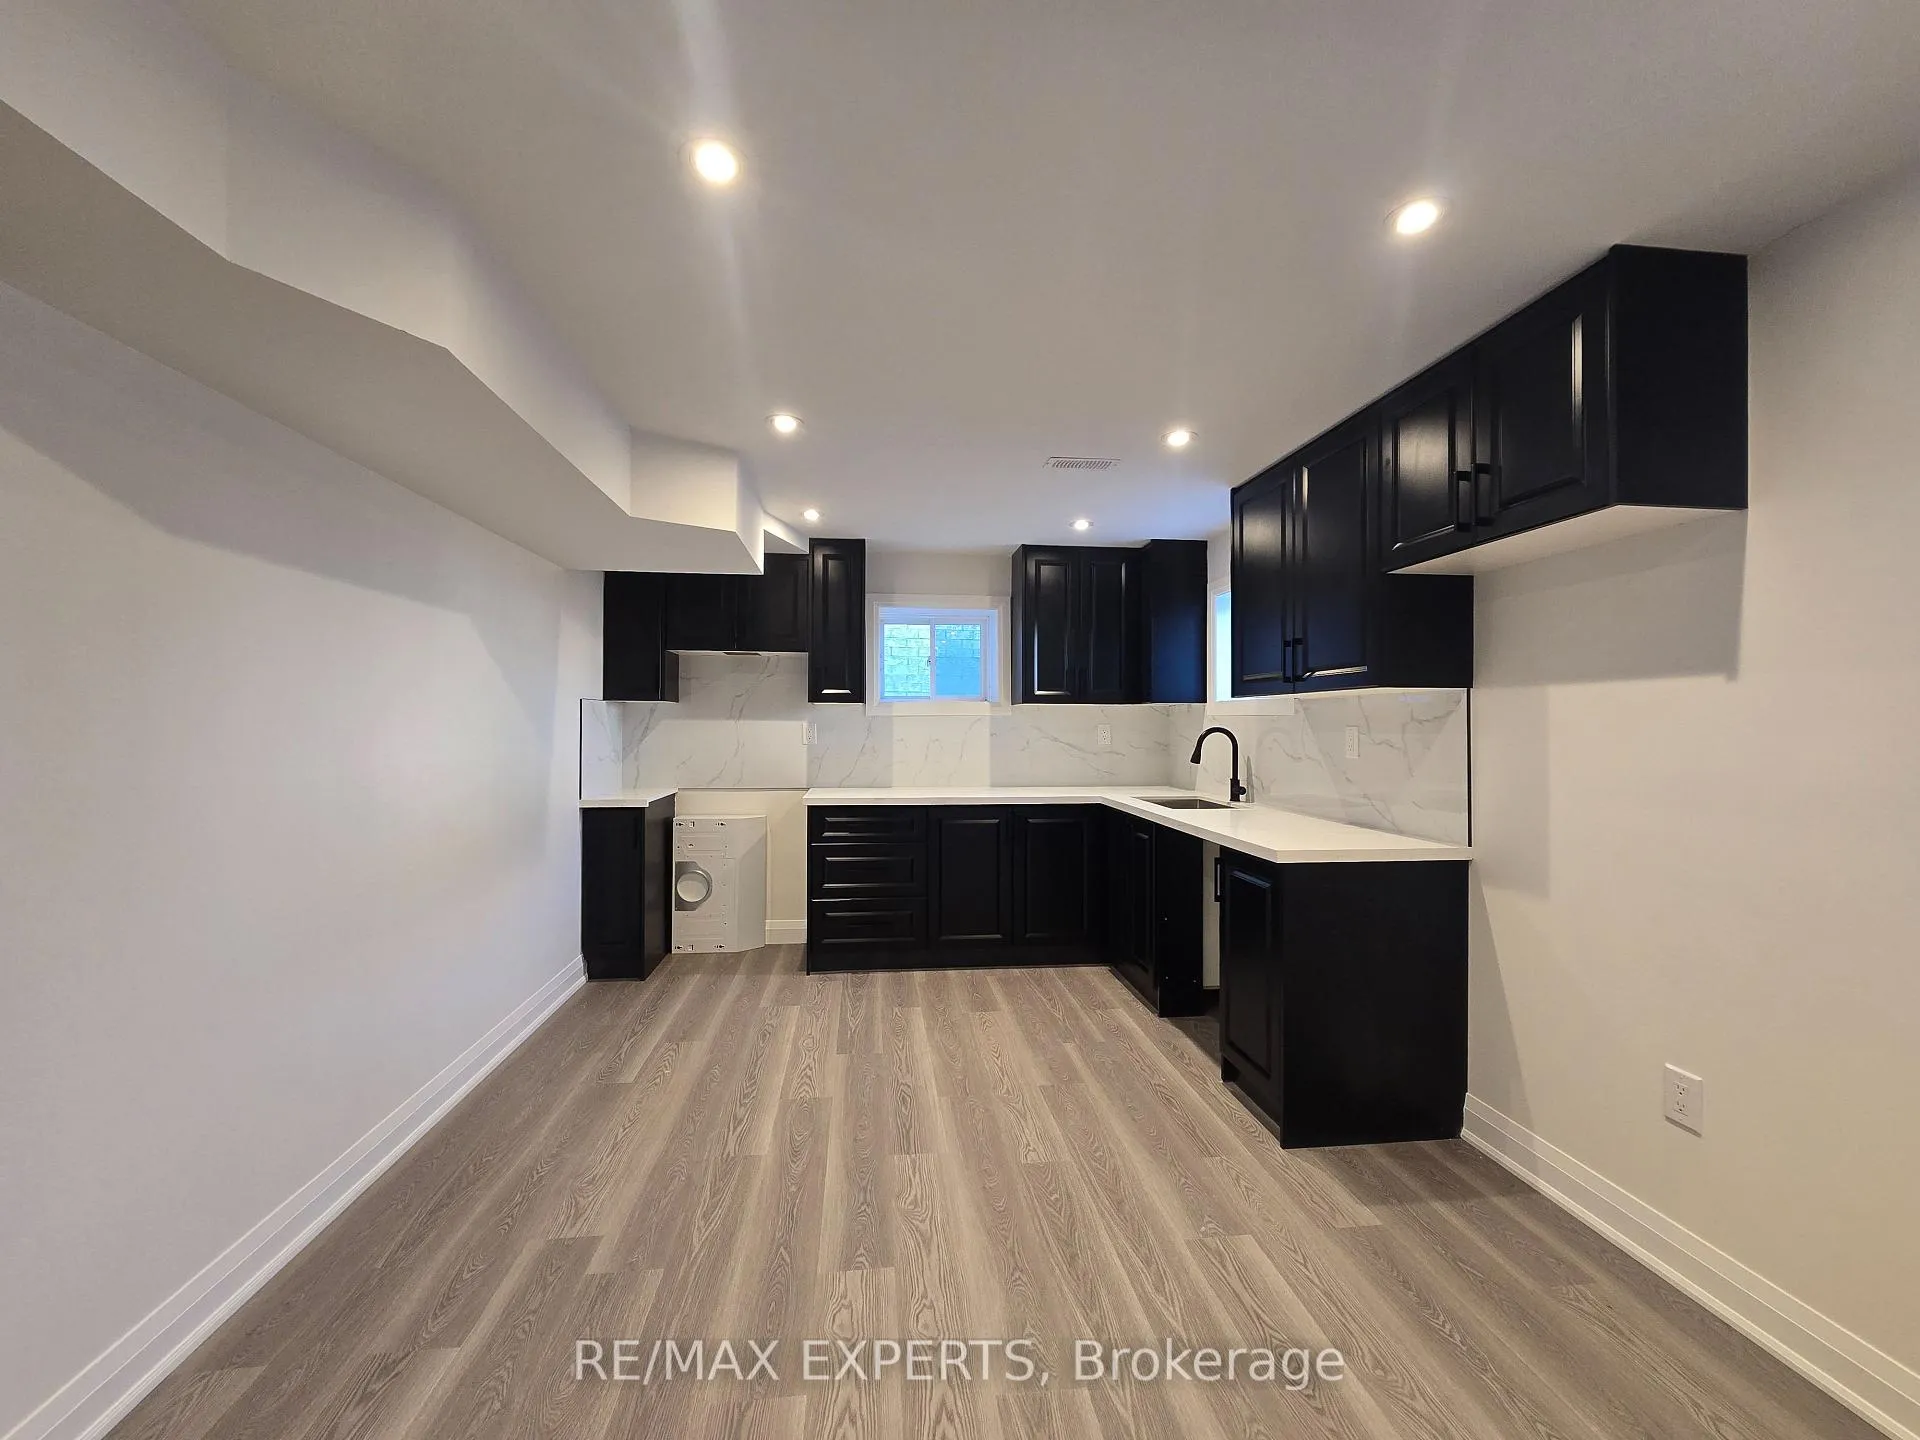
IncludedFridge, stove, b/i dishwasher, all elf's, washer, dryer, cac.
- Included: Fridge, stove, b/i dishwasher, all elf's, washer, dryer, cac.
NearbyPark, public transit, school, school bus route
- Close to: Park, public transit, school, school bus route
Listing detailsN13007326, Terminated, Apr 16, 2026
- MLS® number: N13007326
- Status: Terminated
- Listed on: Apr 16, 2026
- Days on market: 33
- Updated: May 19, 2026
- Possession: Immediate
- Occupied by: Owner+tenant
- Listing brokerage: RE/MAX EXPERTS
About this home
Bsmt, 42 Watershed Gate, East Gwillimbury (Queensville), ON L9N 0Y6
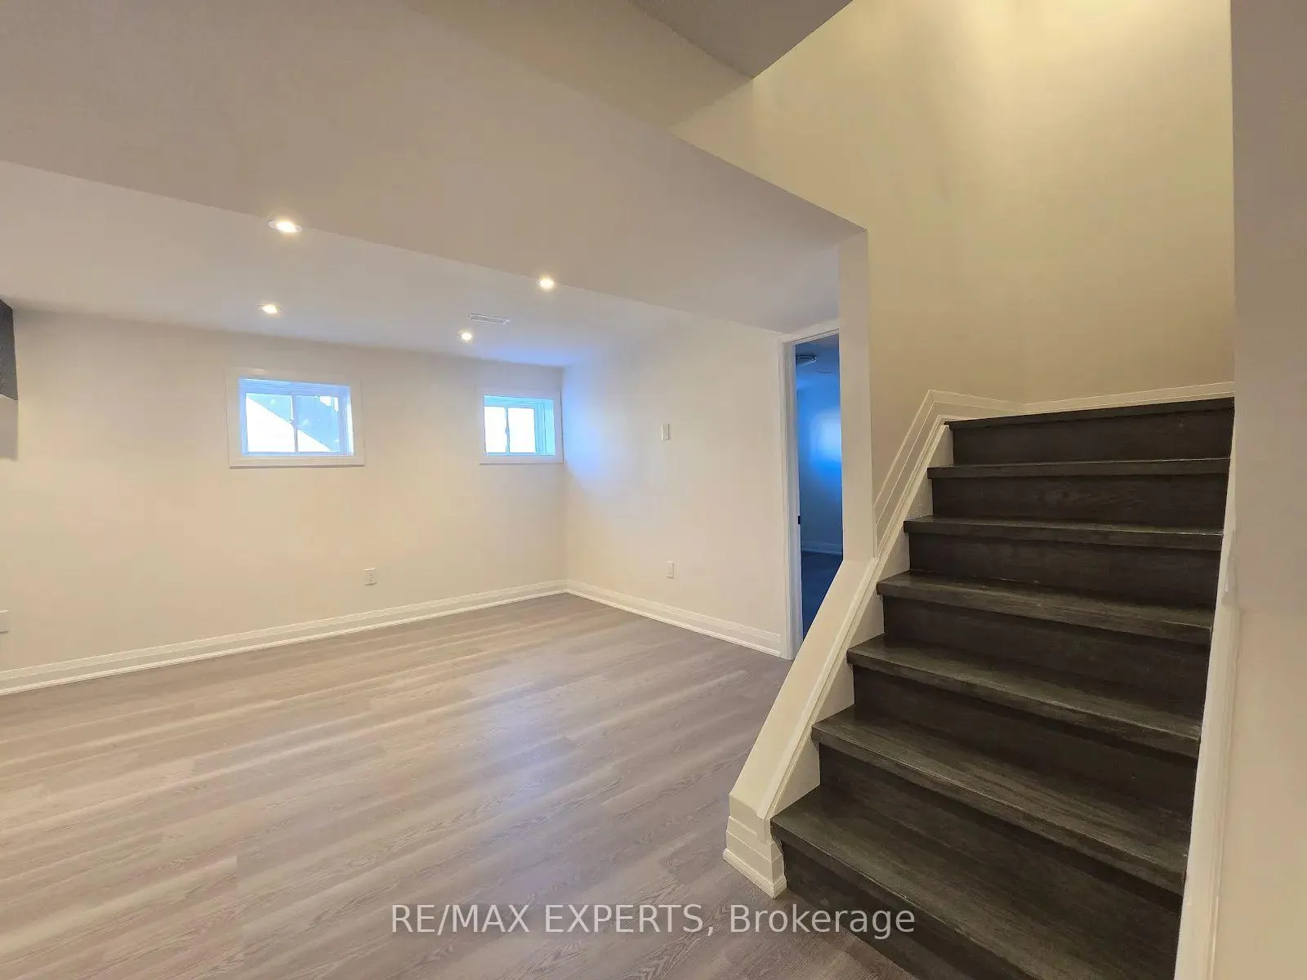
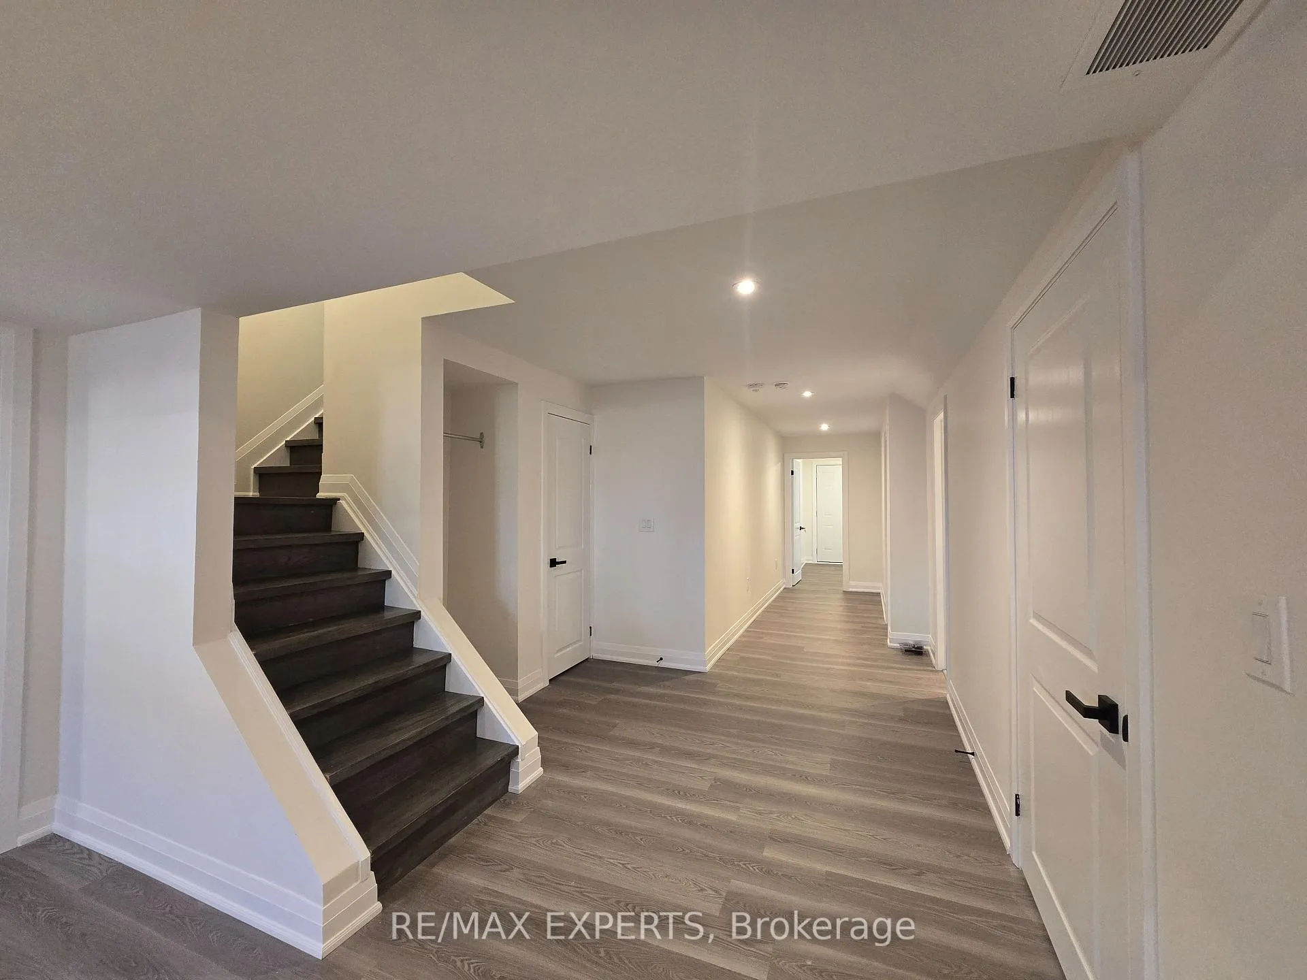
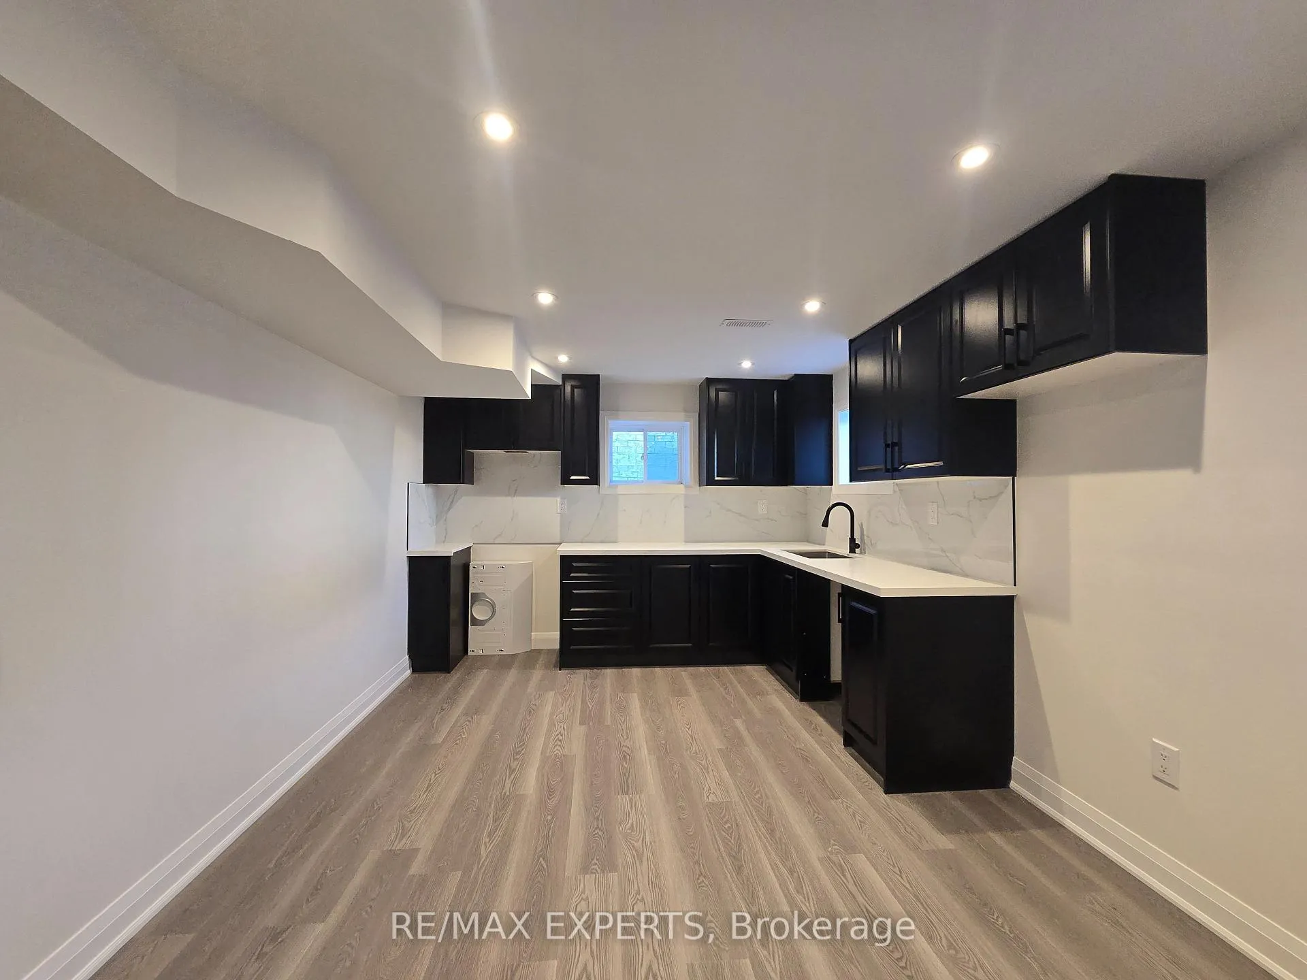
Brand-New & Beautiful 2+1 Bedroom Basement Apartment in East Gwillimbury! Enjoy modern living in this bright and spacious unit filled with natural light. Features a stylish eat-in kitchen with stone countertops and brand-new stainless steel appliances. Functional layout with a large living area, two generous bedrooms with closets and well-sized windows, plus an additional room perfect for a bedroom or storage. Contemporary bathroom with a stand-up shower and laminate flooring throughout. Located in a quiet, family-friendly neighbourhood-close toschools, parks, shopping, and easy highway access. Tenant responsible for 35% of utilities.
Ask about this home
A HOMEH agent will answer your questions about this home.
Around this home
Daily convenience, out of 100, from the distances below
Schools nearby
School rating, out of 10.
Helpful calculators
Your HOMEH agent

"I would see it this week."