

49 Jennifer Crescent
49 Jennifer Crescent
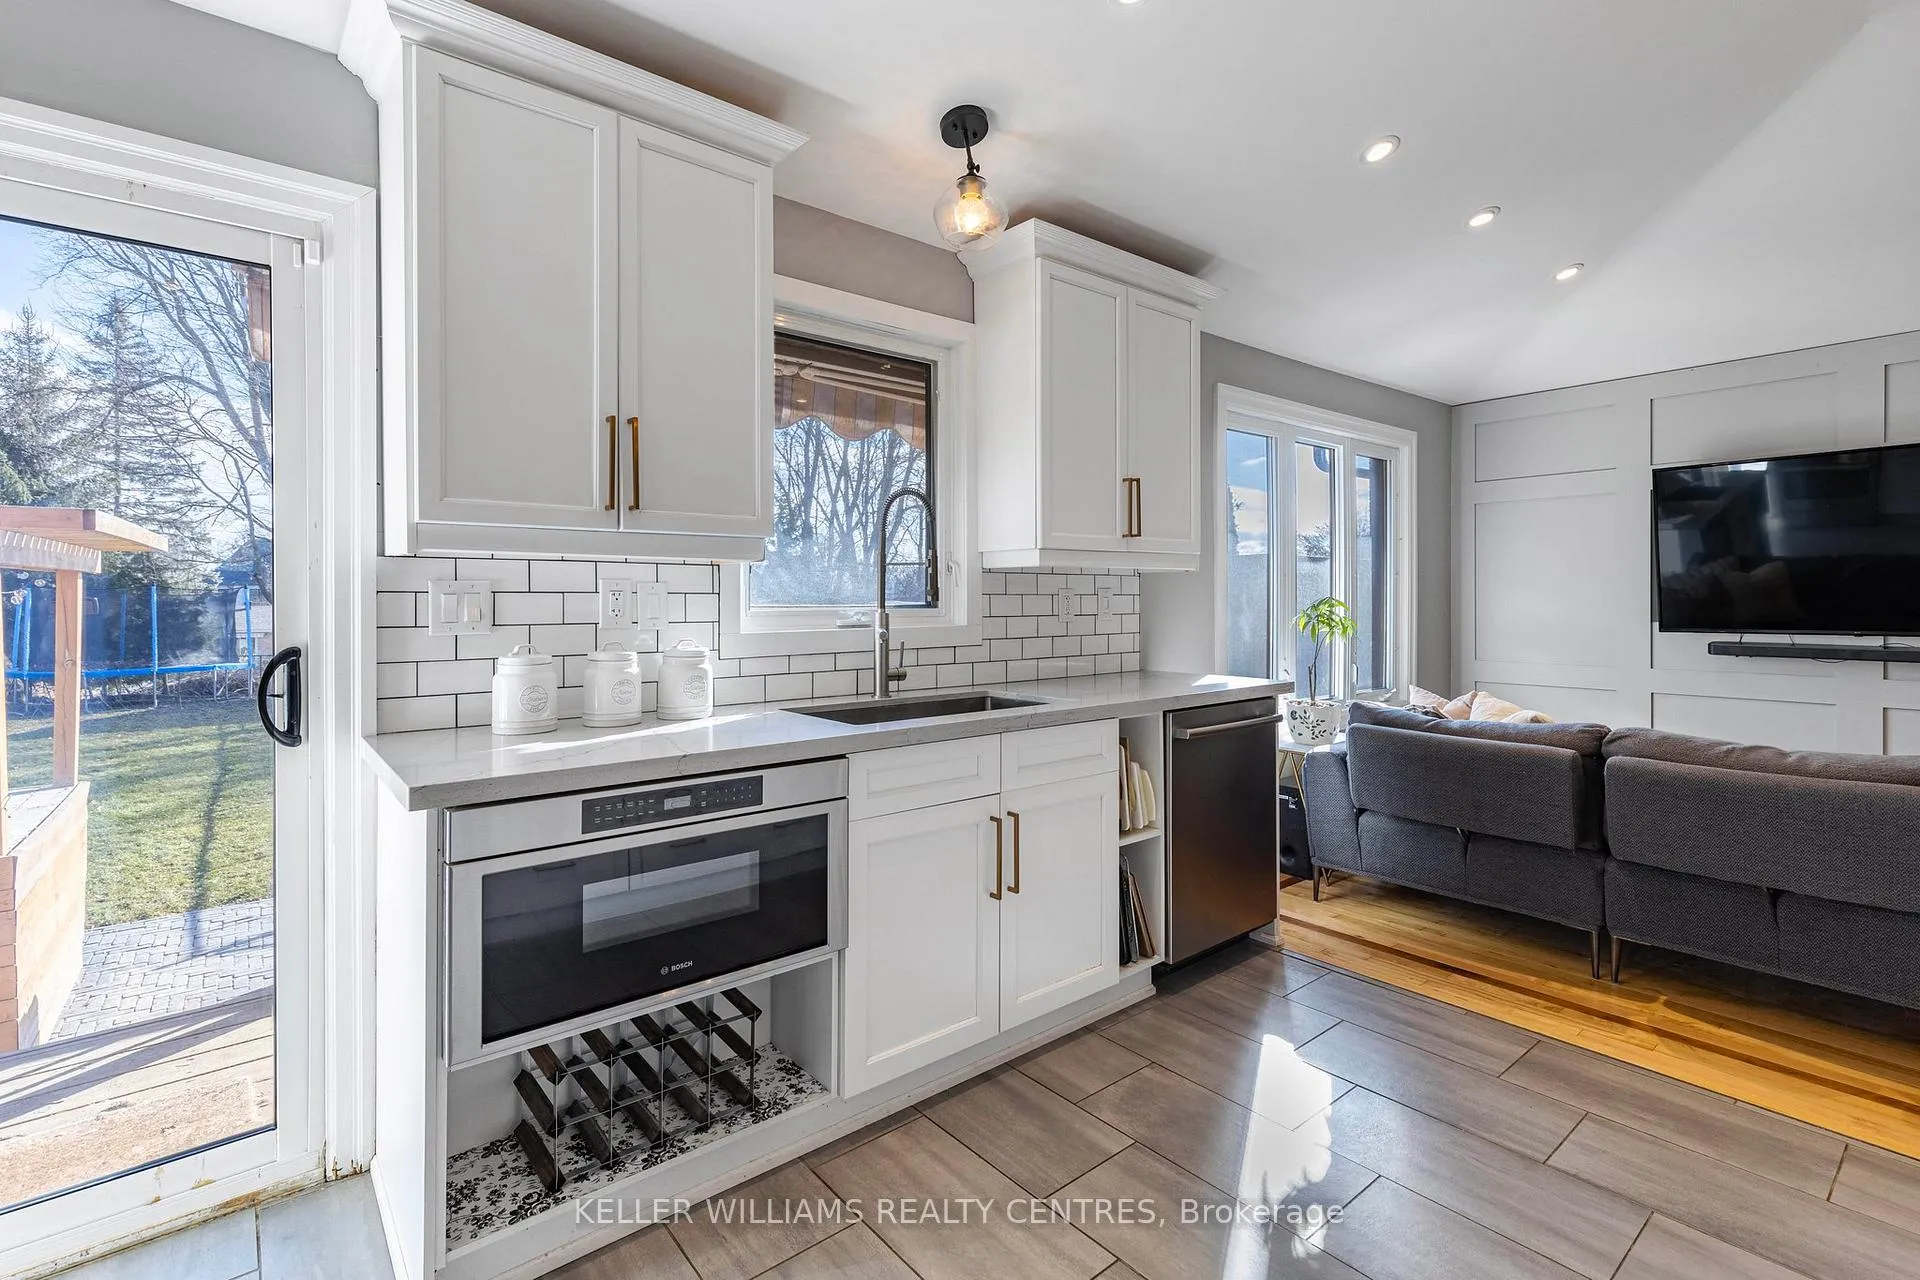 See all 36 photos
Property history
Facts and features
- BasementFinished
- Lot size100 × 185 ft
- Lease term12 months
- FurnishedUnfurnished
- Hardwood floors
- Fireplace
- Central air
- Inground pool
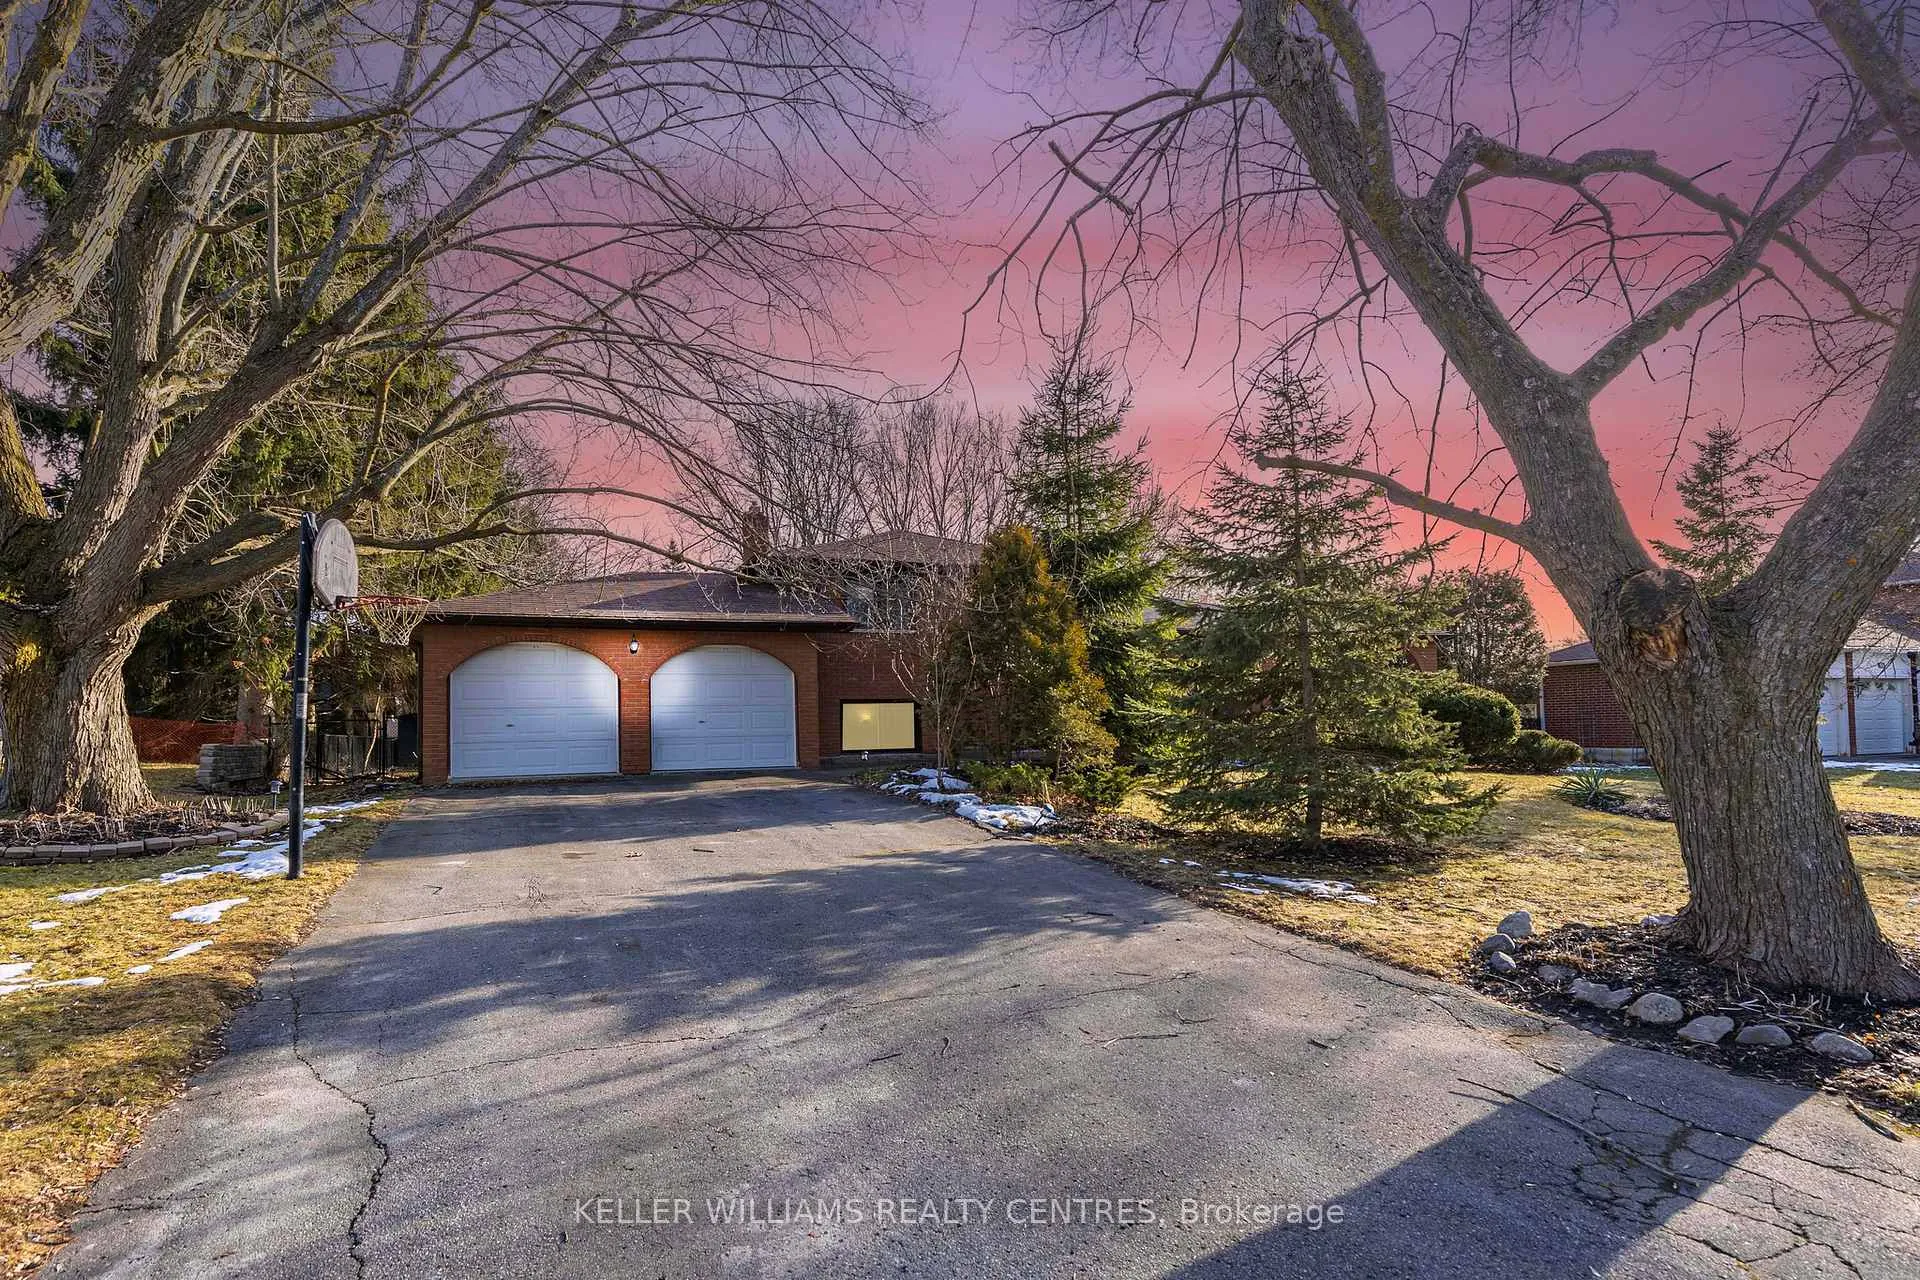
The homeDetached, Sidesplit 4, Age 31–50 years
- Type: Detached
- Style: Sidesplit 4
- Age: 31–50 years
- Living space: 1,100–1,500 sq ft
- Basement: Finished
- View: Pool, garden
InsideFireplace Yes, natural gas, Hardwood, Concrete, In building, lower level
- Fireplace: Yes, natural gas
- Flooring: Hardwood, Concrete
- Laundry: In building, lower level
- Features: Auto garage door remote, water heater
- Rooms above ground: 7
- Rooms in the basement: 3
- Bedrooms: 3 + 1 in the basement
- Bathrooms: 3
- Kitchens: 1
Outside and lotBrick, Shingles, Poured concrete
- Exterior: Brick
- Roof: Shingles
- Foundation: Poured concrete
- Pool: Inground
- Other structures: Out buildings
- Size: 100 × 185 ft
Parking2 Garage, Attached, Private double
- Spaces: 2 Garage
- Garage: Attached
- Driveway: Private double
Heating, water and powerForced air, gas, Central air, Municipal water
- Heating: Forced air, gas
- Cooling: Central air
- Water: Municipal water
- Sewer: Septic
Rent and termsRent $3,500 a month, Entire property, Unfurnished
- Rent: $3,500 a month
- Space for rent: Entire property
- Furnished: Unfurnished
- Lease: 12 months
- Paid: Monthly
- Deposit: Required
- Credit check: Required
- Employment letter: Required
- Rental application: Required
- References: Required
- Rental items: Hot water tank
IncludedFridge, stove, b/i dishwasher, washer dryer, window coverings, light fixtures, 2 garage door openers
- Included: Fridge, stove, b/i dishwasher, washer dryer, window coverings, light fixtures, 2 garage door openers
NearbyRec./commun.centre, school, wooded/treed
- Close to: Rec./commun.centre, school, wooded/treed
Listing detailsN13016342, Rented, Apr 17, 2026
- MLS® number: N13016342
- Status: Rented
- Listed on: Apr 17, 2026
- Days on market: 6
- Updated: Apr 23, 2026
- Possession: Immediate
- Occupied by: Vacant
- Listing brokerage: KELLER WILLIAMS REALTY CENTRES
About this home
49 Jennifer Crescent, East Gwillimbury (Sharon), ON L0G 1V0
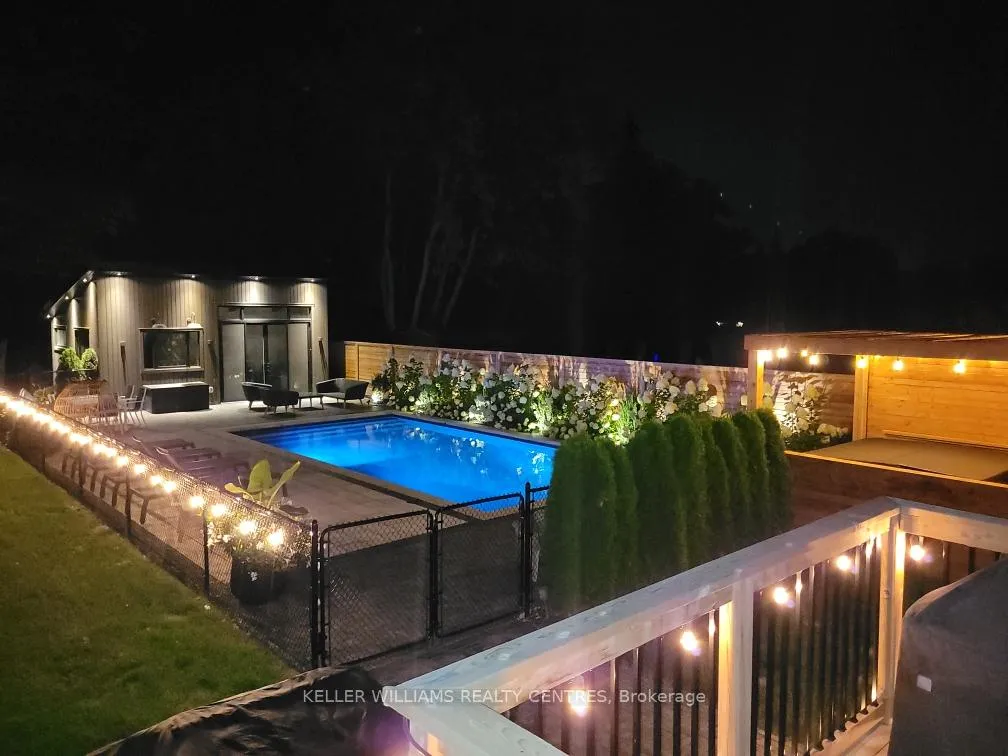
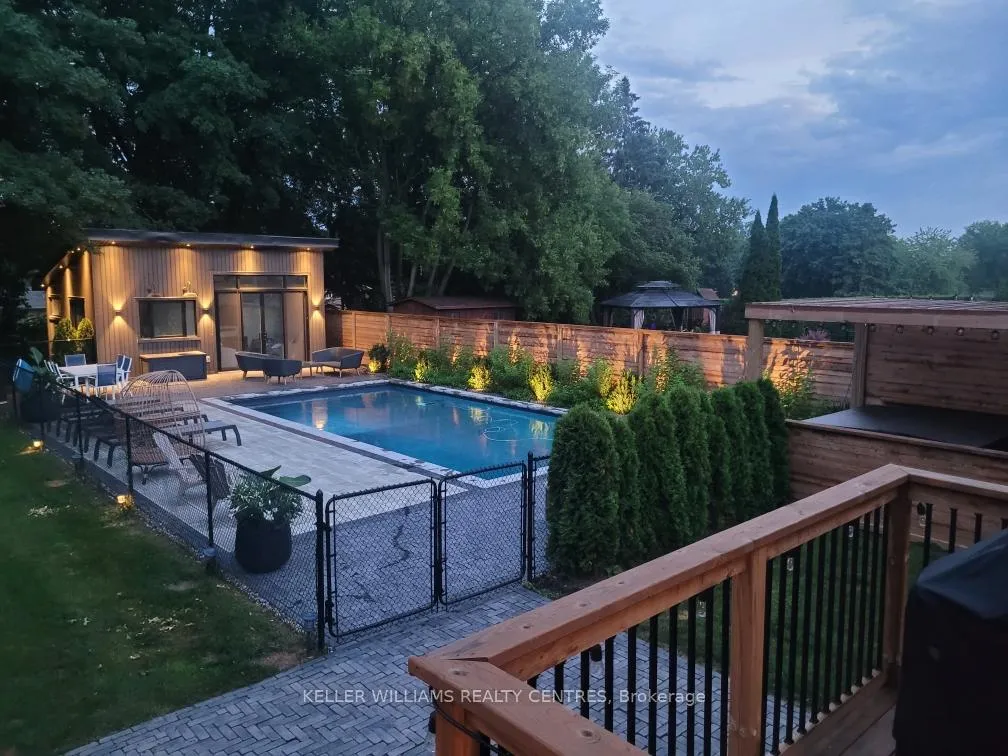
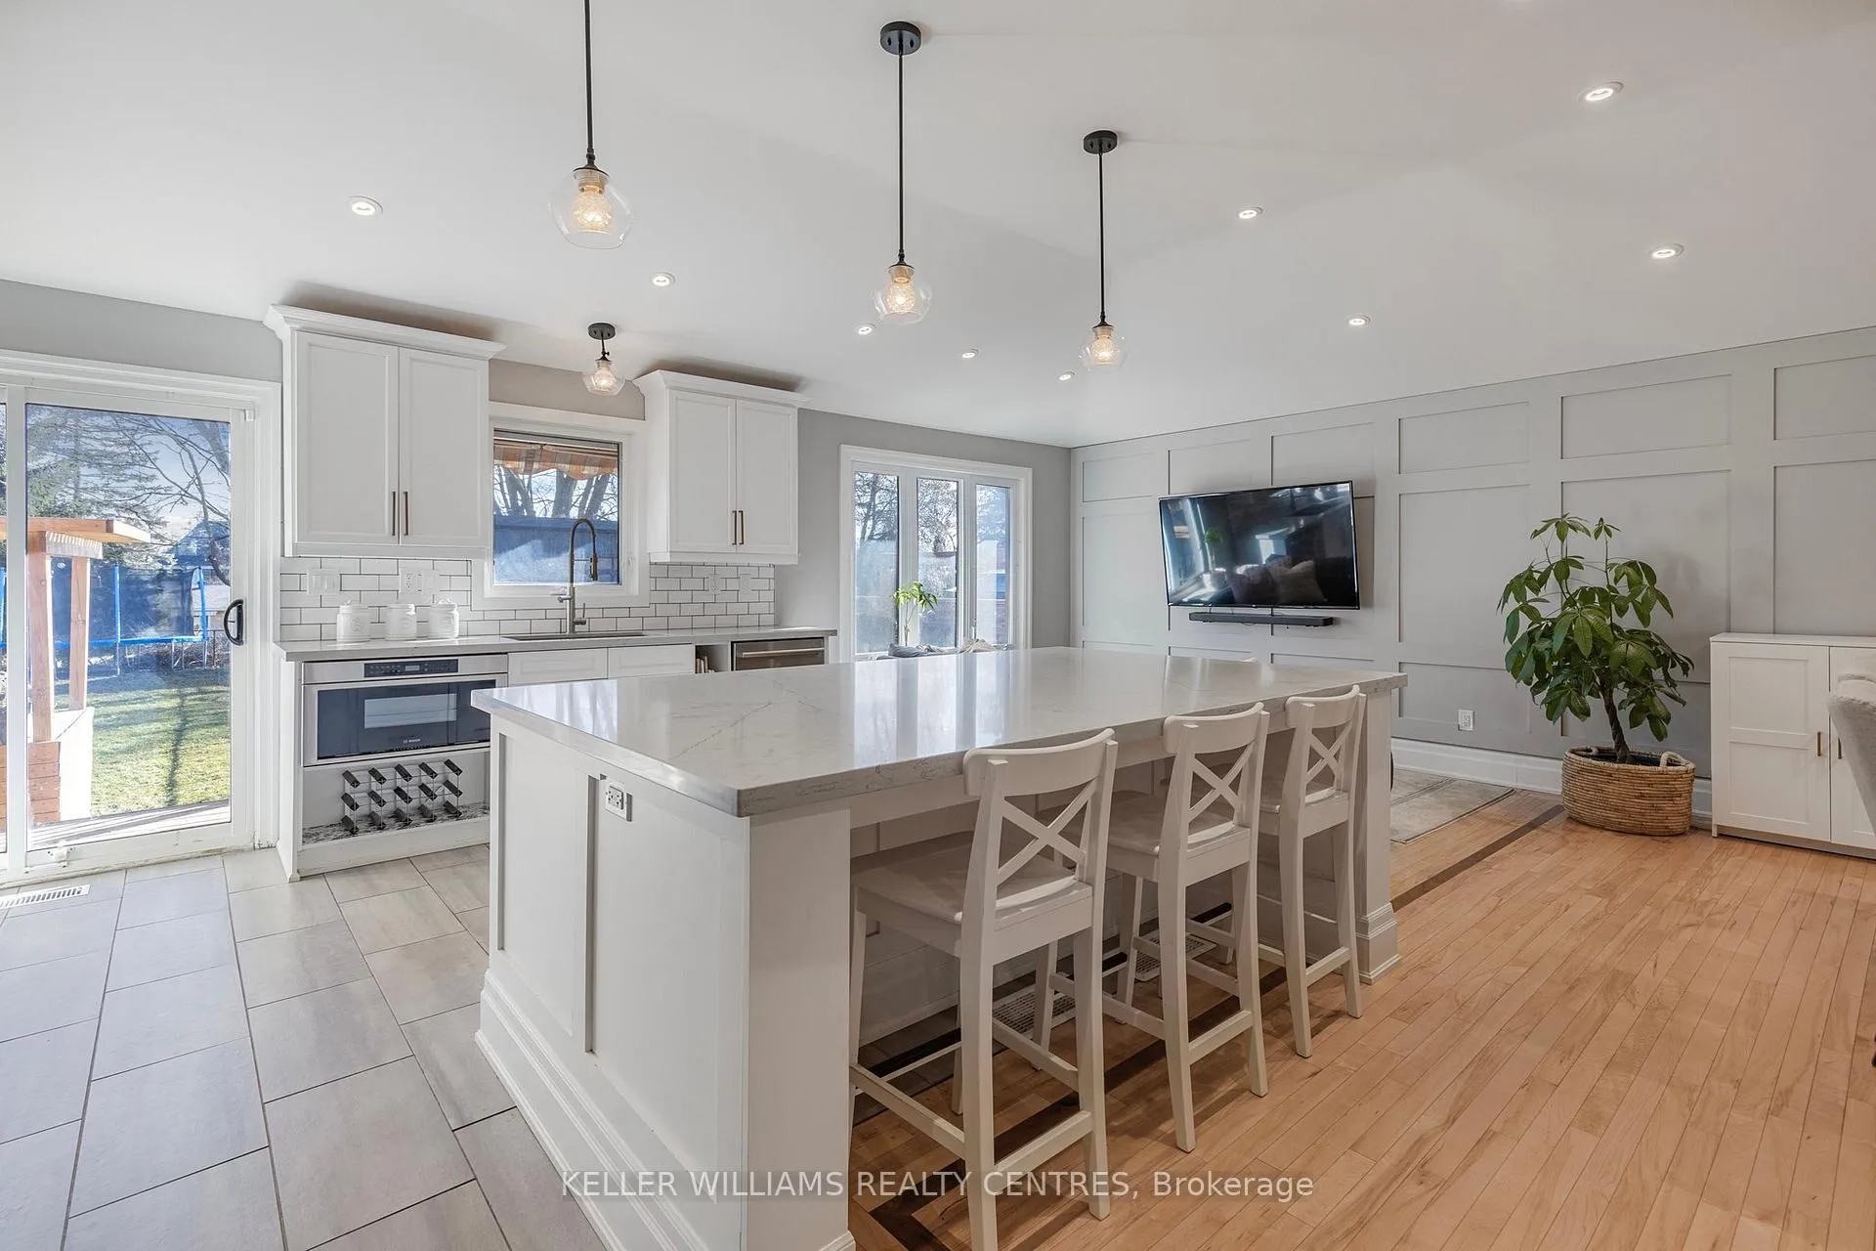
An Entertainers Paradise Here!! Stunning Oversized lot In Sought After Community of Sharon. 3 year New 16X32 Ft (Approx 8ft Deep) Inground Saltwater Pool and Amazing 4 Season Cabana/Pool House W/Vaulted Ceilings, R/I Bathroom & Heat Pump. Awesome Renovated Kitchen/Living Area With Vaulted Ceilings, Pot Lights, Oversized Kit Island (W/Power) & Quartz Counters. 4 Level Split W 3+1 Beds (Prim 3 Bed Ensuite), Rec Room in Lower Level W/Lrg Above Grade Windows, Gas Fireplace 4th Bedroom and 2 Pc Bath. New Hi Eff Furnace 2024. A must See!
Ask about this home
A HOMEH agent will answer your questions about this home.
Around this home
Daily convenience, out of 100, from the distances below
Schools nearby
School rating, out of 10.
Helpful calculators
Your HOMEH agent

"I would see it this week."