

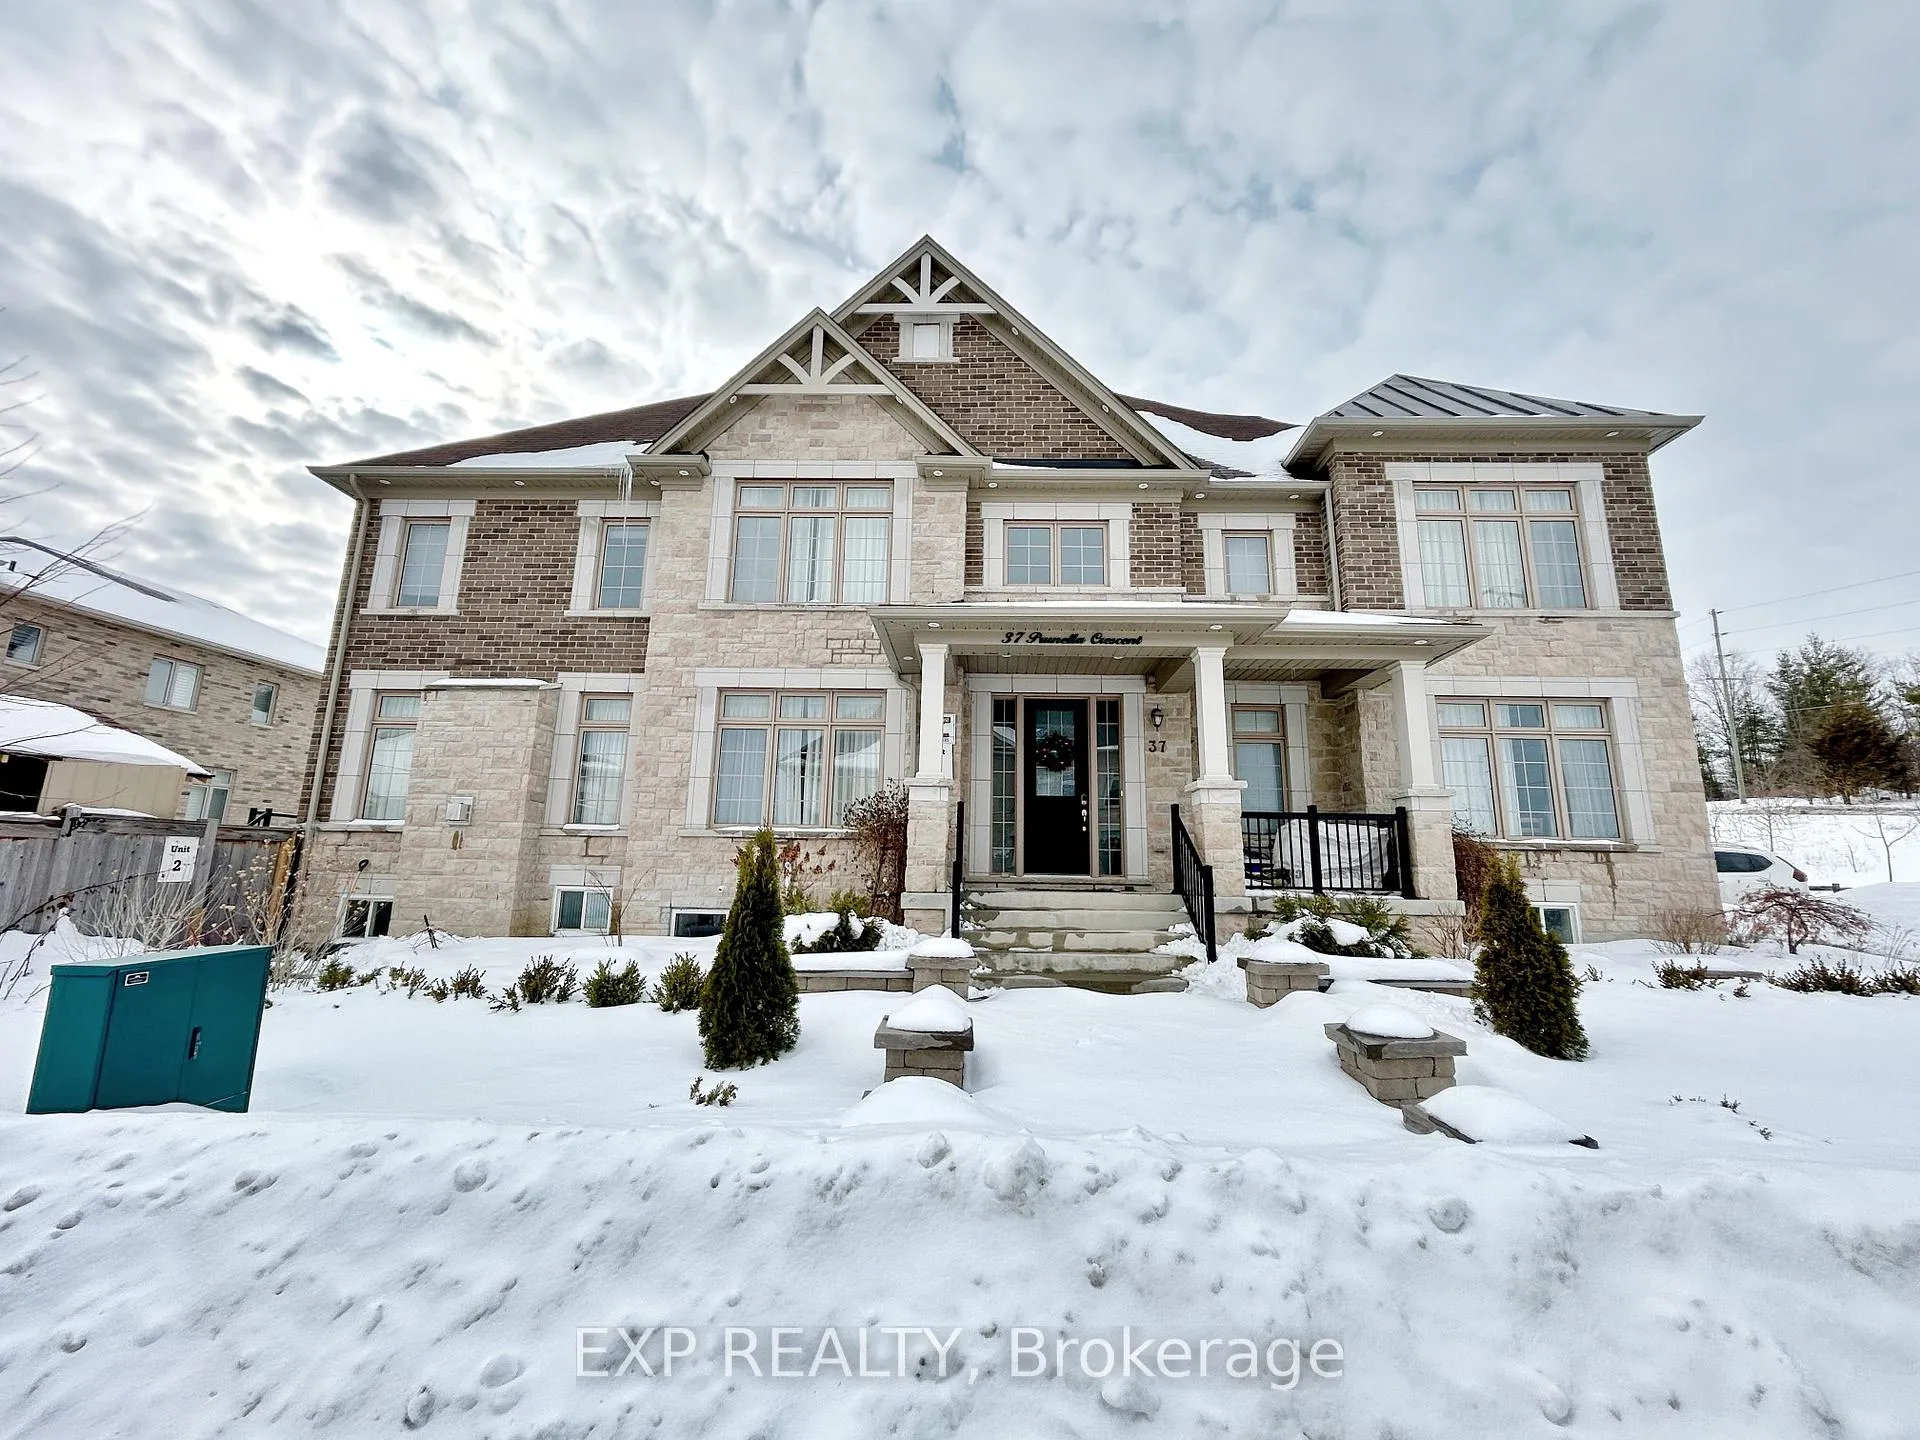
Bsmt, 37 Prunella Crescent
Bsmt, 37 Prunella Crescent
 See all 16 photos
Property history
Facts and features
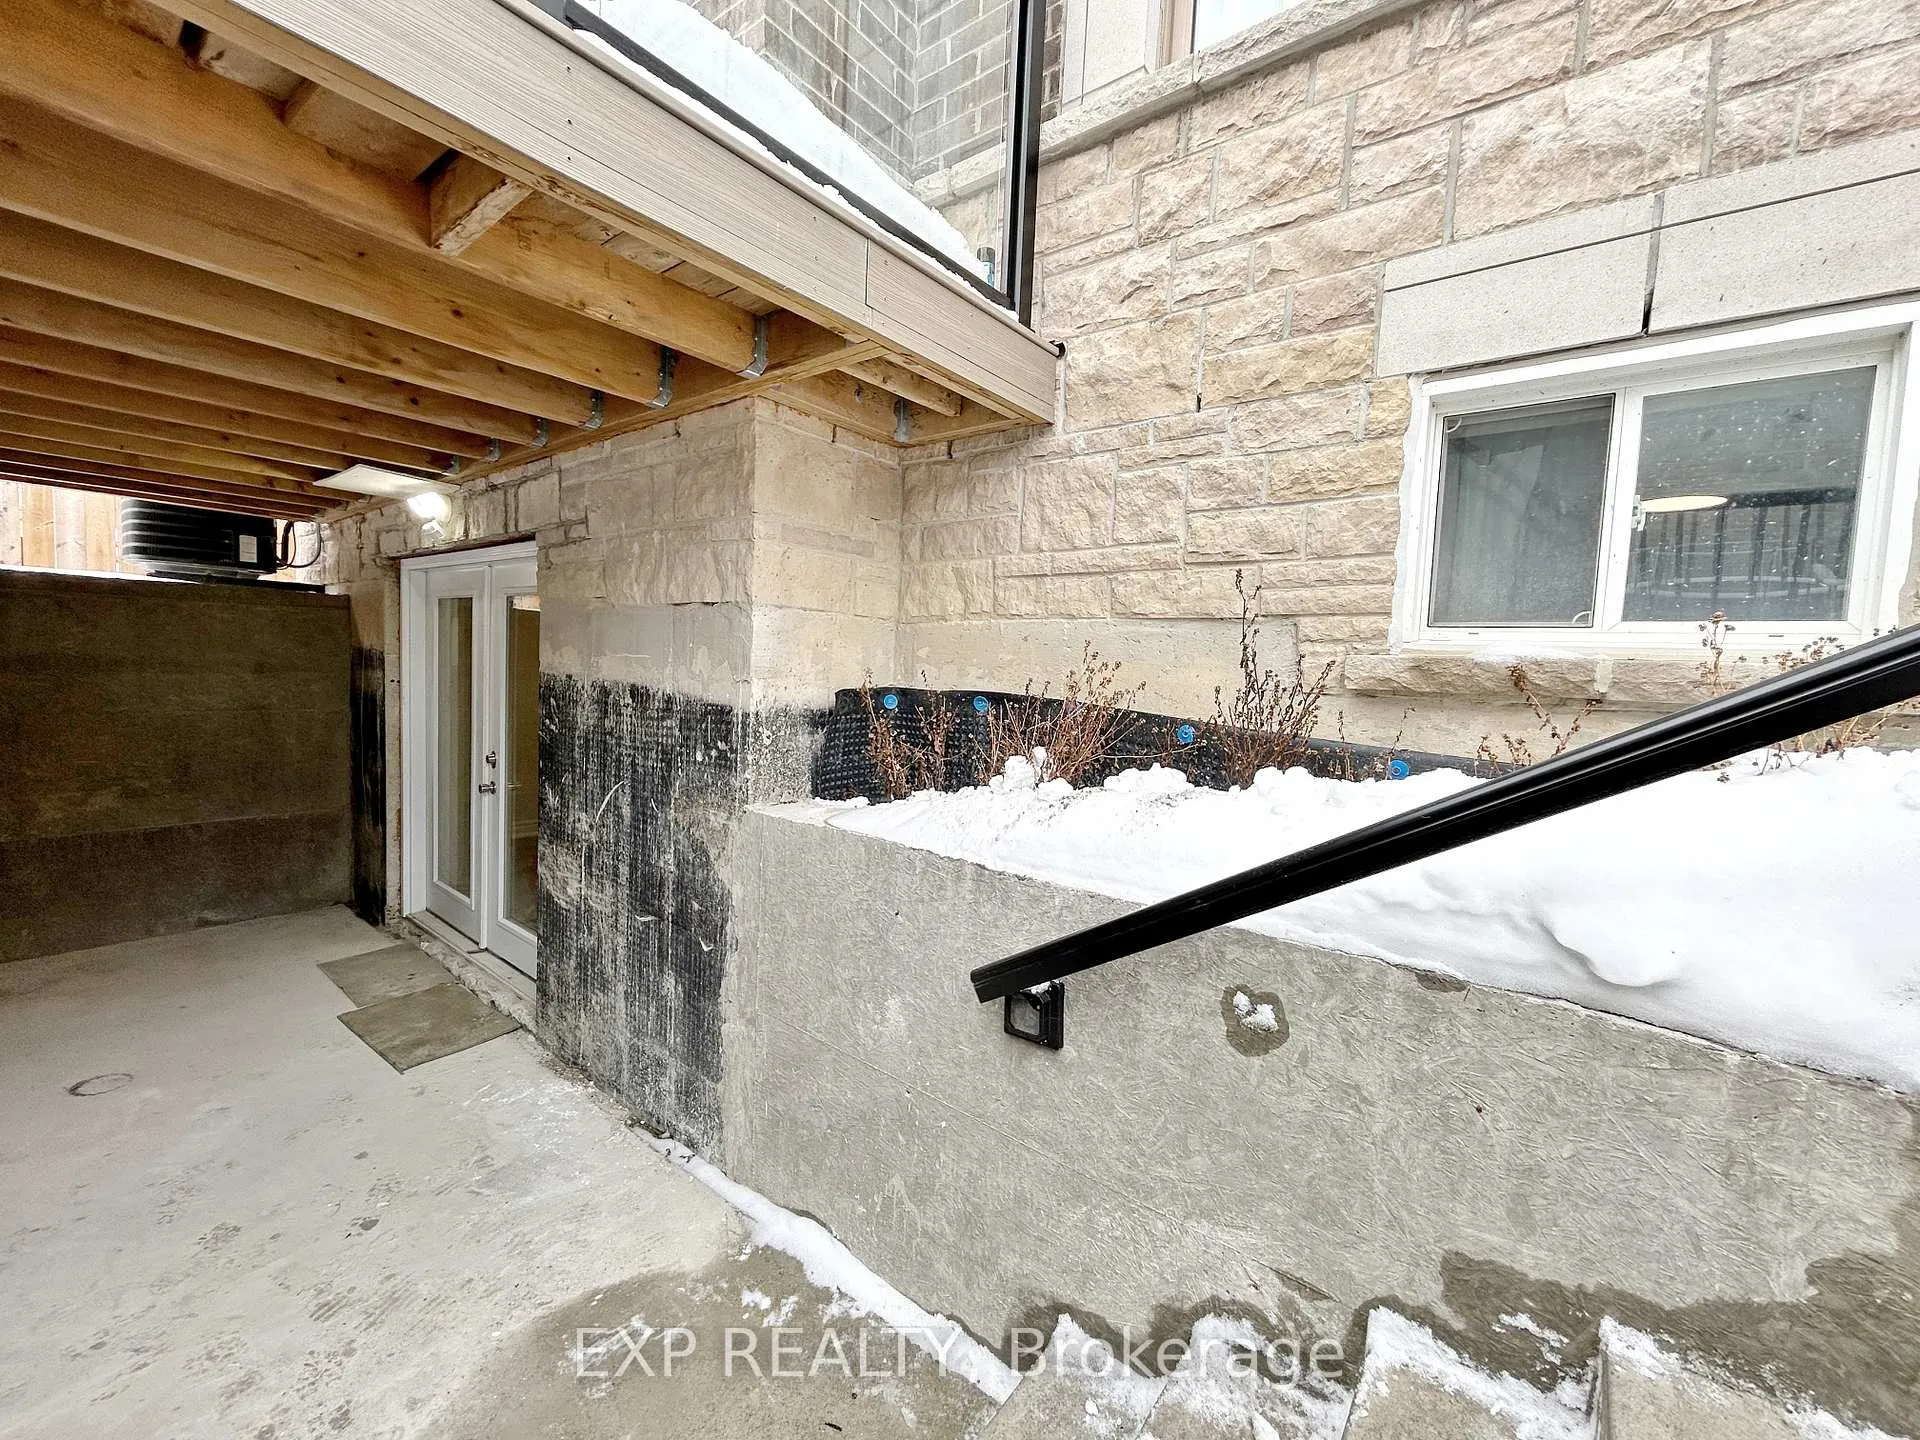
- BasementWalk-up
- Lease term12 months
- FurnishedUnfurnished
- LaundryIn basement
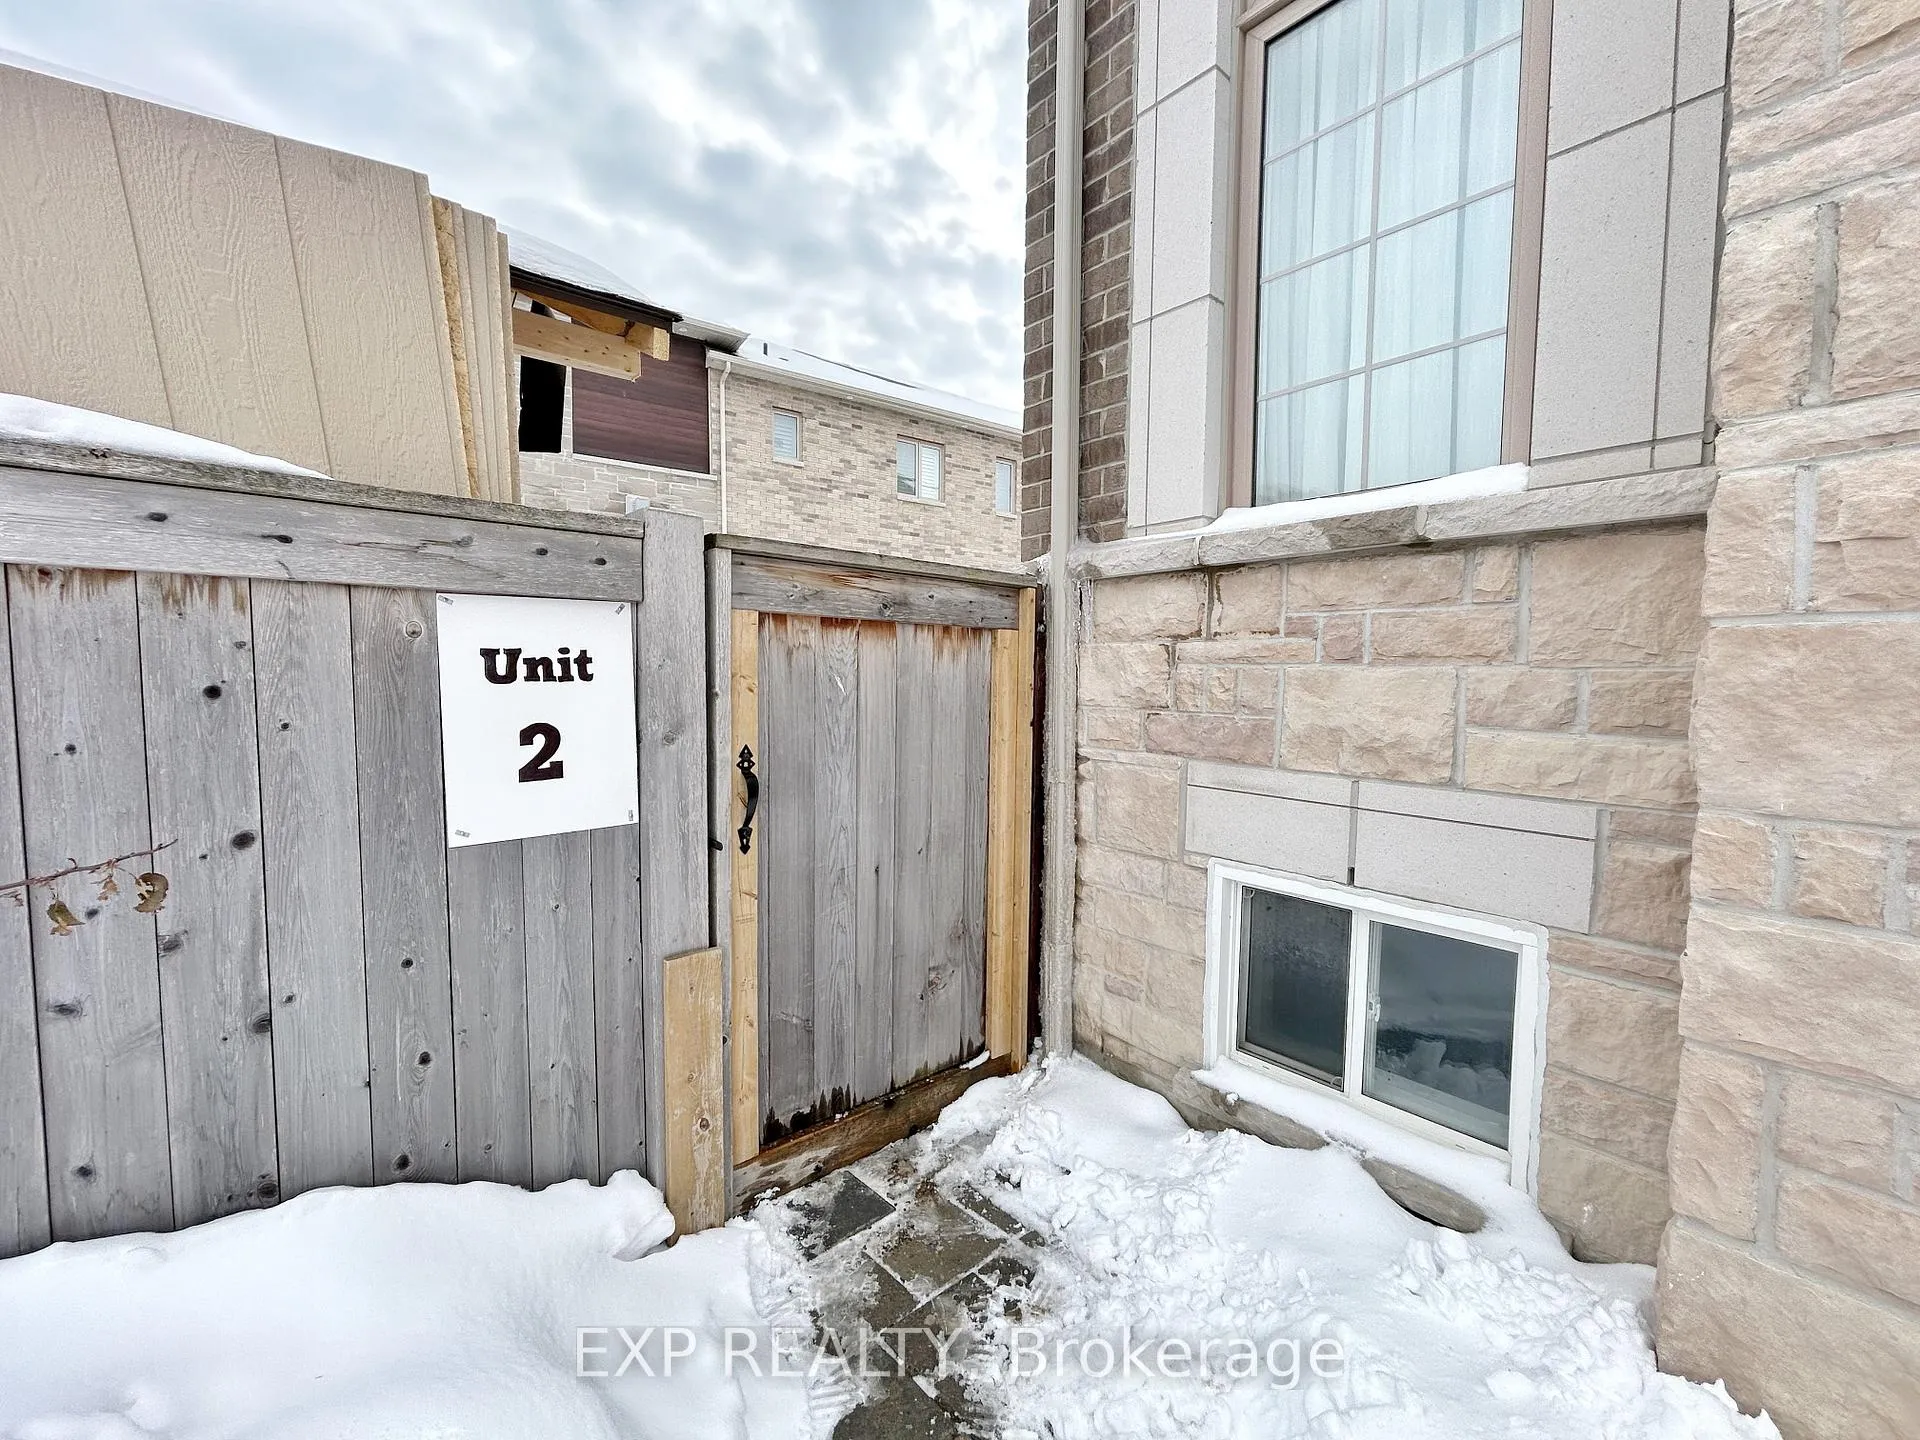
- Separate entrance
- Central air
The homeDetached, 2-storey, 3,000–3,500 sq ft
- Type: Detached
- Style: 2-storey
- Living space: 3,000–3,500 sq ft
- Basement: Finished, separate entrance, walk-up
InsideIn basement, lower level, Carpet free, Rooms above ground 5
- Laundry: In basement, lower level
- Features: Carpet free
- Rooms above ground: 5
- Bedrooms: 2
- Bathrooms: 1
- Kitchens: 1
Outside and lotBrick, Asphalt shingle, Concrete
- Exterior: Brick
- Roof: Asphalt shingle
- Foundation: Concrete
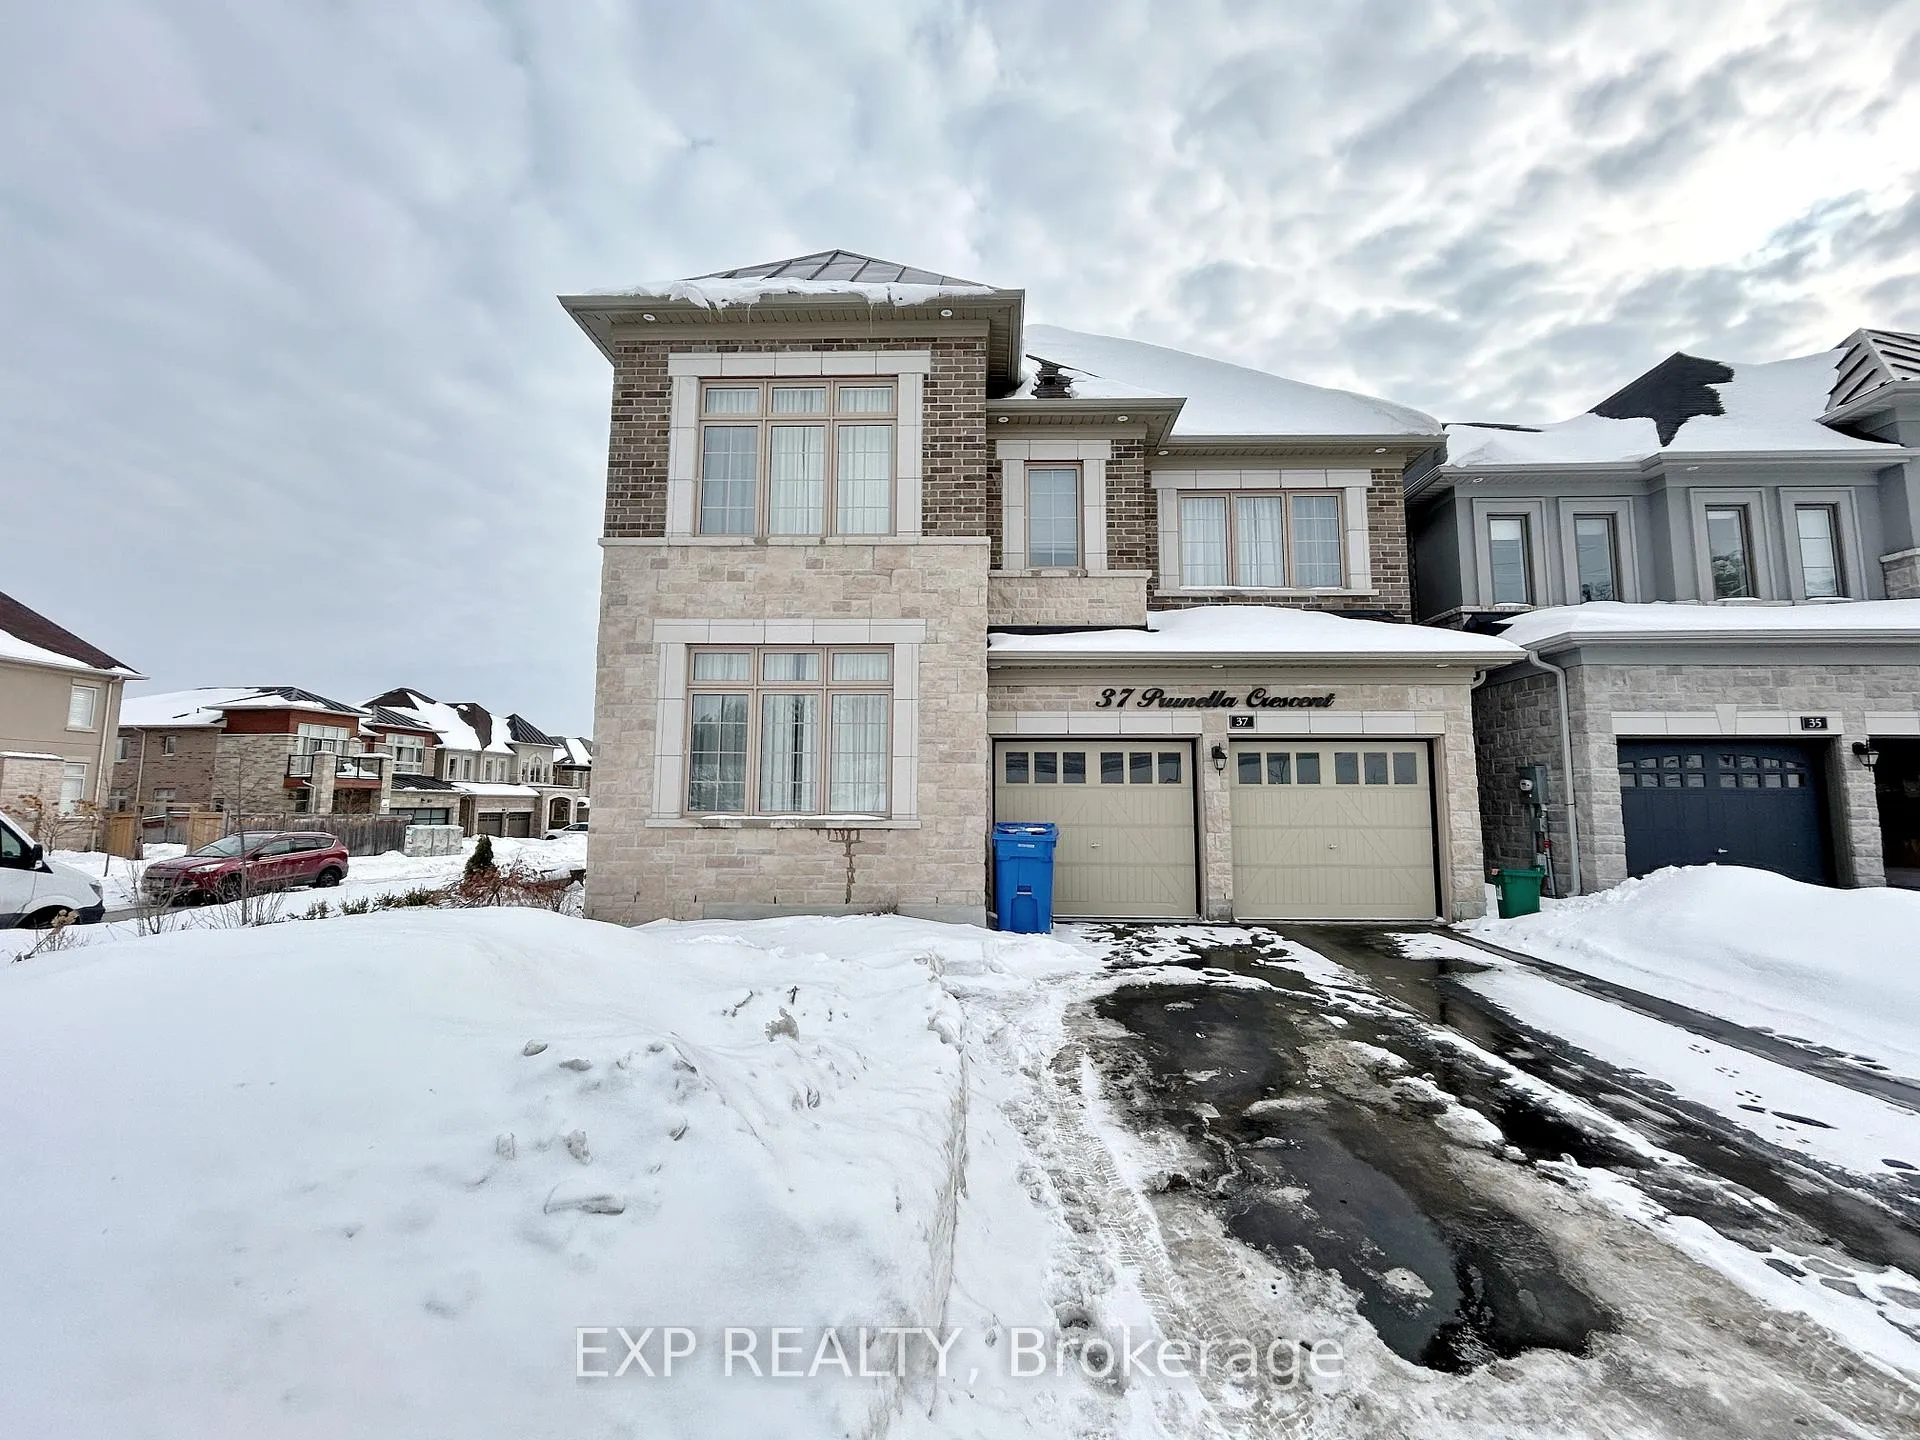
Parking2 Parking, Built-in
- Spaces: 2 Parking
- Garage: Built-in
Heating, water and powerForced air, gas, Central air, Municipal water
- Heating: Forced air, gas
- Cooling: Central air
- Water: Municipal water
- Sewer: Municipal sewer
Rent and termsRent $1,900 a month, Entire property, Unfurnished
- Rent: $1,900 a month
- Space for rent: Entire property
- Furnished: Unfurnished
- Lease: 12 months
- Paid: Monthly
- Rent includes: Parking
- Deposit: Required
- Credit check: Required
- Employment letter: Required
- Rental application: Required
- References: Required
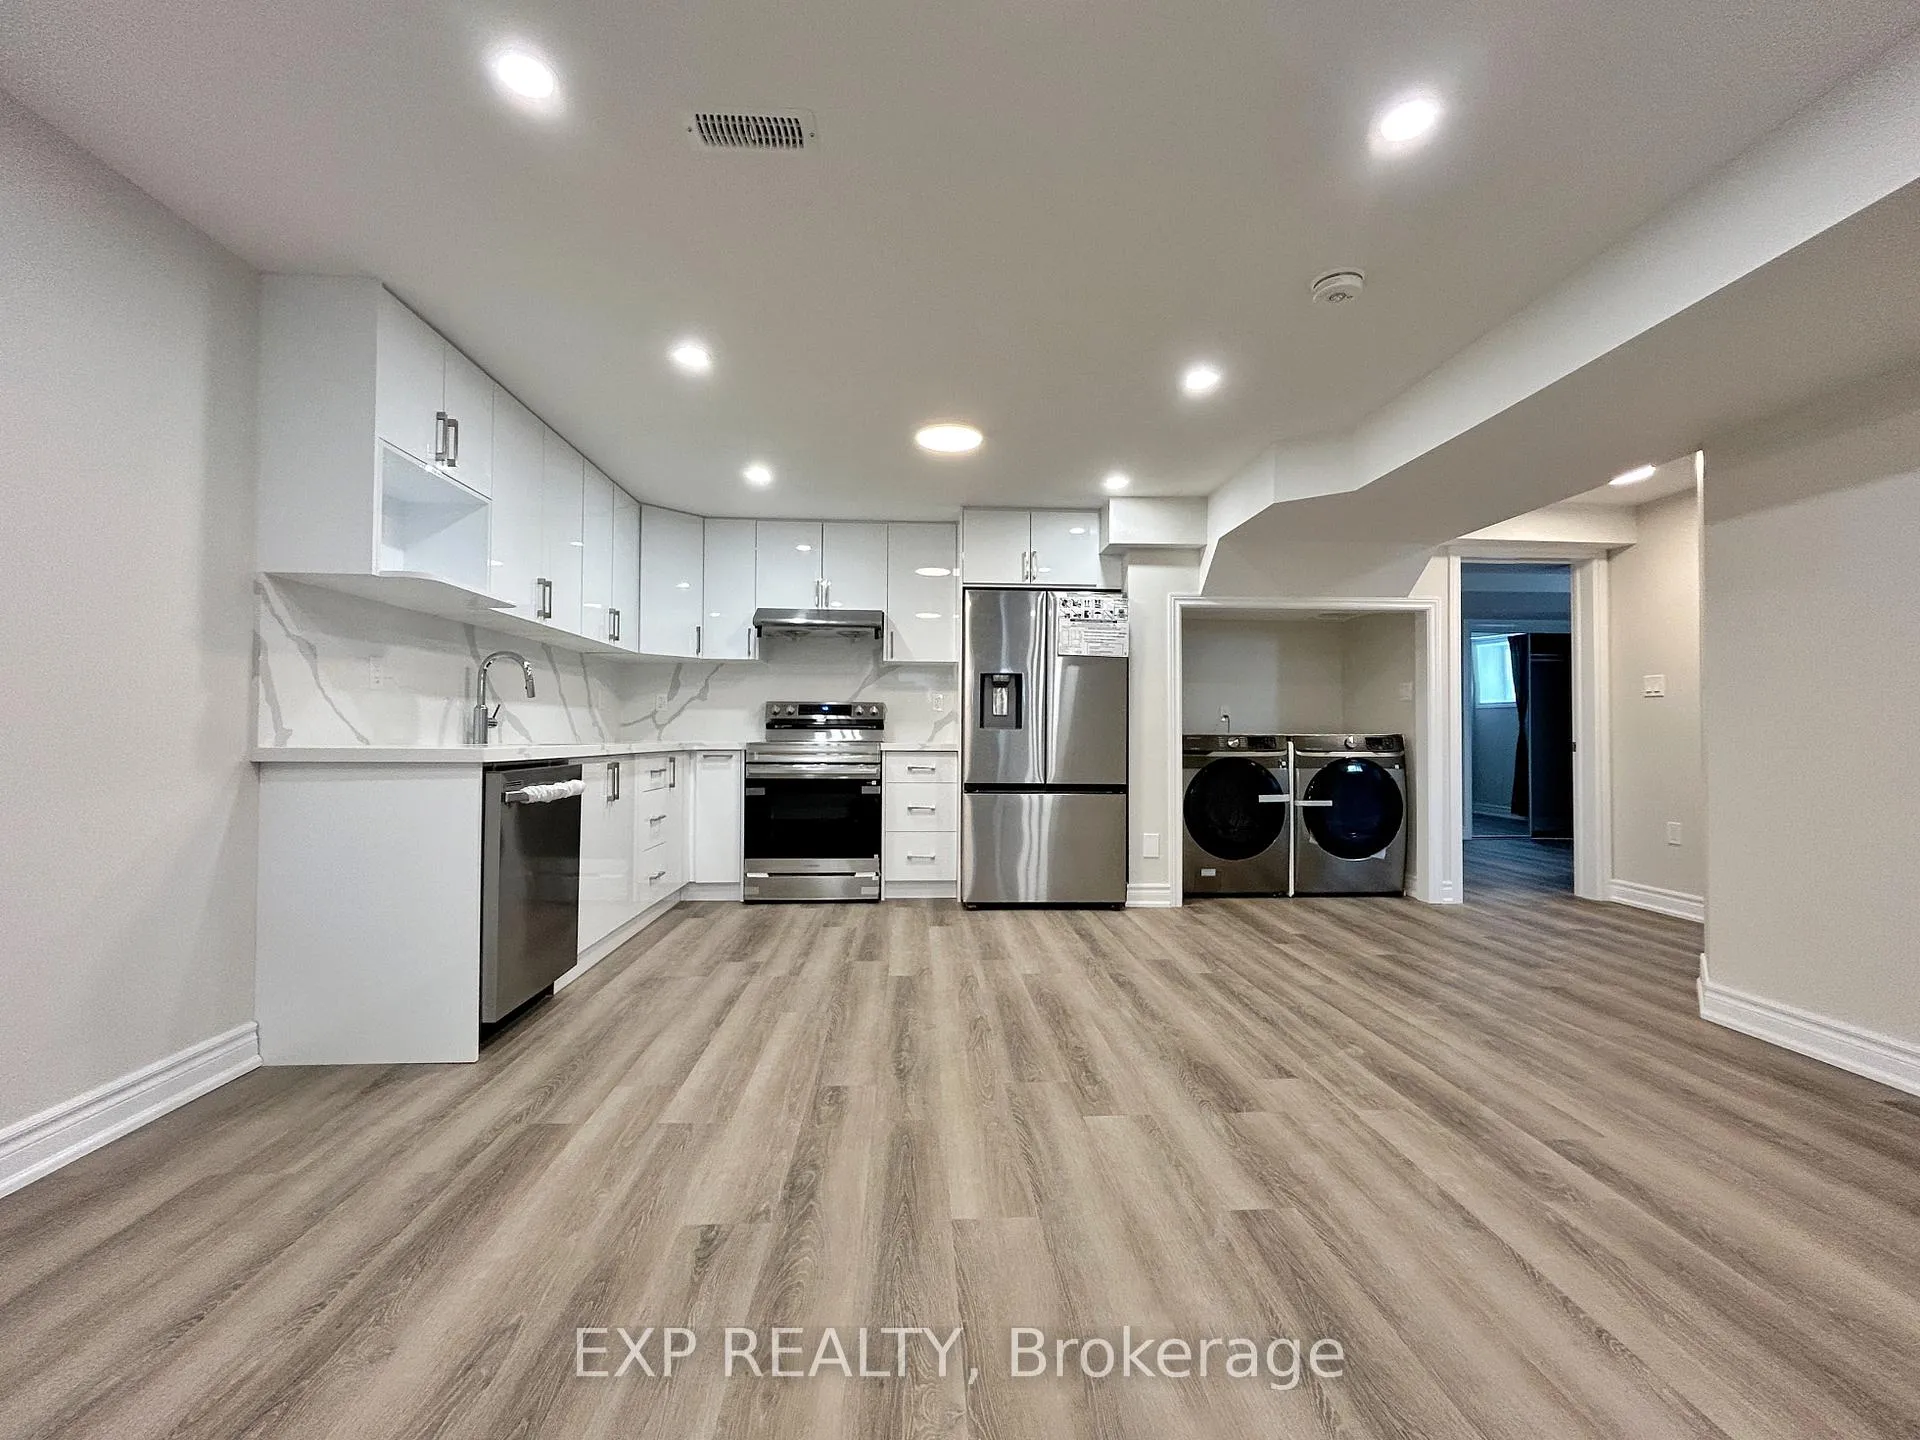
IncludedBrand-new stove, range hood, fridge, dishwasher, washer/dryer, tenant to pay one-third (1/3) of utilities.
- Included: Brand-new stove, range hood, fridge, dishwasher, washer/dryer, tenant to pay one-third (1/3) of utilities.
Listing detailsN12963046, Rented, Apr 7, 2026
- MLS® number: N12963046
- Status: Rented
- Listed on: Apr 7, 2026
- Days on market: 10
- Updated: Apr 17, 2026
- Possession: Flexible
- Occupied by: Vacant
- Listing brokerage: eXp Realty
About this home
Bsmt, 37 Prunella Crescent, East Gwillimbury (Holland Landing), ON L9N 0S7
Brand-New, Never-Lived-In Basement Has Been Professionally Finished With Permit In A Quiet, Family-Friendly Community In East Gwillimbury, Featuring 2 Spacious Bedrooms And 1 Full Bathroom, 2 Driveway Parking. This Thoughtfully Designed Unit Offers An Open-Concept Kitchen, Dining, And Living Area - Perfect For Relaxing Or Entertaining. Enjoy The Convenience Of A Private Walk-Up Entrance With A Separate Entryway. The Exterior Stairway Is Approximately 7.5 Feet Wide, Providing Comfortable And Easy Access. Close To Parks, Trails, Schools, Shopping, And Transit. Easy Access To Highway 404 Makes Commuting Convenient. A Great Opportunity To Live In A Growing Neighborhood With Excellent Amenities Nearby. Don't Miss This Move-In-Ready Opportunity!
Ask about this home
A HOMEH agent will answer your questions about this home.
Around this home
Daily convenience, out of 100, from the distances below
Schools nearby
School rating, out of 10.
Helpful calculators
Your HOMEH agent

"I would see it this week."