

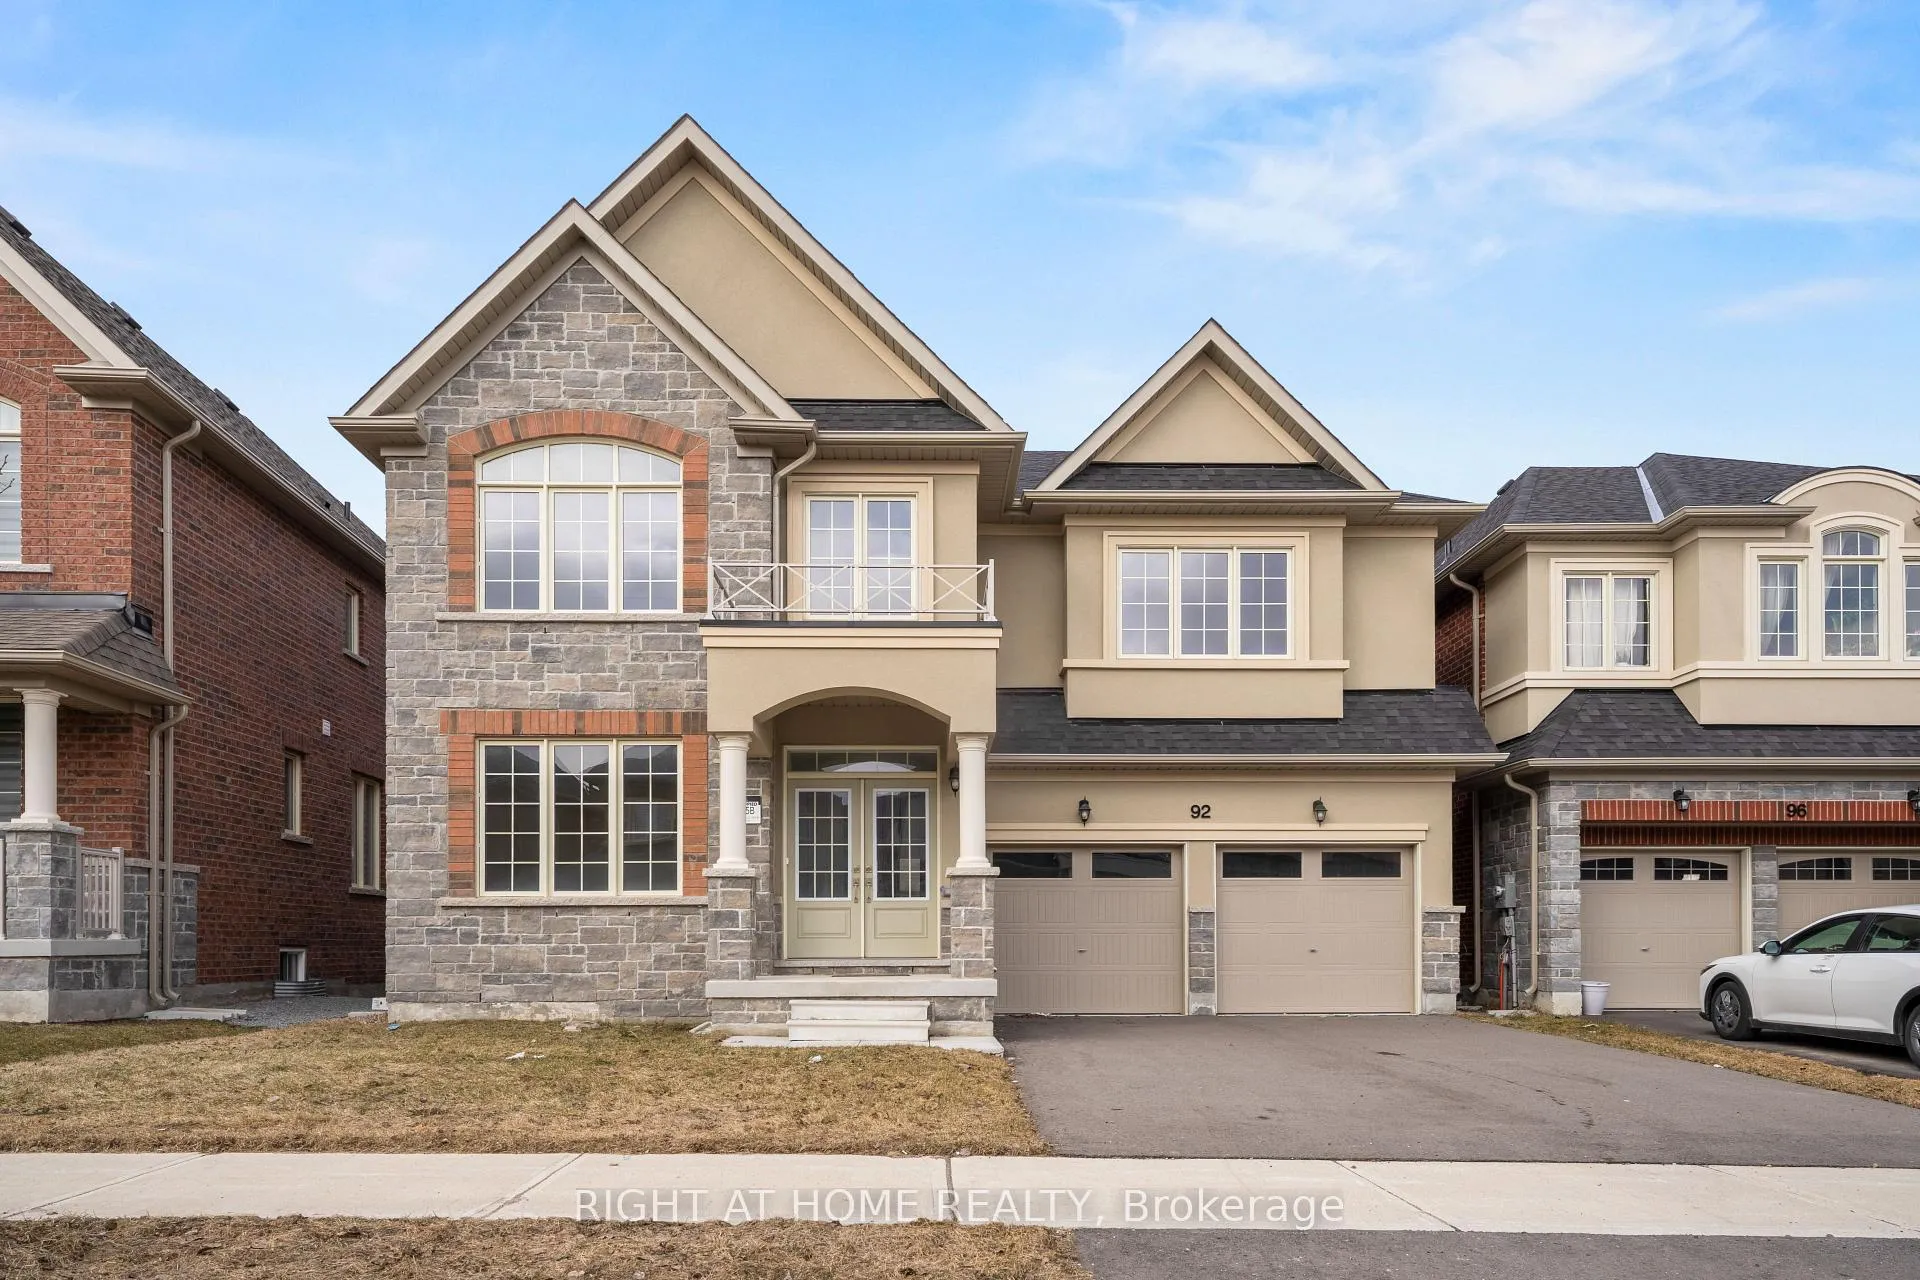
92 Carriage Shop Bend
92 Carriage Shop Bend
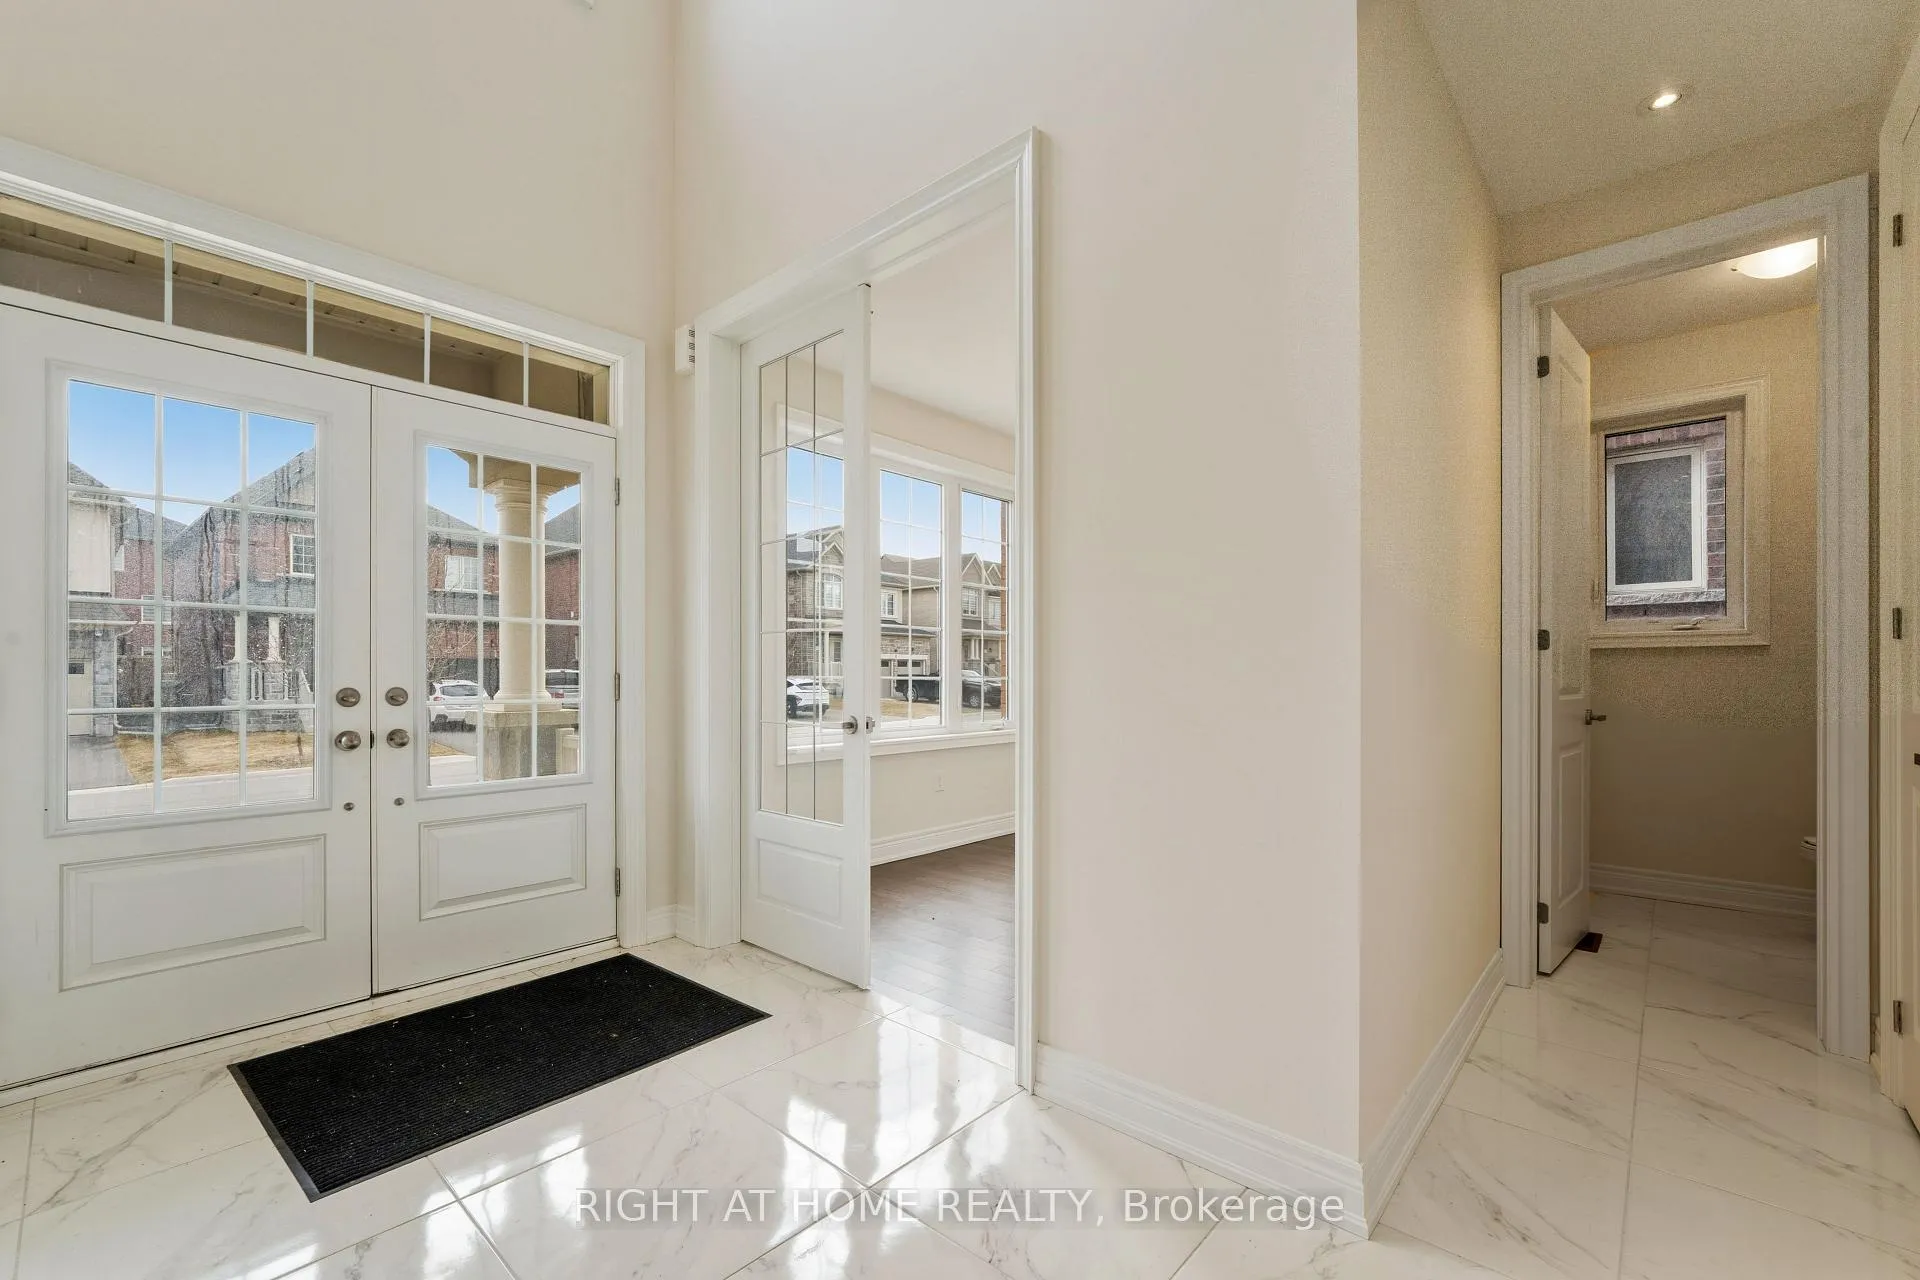 See all 40 photos
Property history
Facts and features
- BasementFull
- Lot size45 × 100 ft
- Lease term12 months
- FurnishedUnfurnished
- Fireplace
- Central air
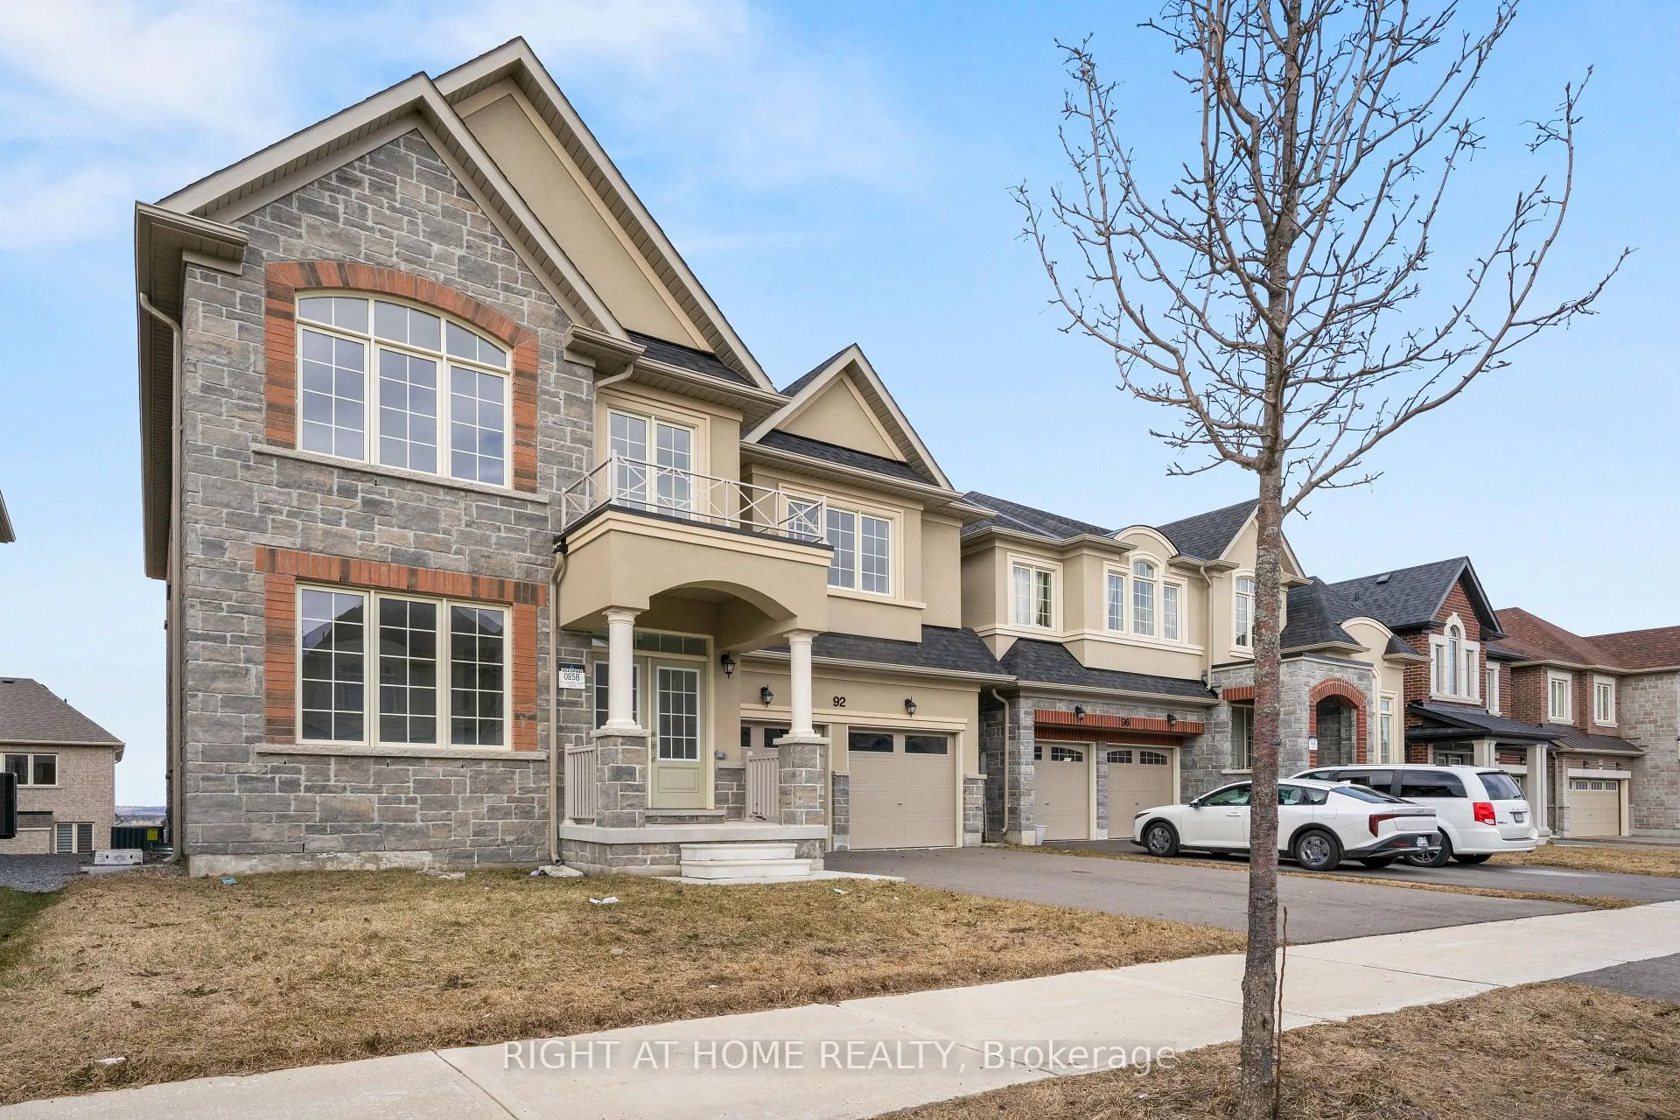
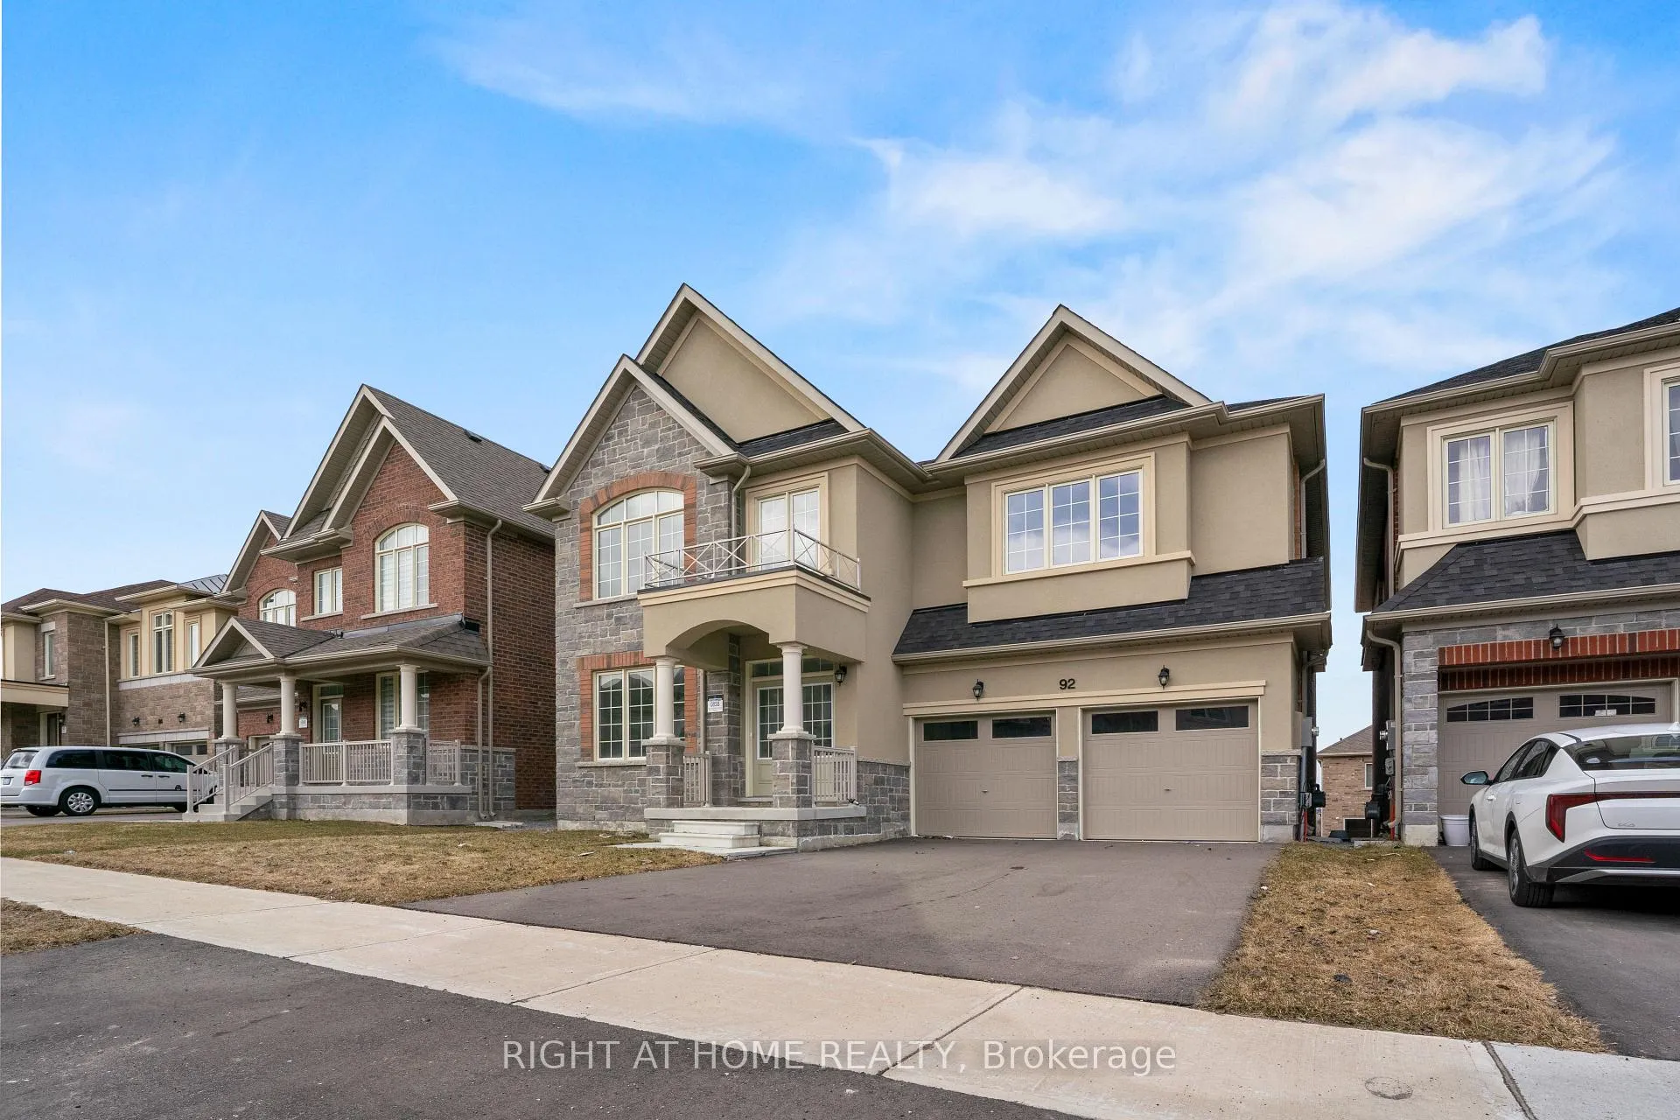
The homeDetached, 2-storey, Age 0–5 years
- Type: Detached
- Style: 2-storey
- Age: 0–5 years
- Living space: 3,000–3,500 sq ft
- Basement: Full
- Waterfront: None
InsideFireplace Yes, Laundry room, main level, Carpet free
- Fireplace: Yes
- Laundry: Laundry room, main level
- Features: Carpet free
- Rooms above ground: 10
- Bedrooms: 5
- Bathrooms: 4
- Kitchens: 1
- Family room: Yes
Outside and lotBrick, concrete, Shingles, Concrete
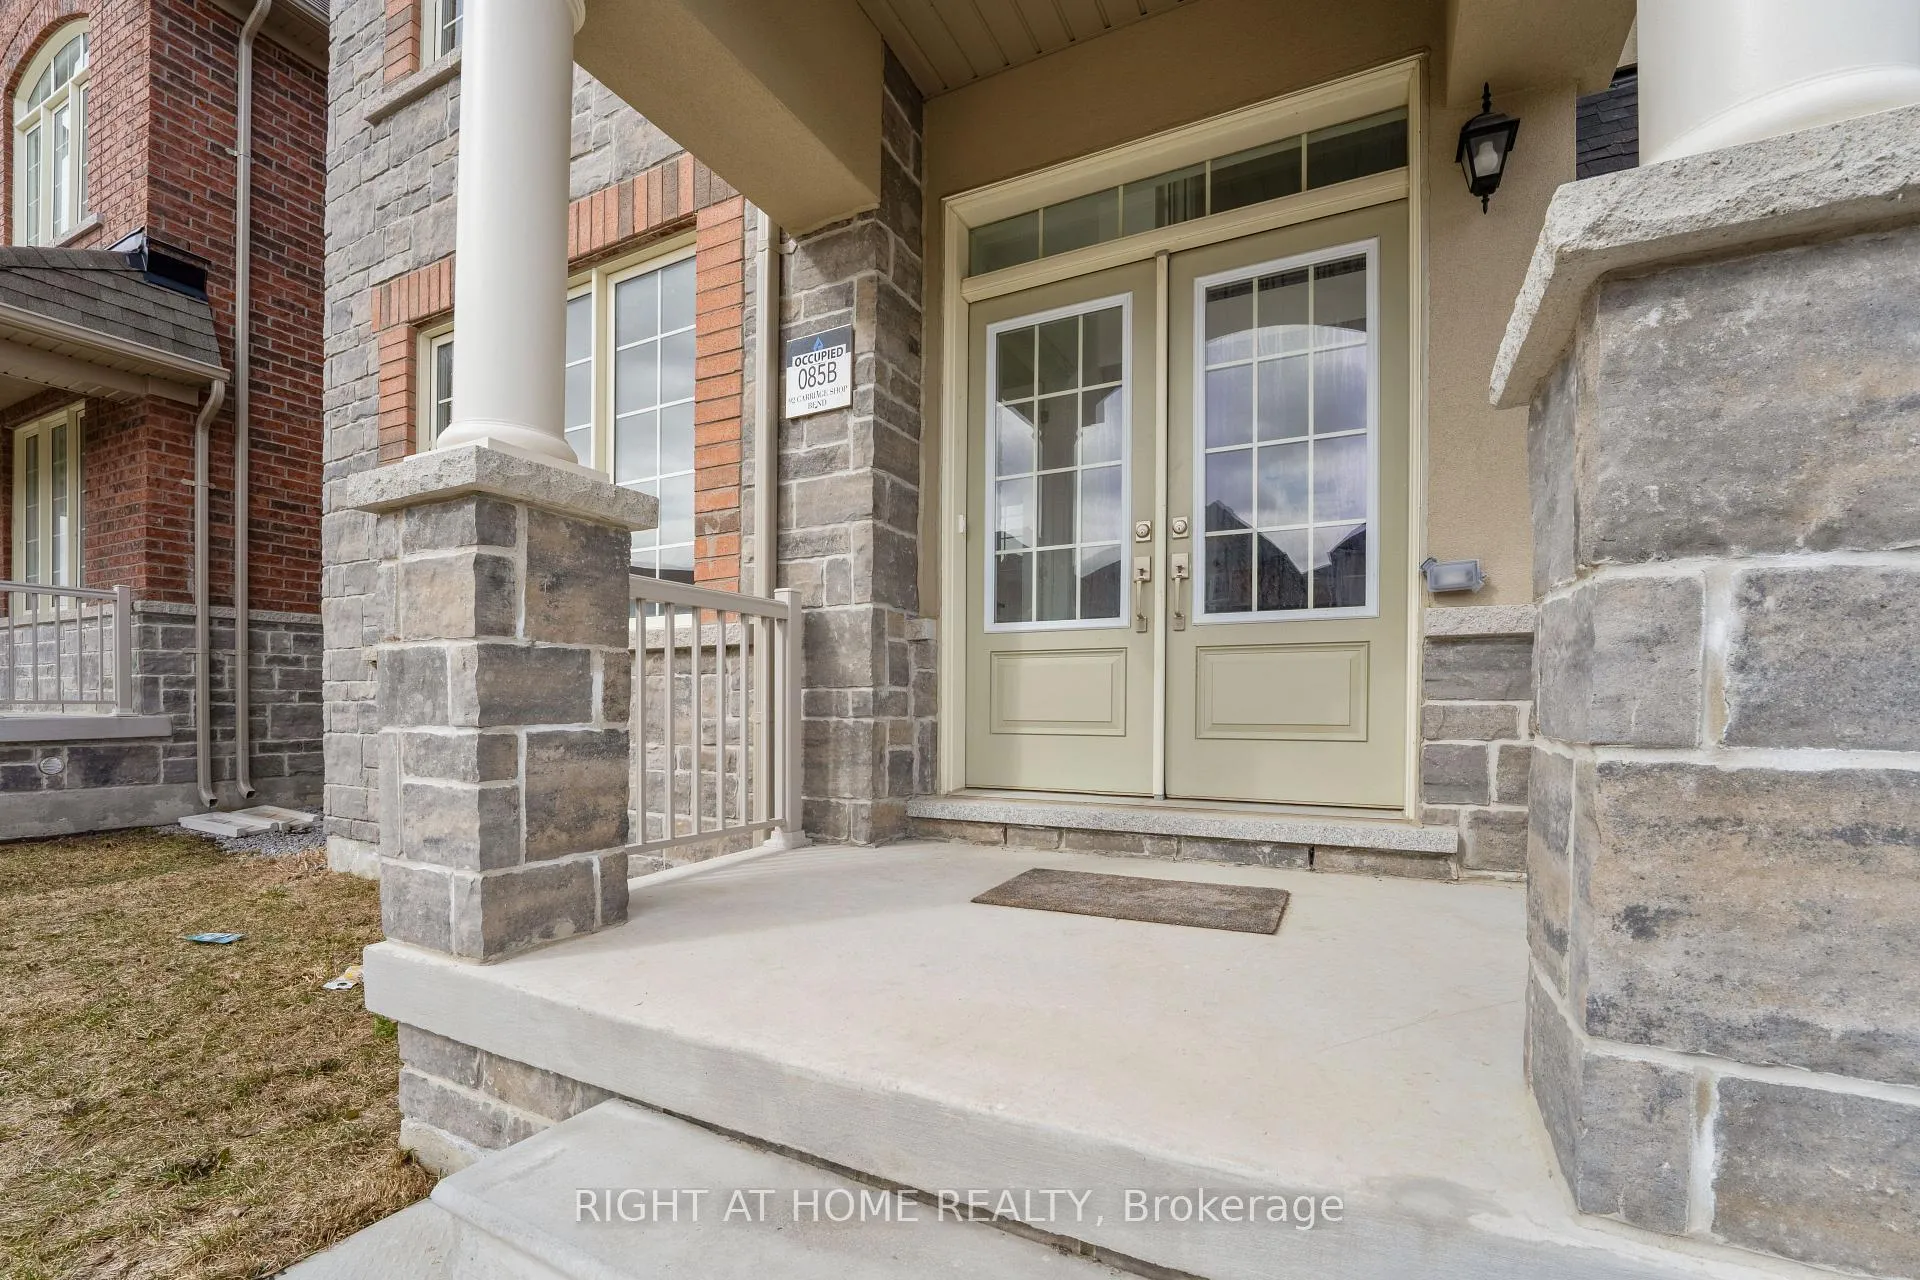
- Exterior: Brick, concrete
- Roof: Shingles
- Foundation: Concrete
- Size: 44.77 × 99.82 ft
Parking2 Garage, Built-in, Available
- Spaces: 2 Garage
- Garage: Built-in
- Driveway: Available
Heating, water and powerForced air, gas, Central air, Municipal water
- Heating: Forced air, gas
- Cooling: Central air
- Water: Municipal water
- Sewer: Municipal sewer
- Natural gas: No
- Hydro: No
- Cable: No
- Telephone: No
Rent and termsRent $3,800 a month, Entire property, Unfurnished
- Rent: $3,800 a month
- Space for rent: Entire property
- Furnished: Unfurnished
- Lease: 12 months
- Deposit: Required
- Credit check: Required
- Employment letter: Required
- Rental application: Required
- References: Required
- Rental items: Hot water tank
NearbyOther
- Close to: Other
Listing detailsN13010704, Rented, Apr 17, 2026
- MLS® number: N13010704
- Status: Rented
- Listed on: Apr 17, 2026
- Days on market: 7
- Updated: Apr 24, 2026
- Possession: 2026-04-20 / Immediate
- Occupied by: Vacant
- Listing brokerage: RIGHT AT HOME REALTY
About this home
92 Carriage Shop Bend, East Gwillimbury (Queensville), ON L9N 0Y3
Brand new and never lived in, this stunning 4-bedroom detached home offers 3,285 square feet of beautifully finished living space in the heart of Queensville, East Gwillimbury. The main floor features a combined living and dining room, a private library, and a warm family room with a gas fireplace. The kitchen is finished with stainless steel appliances, a pantry, and a flush breakfast bar flowing into a bright breakfast area. Rich oak hardwood floors flow throughout the entire main and second levels.Upstairs offers four generous bedrooms including a stunning primary suite with a walk-in closet and a spa-like ensuite. A loft area off the primary adds flexible living space perfect for a home office or sitting room. A dedicated second floor laundry room and two additional bathrooms make this layout as practical as it is impressive. The walkout basement offers a blank canvas for whatever your family needs, with direct access to the backyard.Queensville is one of York Region's fastest growing and most exciting new communities. Top-ranked schools and parks are within walking distance, and a brand new 80,000 sq.ft. community recreation centre is steps from your front door. Newmarket's full corridor of dining, shopping, and everyday services is just minutes away, with Upper Canada Mall and Southlake Regional Health Centre a short drive. Highway 404 is easily accessible, putting downtown Toronto within comfortable commuting distance. If you are looking for a brand new home with exceptional space, high-end finishes, and a location that only continues to grow, this is worth a serious look. Co listed with Paul Tsiknias w/Right at Home Realty Brokerage. All inquiries to Paul Tsiknias 905-512-7358. Email offers to: [email protected]
Ask about this home
A HOMEH agent will answer your questions about this home.
Around this home
Daily convenience, out of 100, from the distances below
Schools nearby
School rating, out of 10.
Helpful calculators
Your HOMEH agent

"I would see it this week."