

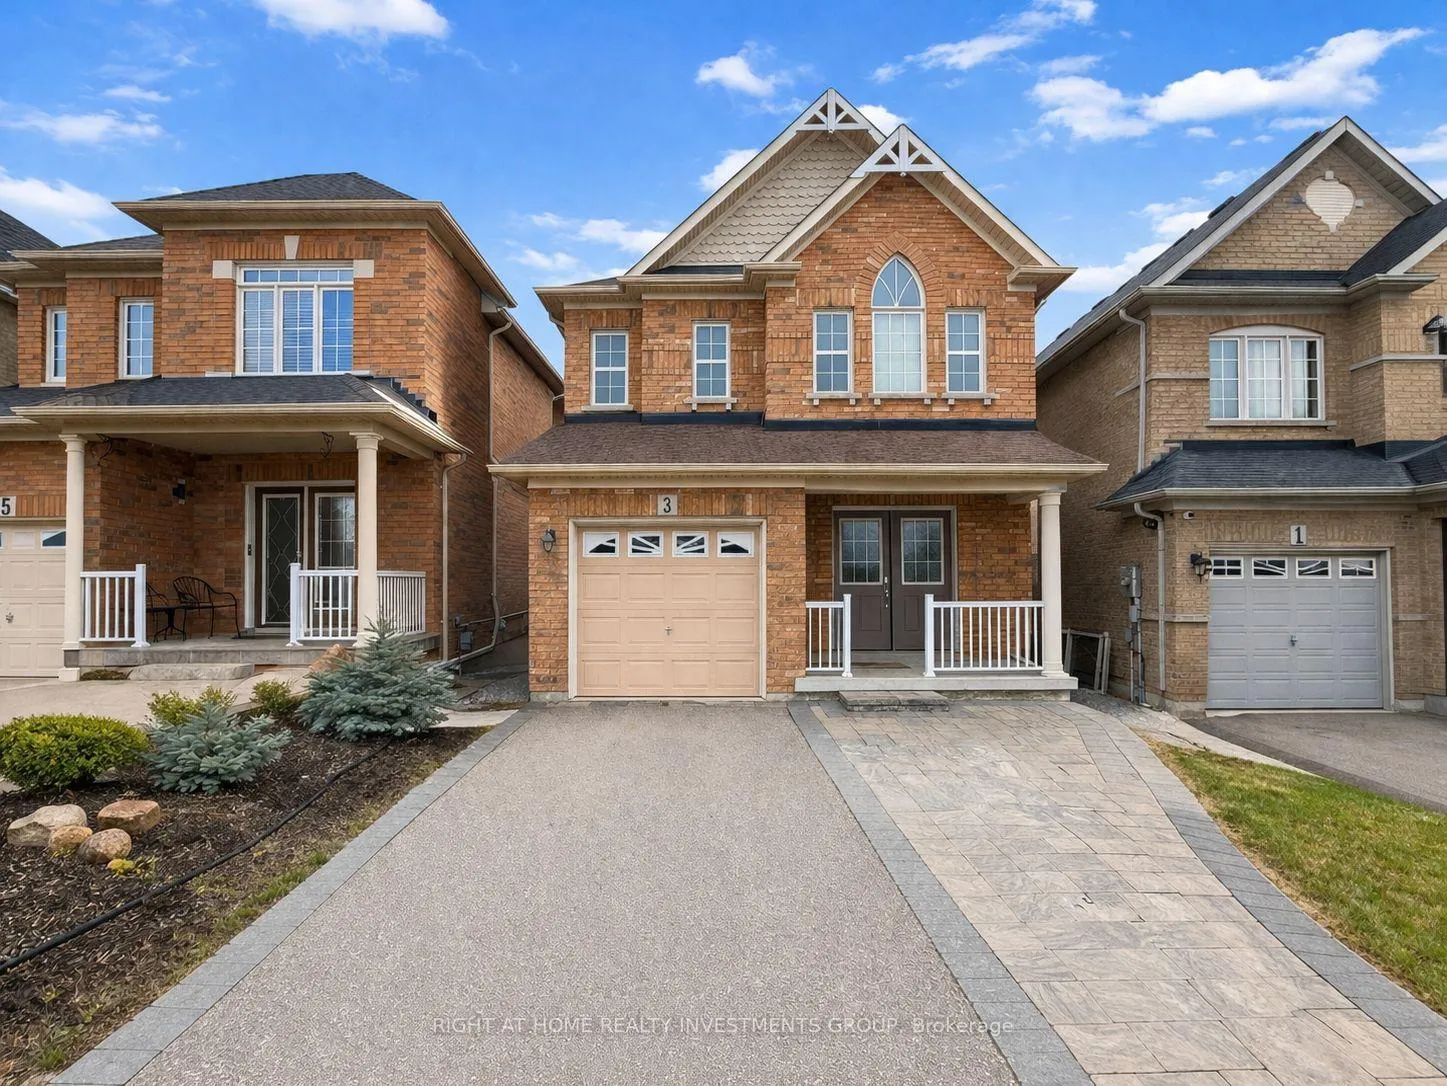
3 Herefordshire Crescent
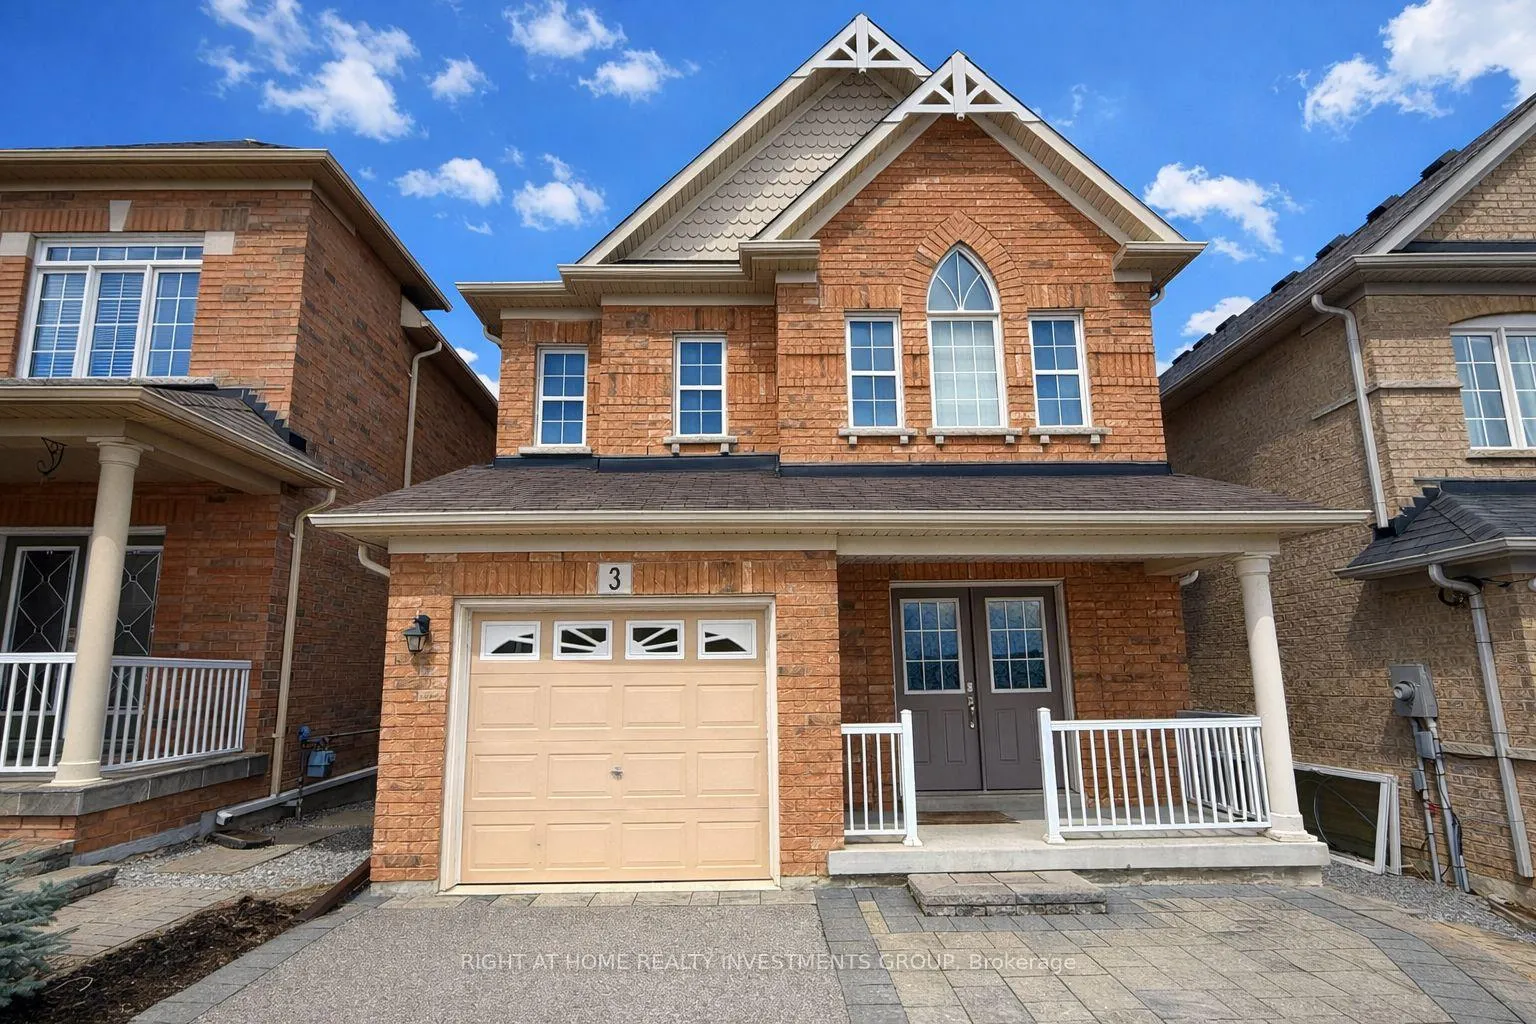
3 Herefordshire Crescent
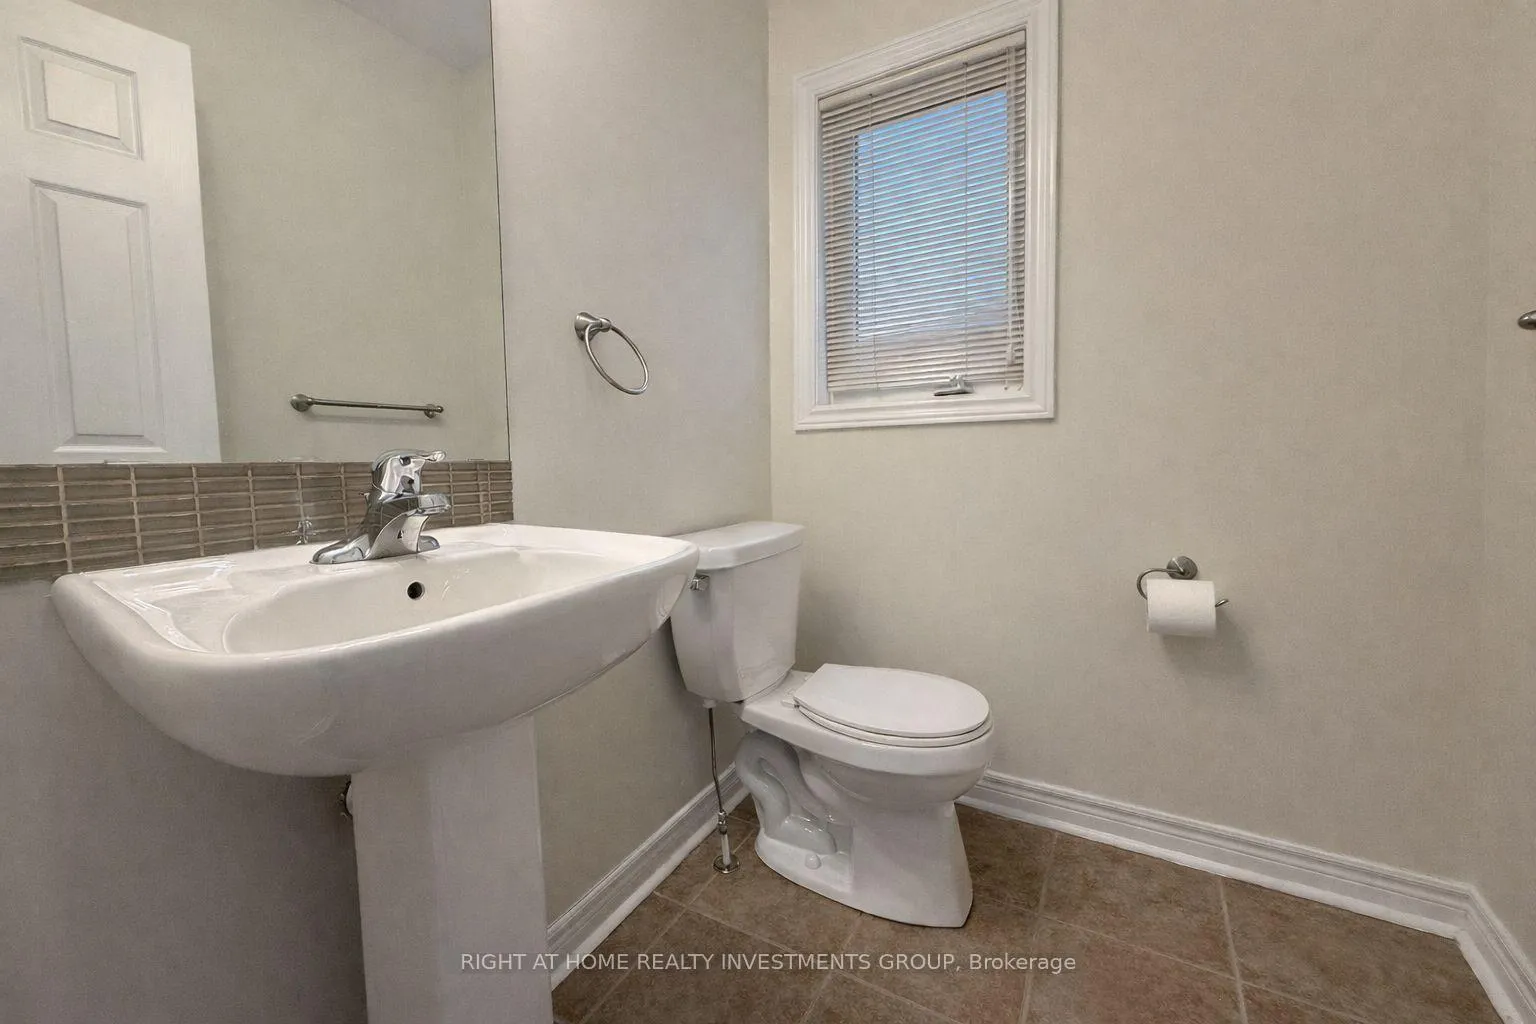 See all 29 photos
Property history
Facts and features
- BasementWalk-out
- Water, sewerMunicipal
- HeatingForced air
- CoolingCentral air
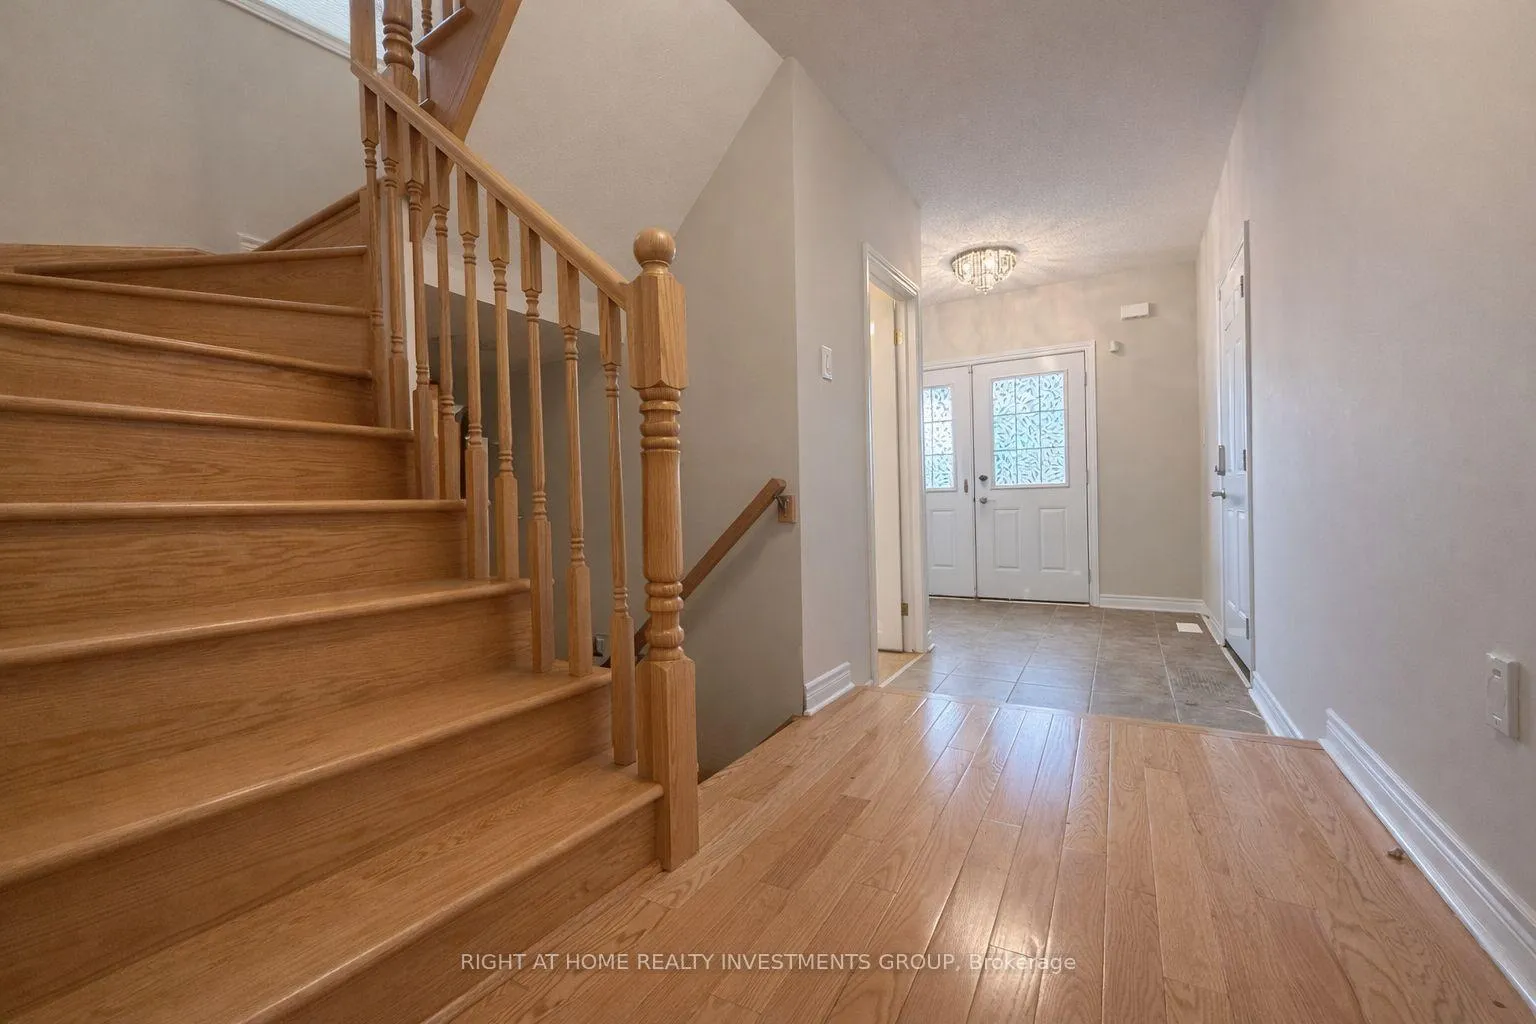
- Hardwood floors
- Fireplace
- Central air
The homeDetached, 2-storey, 2,000–2,500 sq ft
- Type: Detached
- Style: 2-storey
- Living space: 2,000–2,500 sq ft
- Basement: Finished with walk-out
InsideFireplace Yes, natural gas, Hardwood, Ceramic, Upper level
- Fireplace: Yes, natural gas
- Flooring: Hardwood, Ceramic
- Laundry: Upper level
- Features: Carpet free, storage, water heater
- Rooms above ground: 9
- Bedrooms: 4
- Bathrooms: 4
- Kitchens: 1
Outside and lotBrick, Asphalt shingle, Concrete
- Exterior: Brick
- Roof: Asphalt shingle
- Foundation: Concrete
- Features: Landscaped
- Size: 29.53 × 104.99 ft
- Zoning: Residential
Parking2 Garage, Attached, Private double
- Spaces: 2 Garage
- Garage: Attached
- Driveway: Private double
Heating, water and powerForced air, gas, Central air, Municipal water
- Heating: Forced air, gas
- Cooling: Central air
- Water: Municipal water
- Sewer: Municipal sewer
Costs and taxesTaxes $5,864 a year, HST included in the price
- Taxes, 2025: $5,864 a year
- HST: HST included in the price
Included in the saleAll existing appliances, window coverings, and electrical light fixtures.
- Included: All existing appliances, window coverings, and electrical light fixtures.
NearbyFenced yard, park, public transit, school, school bus route
- Close to: Fenced yard, park, public transit, school, school bus route
Listing detailsN12976772, Sold, Apr 9, 2026
- MLS® number: N12976772
- Status: Sold
- Listed on: Apr 9, 2026
- Days on market: 11
- Updated: Apr 21, 2026
- Possession: Immediate
- Occupied by: Vacant
- Listing brokerage: RIGHT AT HOME REALTY INVESTMENTS GROUP
About this home
3 Herefordshire Crescent, East Gwillimbury (Rural East Gwillimbury), ON L9N 0B7
Immaculate 4-Bedroom Home On A Quiet Street In A Highly Sought-After Community Harvest Hills! This Beautifully Maintained, Carpet-Free Home Offers Close to 3000 sq ft Of Total Finished Living Space and A Lot Of Potential For A Smart Buyer. The Key Feature of this House is a Finished Walk-Out Basement With 3 Pc Washroom That Can Easily Be Converted to An Apartment (Just Add a Small Kitchen)! The Functional Layout Features Separate Dining and Living Rm. The Modern Kitchen Comes With Granite Countertops, Stainless Steel Appliances, Ceramic Backsplash, And Walkout To A Balcony Overlooking Fully Fenced Backyard. Bright And Inviting Living Room With Gas Fireplace And Oversized Windows. Spacious Upper-Level Bedrooms Include A Large Primary Suite With Walk-In Closet And Private 4 Pc Ensuite. Interlocking in the Back and Front, 4 Car Parking In The Driveway,Convenient 2nd Floor Laundry, Direct Garage Access, And Quality Finishes Throughout. Close To Parks, Trails, Walk to Phoebe Gilman PS and Poplar Bank French Immersion, Costco, Shopping plazas. Minutes to Hwy 400/401 and Go Station. A Turnkey Family Home You Won't Want To Miss!
Ask about this home
A HOMEH agent will answer your questions about this home.
Around this home
Daily convenience, out of 100, from the distances below
Schools nearby
School rating, out of 10.
Helpful calculators
Your HOMEH agent

"Priced 11% under the Hestimate. I would see it this week."