

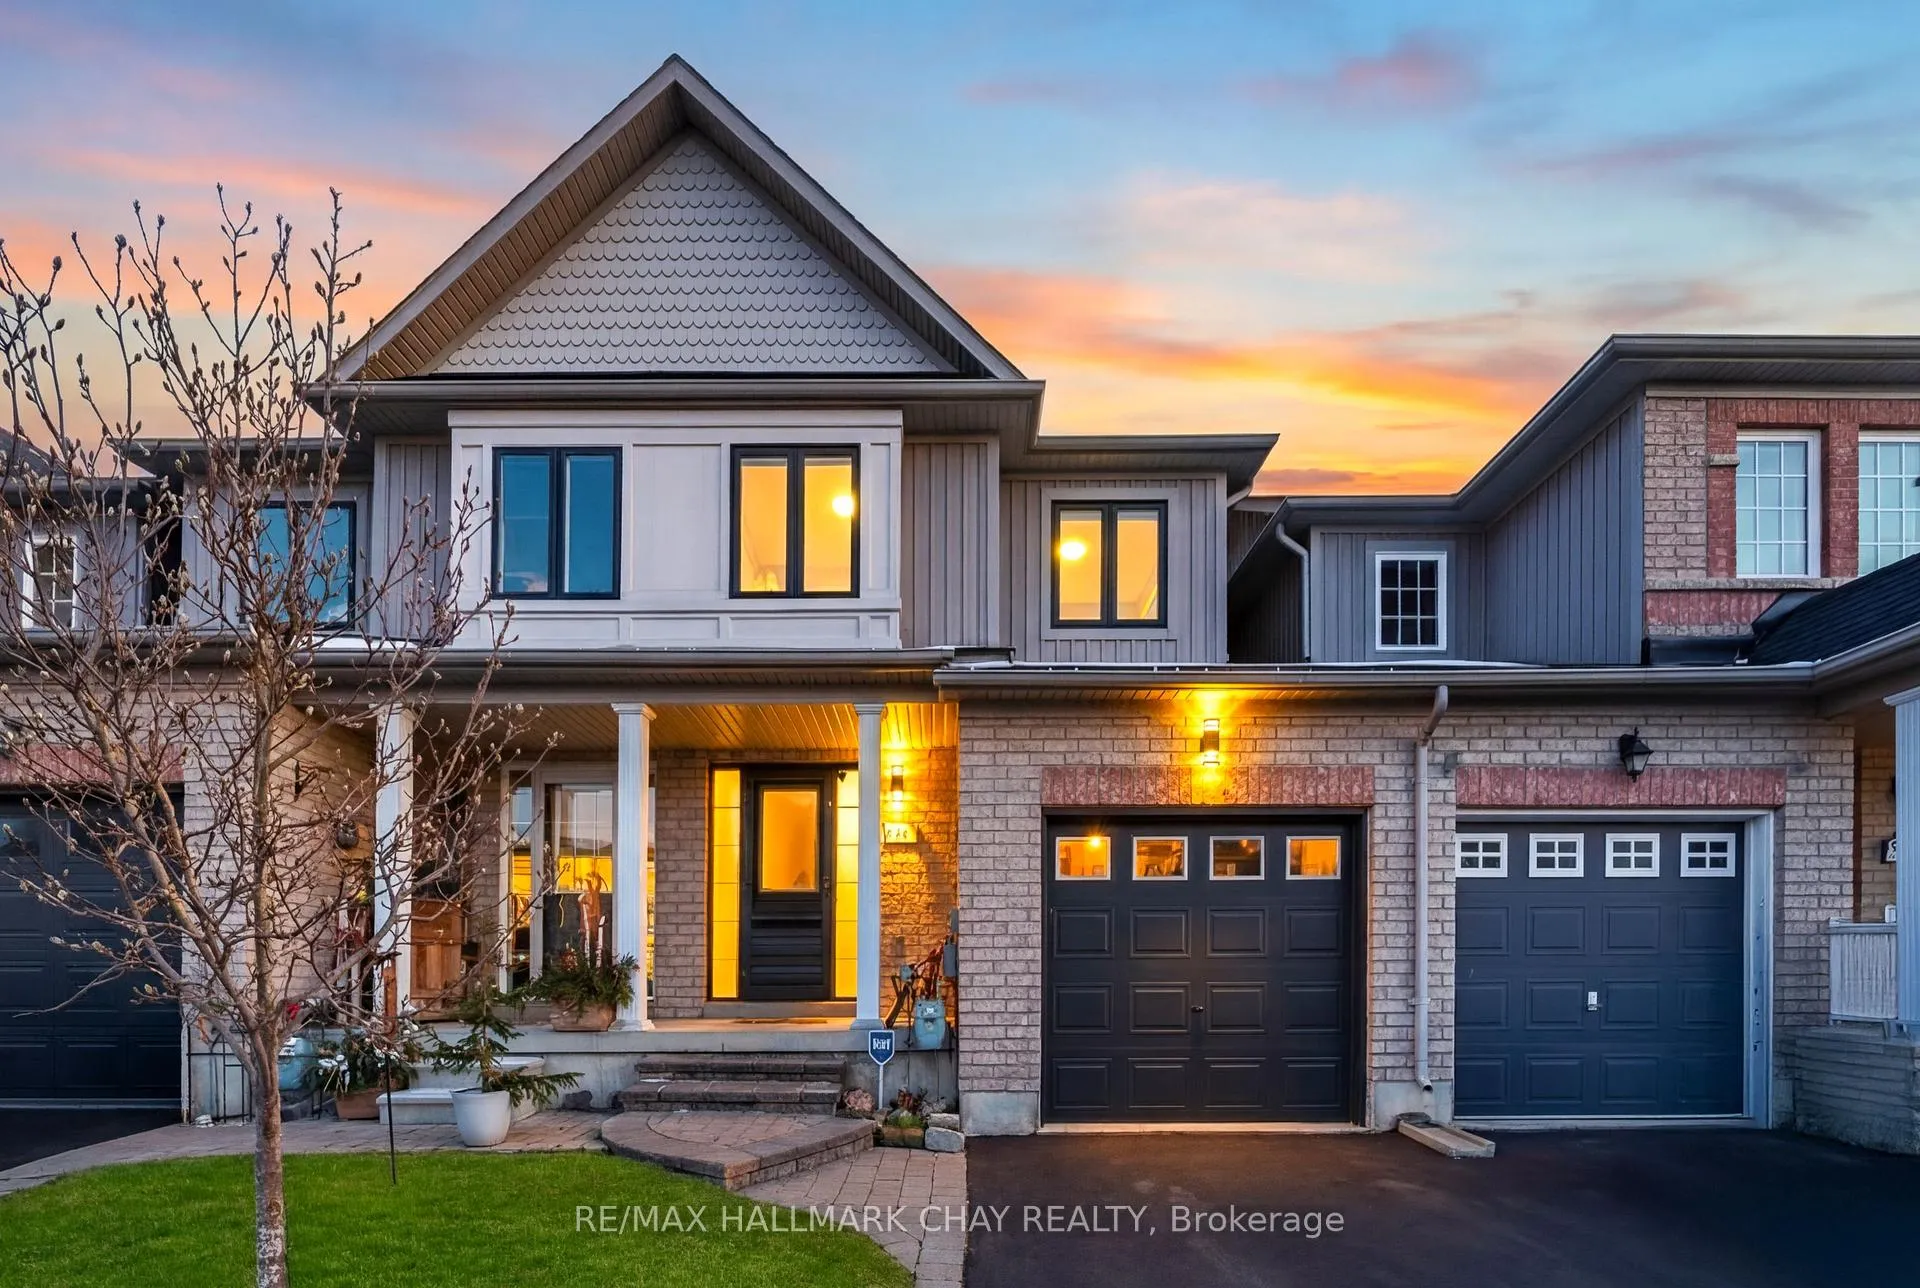
91 Hammill Heights
91 Hammill Heights
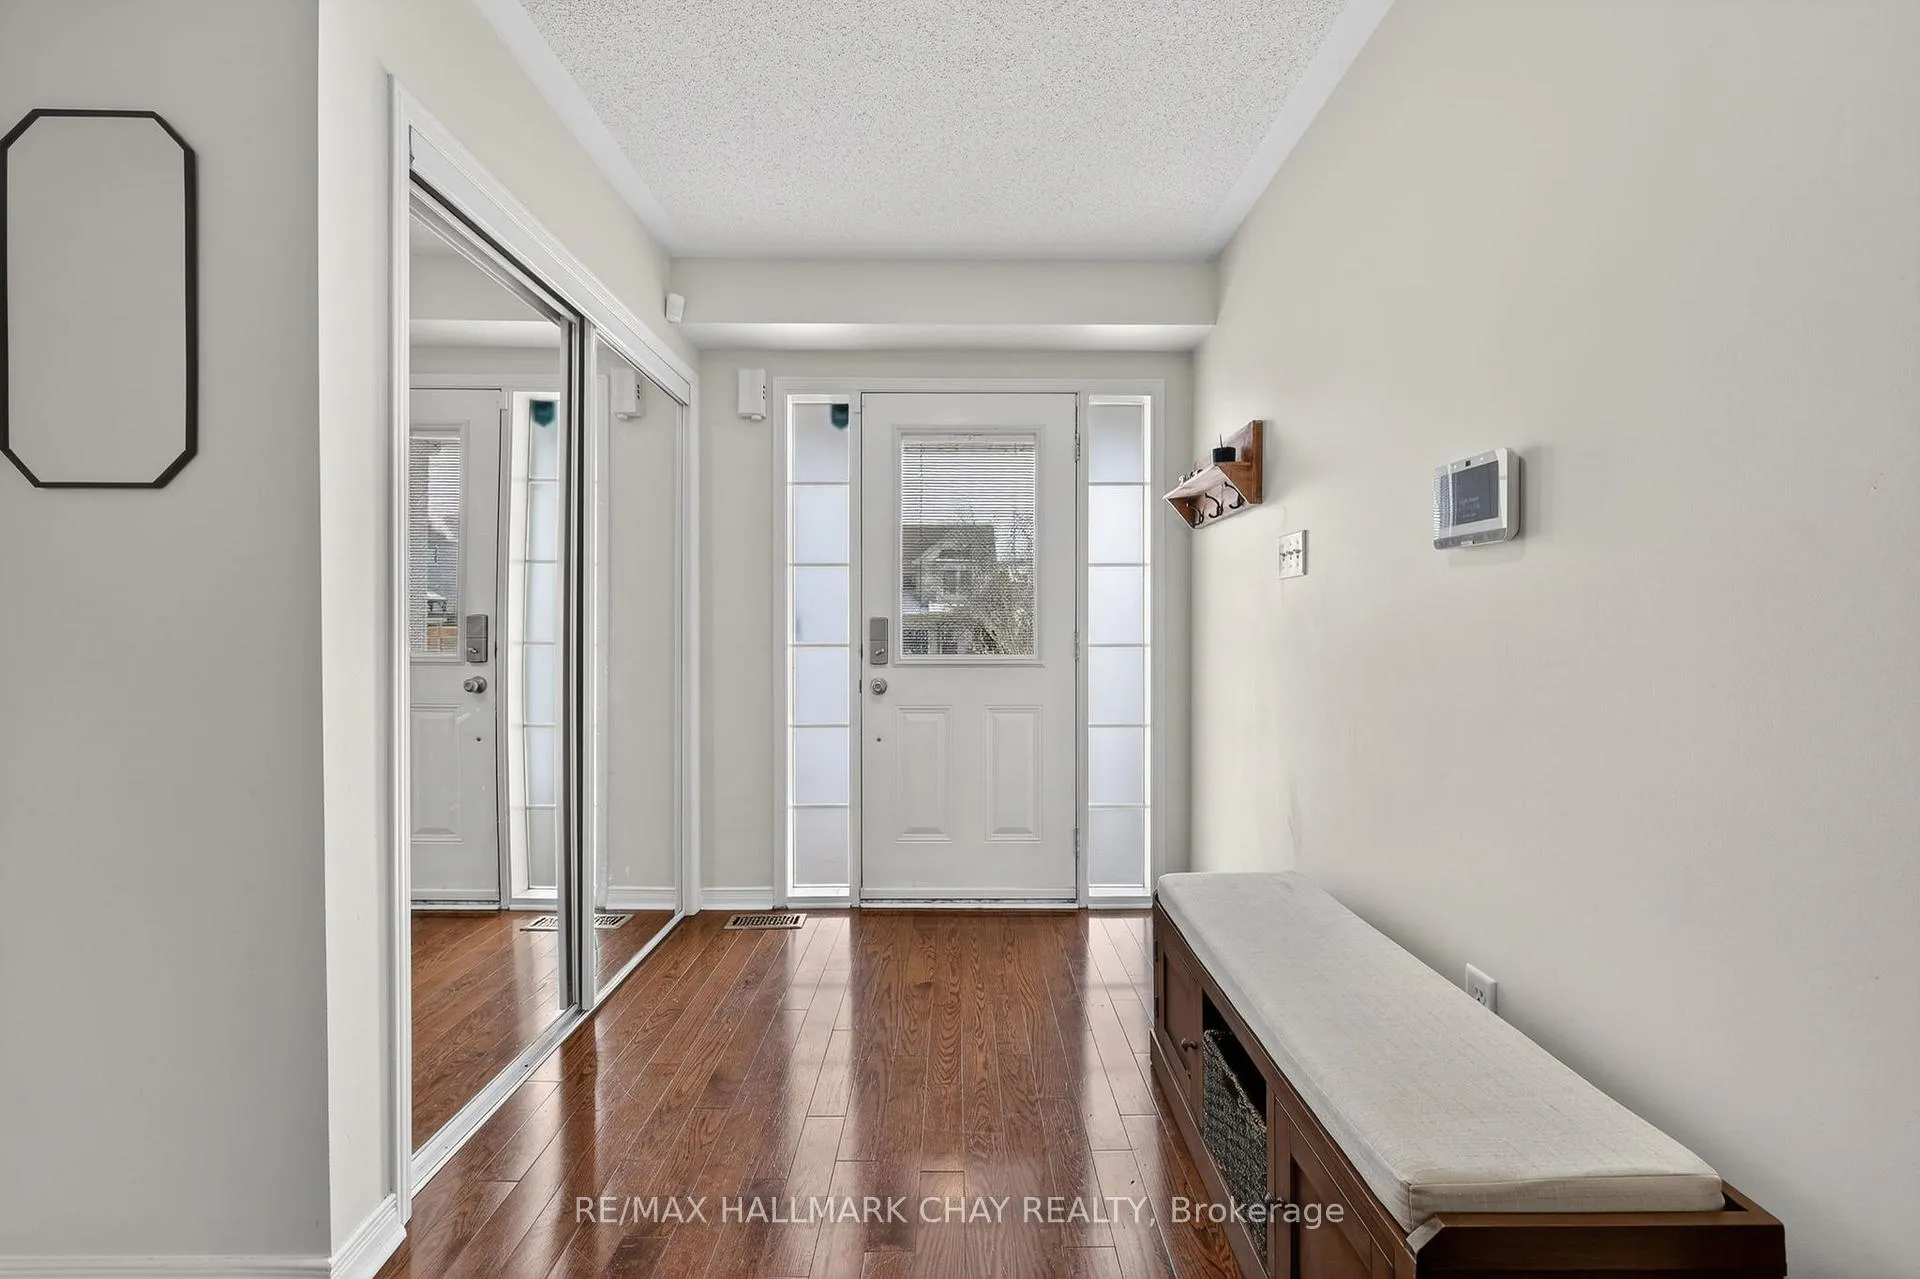 See all 38 photos
Property history
Facts and features
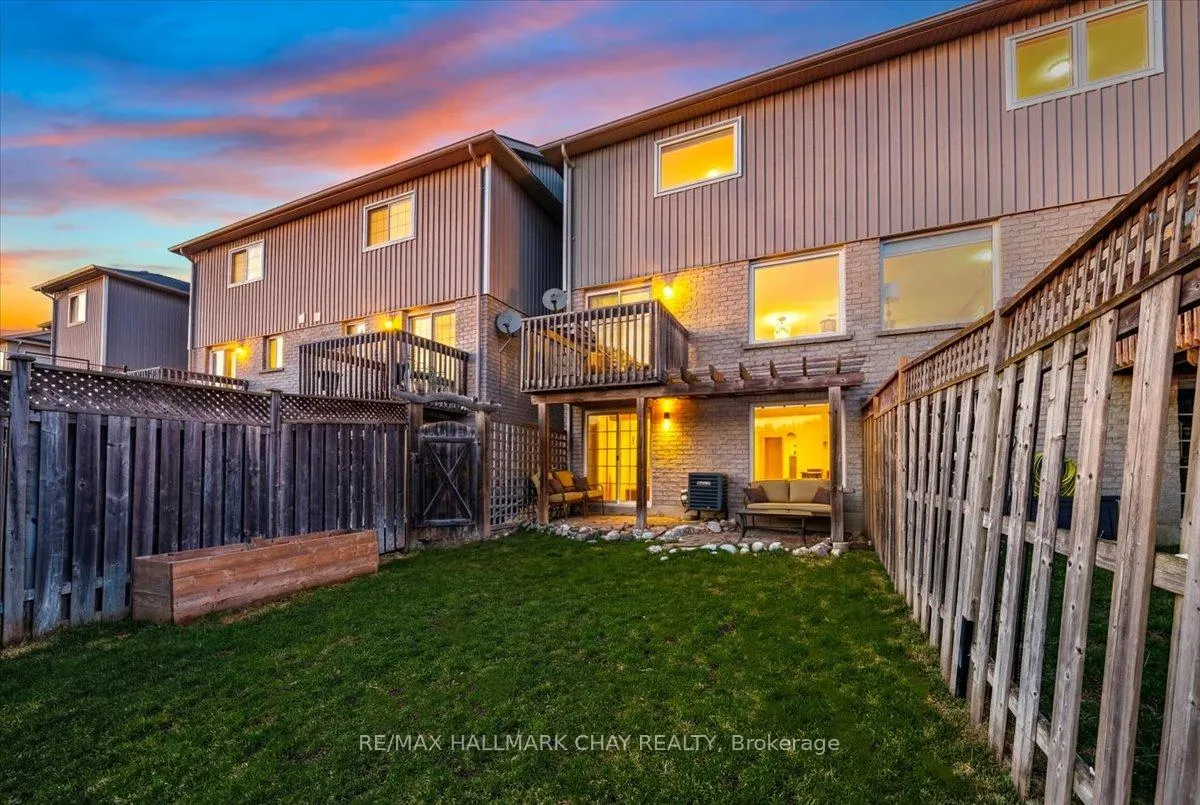
- BasementWalk-out
- Water, sewerSeptic
- HeatingForced air
- CoolingCentral air
- Central air
The homeFreehold Townhouse, 2-storey, 1,100–1,500 sq ft
- Type: Freehold Townhouse
- Style: 2-storey
- Living space: 1,100–1,500 sq ft
- Basement: Full, finished with walk-out
- Waterfront: None
InsideLower level, Storage, Rooms above ground 7
- Laundry: Lower level
- Features: Storage
- Rooms above ground: 7
- Rooms in the basement: 3
- Bedrooms: 3
- Bathrooms: 2
- Kitchens: 1
Outside and lotBrick, vinyl siding, Asphalt shingle, Concrete block
- Exterior: Brick, vinyl siding
- Roof: Asphalt shingle
- Foundation: Concrete block
- Size: 20.01 × 98.43 ft
Parking1 Garage, Attached, Available
- Spaces: 1 Garage
- Garage: Attached
- Driveway: Available
Heating, water and powerForced air, gas, Central air, Municipal water
- Heating: Forced air, gas
- Cooling: Central air
- Water: Municipal water
- Sewer: Septic
Costs and taxesTaxes $3,421 a year, HST included in the price, Hot water tank, water softener ($33.89)
- Taxes, 2025: $3,421 a year
- HST: HST included in the price
- Rental items: Hot water tank, water softener ($33.89)
Included in the saleStove, fridge, dishwasher, washer, dryer, all window coverings, all elfs, Deep freezer
- Included: Stove, fridge, dishwasher, washer, dryer, all window coverings, all elfs
- Not included: Deep freezer
NearbySchool, place of worship, park, library
- Close to: School, place of worship, park, library
Listing detailsN12991874, Sold, Apr 13, 2026
- MLS® number: N12991874
- Status: Sold
- Listed on: Apr 13, 2026
- Days on market: 2
- Updated: Apr 15, 2026
- Possession: Flexible
- Occupied by: Owner
- Listing brokerage: RE/MAX HALLMARK CHAY REALTY
About this home
91 Hammill Heights, East Gwillimbury (Mt Albert), ON L0G 1M0
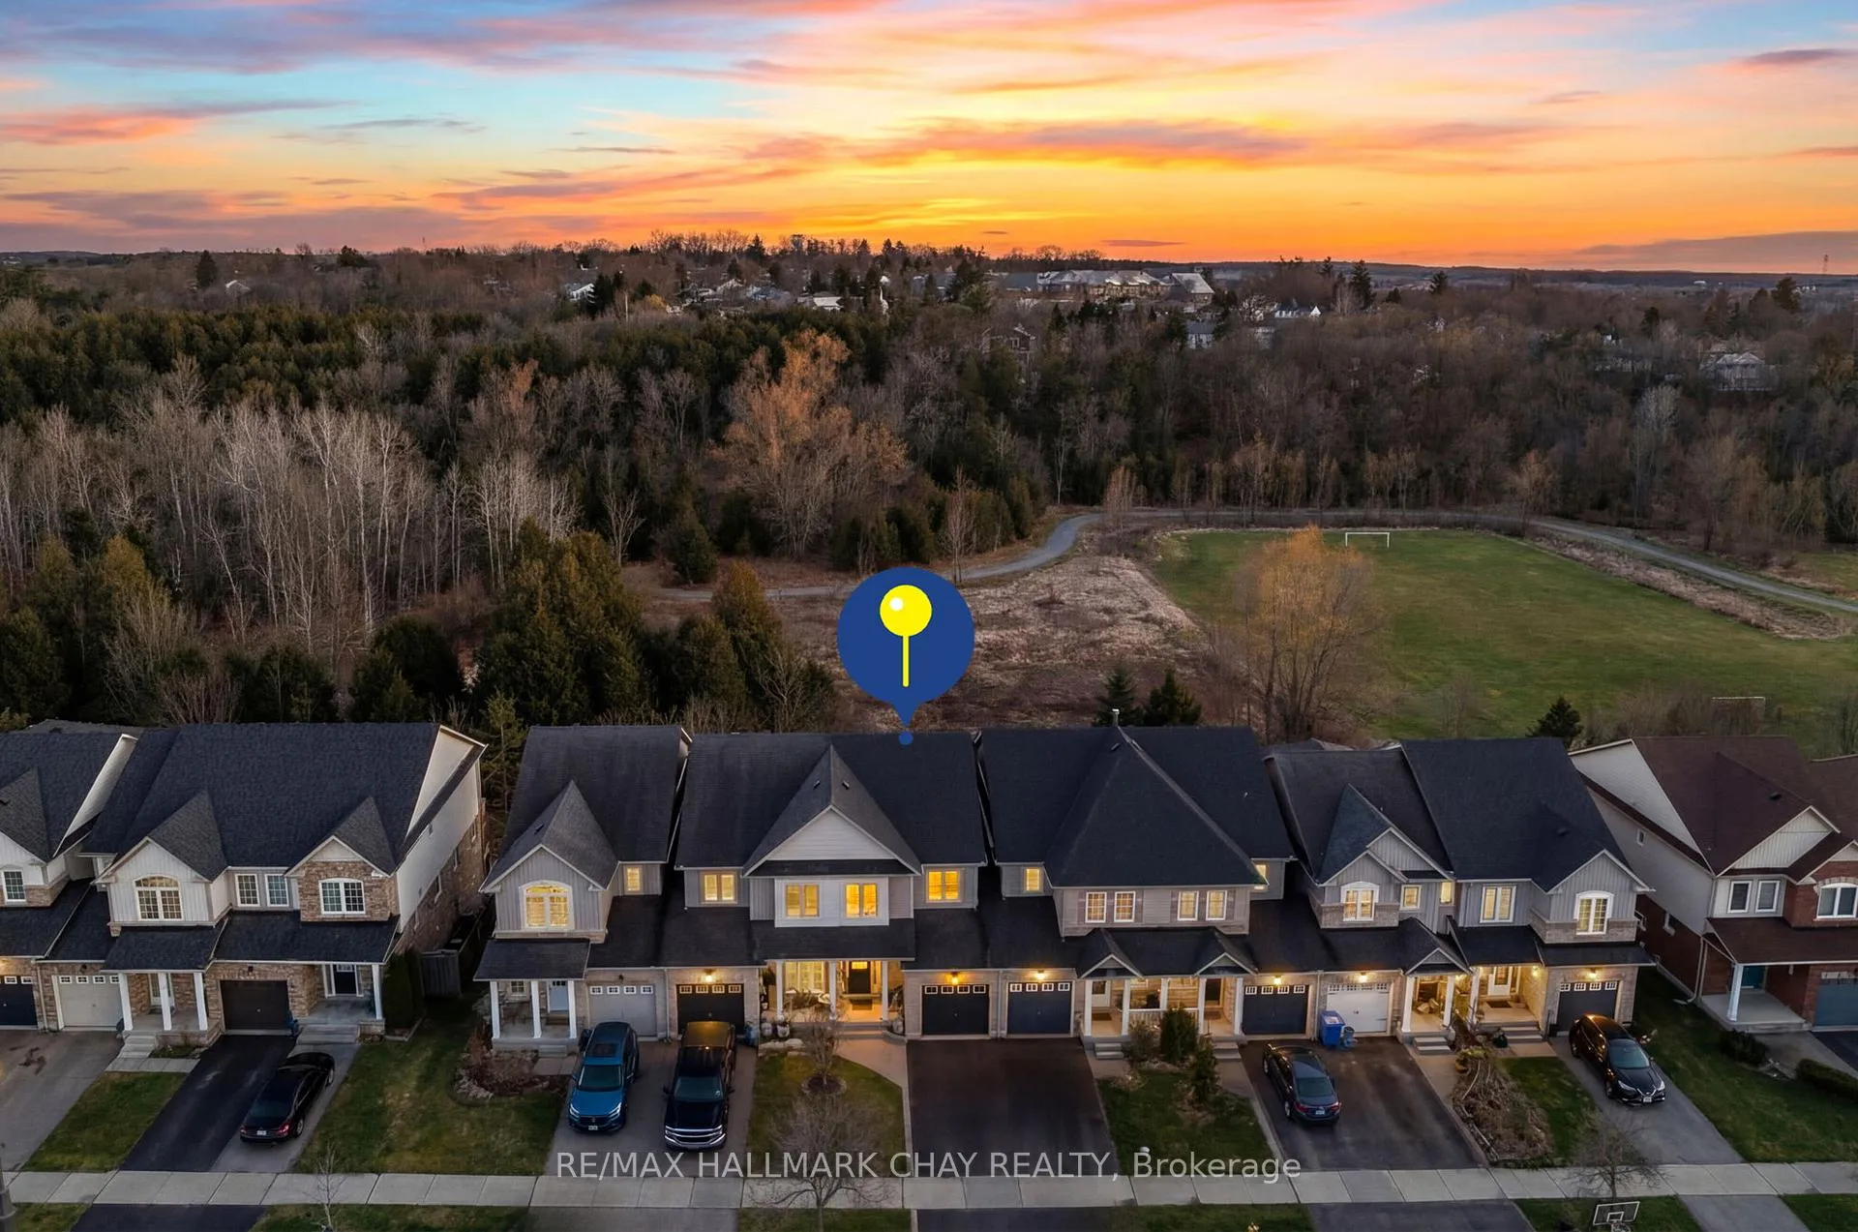
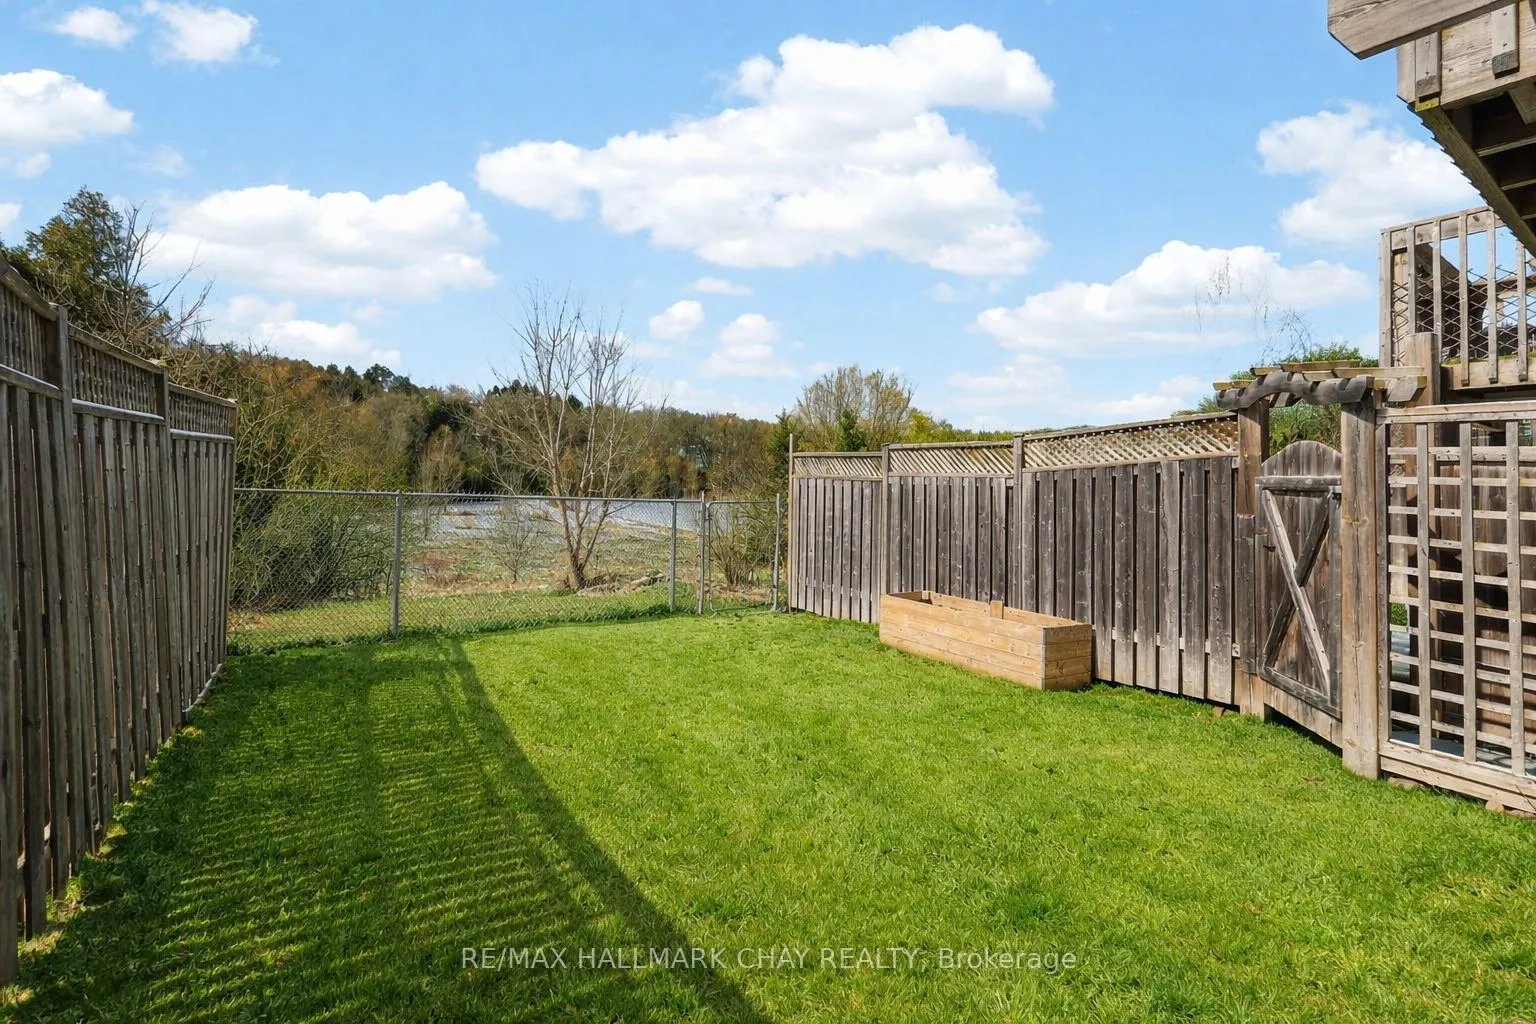
Pride Of Ownership Townhome Backing Onto Protected Forest! A Rare Blend Of Privacy, Nature & Turn-Key Living. This Beautifully Finished Walkout Basement Home Offers A Bright, Open Concept Layout Designed For Modern Family Life. Enjoy A West-Facing Backyard With No Rear Neighbours & Stunning Sunset Views That Set The Tone For Everyday Living. The Updated Kitchen Features Quartz Countertops & Stainless Steel Appliances, Perfect For Both Daily Living & Entertaining. The Fully Finished Walkout Basement Is Flooded With Natural Light, Creating A Warm & Inviting Secondary Living Space. Upstairs, The Primary Bedroom With Double Door Entry, Overlooks The Forest & Showcases A Newly Renovated Ensuite & A Walk-In Closet. 2 Additional Spacious Bedrooms Provide Room For Growing Families. Convenient Entry To Backyard From Garage Mandoor. Ideally Located, Walking Distance To Schools, Parks & Trails, Minutes To HWY 404. New Roof (2022) & New Windows (2023). Turn-Key, Private, Bright., A Home Your Family Will Truly Love!
Ask about this home
A HOMEH agent will answer your questions about this home.
Around this home
Daily convenience, out of 100, from the distances below
Schools nearby
School rating, out of 10.
Helpful calculators
Your HOMEH agent

"Priced 9% over the Hestimate. I would see it this week."