

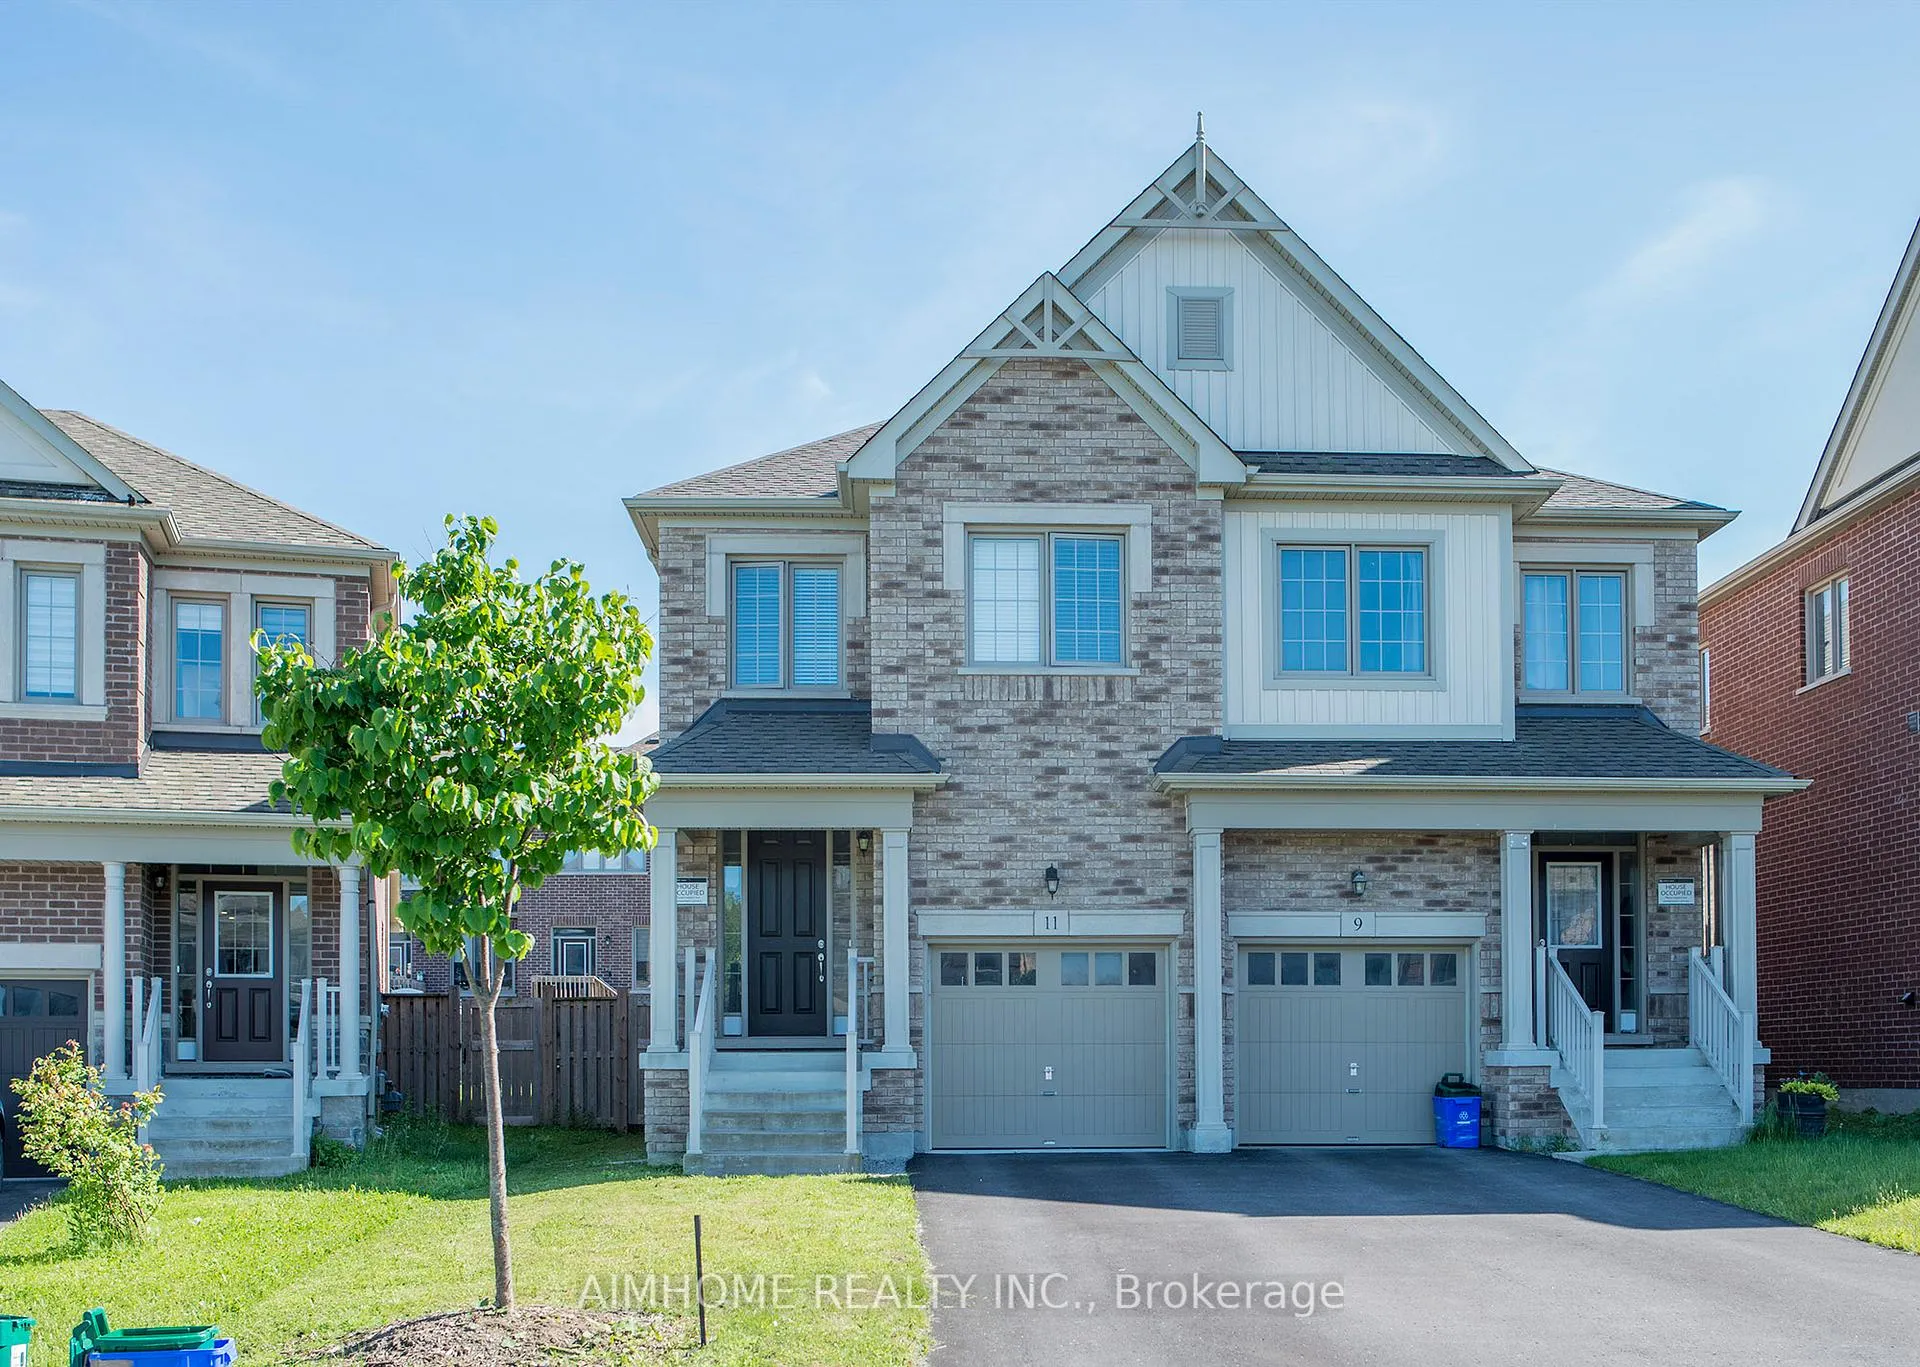
11 Kester Court
Semi-Detached Sold
1/1511 Kester Court
Semi-Detached Sold
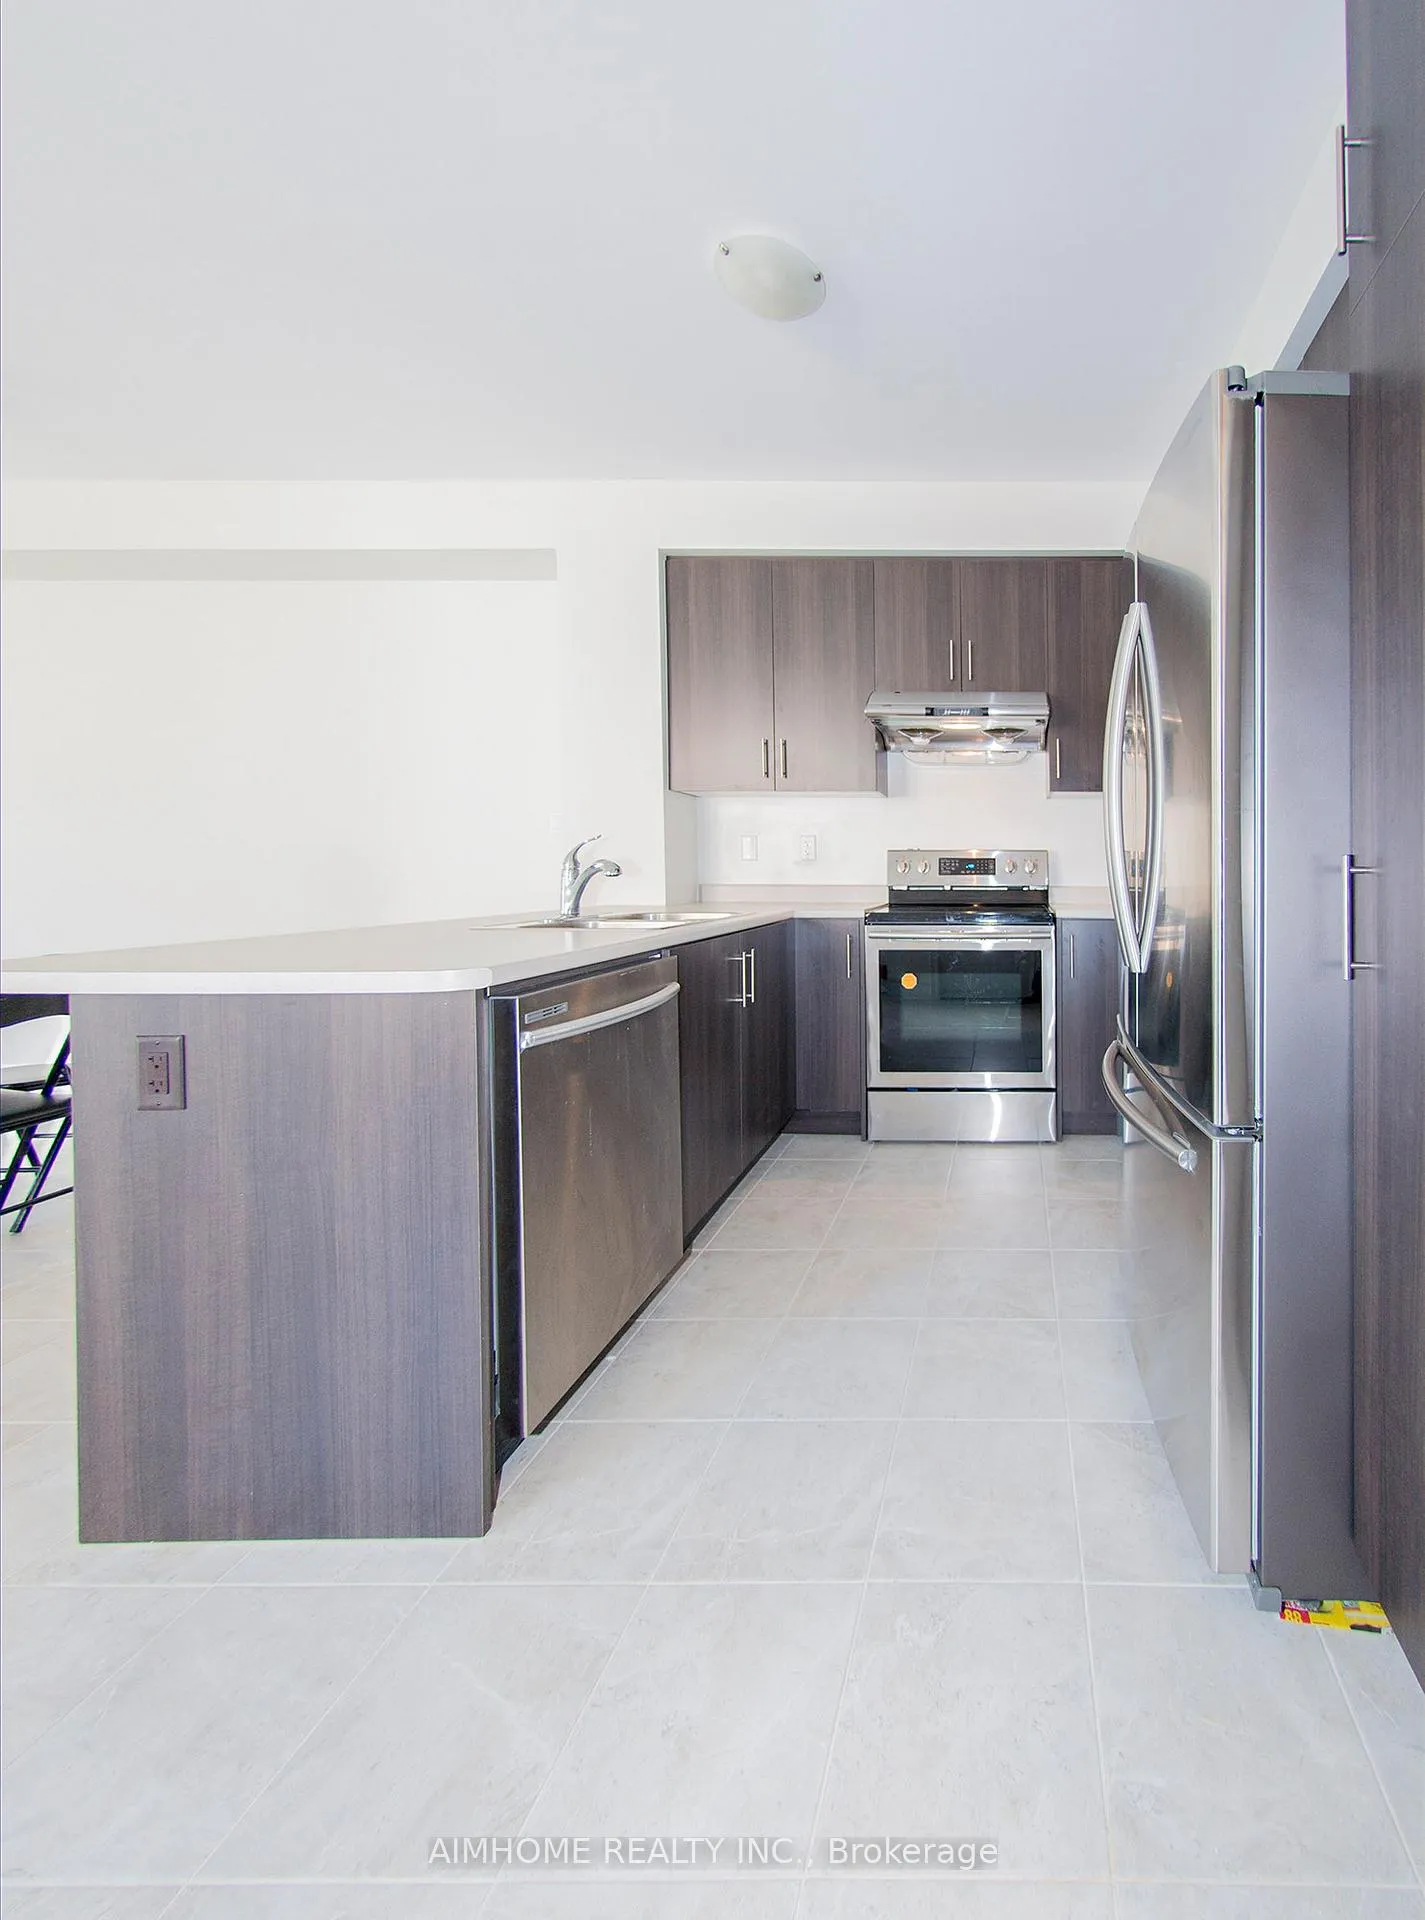 See all 15 photos
Asked for: $820,000Sold May 14, 2026
3 Bedrooms
3 Bathrooms
1 Garage
2K–2.5K sq.ft
23.66×106.75 ft
$4,967/yr
Property history
Facts and features
- BasementUnfinished
- Age of home6–15 years
- Water, sewerMunicipal
- Lot shapePie
What stands out
- Central air
The homeSemi-Detached, 2-storey, Age 6–15 years
- Type: Semi-Detached
- Style: 2-storey
- Age: 6–15 years
- Living space: 2,000–2,500 sq ft
- Basement: Unfinished
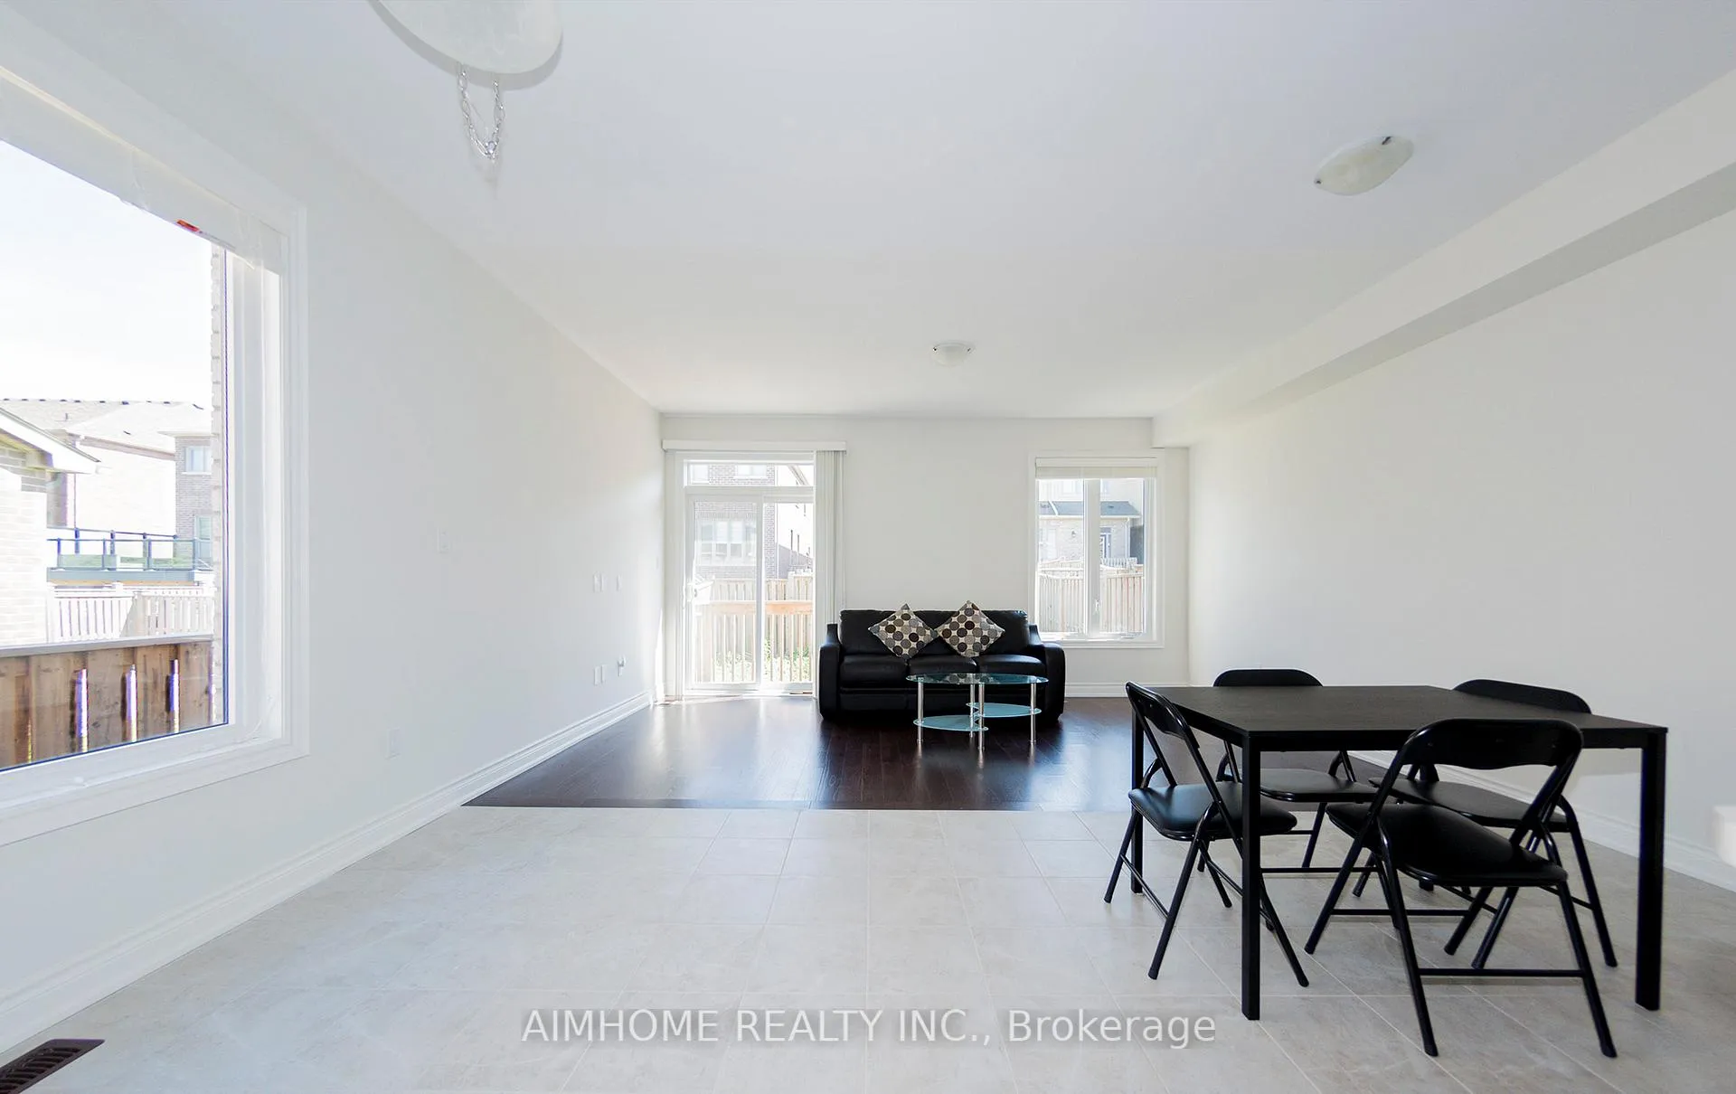
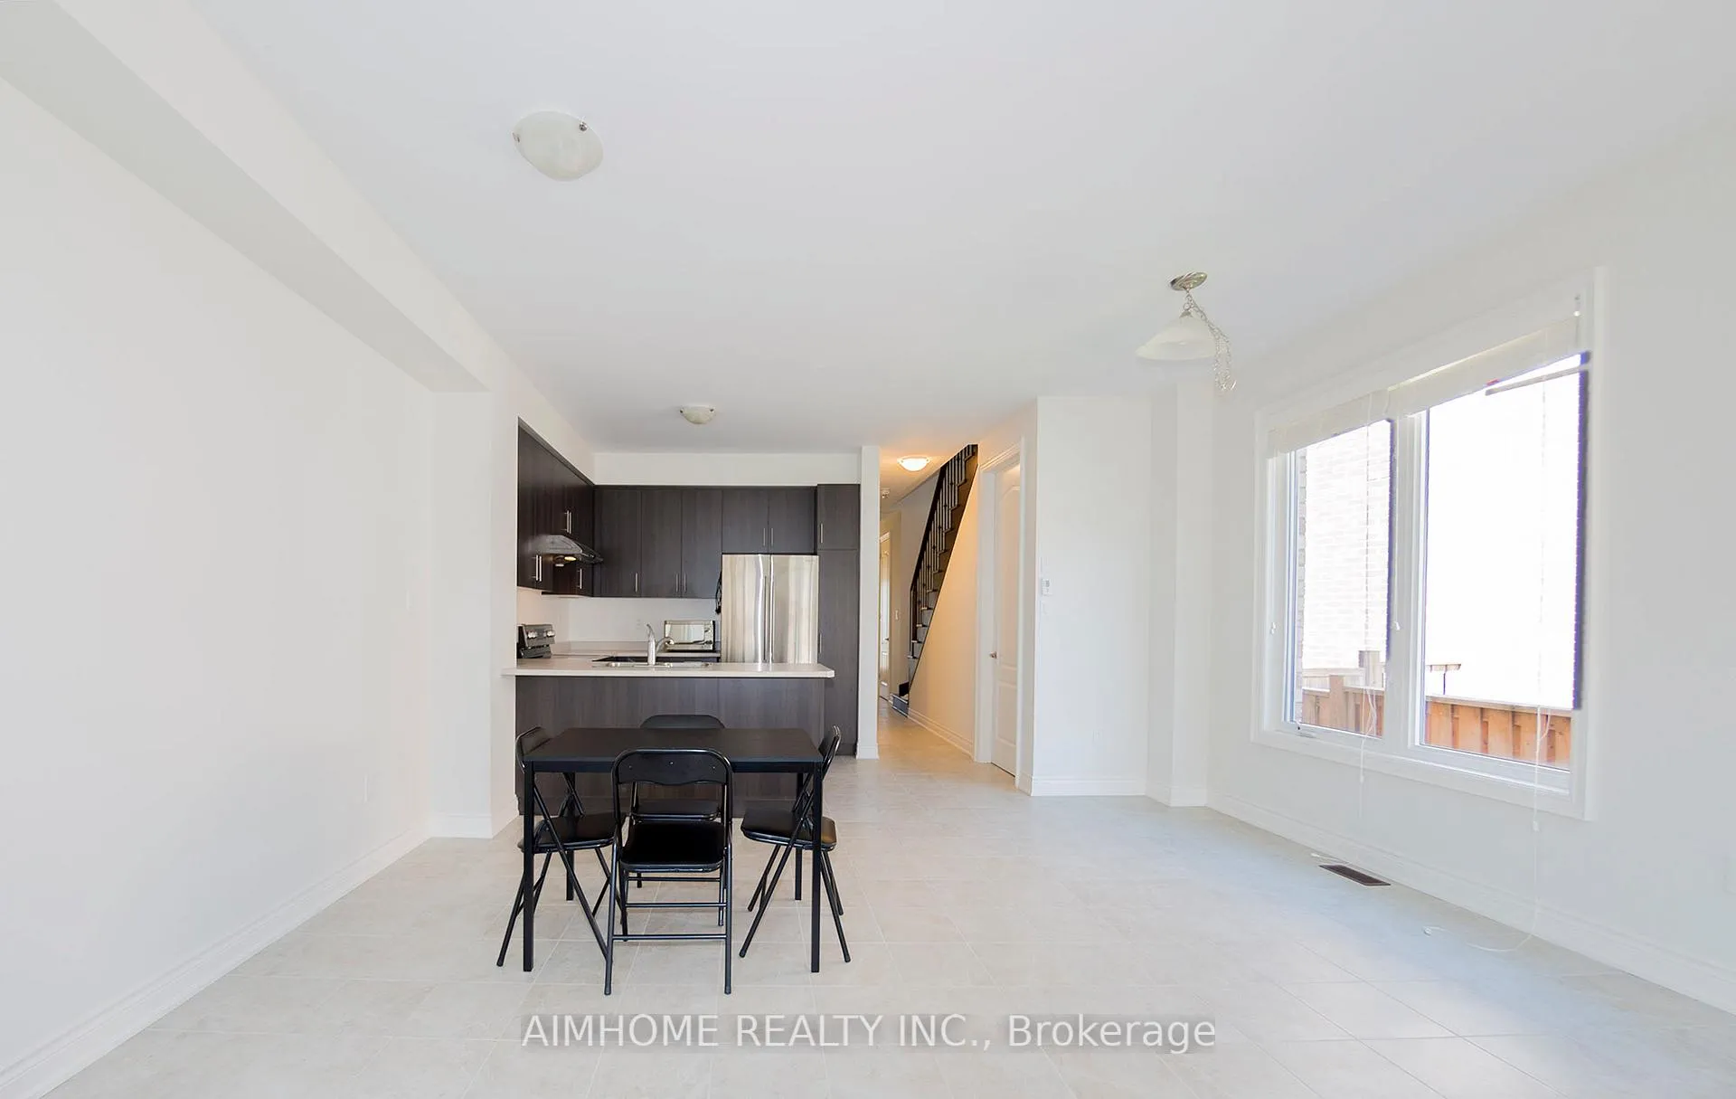
InsideMain level, Carpet free, Rooms above ground 8
- Laundry: Main level
- Features: Carpet free
- Rooms above ground: 8
- Bedrooms: 3
- Bathrooms: 3
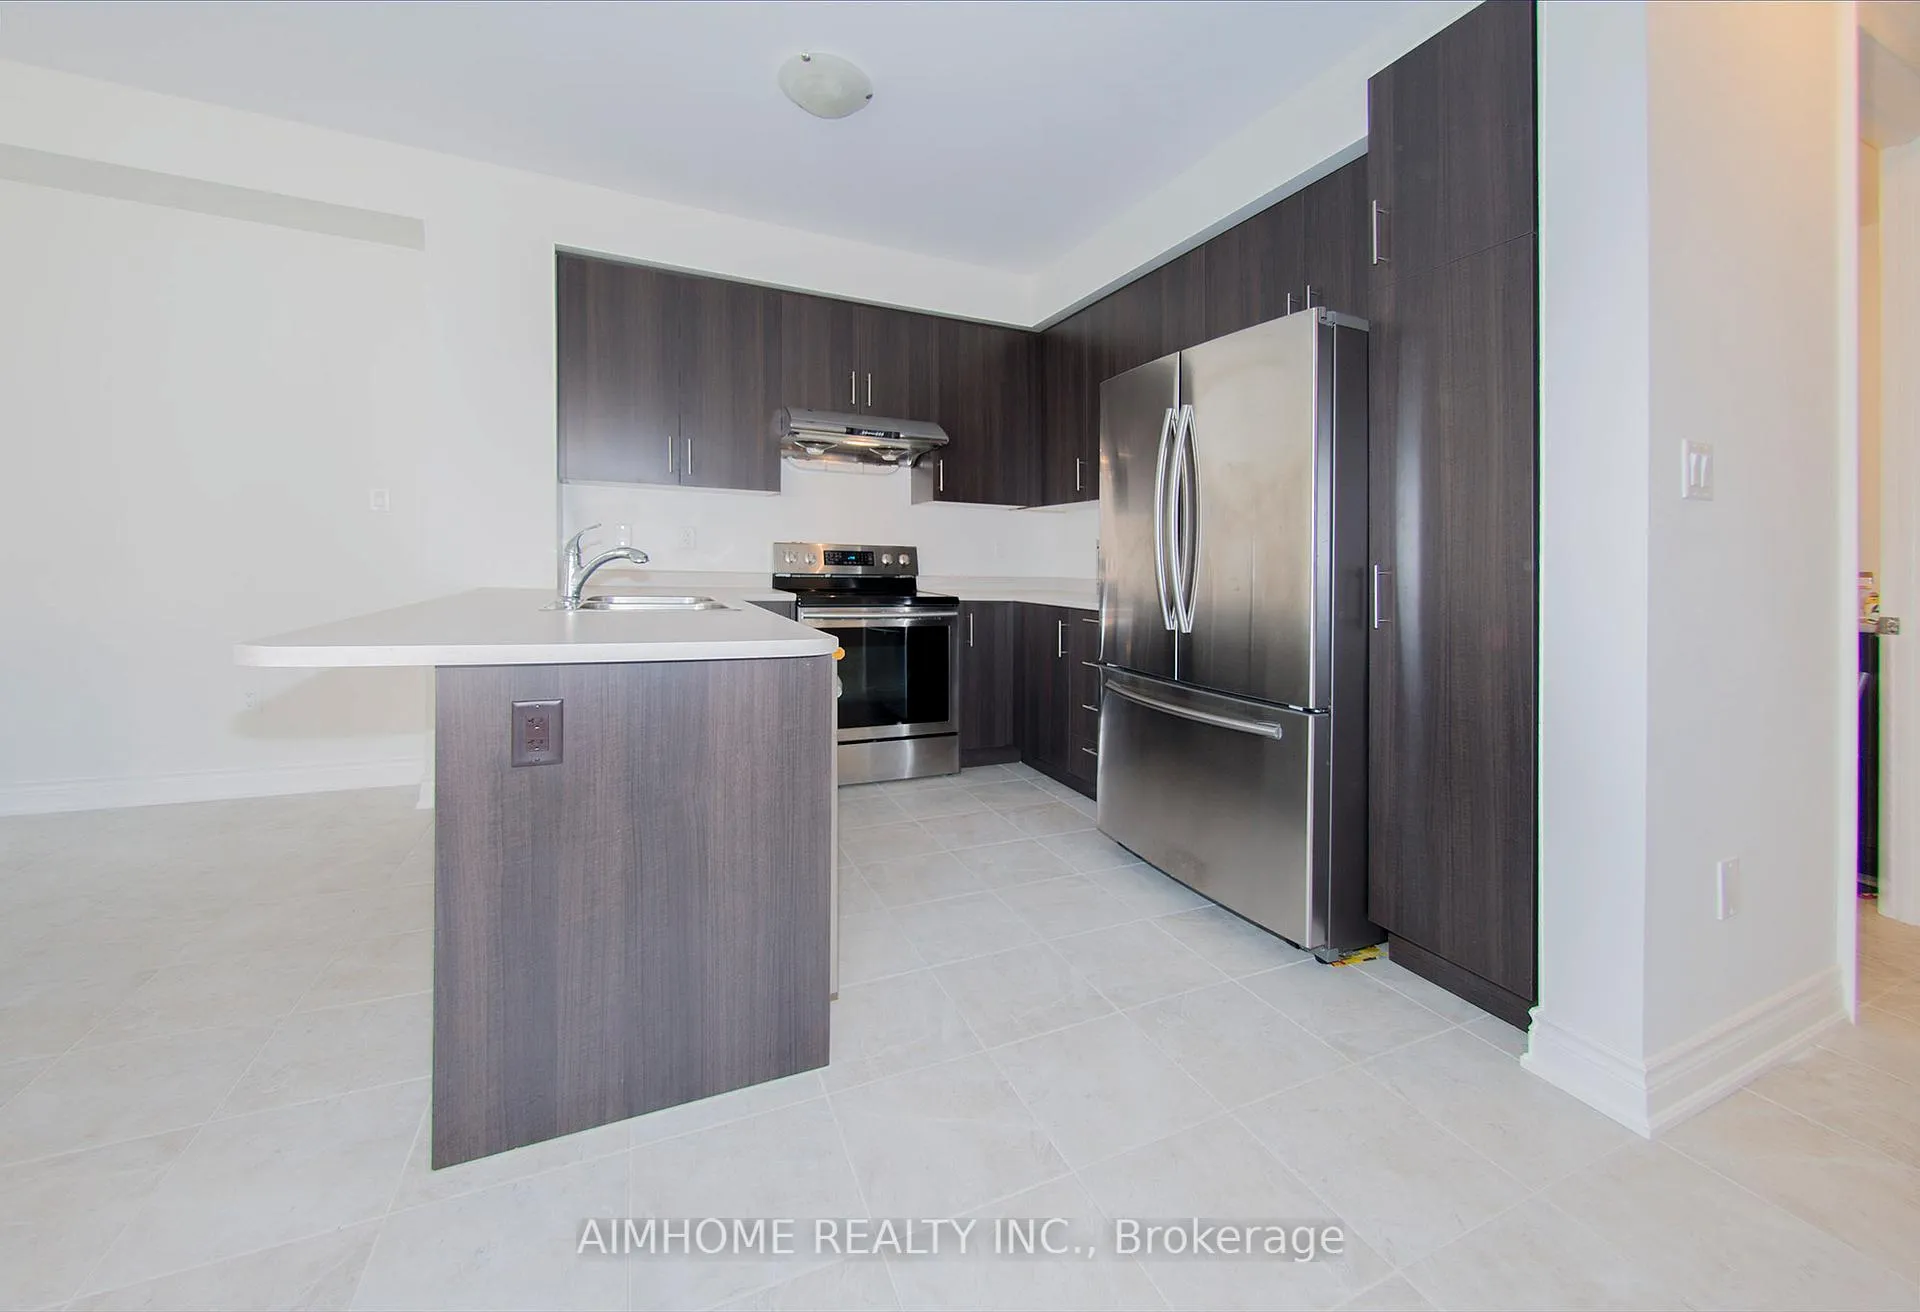
- Kitchens: 1
- Family room: Yes
Outside and lotBrick, Asphalt shingle, Concrete
Outside
- Exterior: Brick
- Roof: Asphalt shingle
- Foundation: Concrete
- Size: 23.66 × 106.75 ft
- Shape: Pie
Parking1 Garage, Built-in, Private
- Spaces: 1 Garage
- Garage: Built-in
- Driveway: Private
Heating, water and powerForced air, gas, Central air, Municipal water
- Heating: Forced air, gas
- Cooling: Central air
- Water: Municipal water
- Sewer: Municipal sewer
Costs and taxesTaxes $4,967 a year, HST included in the price
- Taxes, 2025: $4,967 a year
- HST: HST included in the price
Included in the saleWashing machine and dryer, stove, range, refrigerator, dish washer, all window covers, all existing elf. exclusions: microwave oven
- Not included: Washing machine and dryer, stove, range, refrigerator, dish washer, all window covers, all existing elf. exclusions: microwave oven
Listing detailsN12995400, Sold, Apr 14, 2026
- MLS® number: N12995400
- Status: Sold
- Listed on: Apr 14, 2026
- Days on market: 30
- Updated: May 14, 2026
- Possession: 2026-04-23 / Immediate
- Occupied by: Owner
- Listing brokerage: AIMHOME REALTY INC.
About this home
11 Kester Court, East Gwillimbury (Sharon), ON L9N 0P3
Carpet Free
Developed by GREAT GULF, Almost brand new house(only occassionally used), Located in a Beautiful, Safe and peaceful community, Within Walking Distance to New Elementary Schools and Community Park. A lot of Upgraded configurations including appliances, windows and doors,10.5 feet ceiling, Wood flooring, Oak staris, Large windows in basement and etc. Unfinished basement will give the buyer a chance to crease his/her ideal space.
Read more
Ask about this home
A HOMEH agent will answer your questions about this home.
Ask a question
Thinking of selling your home?See what your home is worth today.
Around this home
Leslie St. And Green Lane
Errands
Parks
Schools
Daily convenience, out of 100, from the distances below
ParkChildren of Peace Park · 1 within 1 km8 min walk496 m
GroceryIzzy Convenience14 min walk879 m
SchoolSharon Public School2 min walk130 m
Cafés & foodPapa D's Pizza · 3 within 1 km12 min walk768 m
Gym & rec centreEast Gwillimbury Sports Complex32 min walk2.0 km
WalkDriveStraight-line distance, open map data
Grocery0.9 km
Park0.5 km
Dining1.0 km
Gym2.0 km
Schools nearby
School rating, out of 10.
Sharon Public Schoolelementary · Public · 0.1 km
5.2/10Fair
Our Lady of Good Counsel Catholic Elementary Schoolelementary · Catholic · 1.3 km
5.8/10Fair
École élémentaire Chantal-Benoitelementary · Public · 1.3 km
6.0/10Fair
Contact agent
Helpful calculators
Mortgage
Affordability
Closing costs
Land transfer tax
Property tax
Down payment
CMHC insurance
Stress test
Cashback Rebate
Your HOMEH agent

KimHOMEH agent · East Gwillimbury
"Priced 4% under the Hestimate. I would see it this week."
Ask Kim