

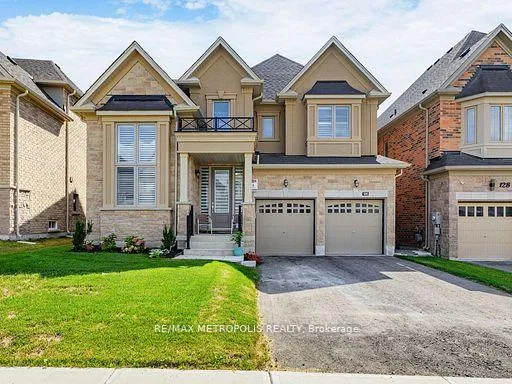
126 Silk Twist Drive
126 Silk Twist Drive
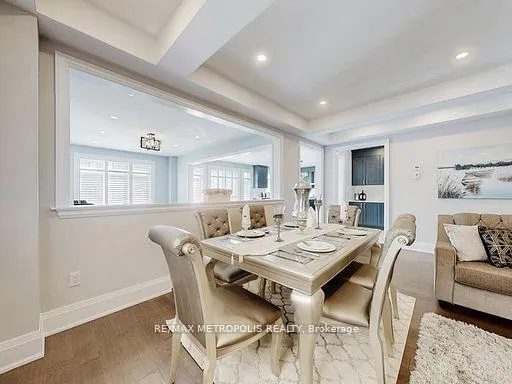 See all 35 photos
Property history
Facts and features
- BasementUnfinished
- Age of home0–5 years
- Water, sewerMunicipal
- HeatingForced air
- Hardwood floors
- Fireplace
- Central air
The homeDetached, 2-storey, Age 0–5 years
- Type: Detached
- Style: 2-storey
- Age: 0–5 years
- Living space: 3,500–5,000 sq ft
- Basement: Unfinished
- Special designation: Accessibility
- Waterfront: None
InsideFireplace Yes, Hardwood, Tile, Upper level
- Fireplace: Yes
- Flooring: Hardwood, Tile
- Laundry: Upper level
- Features: Auto garage door remote, carpet free, central vacuum, water meter
- Security: Smoke detector, carbon monoxide detectors
- Rooms above ground: 15
- Bedrooms: 4 + 1 in the basement
- Bathrooms: 4
- Kitchens: 1
- Family room: Yes
Outside and lotStone, stucco (plaster), Asphalt shingle, Concrete, brick, steel frame, wood
- Exterior: Stone, stucco (plaster)
- Roof: Asphalt shingle
- Foundation: Concrete, brick, steel frame, wood
- Other structures: Fence - full
- Size: 44 × 110 ft
- Zoning: R2-3(50)
Parking3 Garage, Attached, Private
- Spaces: 3 Garage
- Garage: Attached
- Driveway: Private
Heating, water and powerForced air, gas, Central air, Municipal water
- Heating: Forced air, gas
- Cooling: Central air
- Water: Municipal water
- Sewer: Municipal sewer
- Natural gas: Yes
- Hydro: Yes
- Cable: Yes
- Telephone: No
Costs and taxesTaxes $7,303 a year, HST included in the price, Hot water tank
- Taxes, 2025: $7,303 a year
- HST: HST included in the price
- Rental items: Hot water tank
Included in the saleStainless steel appliances, front load washer & dryer, Not included None
- Included: Stainless steel appliances, front load washer & dryer
- Not included: None
NearbyFenced yard
- Close to: Fenced yard
Listing detailsN12973592, Sold, Apr 8, 2026
- MLS® number: N12973592
- Status: Sold
- Listed on: Apr 8, 2026
- Days on market: 80
- Updated: Jun 27, 2026
- Possession: 2026-06-01 / 30-59 days
- Occupied by: Owner
- Listing brokerage: RE/MAX METROPOLIS REALTY
About this home
126 Silk Twist Drive, East Gwillimbury (Holland Landing), ON L9N 0W1
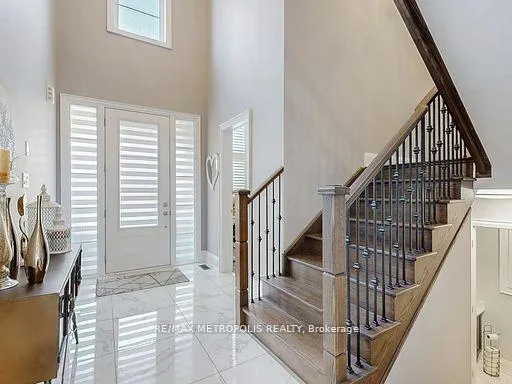
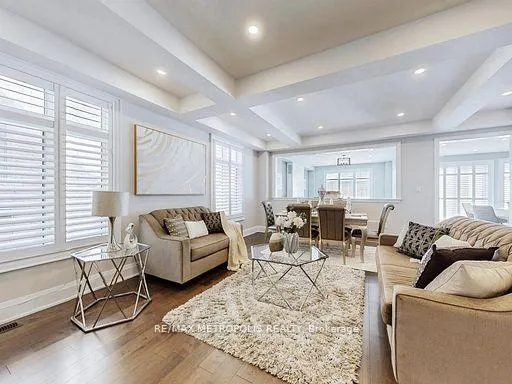
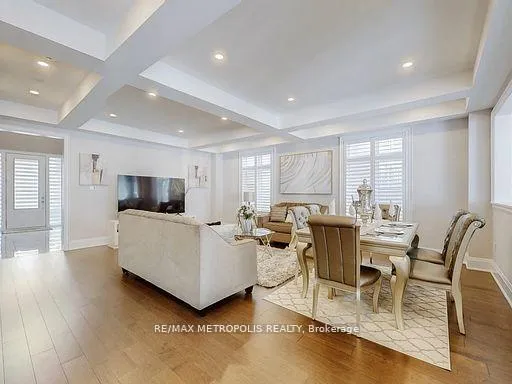
Experience luxury living in Anchor Woods-one of the most prestigious enclaves in Holland Landing. This exceptionally designed, just 3-year-olddream home offers approximately 3,727 sq. ft. of total living space, perfectly blending modern comfort with timeless architectural elegance in a peaceful, family-friendly neighbourhood. Step inside to soaring ceilings, grand entryways, and an expansive open-concept layout illuminated by oversized windows, creating a bright, sun-filled atmosphere throughout. The main floor features a private office with raised ceilings, ideal for working from home in style. At the heart of the home is a stunning gourmet chef's kitchen-complete with quartz countertops, a massive island, two-tier cabinetry, an extended servery, walk-in pantry, stainless steel appliances, and a sleek hood fan-designed to impress and built for entertaining. Over $200K in tasteful upgrades are showcased throughout, including premium 3-1/4 hard inch hard maple wood flooring on both levels, oversized baseboards, elegant iron pickets, designer-selected paint finishes, high-end light fixtures, and pot lights across the entire home. Retreat to the spacious primary suite featuring dual walk-in closets and a spa-inspired 5-piece ensuite with a freestanding tub and glass enclosed shower. Enjoy the added convenience of a second-floor laundry room and the comfort of a fully fenced private backyard. Additional highlights include a central vacuum system, high-efficiency A/C, water softener, rental hot water tank, blinds, and a remote-controlled garage. Ideally located just minutes from Highway 404, Yonge Street, GO Transit, Costco, and Upper Canada Mall, this home offers the perfect balance of serenity and urban convenience. A rare opportunity to own a truly exceptional home-your dream home awaits.
Ask about this home
A HOMEH agent will answer your questions about this home.
Around this home
Daily convenience, out of 100, from the distances below
Schools nearby
School rating, out of 10.
Helpful calculators
Your HOMEH agent

"Priced 3% under the Hestimate. I would see it this week."