

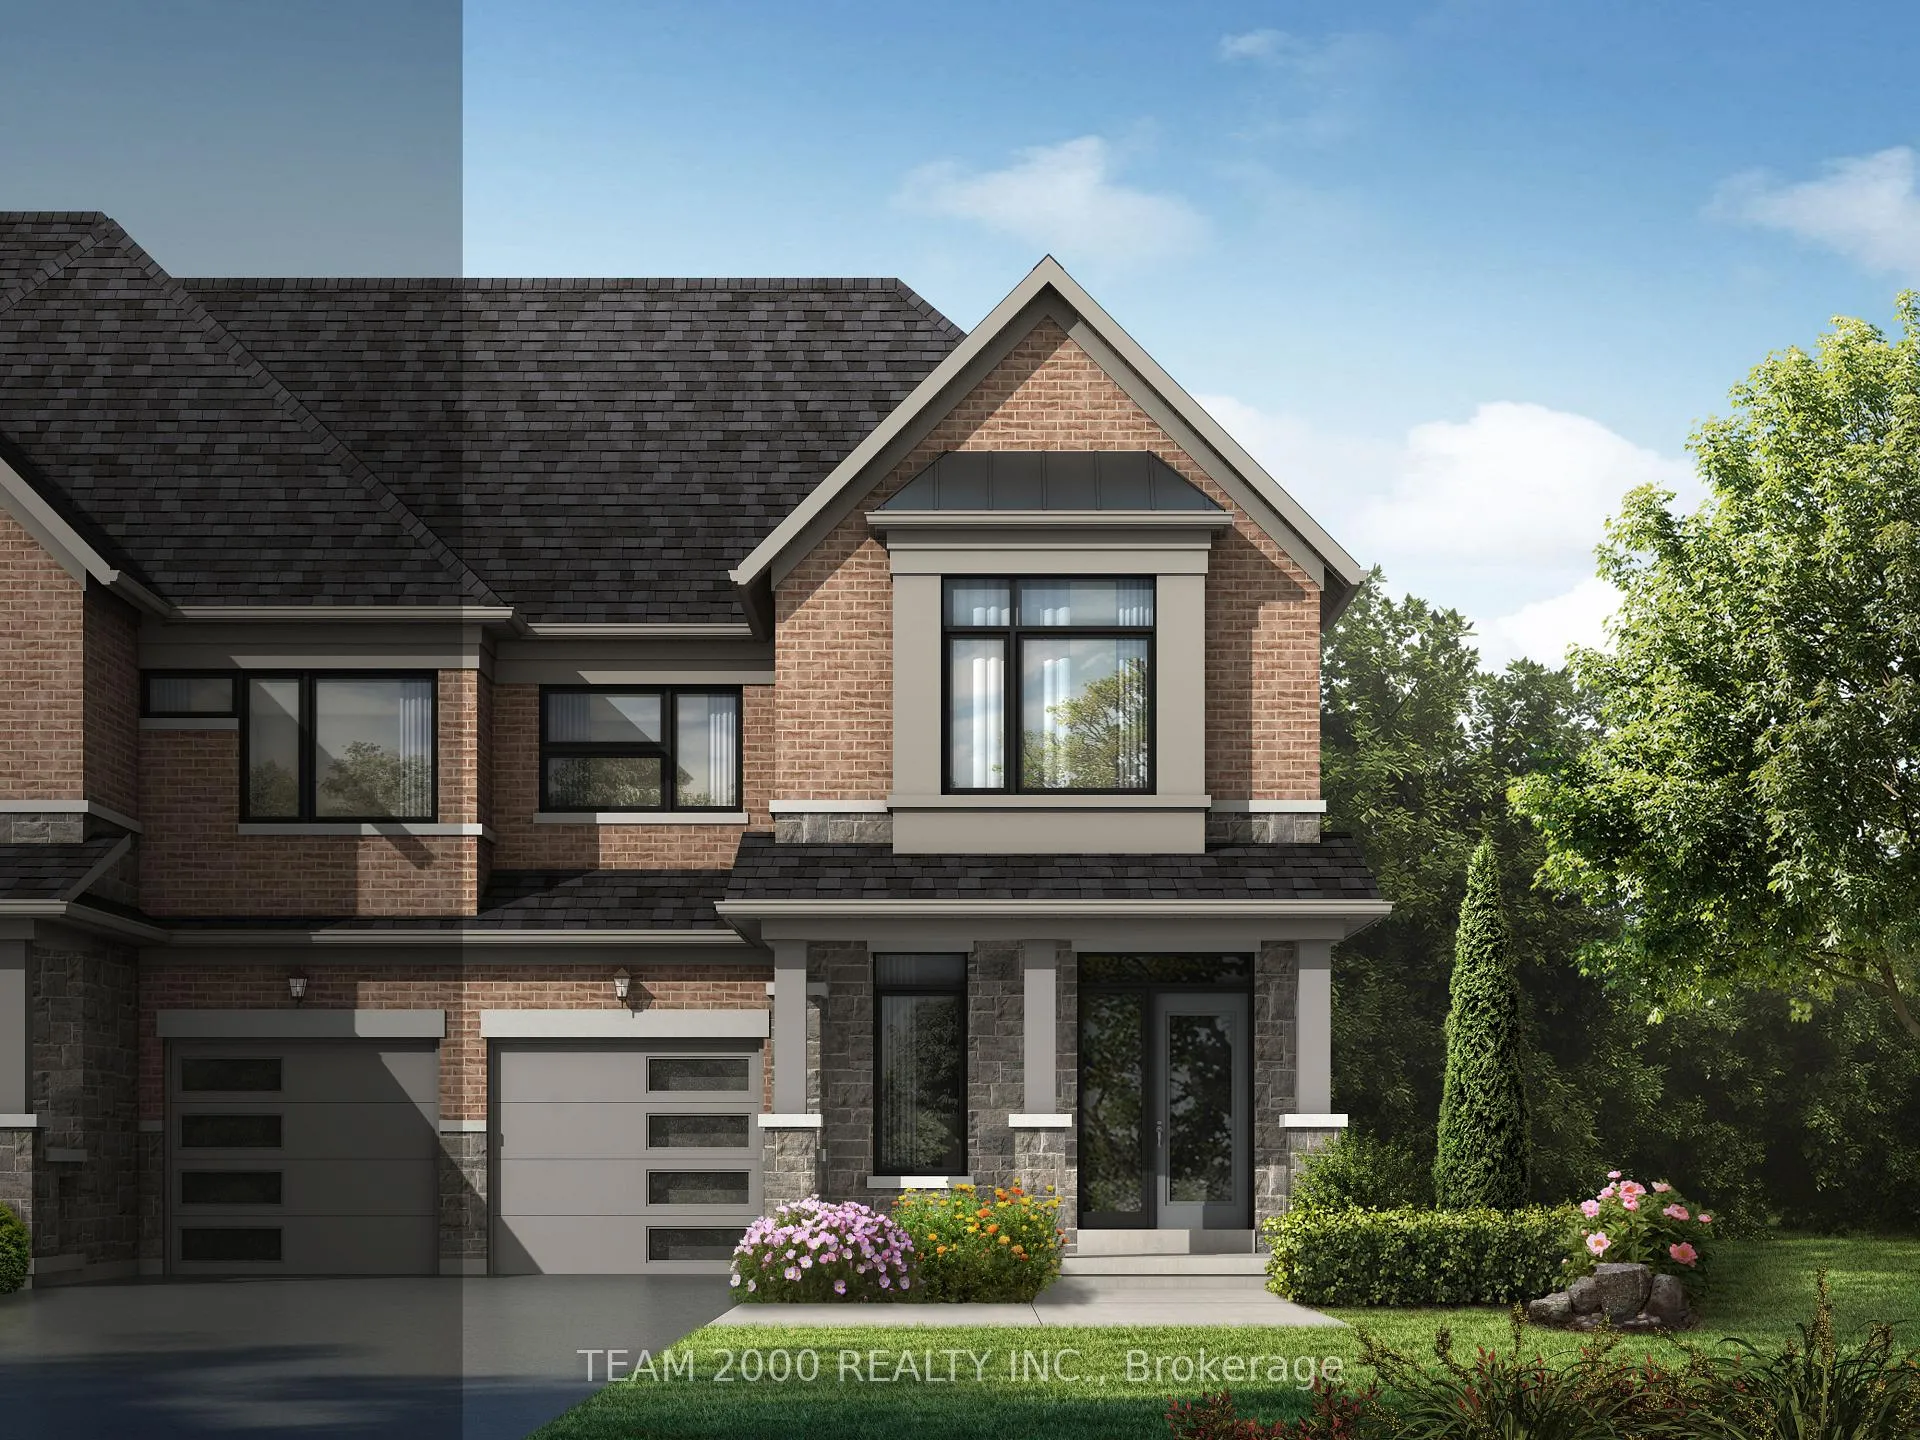
186 Watershed Gate
Freehold Townhouse Terminated
1/1186 Watershed Gate
Freehold Townhouse Terminated
4 Bedrooms
4 Bathrooms
1 Garage
2.5K–3K sq.ft
24.5×98 ft
Freehold Townho…
Property history
- $1,253,990TerminatedList: 2026-04-10|End: 2026-05-15|35 daysN12984008
Facts and features
- BasementWalk-out
- Price per sq ft~$456
- Water, sewerMunicipal
- HeatingForced air
What stands out
- Hardwood floors
- Fireplace
The homeFreehold Townhouse, 2-storey, 2,500–3,000 sq ft
- Type: Freehold Townhouse
- Style: 2-storey
- Living space: 2,500–3,000 sq ft
- Basement: Unfinished, walk-out
InsideFireplace Yes, electric, Hardwood, Tile, Upper level
- Fireplace: Yes, electric
- Flooring: Hardwood, Tile
- Laundry: Upper level
- Rooms above ground: 8
- Bedrooms: 4
- Bathrooms: 4
- Kitchens: 1
- Family room: Yes
Outside and lotBrick, Asphalt shingle, Poured concrete
Outside
- Exterior: Brick
- Roof: Asphalt shingle
- Foundation: Poured concrete
- Size: 24.5 × 98 ft
Parking1 Garage, Attached, Private
- Spaces: 1 Garage
- Garage: Attached
- Driveway: Private
Heating, water and powerForced air, gas, Municipal water, Municipal sewer
- Heating: Forced air, gas
- Water: Municipal water
- Sewer: Municipal sewer
- Natural gas: Yes
- Hydro: Yes
- Cable: Available
- Telephone: Available
Costs and taxesHST included in the price, Hot water heater
- HST: HST included in the price
- Under contract: Hot water heater
NearbyPark, public transit, rec./commun.centre, school
- Close to: Park, public transit, rec./commun.centre, school
Listing detailsN12984008, Terminated, Apr 10, 2026
- MLS® number: N12984008
- Status: Terminated
- Listed on: Apr 10, 2026
- Days on market: 35
- Updated: May 15, 2026
- Possession: Other
- Occupied by: Vacant
- Listing brokerage: TEAM 2000 REALTY INC.
About this home
186 Watershed Gate, East Gwillimbury (Queensville), ON L9N 1T4
ParkPublic TransitRec./Commun.CentreSchool
Brand New Freehold 2 Storey Townhome from Lakeview Home Never Lived In. Chelsea "E"-End Unit-2540 Sq.Ft-4 Bedroom with 3 Bathrooms and Laundry on the Second Floor/ Walk Out Basemen. HST Rebate Eligible. Move In Ready. Very Bright and Spacious Layout. Great Family Home! Loaded with Upgrades. A Must See. Appliances Included. (Washer/Dryer/Dishwasher/Fridge/Stove).
Read more
Ask about this home
A HOMEH agent will answer your questions about this home.
Ask a question
Thinking of selling your home?See what your home is worth today.
Around this home
Leslie St. & Queensville Side Road.
Errands
Parks
Schools
Daily convenience, out of 100, from the distances below
ParkValleyview Park · 2 within 1 km7 min walk407 m
SchoolQueensville Public School10 min walk600 m
Cafés & foodThe Puffin21 min walk1.3 km
Gym & rec centreHealth and Active Living Plaza9 min walk583 m
LibraryEast Gwillimbury Public Library - Queensville Branch10 min walk621 m
WalkDriveStraight-line distance, open map data
Park0.4 km
Dining1.3 km
Schools nearby
School rating, out of 10.
Queensville Public Schoolelementary · Public · 0.6 km
—
ÉÉC Jean-Béliveauelementary · Private · 2.9 km
8.2/10Excellent
Ééc Jean-Béliveauelementary · Public · 3.0 km
—
Contact agent
Helpful calculators
Mortgage
Affordability
Closing costs
Land transfer tax
Property tax
Down payment
CMHC insurance
Stress test
Cashback Rebate
Your HOMEH agent

NimaHOMEH agent · East Gwillimbury
"I would see it this week."
Ask Nima