

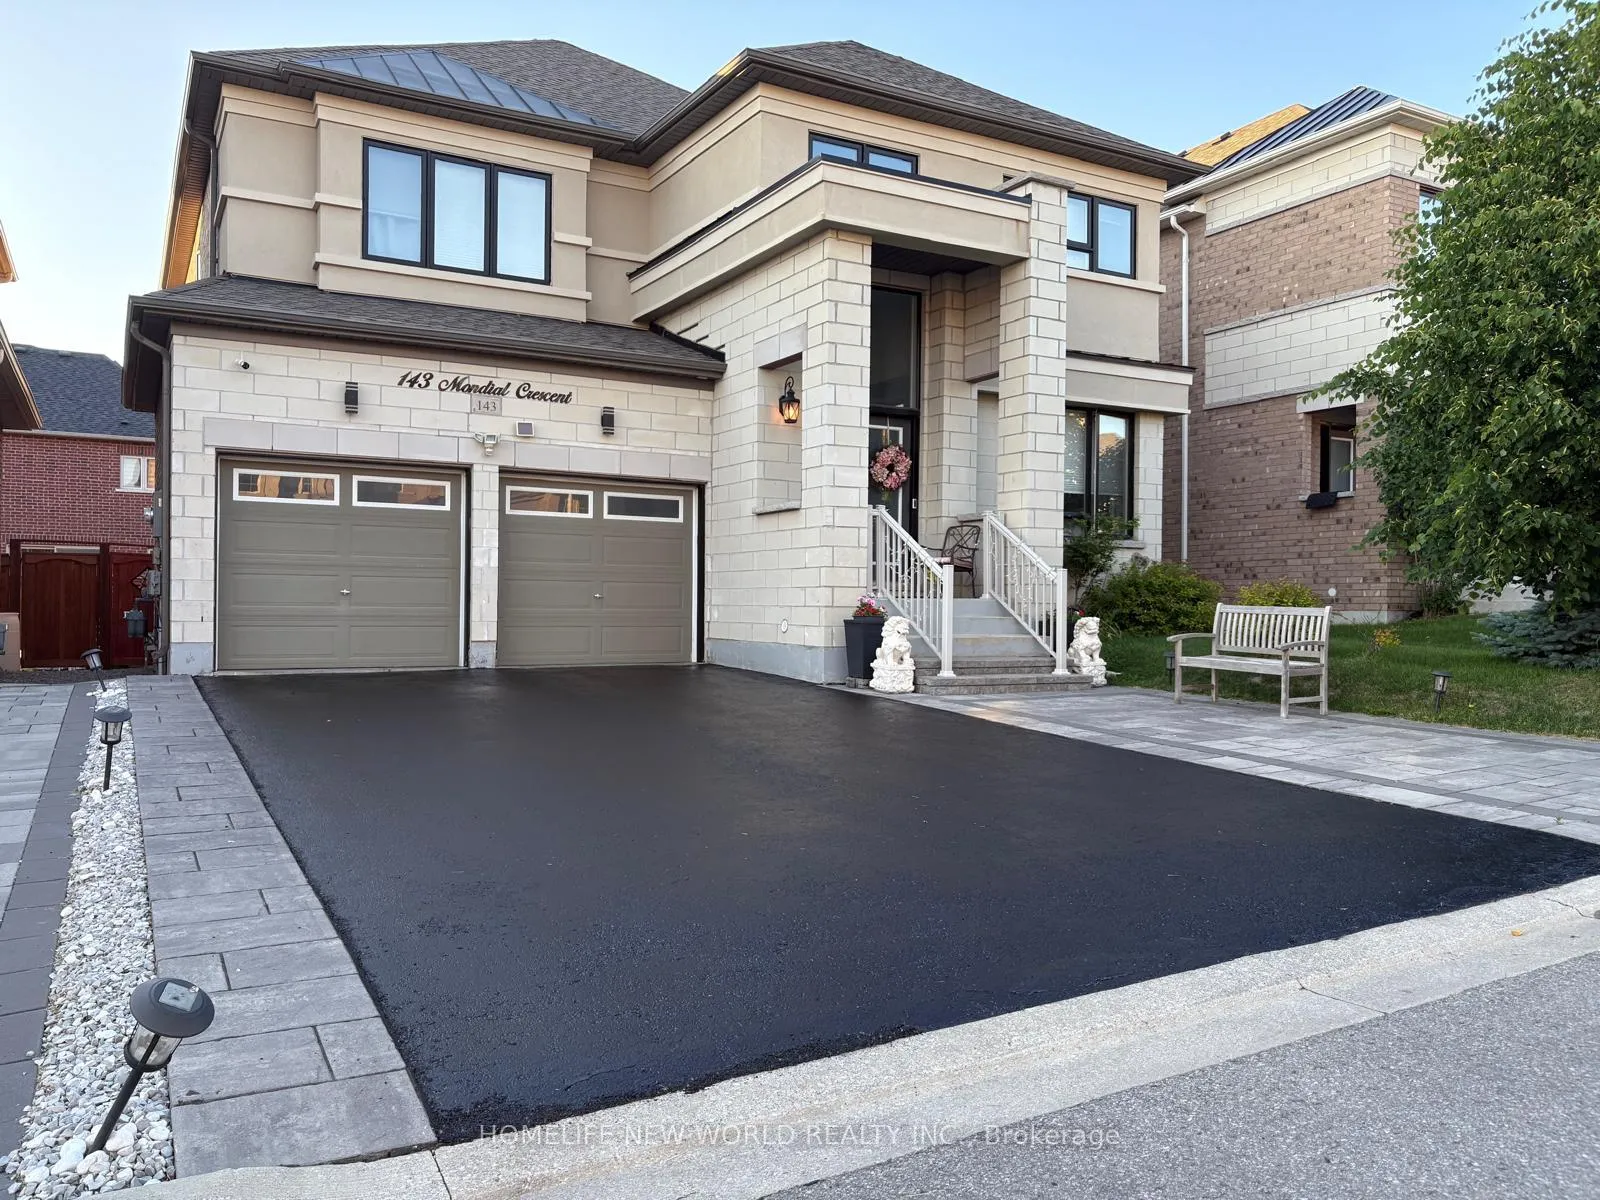
143 Mondial Crescent
143 Mondial Crescent
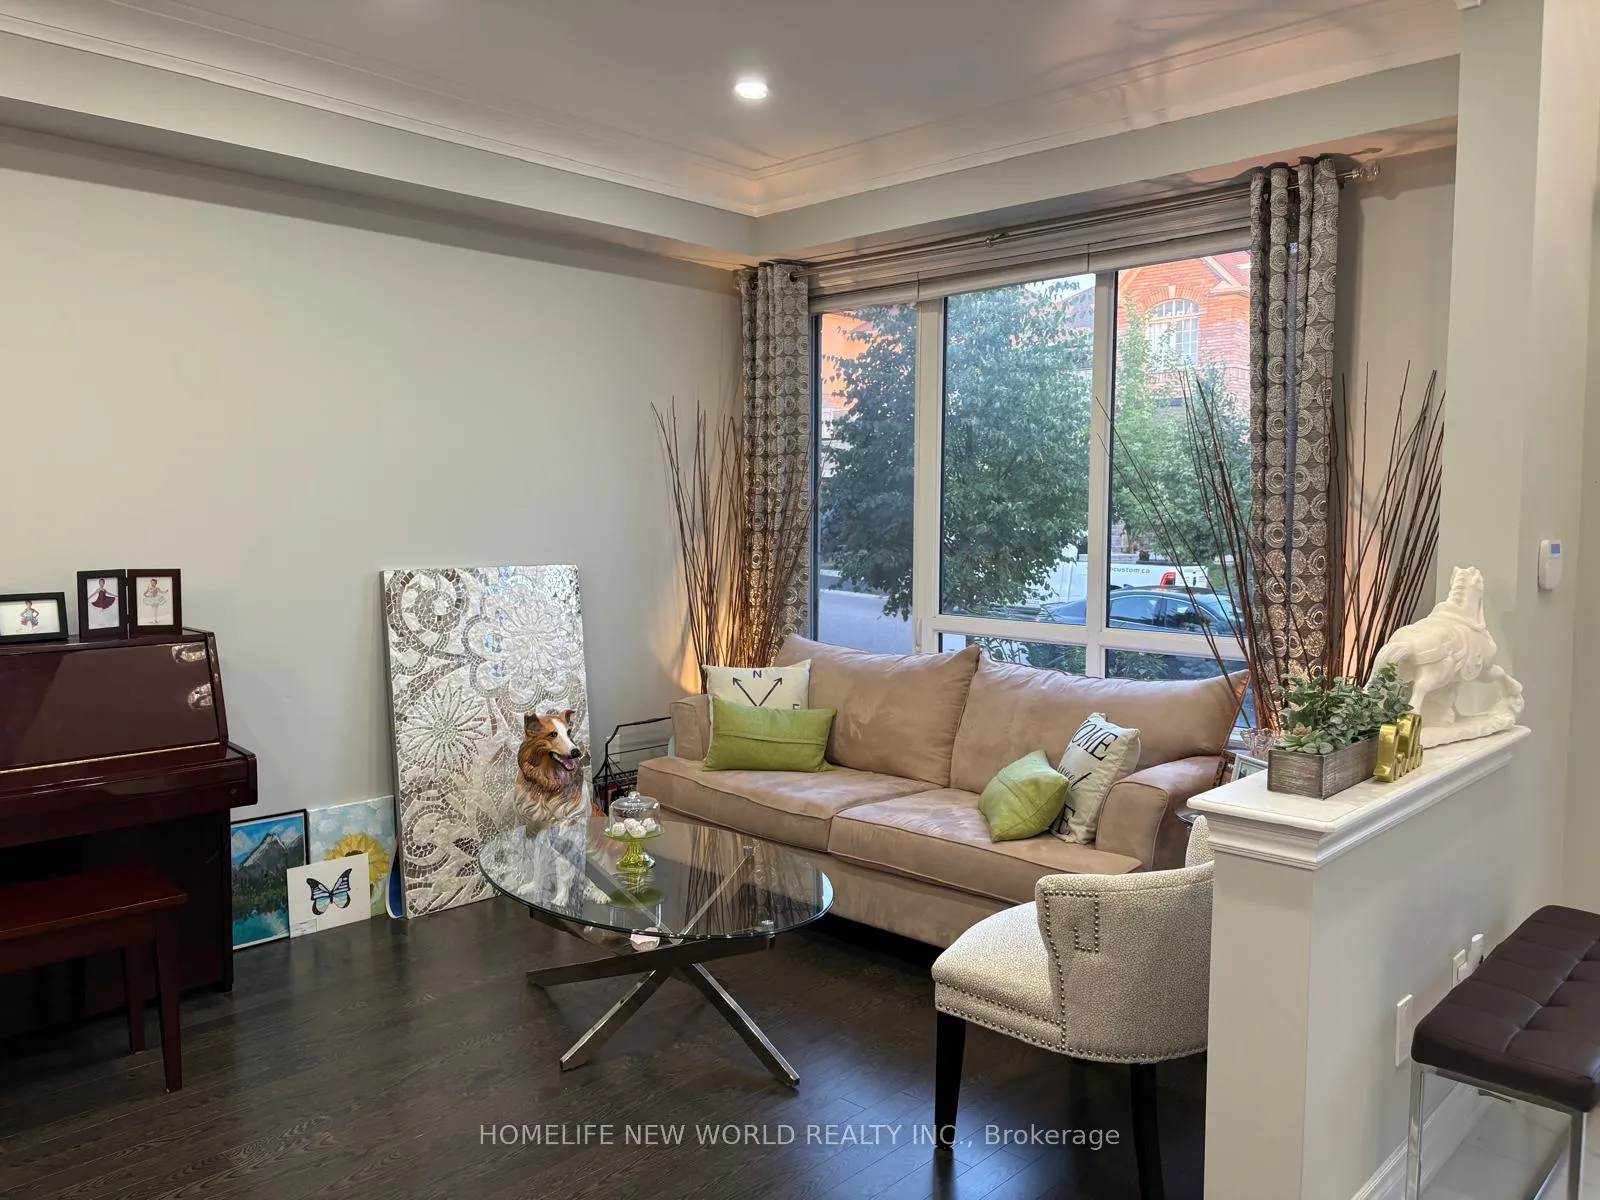 See all 29 photos
Property history
Facts and features
- BasementFull
- Age of home6–15 years
- Water, sewerMunicipal
- HeatingForced air
- Hardwood floors
- Fireplace
- Central air
The homeDetached, 2-storey, Age 6–15 years
- Type: Detached
- Style: 2-storey
- Age: 6–15 years
- Living space: 2,500–3,000 sq ft
- Basement: Full
InsideFireplace Yes, family room, Hardwood, Broadloom, Ceramic, Main level
- Fireplace: Yes, family room
- Flooring: Hardwood, Broadloom, Ceramic
- Laundry: Main level
- Features: Auto garage door remote
- Security: Alarm system, carbon monoxide detectors, smoke detector
- Rooms above ground: 9
- Bedrooms: 4
- Bathrooms: 4
- Kitchens: 1
- Family room: Yes
Outside and lotStucco (plaster), Asphalt shingle, Concrete
- Exterior: Stucco (plaster)
- Roof: Asphalt shingle
- Foundation: Concrete
- Size: 44.95 × 88.58 ft
Parking2 Garage, Built-in, Private
- Spaces: 2 Garage
- Garage: Built-in
- Driveway: Private
Heating, water and powerForced air, gas, Central air, Municipal water
- Heating: Forced air, gas
- Cooling: Central air
- Water: Municipal water
- Sewer: Municipal sewer
Costs and taxesTaxes $6,761 a year, HST included in the price, Hot water tank
- Taxes, 2025: $6,761 a year
- HST: HST included in the price
- Rental items: Hot water tank
- Under contract: Hot water tank-gas
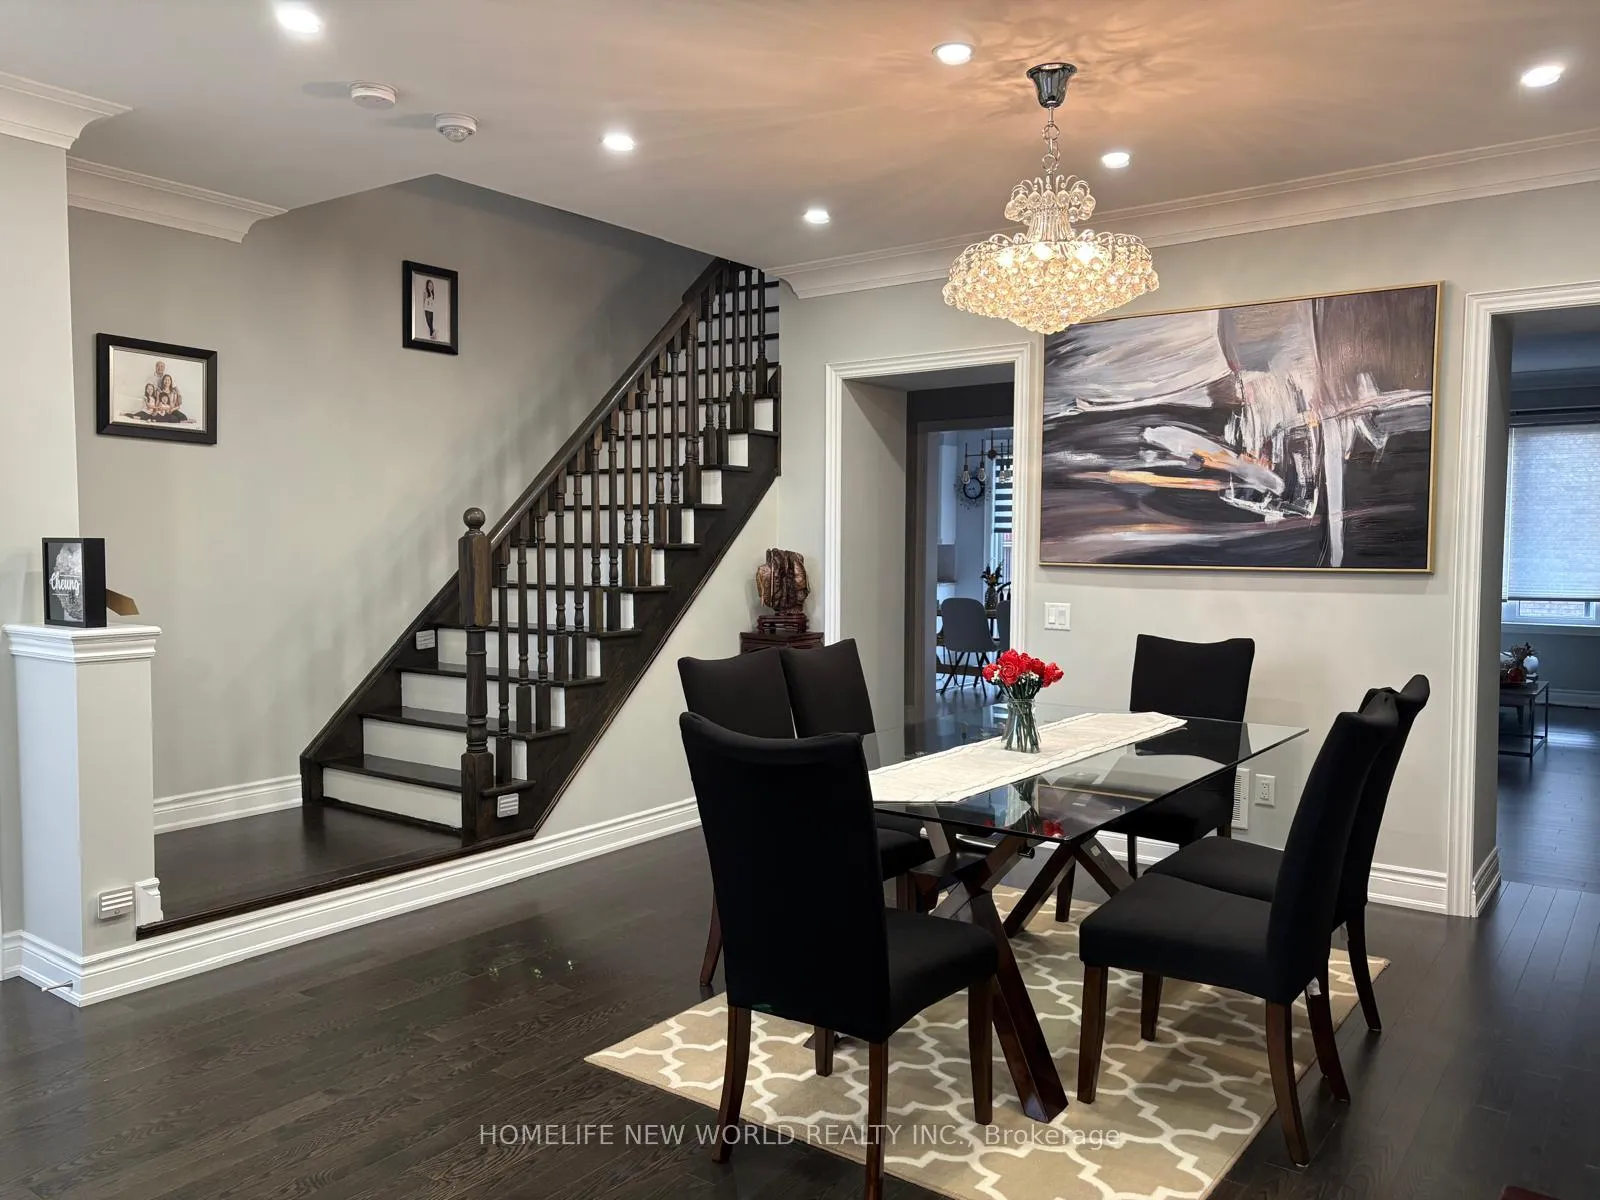
Included in the saleExiting fridge, stove, dish washer, washer and dryer. all elf's and all window coverings, Chandelier light in dinning room, ceiling light in master room
- Included: Exiting fridge, stove, dish washer, washer and dryer. all elf's and all window coverings
- Not included: Chandelier light in dinning room, ceiling light in master room
Listing detailsN12985882, Sold, Apr 10, 2026
- MLS® number: N12985882
- Status: Sold
- Listed on: Apr 10, 2026
- Days on market: 73
- Updated: Jun 22, 2026
- Possession: 60-89 days
- Occupied by: Owner
- Listing brokerage: HOMELIFE NEW WORLD REALTY INC.
About this home
143 Mondial Crescent, East Gwillimbury (Queensville), ON L9N 0S1
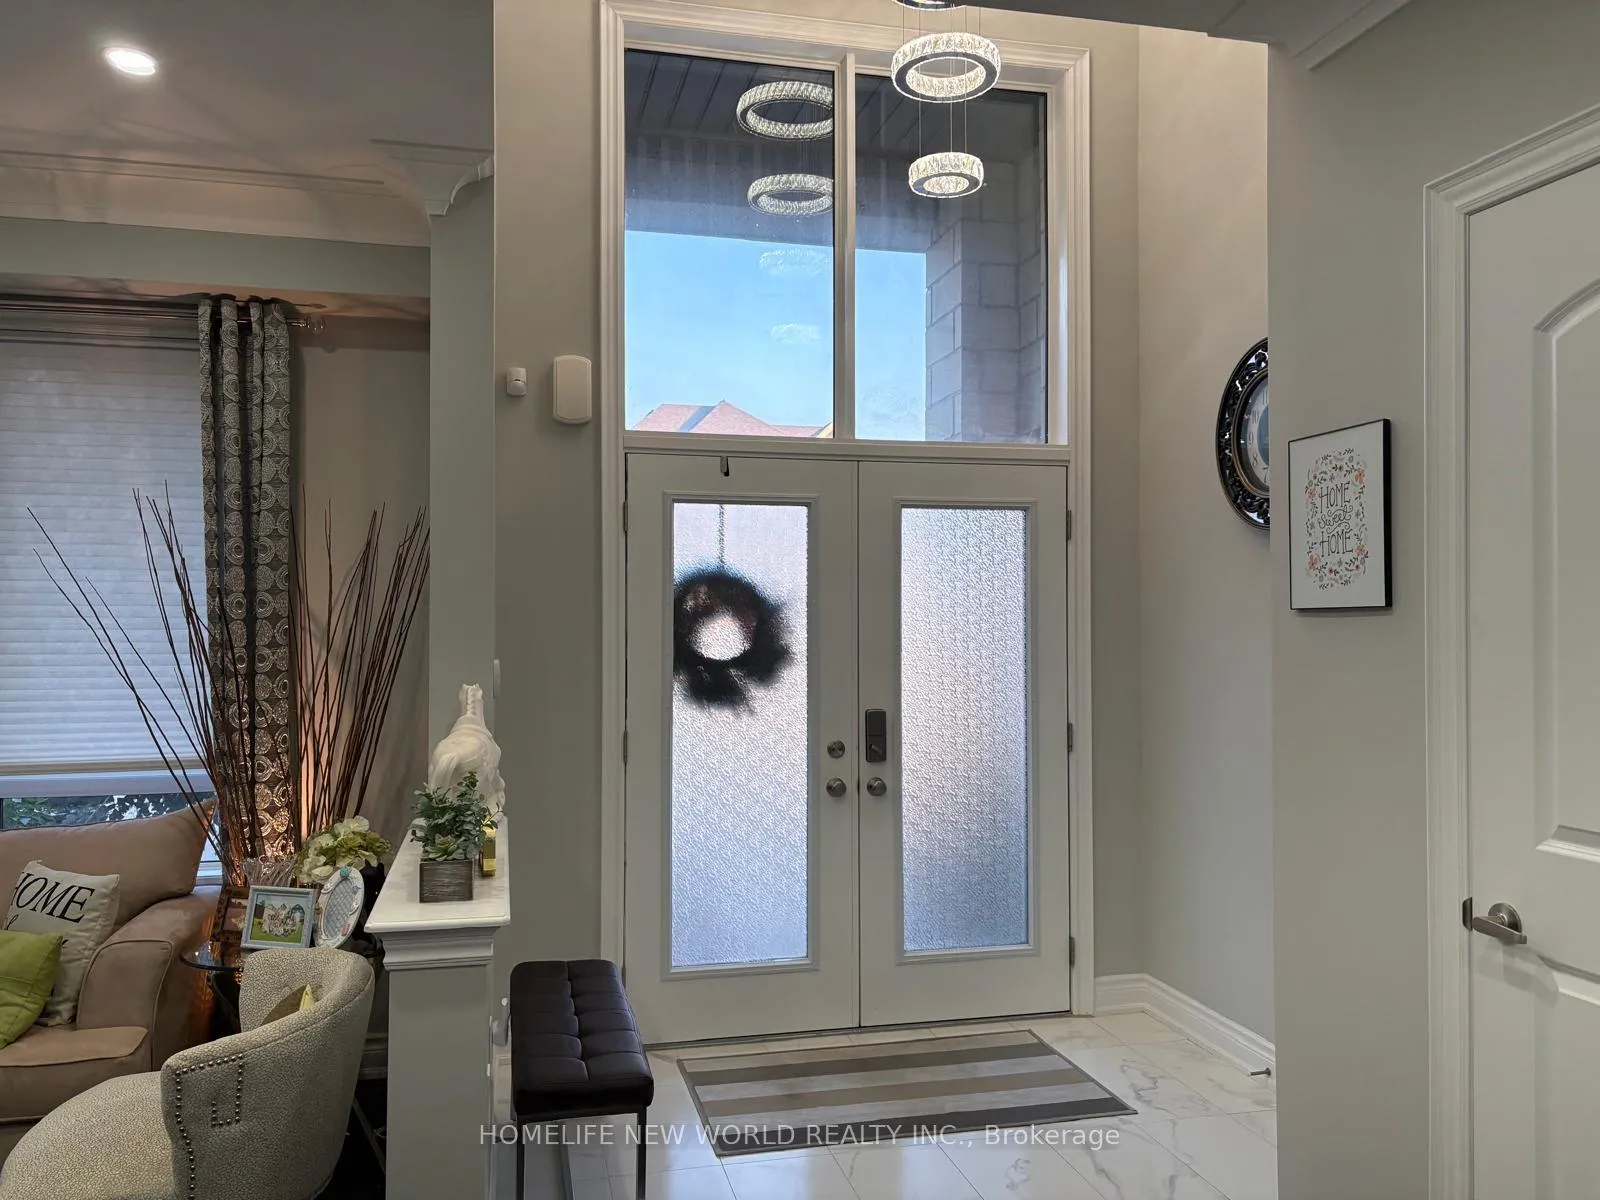
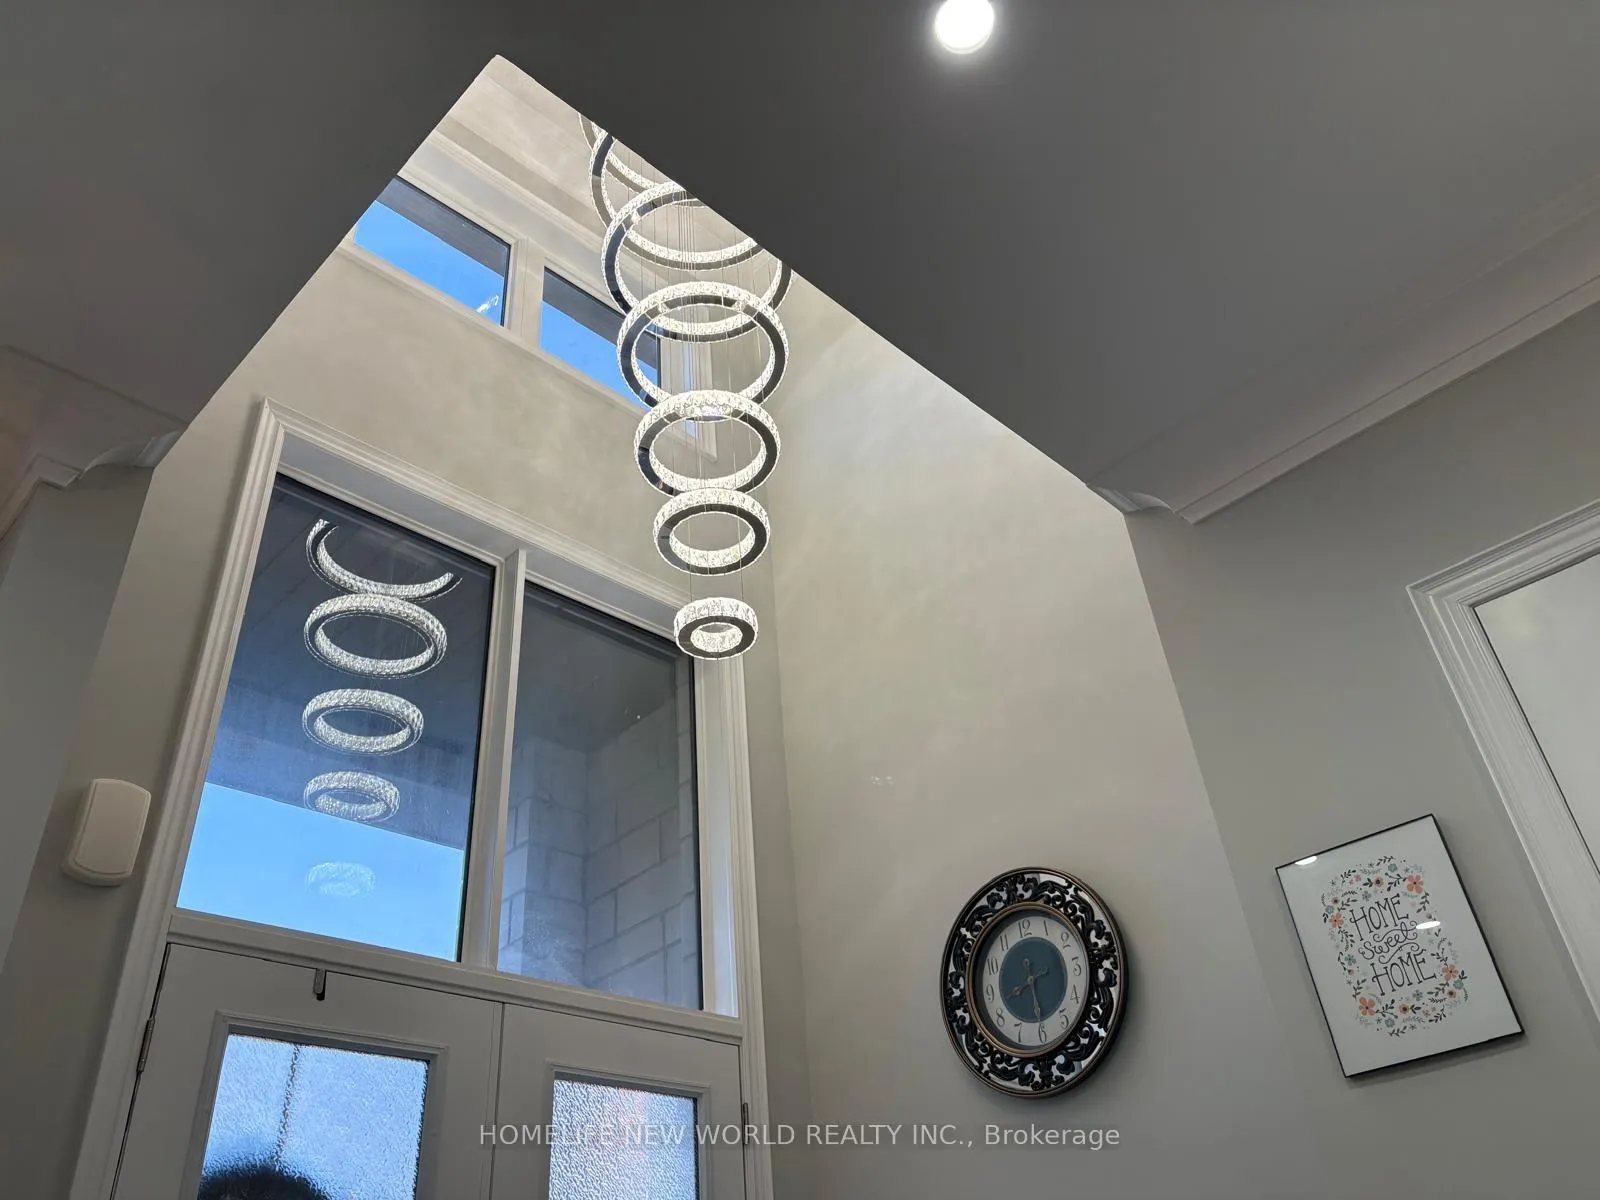
Prime location and booming community with new Rec/Community Centre (Open in June) and elementary school (Open in Sept). A lot of Modern design and spacious 4 bedrooms & 4 bathrooms, about 2800 sft living space. $$$ upgrades, 12' crown moulding on first floor long centre island with Granite counter top and breakfast bar, s/s appliances incl. washer and dryer, Over sized patio door windows, fenced backyard with large and thick patio stone and plants. Double entrance doors, double garage doors, Large windows in living room, B/I fireplace. Sunny master bedroom, walk-in closet and large ensuite w/ double sinks, stand alone bath tub, glass shower. Minutes drive to 404, Go Train/Bus, Costco, Rona, Longo's, Home depot, Cineplex, Upper Canada Mall etc etc. Must see and enjoy!
Ask about this home
A HOMEH agent will answer your questions about this home.
Around this home
Daily convenience, out of 100, from the distances below
Schools nearby
School rating, out of 10.
Helpful calculators
Your HOMEH agent

"Priced 6% over the Hestimate. I would see it this week."