

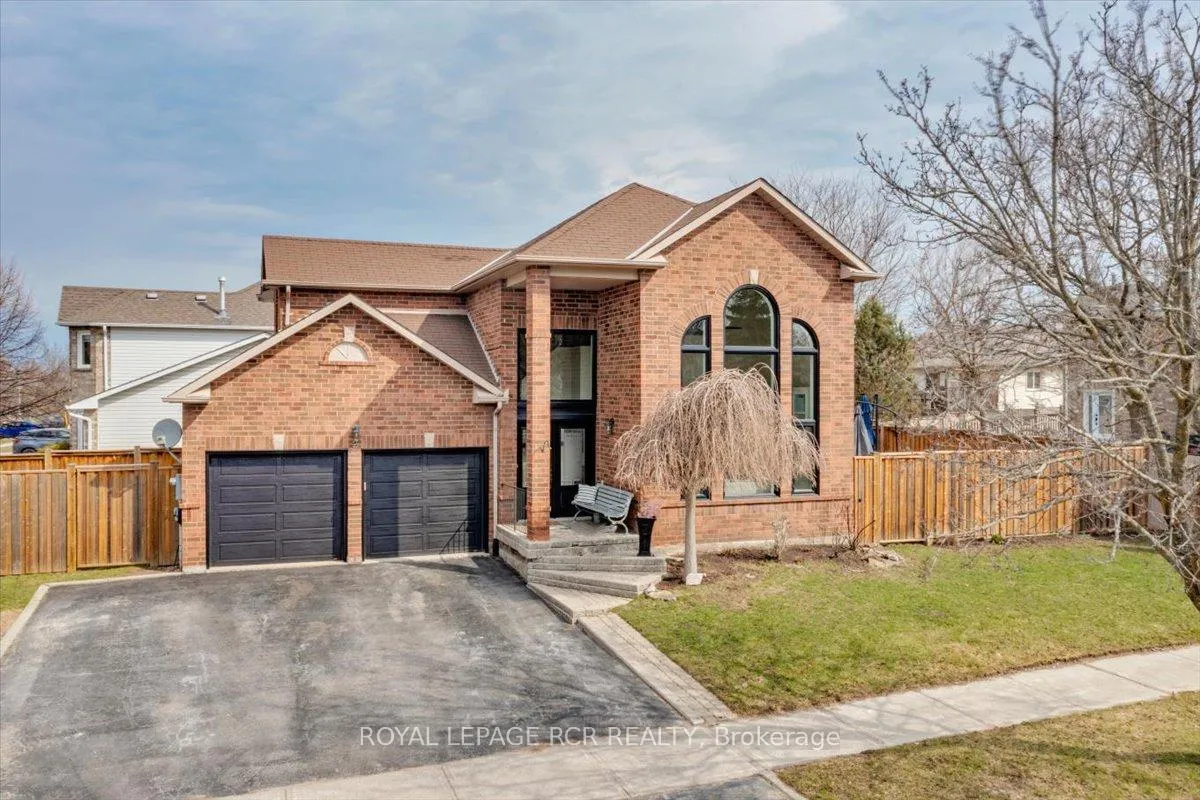
2 Royal Amber Crescent
2 Royal Amber Crescent
 See all 43 photos
Property history
Facts and features
- BasementPart finished
- Age of home31–50 years
- Water, sewerMunicipal
- HeatingForced air
- Hardwood floors
- Fireplace
- Central air
The homeDetached, 2-storey, Age 31–50 years
- Type: Detached
- Style: 2-storey
- Age: 31–50 years
- Living space: 1,100–1,500 sq ft
- Basement: Partially finished
InsideFireplace Yes, natural gas, Hardwood, Main level
- Fireplace: Yes, natural gas
- Flooring: Hardwood
- Laundry: Main level
- Features: Auto garage door remote, carpet free, water heater, water softener, water treatment
- Security: Carbon monoxide detectors, smoke detector
- Rooms above ground: 7
- Rooms in the basement: 2
- Bedrooms: 3
- Bathrooms: 2
- Kitchens: 1
Outside and lotBrick, Asphalt shingle, Poured concrete
- Exterior: Brick
- Roof: Asphalt shingle
- Foundation: Poured concrete
- Features: Deck, landscaped
- Size: 35.09 × 114.07 ft
Parking2 Garage, Attached, Private double
- Spaces: 2 Garage
- Garage: Attached
- Driveway: Private double
Heating, water and powerForced air, gas, Central air, Municipal water
- Heating: Forced air, gas
- Cooling: Central air
- Water: Municipal water
- Sewer: Municipal sewer
Costs and taxesTaxes $3,812 a year, HST included in the price
- Taxes, 2025: $3,812 a year
- HST: HST included in the price
Included in the saleStainless steel fridge & gas stove with double ovens; dishwasher; washer & dryer, two garage door openers with, remote(s), water softener, hot water heater, furnace, airconditioning, electric light fixtures, al windows coverings and blinds, shelf in kitchen, wall unit in living room, wall mount in living room, Exclude tv in living room
- Included: Stainless steel fridge & gas stove with double ovens; dishwasher; washer & dryer, two garage door openers with, remote(s), water softener, hot water heater, furnace, airconditioning, electric light fixtures, al windows coverings and blinds, shelf in kitchen, wall unit in living room, wall mount in living room
- Not included: Exclude tv in living room
Listing detailsN12981982, Sold, Apr 10, 2026
- MLS® number: N12981982
- Status: Sold
- Listed on: Apr 10, 2026
- Days on market: 10
- Updated: Apr 21, 2026
- Possession: 2026-06-30 / Flexible
- Occupied by: Owner
- Listing brokerage: Royal LePage RCR Realty
About this home
2 Royal Amber Crescent, East Gwillimbury (Mt Albert), ON L0G 1M0
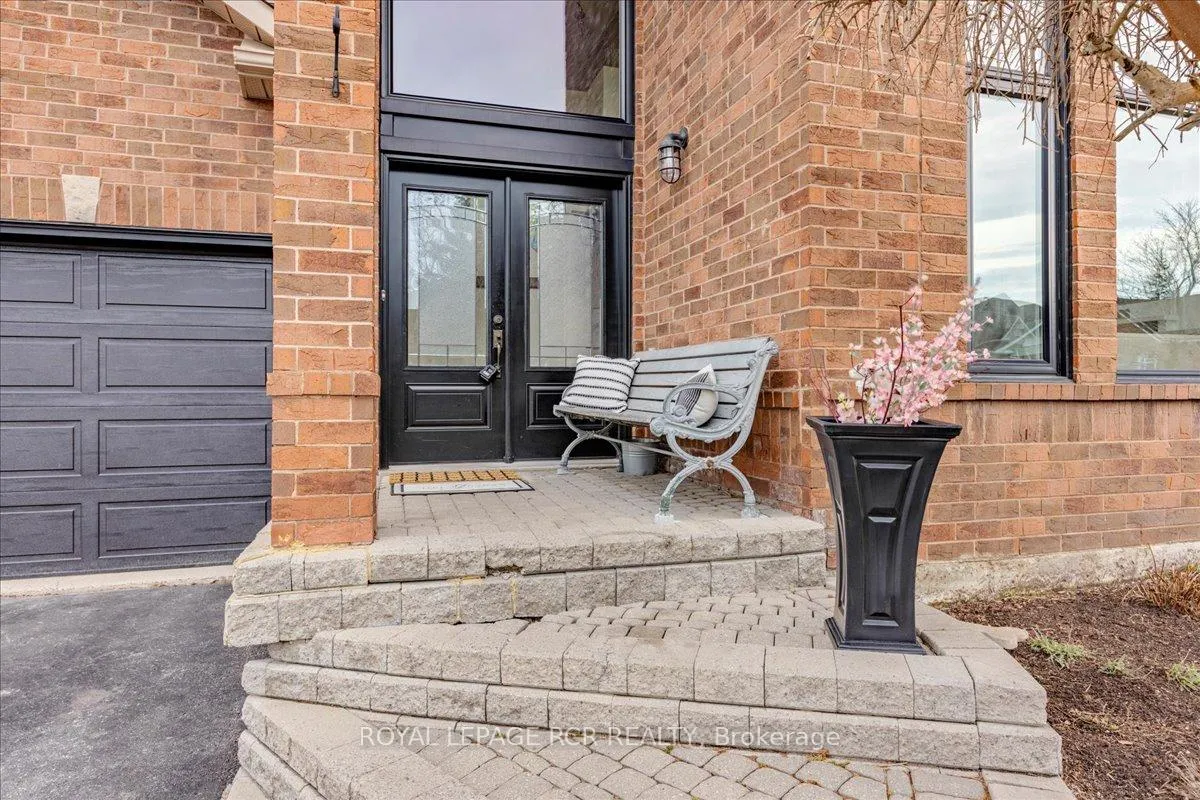
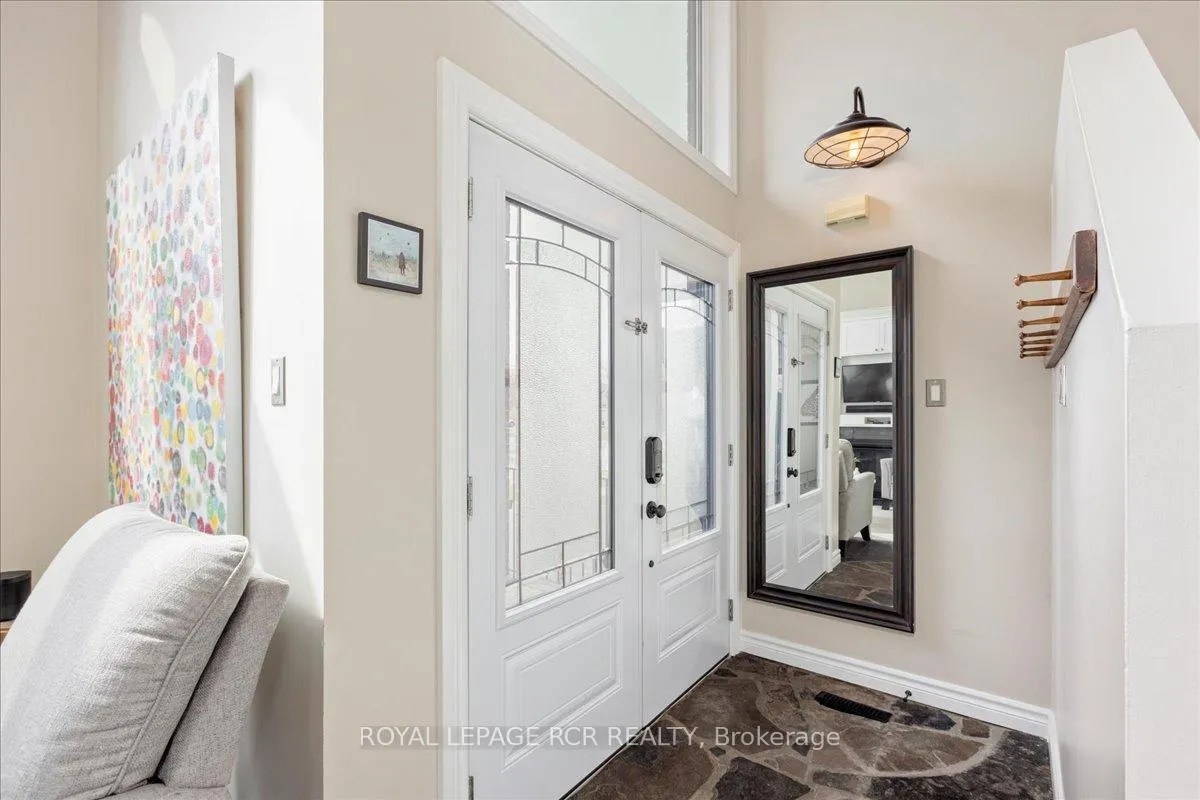
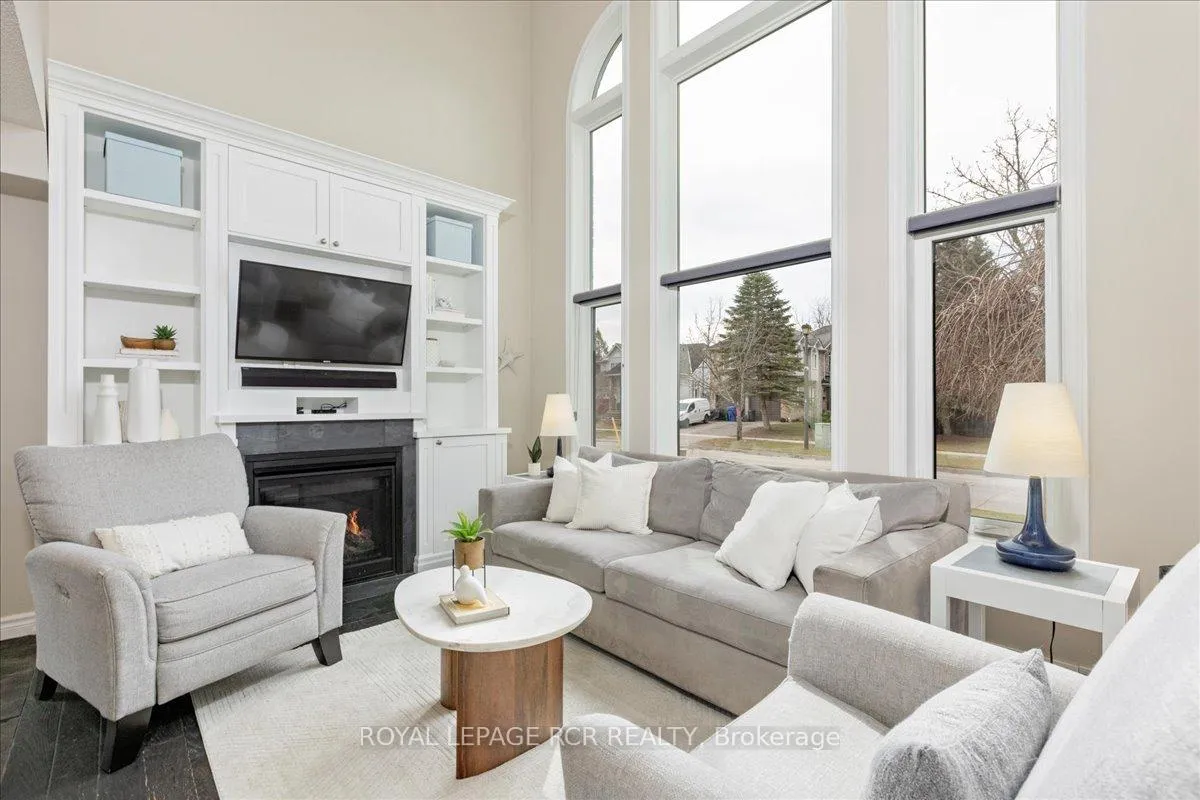
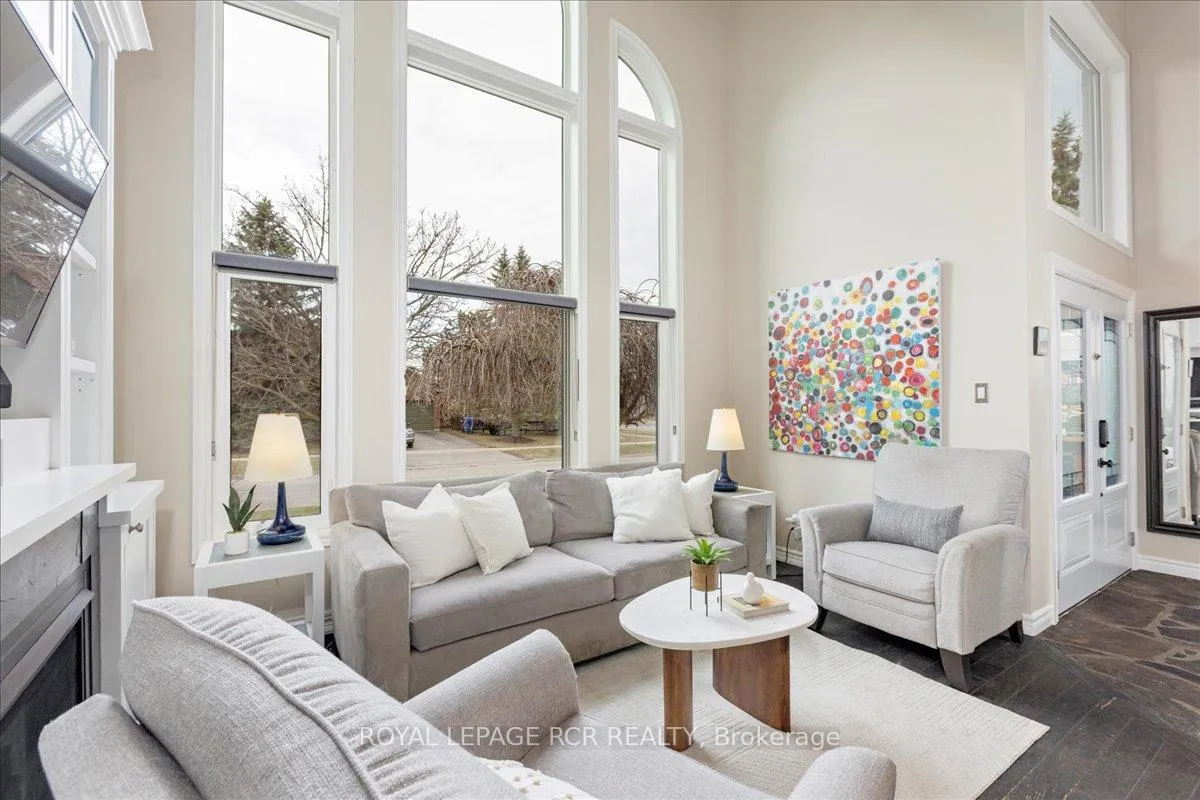
Welcome to this beautifully maintained family home in the desirable Village of Mount Albert, where soaring ceilings, sun-filled living spaces and a walkable lifestyle come together on a premium oversized corner lot with two yard spaces. This home is a true showstopper, featuring bright open concept living, stylish updates throughout, and all major improvements already completed. The main floor showcases a renovated kitchen with white cabinetry, quartz countertops, breakfast bar and stainless steel appliances, seamlessly flowing into the dining area and sun-filled living room. The living room impresses with hardwood floors and a dramatic 16'8" vaulted ceiling with stunning two-storey windows, creating a bright and inviting space. The main floor also offers laundry combined with a convenient 2-piece bath. Upstairs you'll find three bedrooms and an updated bathroom with a custom vanity, quartz counter, ceramic flooring and tub/shower combination. A finished recreation room provides additional living space for relaxing, entertaining or working from home. Step outside to enjoy a fully fenced backyard with a large deck, perfect for summer gatherings, along with a double car garage and ample driveway parking. Located within walking distance to shops, restaurants, the library, community centre and highly rated public schools, this home offers the perfect blend of small-town charm and everyday convenience. Recent updates include furnace (2018), central air (2018), hot water heater (2023), Garage Doors, modern black windows replaced over the years, upgraded trim and stylish frosted glass interior doors throughout, Front Doors, French Doors to backyard with blind insert.
Ask about this home
A HOMEH agent will answer your questions about this home.
Around this home
Daily convenience, out of 100, from the distances below
Schools nearby
School rating, out of 10.
Helpful calculators
Your HOMEH agent

"I would see it this week."