

211 East Street
211 East Street
 See all 24 photos
Property history
- $1For SaleList: 2026-04-09|227 daysN12978022
- $1ExpiredList: 2026-04-09|End: 2026-07-09|91 daysN12978068
Facts and features
- BasementUnfinished
- Price per sq ft~$0
- Water, sewerMunicipal
- HeatingForced air
- Fireplace
The homeDetached, Bungalow, 700–1,100 sq ft
- Type: Detached
- Style: Bungalow
- Living space: 700–1,100 sq ft
- Basement: Unfinished
InsideFireplace Yes, Main level, Rooms above ground 6
- Fireplace: Yes
- Laundry: Main level
- Rooms above ground: 6
- Bedrooms: 3
- Bathrooms: 1
- Kitchens: 1
Outside and lotVinyl siding, Shingles, Concrete block
- Exterior: Vinyl siding
- Roof: Shingles
- Foundation: Concrete block
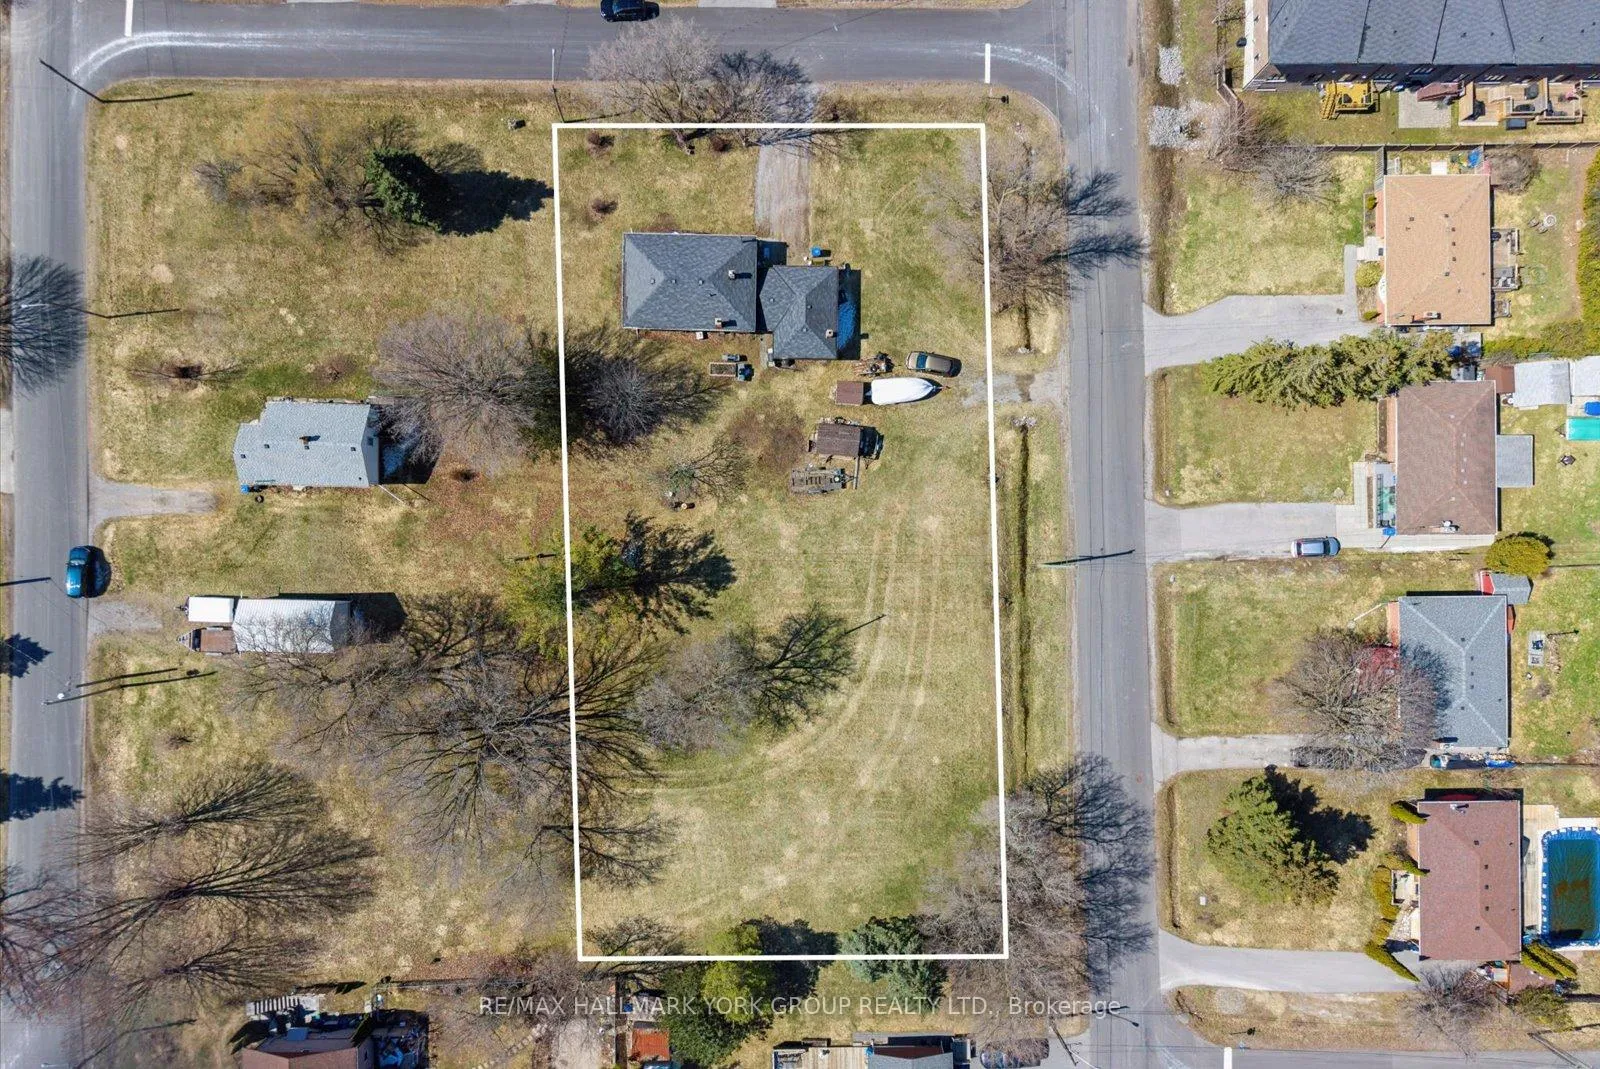
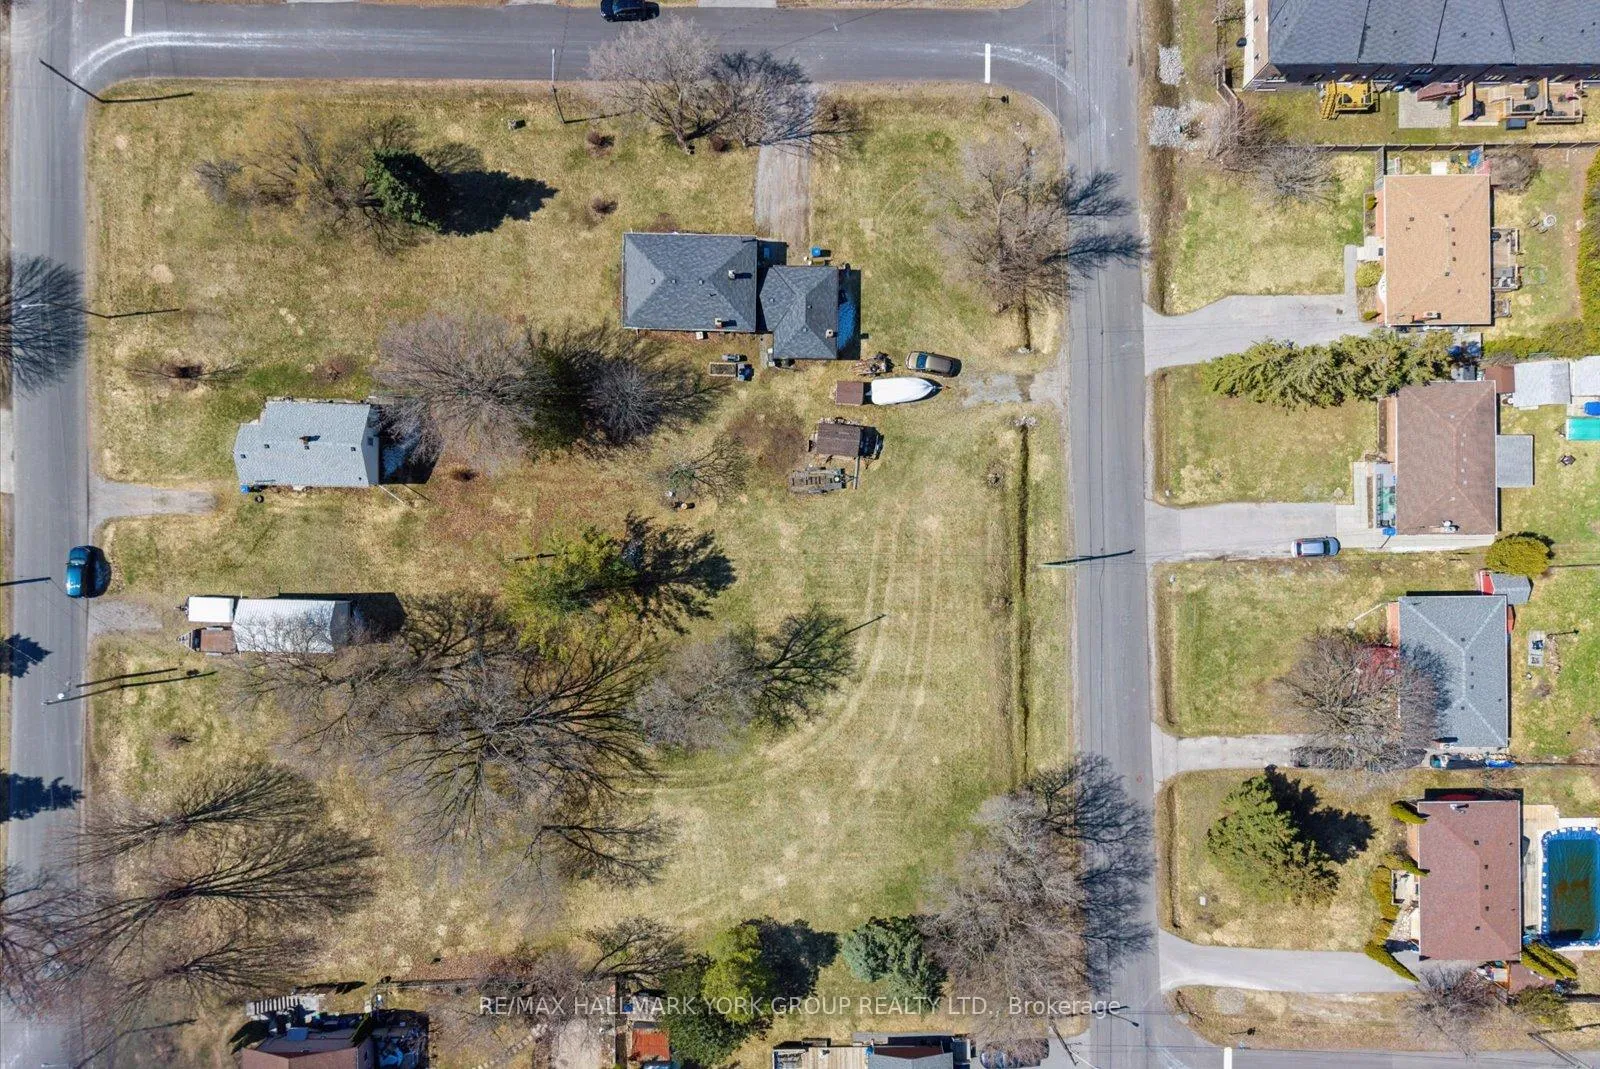
- Size: 132 × 264 ft
- Zoning: R1
Parking1 Garage, Attached, Private
- Spaces: 1 Garage
- Garage: Attached
- Driveway: Private
Heating, water and powerForced air, oil, Municipal water, Municipal sewer
- Heating: Forced air, oil
- Water: Municipal water
- Sewer: Municipal sewer
- Natural gas: Available
- Hydro: Available
- Cable: Available
- Telephone: Available
Costs and taxesTaxes $4,469 a year, HST included in the price
- Taxes, 2025: $4,469 a year
- HST: HST included in the price
NearbyRec./commun.centre, place of worship, park, public transit, golf, hospital
- Close to: Rec./commun.centre, place of worship, park, public transit, golf, hospital
Listing detailsN12978068, Expired, Apr 9, 2026
- MLS® number: N12978068
- Status: Expired
- Listed on: Apr 9, 2026
- Days on market: 91
- Updated: Jul 9, 2026
- Possession: Flexible
- Occupied by: Owner
- Listing brokerage: RE/MAX HALLMARK YORK GROUP REALTY LTD.
About this home
211 East Street, East Gwillimbury (Holland Landing), ON L9N 1K6
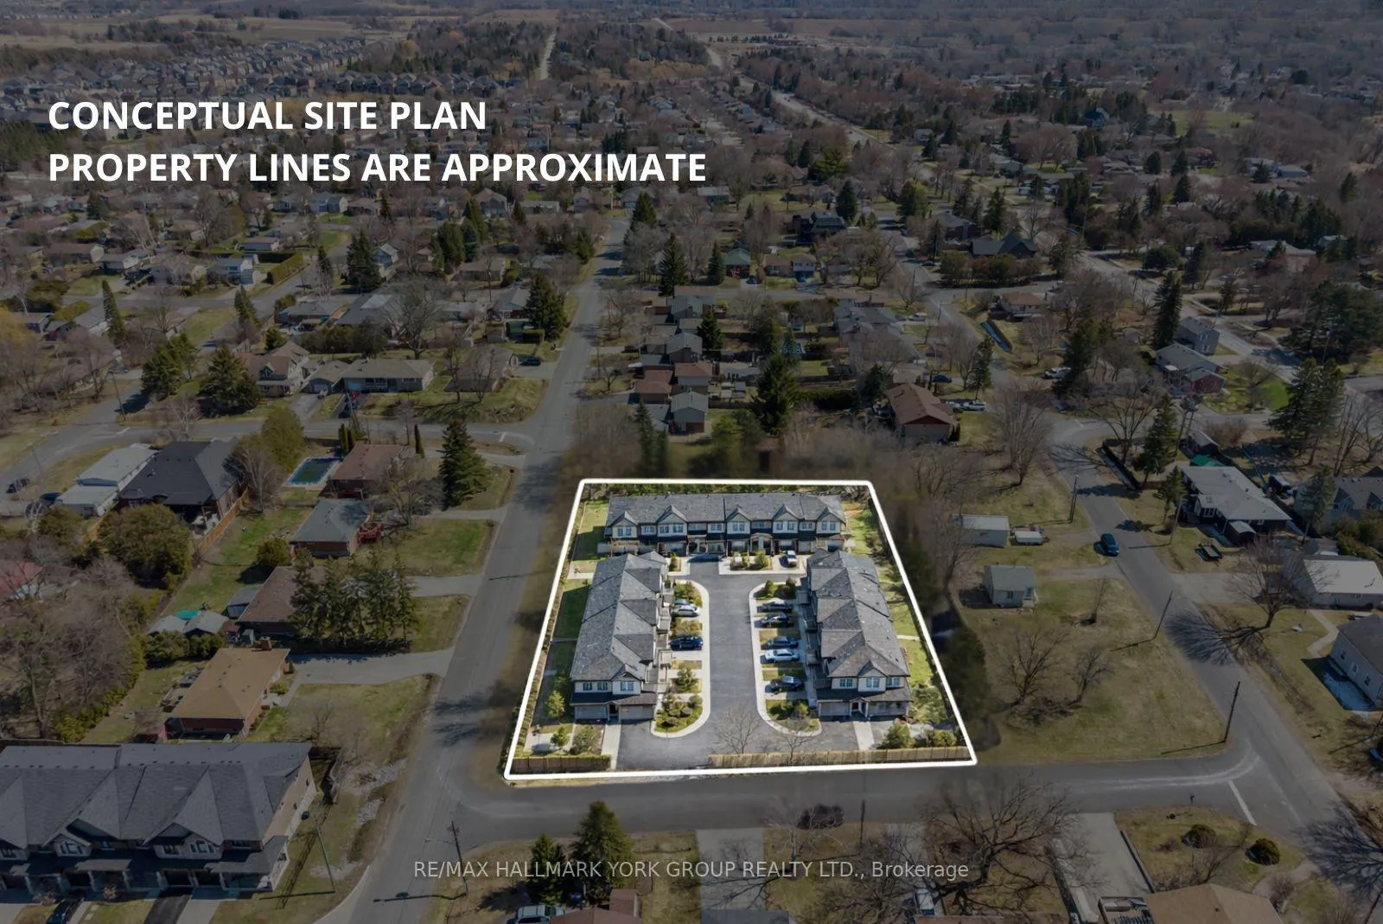
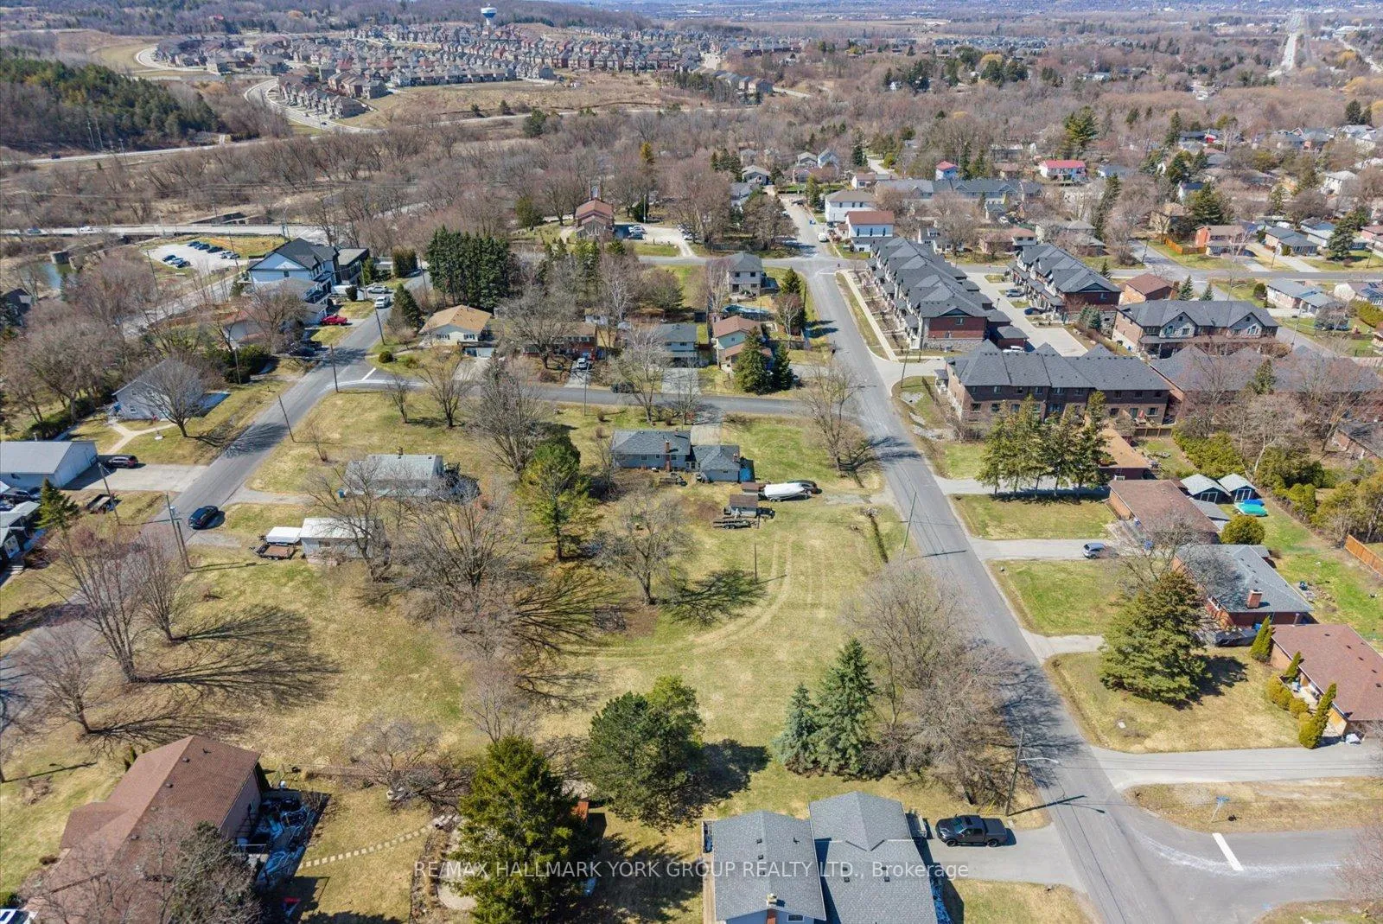
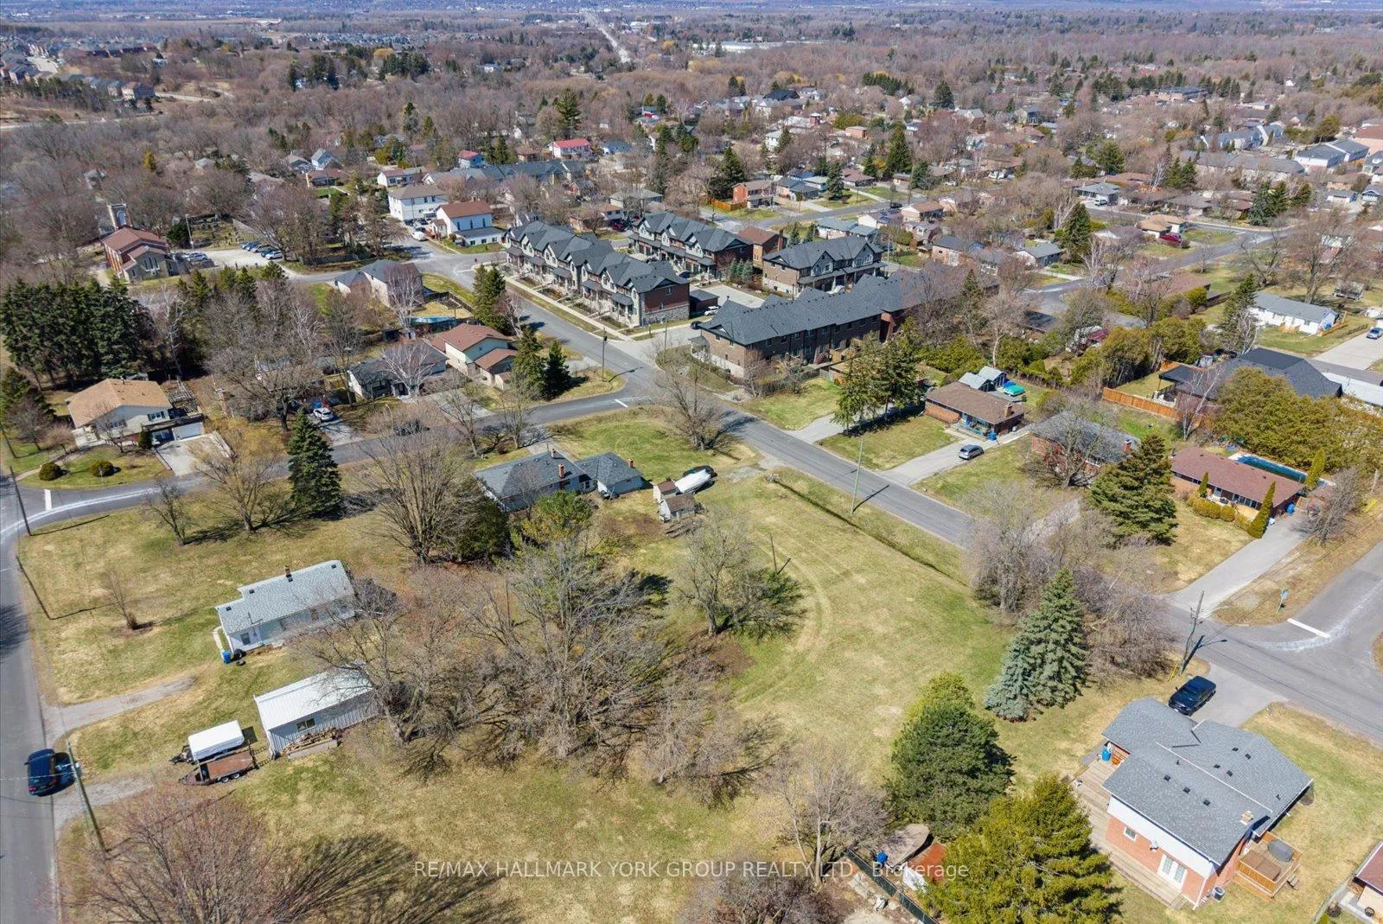
ATTENTION DEVELOPERS - A rare opportunity to acquire a prime property in the heart of Holland Landing, currently improved with a single detached residence and serviced by municipal water and sanitary sewers. This well-located site offers both immediate usability and significant redevelopment potential.The current zoning permits the development of up to five detached residential lots, while the Official Plan designation supports townhouse development, providing flexibility for a range of future uses (subject to approvals). A nearby condominium townhouse development to the northwest further reinforces the area's transition toward higher-density residential uses.Situated in a growing, family-friendly community, the property is within walking distance to Holland Landing Public School and just minutes to major amenities including Longo's, Costco, Real Canadian Superstore, and Upper Canada Mall. Convenient access to major transportation routes further enhances its appeal.An exceptional opportunity for builders, developers, or investors to secure a well-positioned property in a highly desirable and continuously evolving area.
Ask about this home
A HOMEH agent will answer your questions about this home.
Around this home
Daily convenience, out of 100, from the distances below
Schools nearby
School rating, out of 10.
Helpful calculators
Your HOMEH agent

"I would see it this week."