

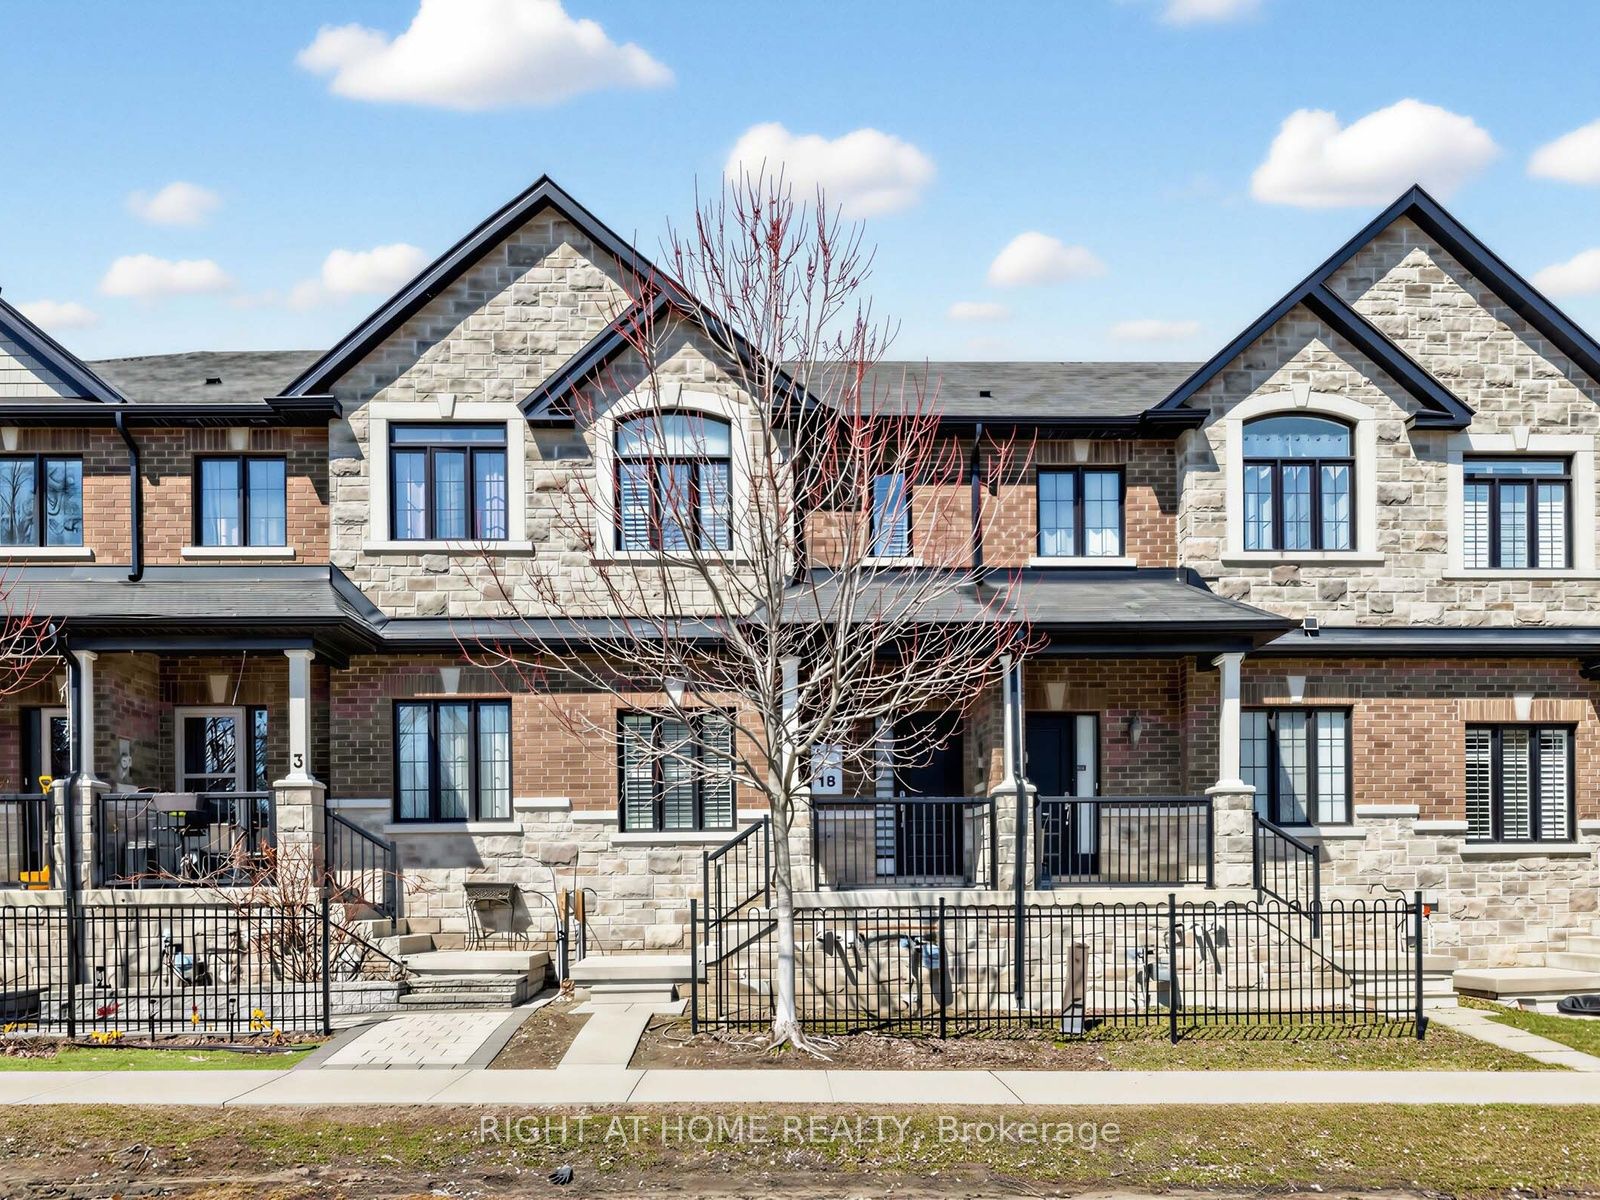
5 Zenyatta Lane
5 Zenyatta Lane
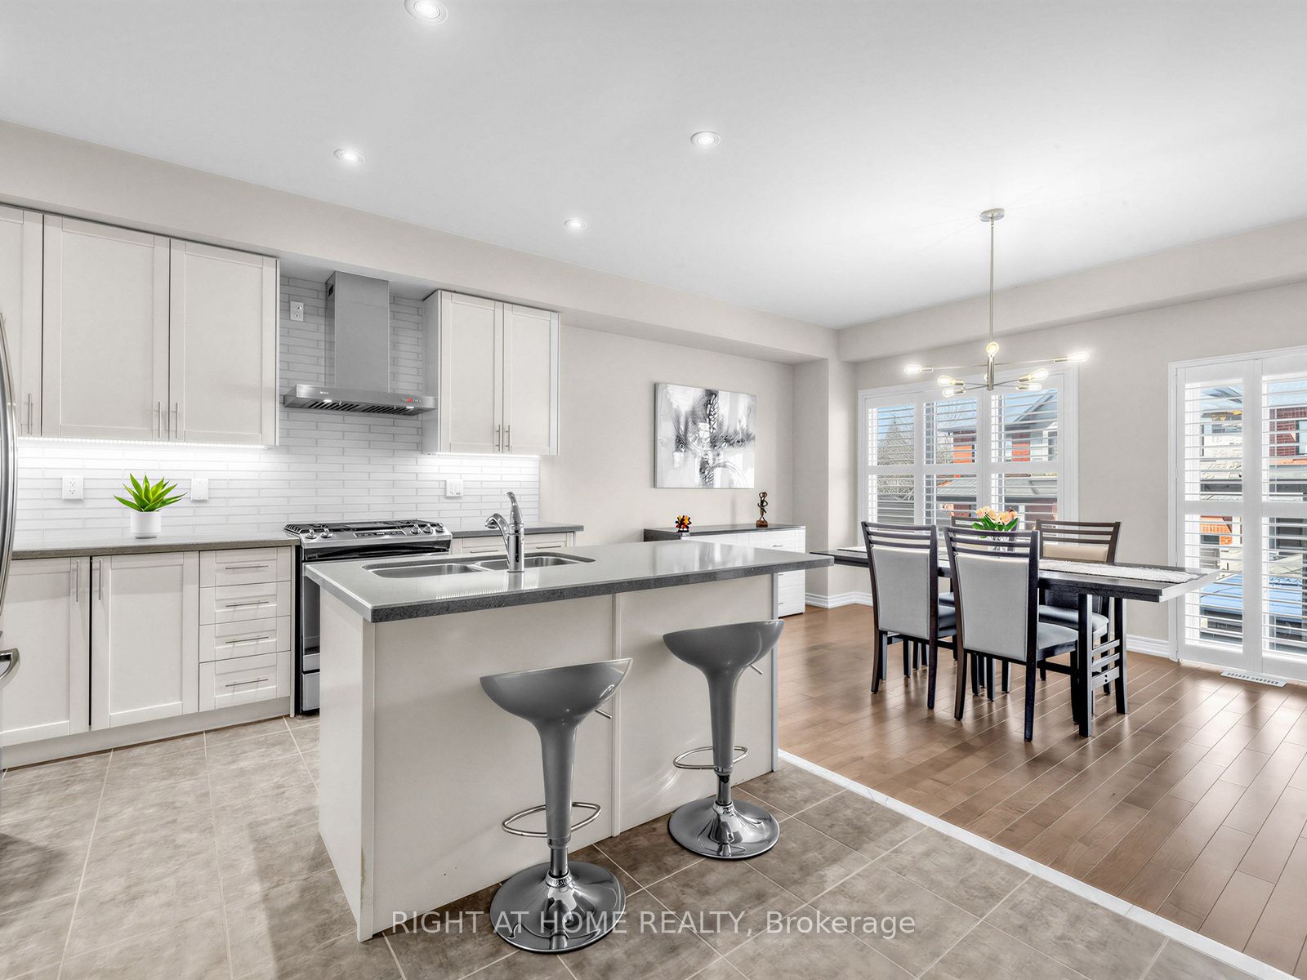
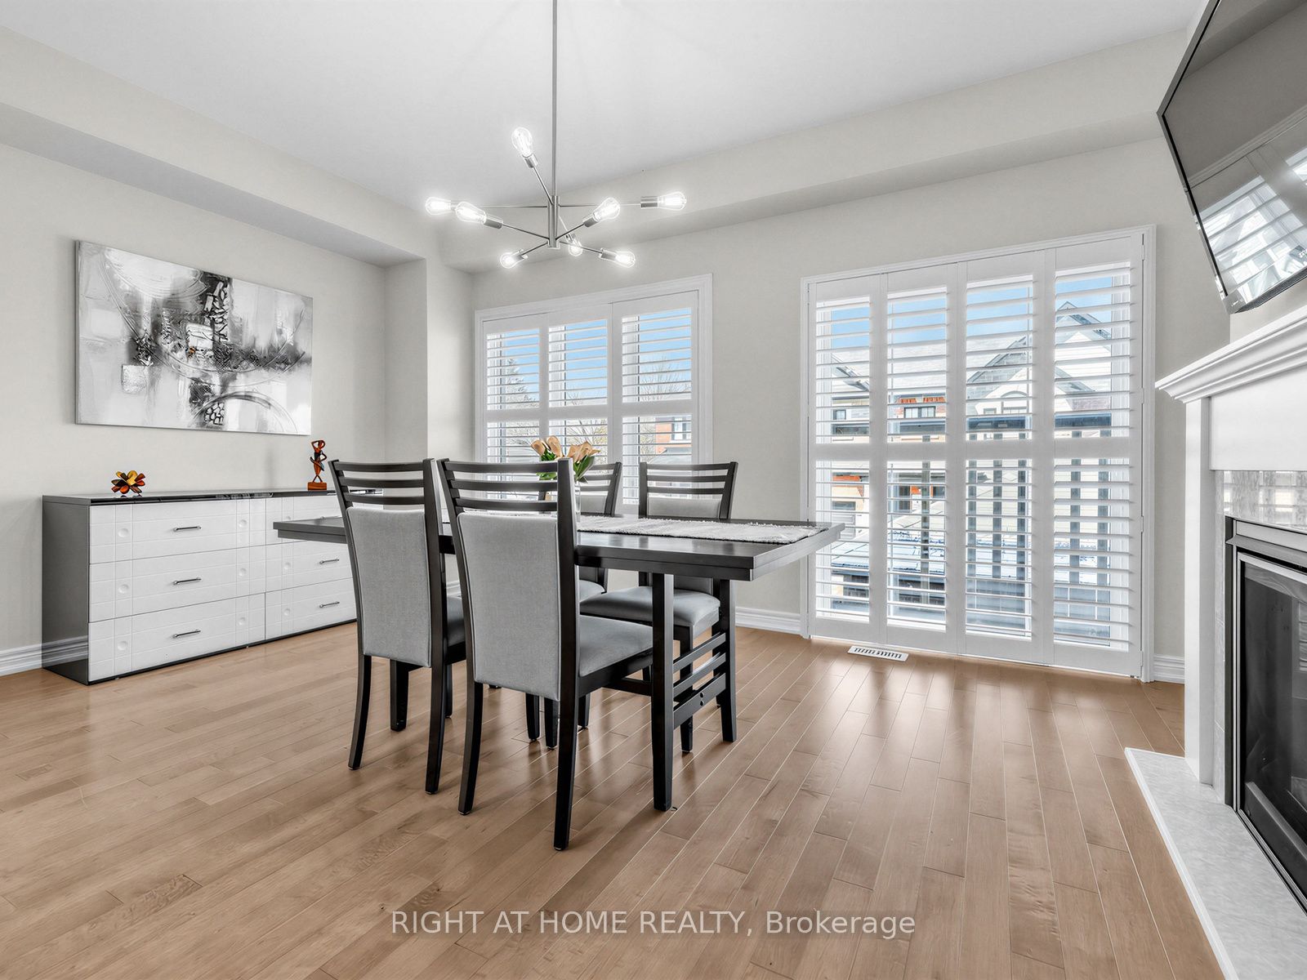
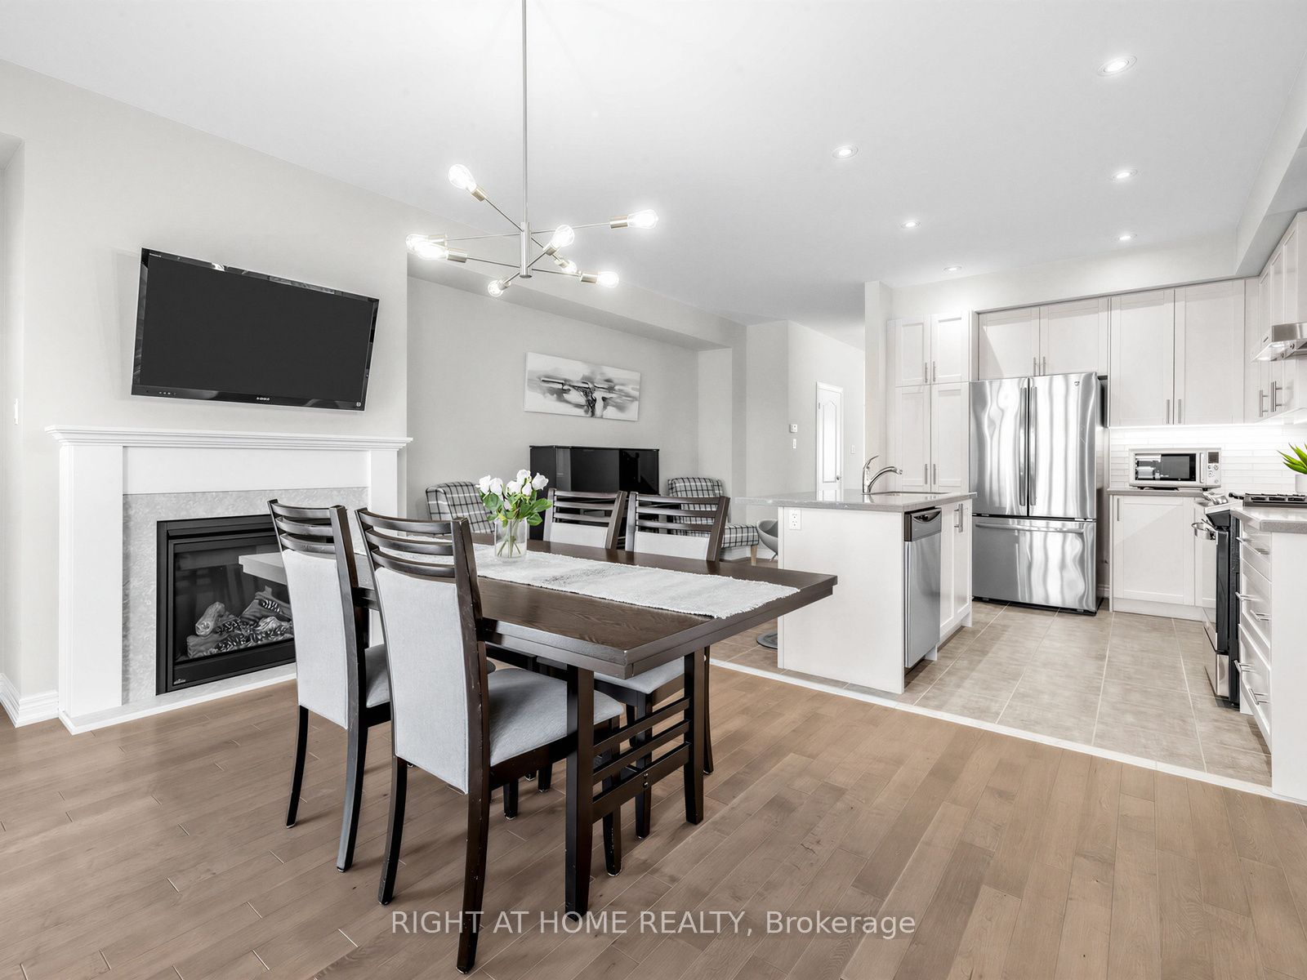
 See all 22 photos
Property history
Facts and features
- BasementUnfinished
- Age of homeNew
- Water, sewerMunicipal
- HeatingForced air
- Hardwood floors
- Fireplace
- Central air
The homeFreehold Townhouse, 2-storey, New
- Type: Freehold Townhouse
- Style: 2-storey
- Age: New
- Living space: 1,500–2,000 sq ft
- Basement: Unfinished
InsideFireplace Yes, natural gas, Hardwood, Ceramic, Broadloom, Upper level
- Fireplace: Yes, natural gas
- Flooring: Hardwood, Ceramic, Broadloom
- Laundry: Upper level
- Features: Water softener, water heater
- Rooms above ground: 6
- Bedrooms: 3
- Bathrooms: 3
- Kitchens: 1
Outside and lotBrick, stone, Asphalt shingle, Concrete
- Exterior: Brick, stone
- Roof: Asphalt shingle
- Foundation: Concrete
- Size: 18.04 × 90.19 ft
Parking1 Garage, Detached, Private
- Spaces: 1 Garage
- Garage: Detached
- Driveway: Private
Heating, water and powerForced air, gas, Central air, Municipal water
- Heating: Forced air, gas
- Cooling: Central air
- Water: Municipal water
- Sewer: Municipal sewer
- Natural gas: Yes
- Hydro: Yes
- Cable: Yes
- Telephone: Yes
Costs and taxesTaxes $4,043 a year, HST included in the price, Hot water tank
- Taxes, 2025: $4,043 a year
- HST: HST included in the price
- Rental items: Hot water tank
- Under contract: Hot water heater
Included in the saleFridge, stove, washer, dryer, dishwasher, all electrical light fixtures, all window coverings, gdo, water softner. monthly potl $197 covers landscaping in common elements, sewage, private garbage collection etc.
- Included: Fridge, stove, washer, dryer, dishwasher, all electrical light fixtures, all window coverings, gdo, water softner. monthly potl $197 covers landscaping in common elements, sewage, private garbage collection etc.
NearbyGreenbelt/conservation, hospital, library, park, public transit, rec./commun.centre
- Close to: Greenbelt/conservation, hospital, library, park, public transit, rec./commun.centre
Listing detailsN12974686, Sold, Apr 9, 2026
- MLS® number: N12974686
- Status: Sold
- Listed on: Apr 9, 2026
- Days on market: 20
- Updated: Apr 29, 2026
- Possession: 2026-06-02 / 30-59 days
- Occupied by: Owner
- Listing brokerage: RIGHT AT HOME REALTY
About this home
5 Zenyatta Lane, East Gwillimbury (Holland Landing), ON L9N 0N7
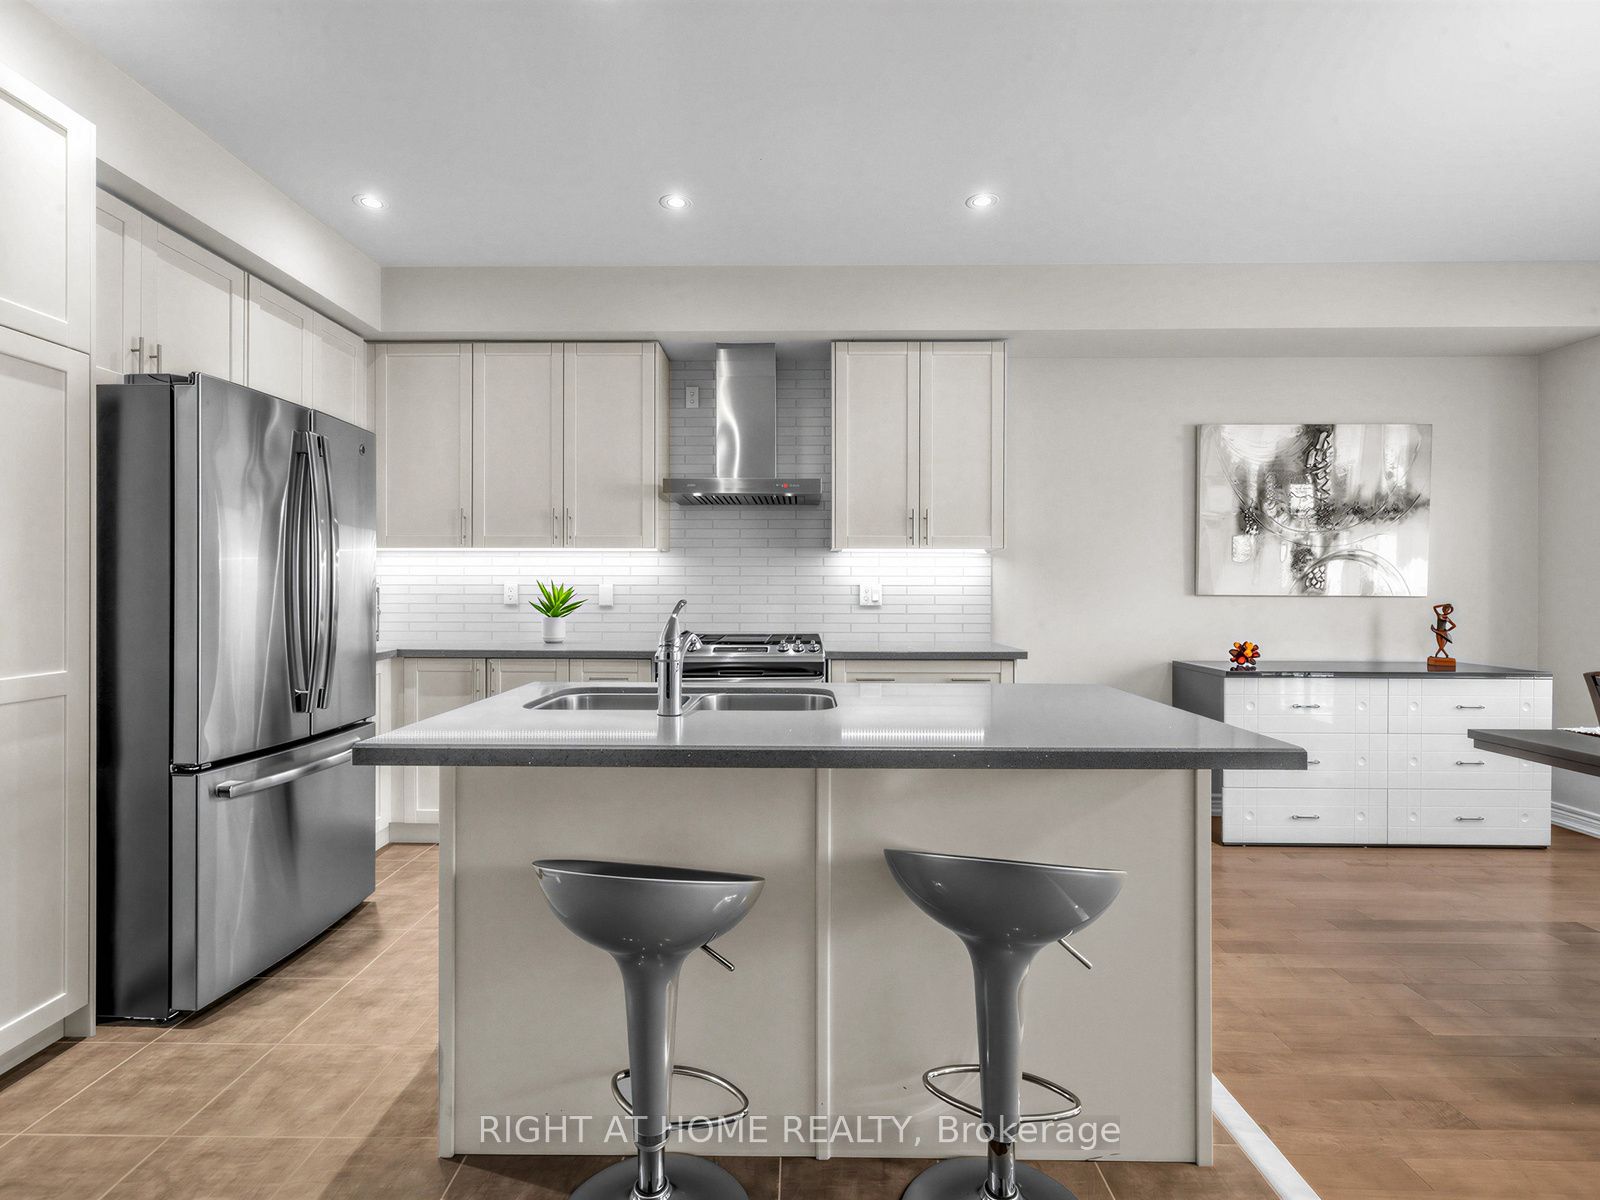
Beautiful Bright 2 Storey 3 Bedroom, 3 Bathroom Freehold Townhouse With Garage, 2 Parking Spots And Walk Out Basement! Located In An Upscale, Quite And Safe Neighbourhood In Holland Landing! Modern Layout, Hardwood Stairs, 9 Ft Ceilings And Lot's of Storage. Spacious Open Concept Kitchen With Stone Counters, Centre Island, Stainless Steel Appliances, Gas Stove, Hardwood Floors, Pot Lights, Overlooking Dining Room With Gas Fireplace. Enjoy Your Second Floor Laundry Room. Primary Room Has Walk-In Closet and 5 Pc His & Her Vanity. Home Was Bought From Builder With Many Upgrades. Over 1500 Sf Plus Large Above Ground Floor Basement Area To Customize To Your Vision. POTL Fee Includes Landscaping, Garbage, Snow Removal, Facilities, Monthly Water Testing, And Visitor Parking. Minutes Away From Hwy 404, Costco, Schools, Parks, Transit And The Famous Nokiidaa Hike Trail. Check Out The Floor Plan And Start Planning Your New Home!
Ask about this home
A HOMEH agent will answer your questions about this home.
Around this home
Daily convenience, out of 100, from the distances below
Schools nearby
School rating, out of 10.
Helpful calculators
Your HOMEH agent

"I would see it this week."