

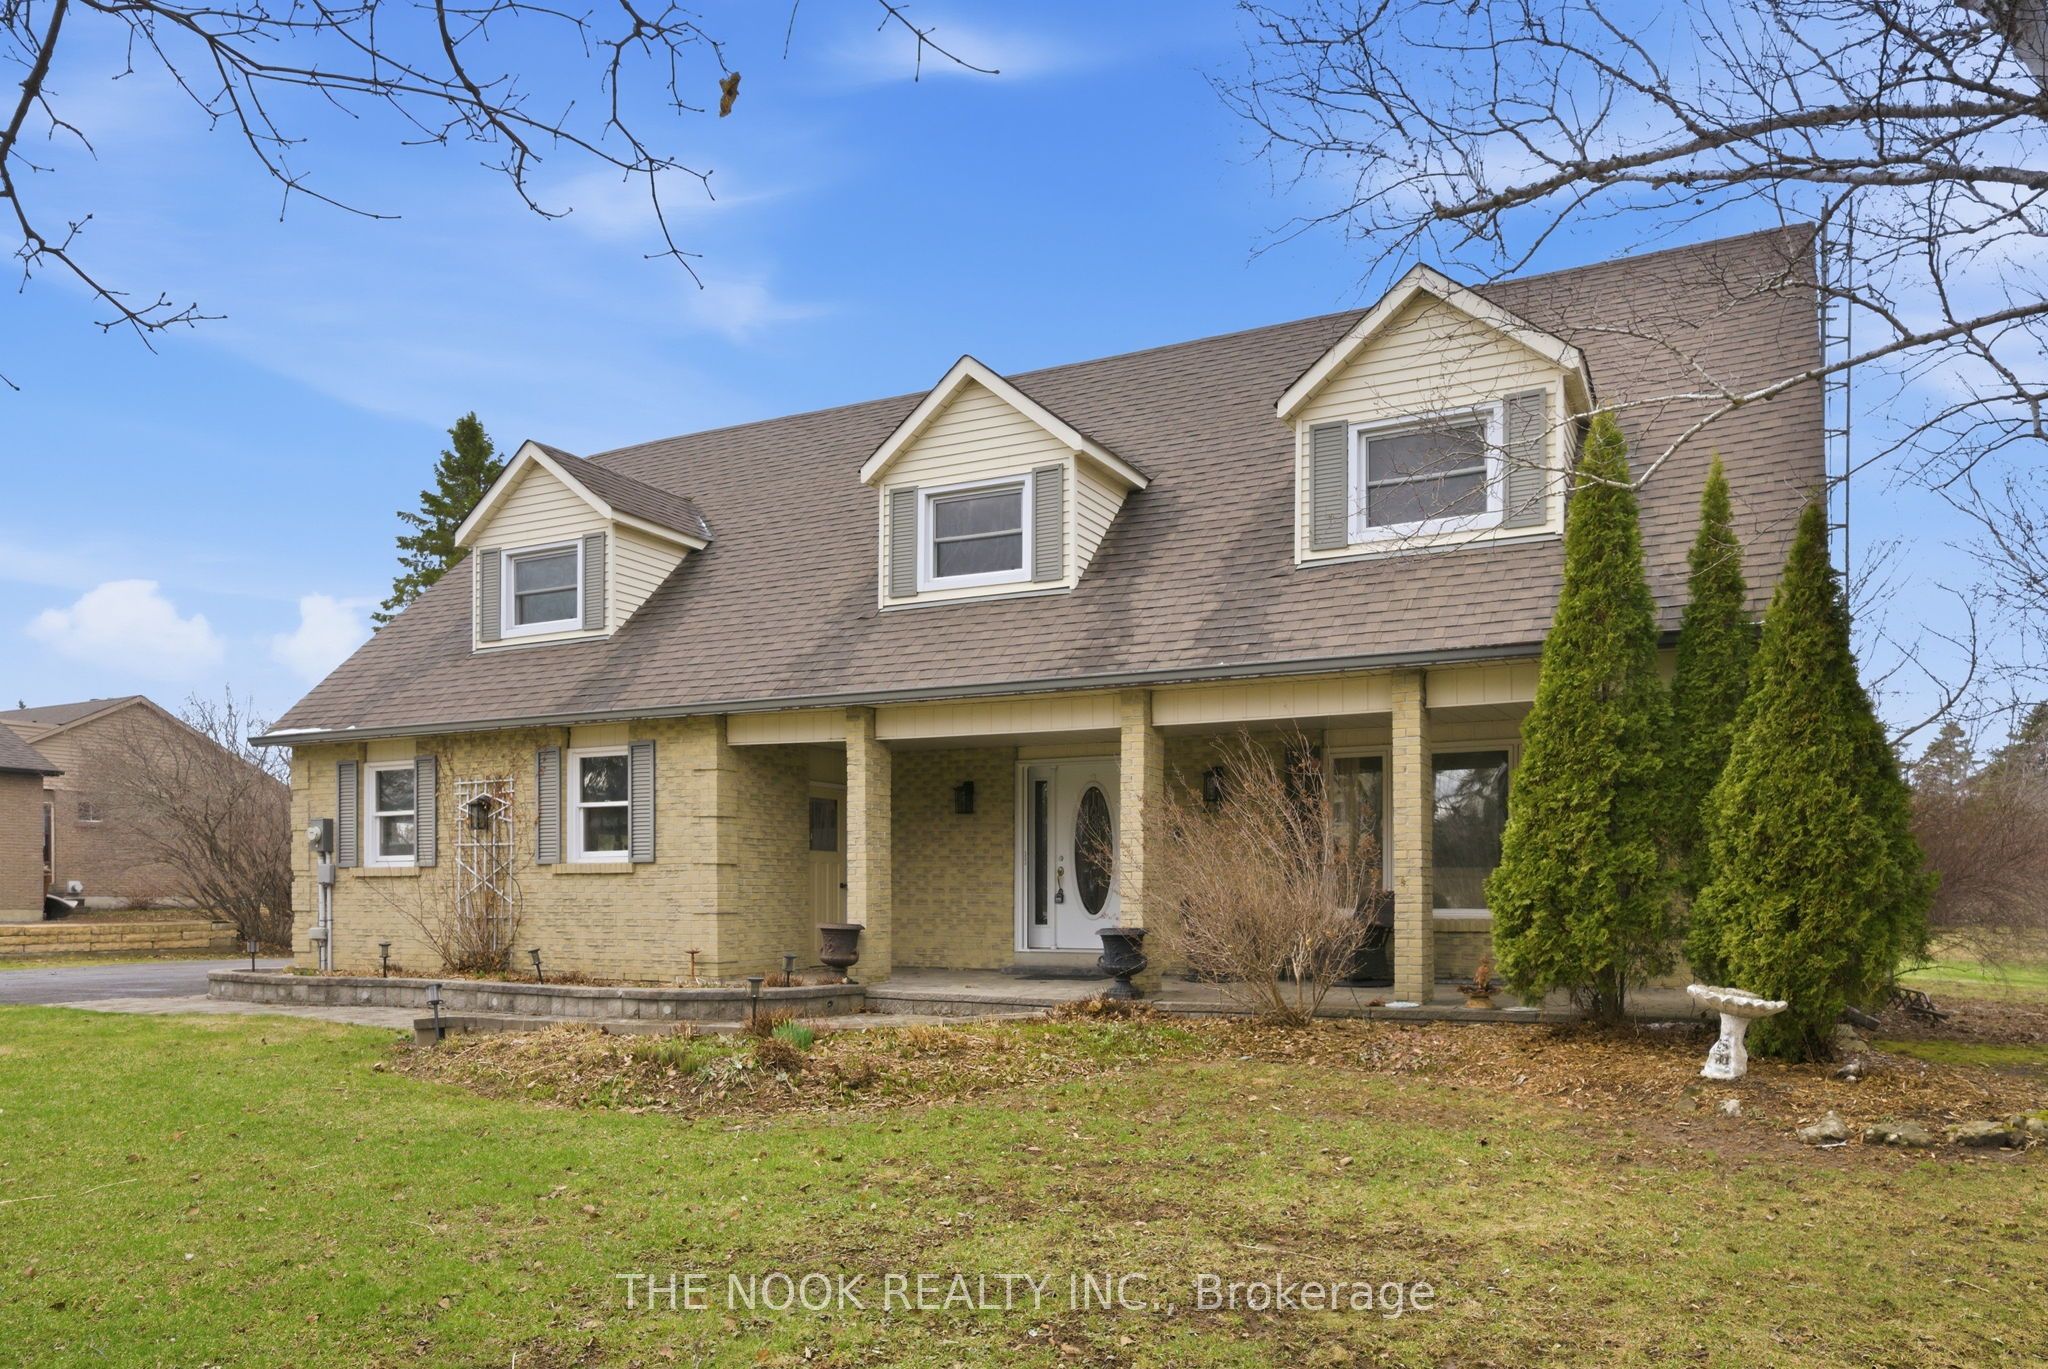
497 Samuel Harper Court
497 Samuel Harper Court
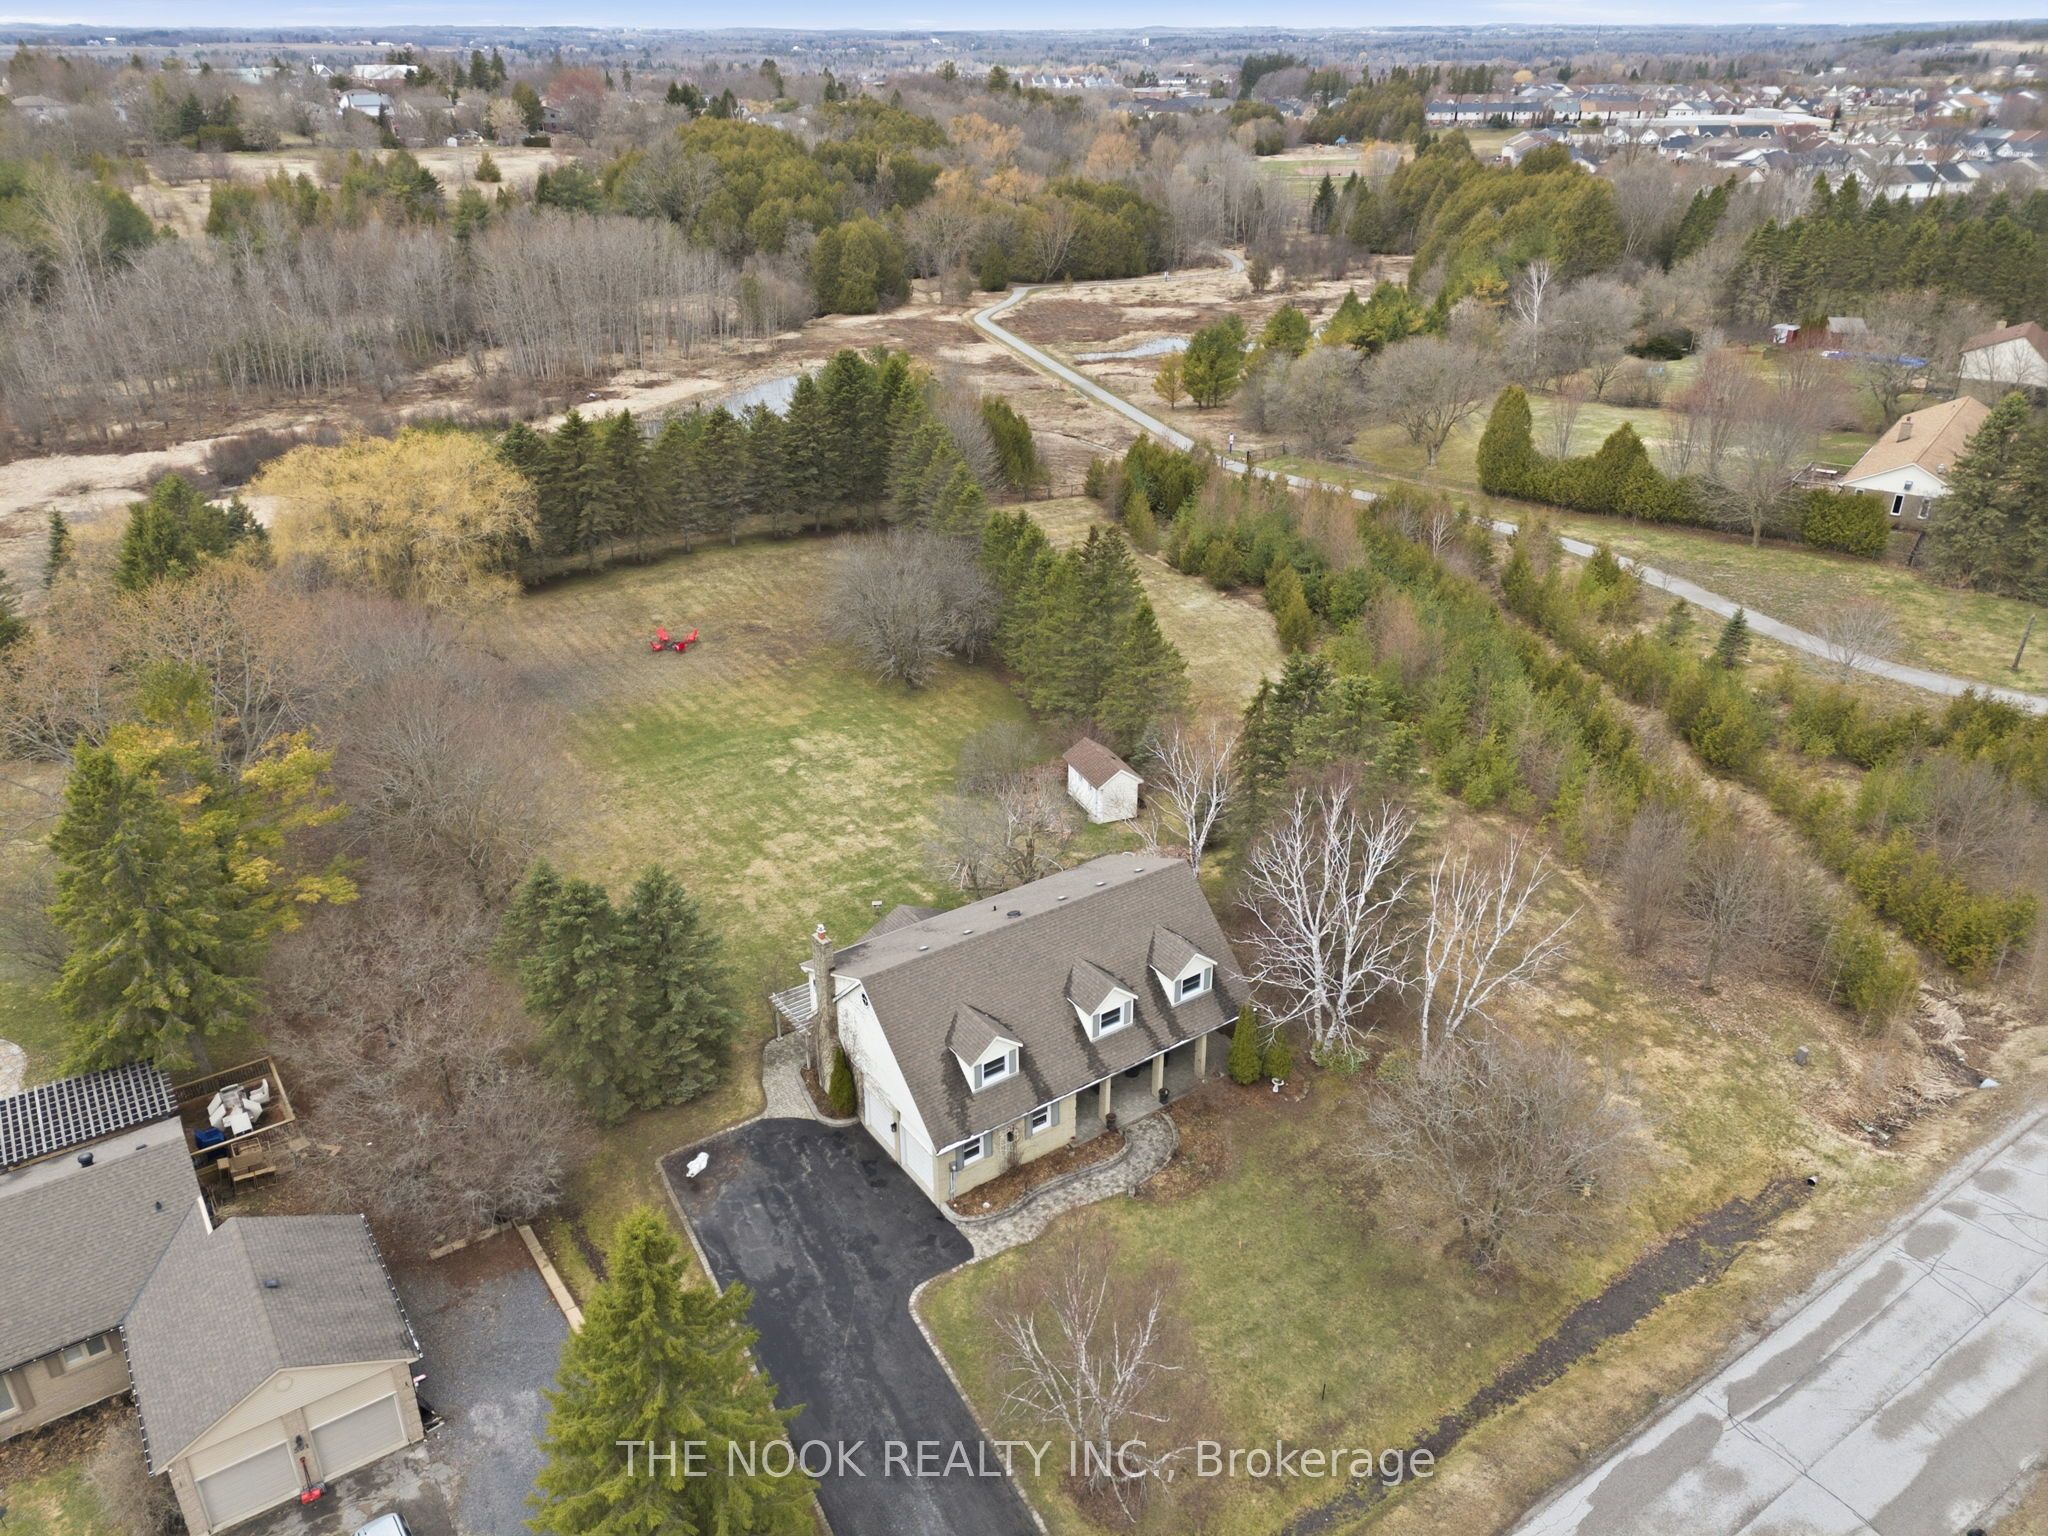 See all 50 photos
Property history
Facts and features
- BasementPart finished
- Age of home31–50 years
- Water, sewerSeptic
- Lot shapePie
- Fireplace
- Central air
- Pool
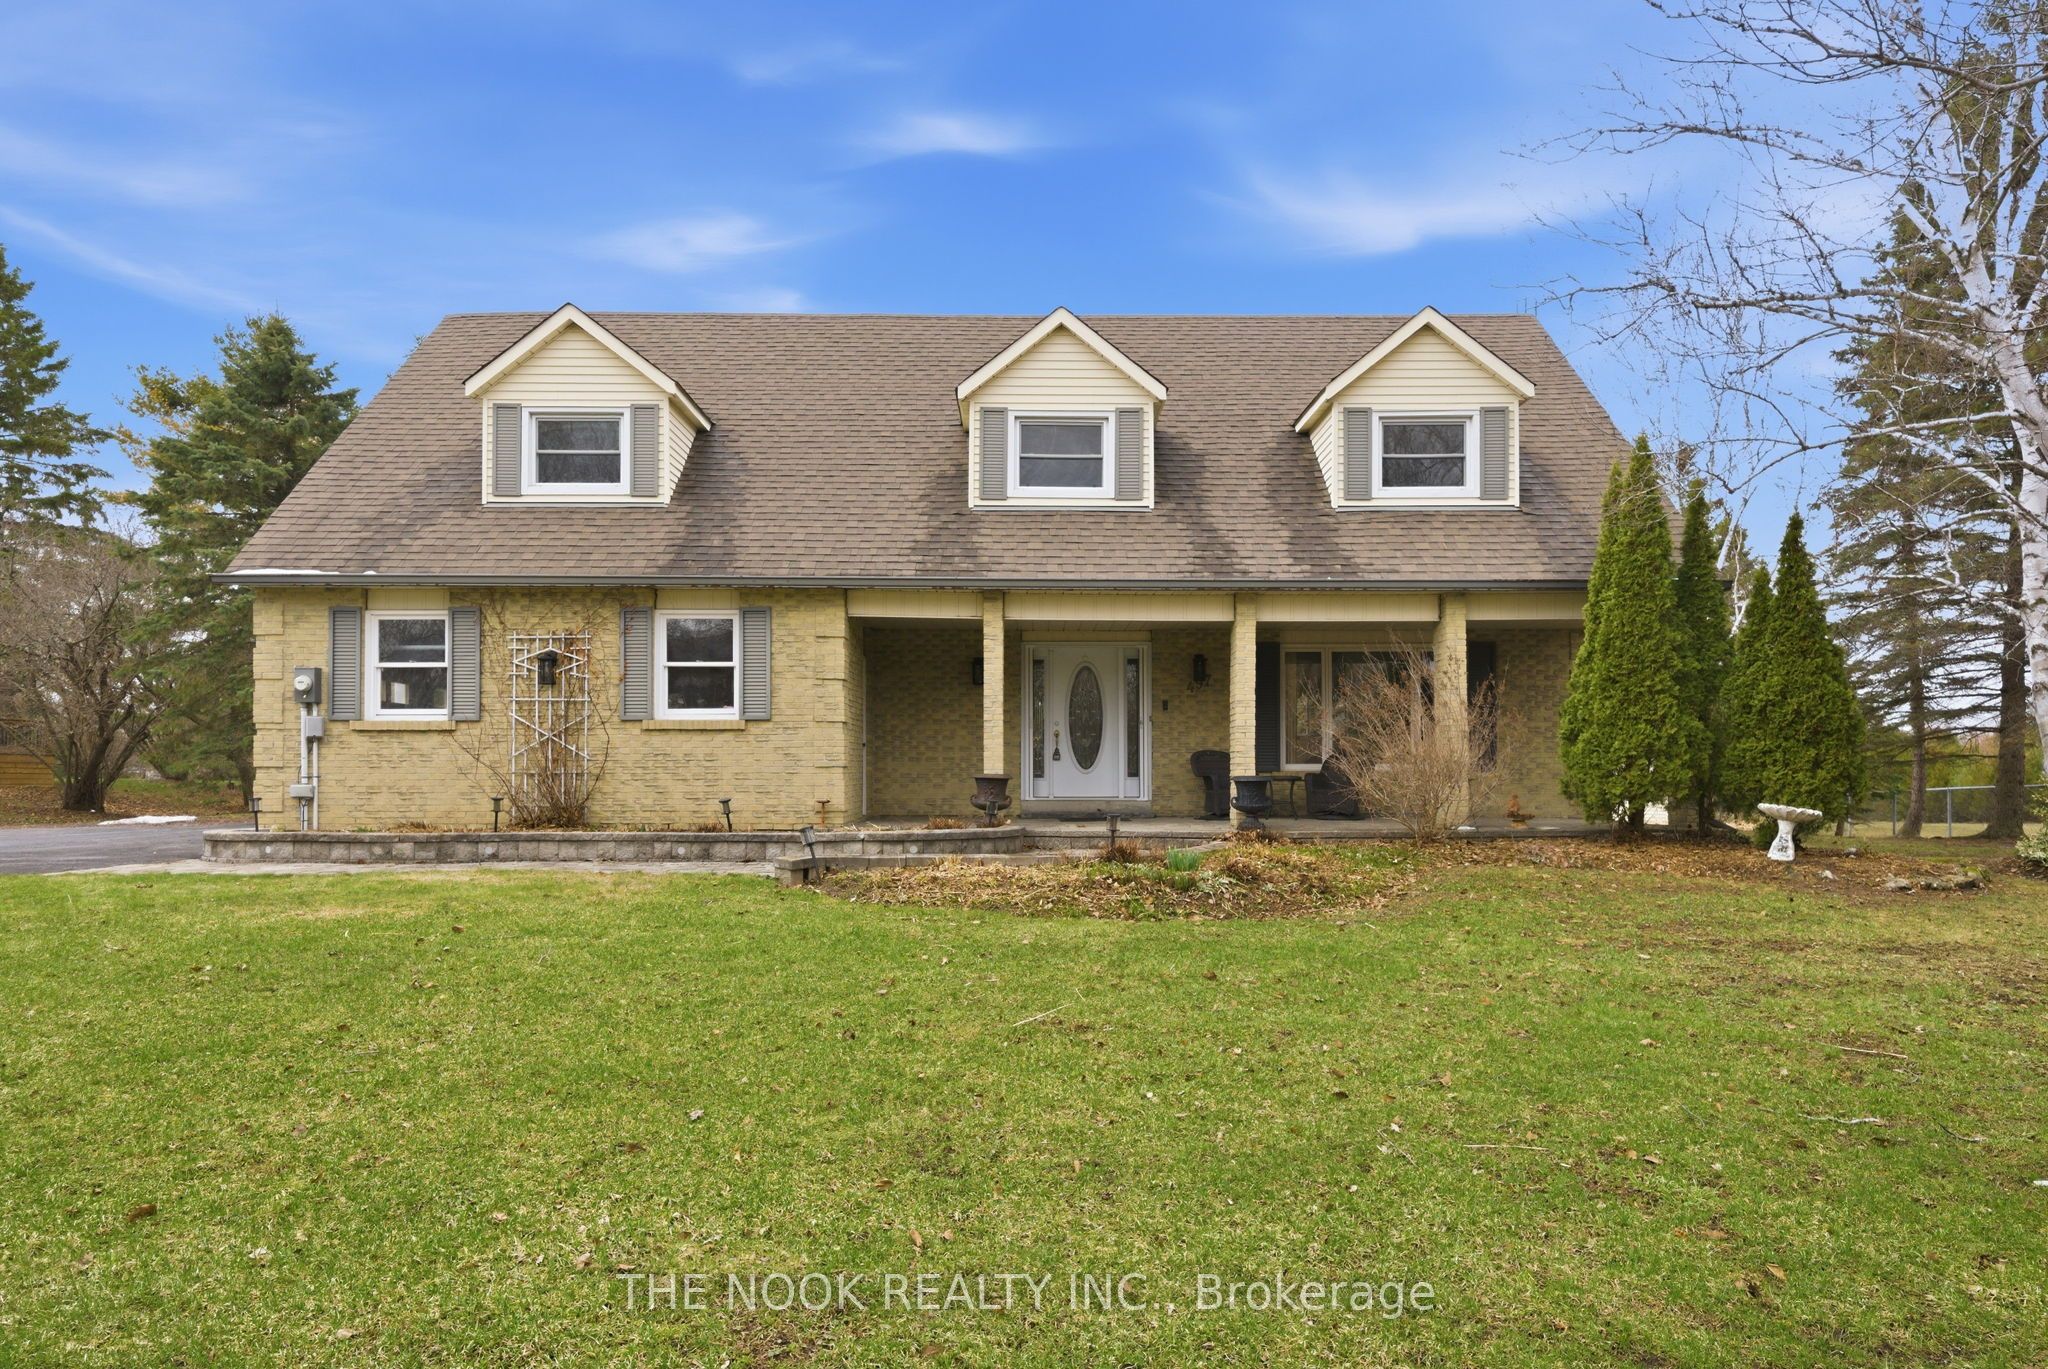
The homeDetached, 2-storey, Age 31–50 years
- Type: Detached
- Style: 2-storey
- Age: 31–50 years
- Living space: 2,500–3,000 sq ft
- Basement: Partially finished
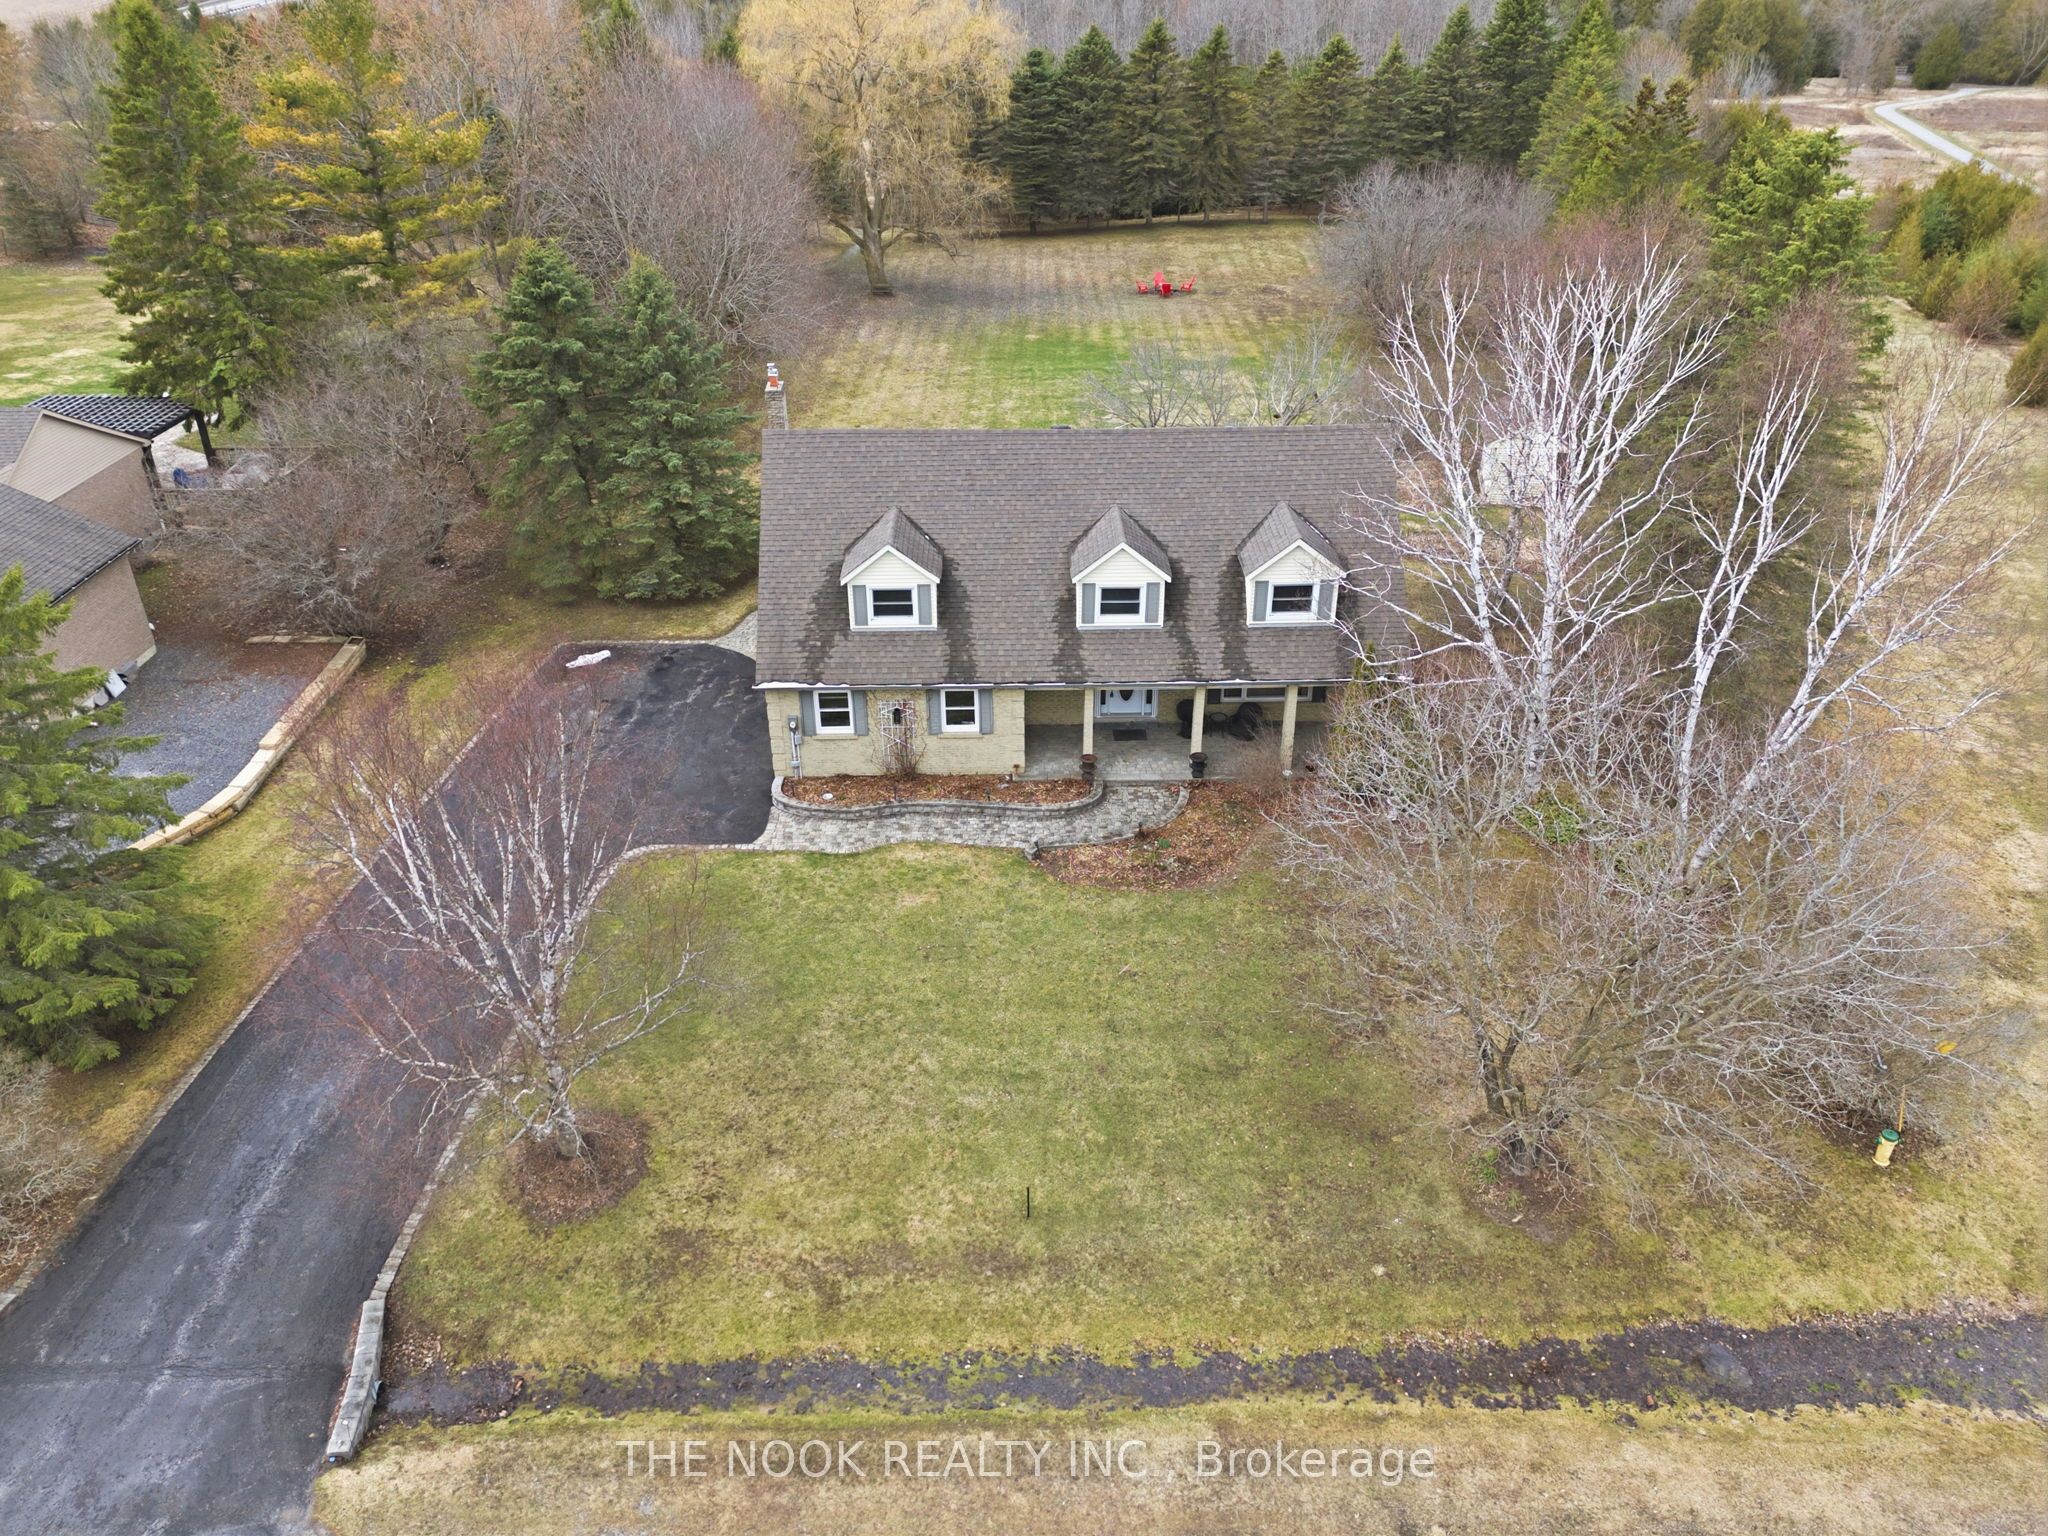
- View: Park/greenbelt
InsideFireplace Yes, electric, Ceramic, Broadloom, Upper level
- Fireplace: Yes, electric
- Flooring: Ceramic, Broadloom
- Laundry: Upper level
- Features: Sump pump, auto garage door remote, central vacuum
- Rooms above ground: 9
- Bedrooms: 4
- Bathrooms: 3
- Kitchens: 1
- Family room: Yes
Outside and lotBrick, aluminum siding, Asphalt shingle, Poured concrete, concrete block
- Exterior: Brick, aluminum siding
- Roof: Asphalt shingle
- Foundation: Poured concrete, concrete block
- Pool: Decommissioned
- Features: Backs on green belt, patio
- Size: 111.55 × 318.98 ft
- Shape: Pie
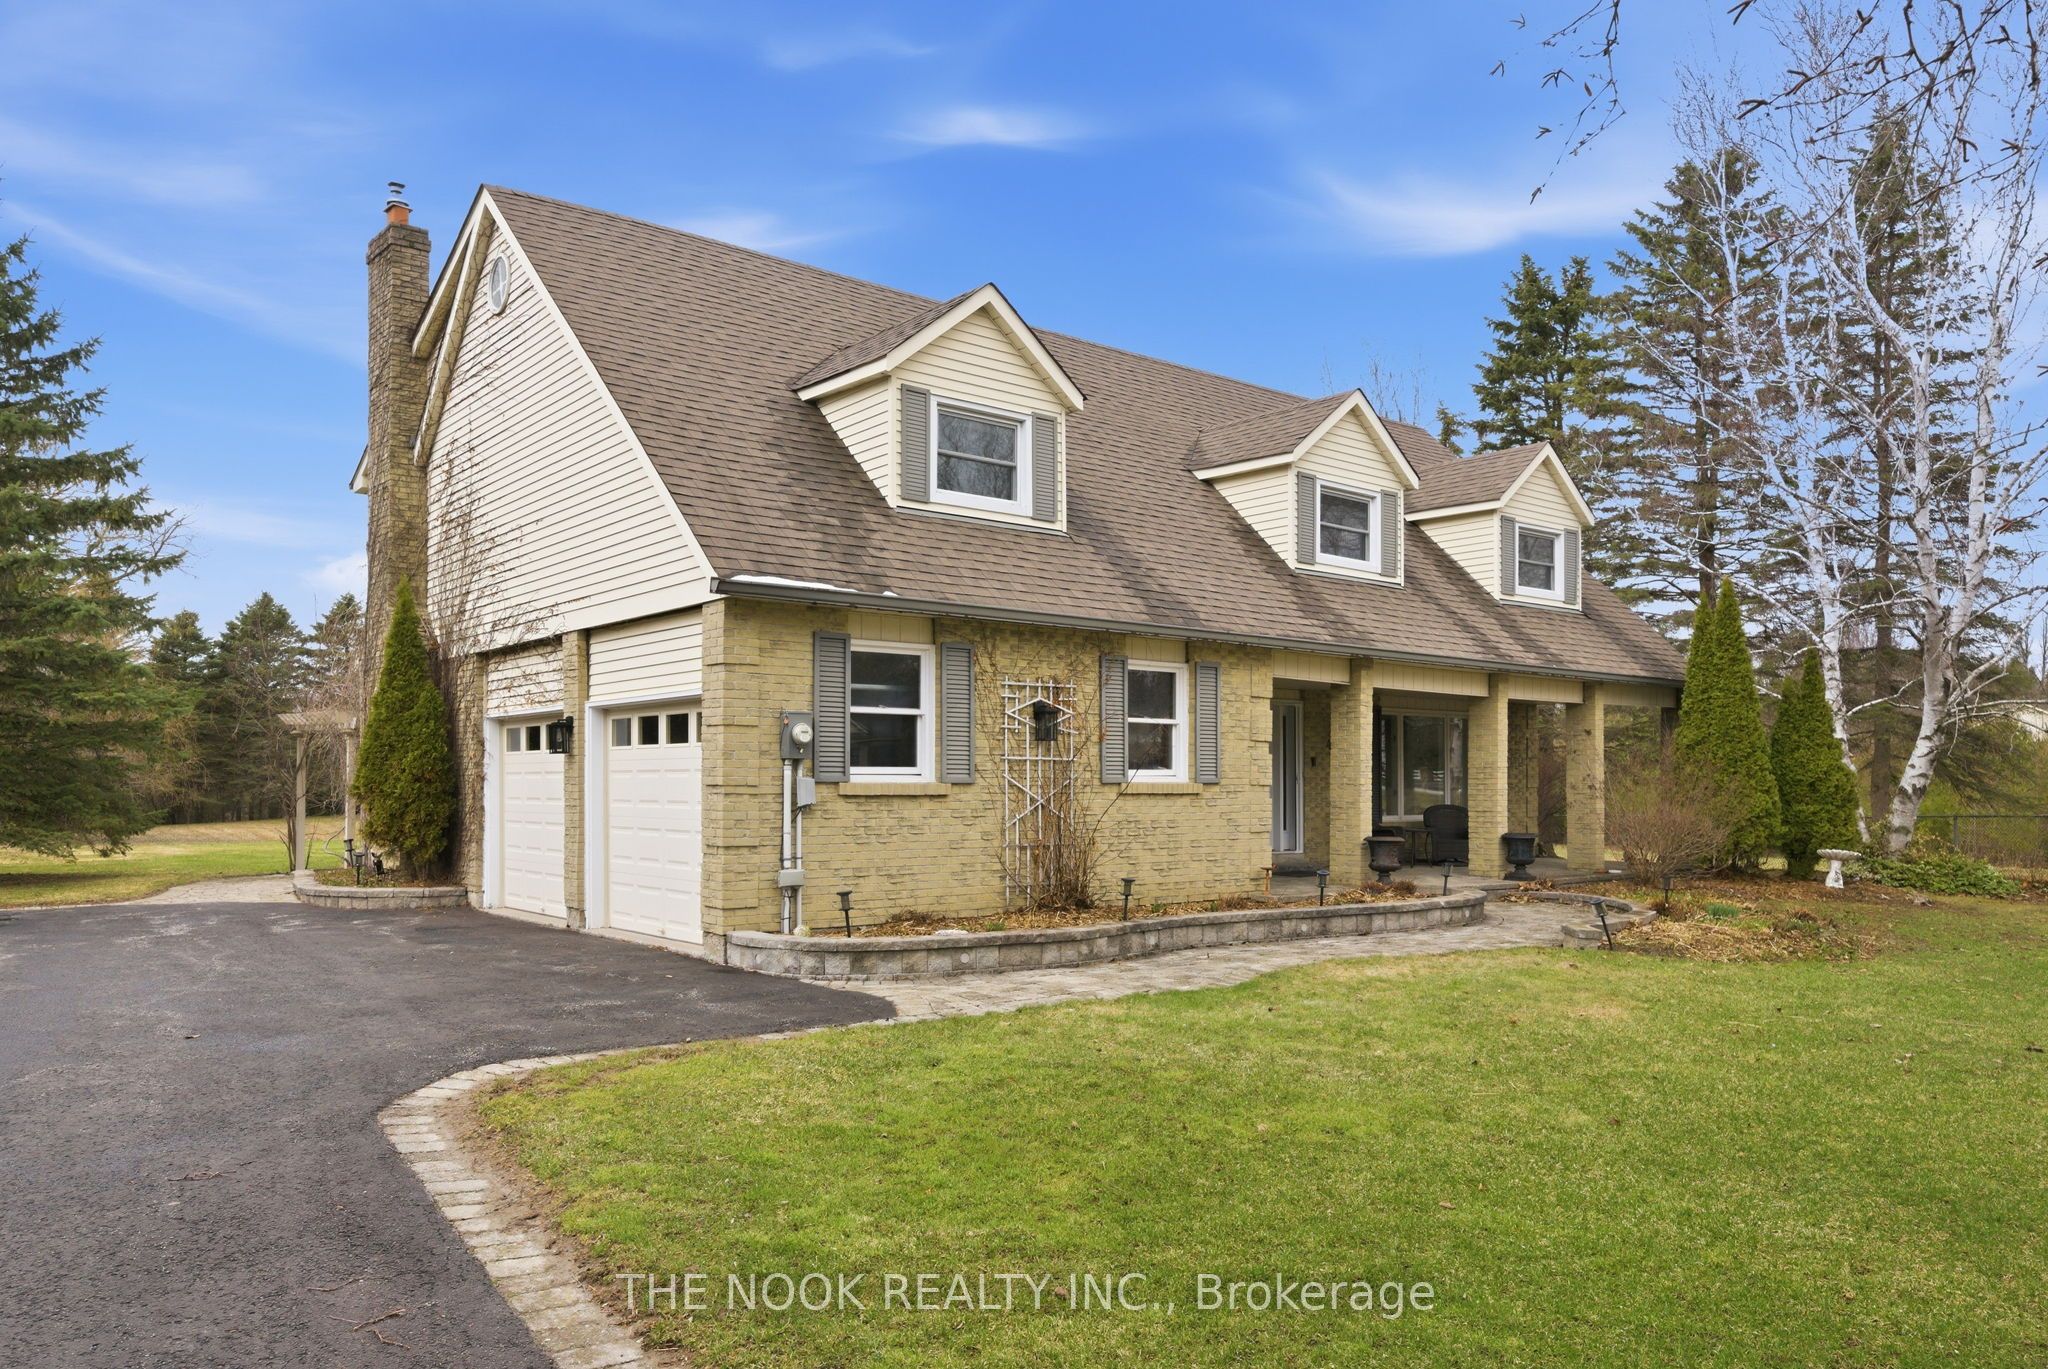
Parking2 Garage, Attached
- Spaces: 2 Garage
- Garage: Attached
Heating, water and powerForced air, gas, Central air, Municipal water
- Heating: Forced air, gas
- Cooling: Central air
- Water: Municipal water
- Sewer: Septic
Costs and taxesTaxes $5,633 a year, HST included in the price, Hot water tank $47.88/month
- Taxes, 2025: $5,633 a year
- HST: HST included in the price
- Rental items: Hot water tank $47.88/month
Included in the saleAll electric light fixtures, all existing window coverings, all major appliances in kitchen including fridge (as is with respect to ice maker not working), stove, dishwasher, microwave, safe in laundry room cabinet along with washer and dryer, television and electric fireplace in family room, shelves in cold storage, central vac and existing components (kitchen sweep kick not functioning), one remote garage door oppener, pull outs in kitchen cabinets, fridge in basement, also please note humidifier on furnace and front and rear ring cameras currently not working., Please exclude antique clothes rack in laundry room, antique shelf in powder room, mirror in the staircase to basement, and coat rack in sunroom.
- Included: All electric light fixtures, all existing window coverings, all major appliances in kitchen including fridge (as is with respect to ice maker not working), stove, dishwasher, microwave, safe in laundry room cabinet along with washer and dryer, television and electric fireplace in family room, shelves in cold storage, central vac and existing components (kitchen sweep kick not functioning), one remote garage door oppener, pull outs in kitchen cabinets, fridge in basement, also please note humidifier on furnace and front and rear ring cameras currently not working.
- Not included: Please exclude antique clothes rack in laundry room, antique shelf in powder room, mirror in the staircase to basement, and coat rack in sunroom.
Listing detailsN12968858, Sold, Apr 8, 2026
- MLS® number: N12968858
- Status: Sold
- Listed on: Apr 8, 2026
- Days on market: 8
- Updated: Apr 16, 2026
- Possession: 60-89 days
- Occupied by: Owner
- Listing brokerage: THE NOOK REALTY INC.
About this home
497 Samuel Harper Court, East Gwillimbury (Mt Albert), ON L0G 1M0
Your Search for a Forever Home is Over! 497 Samuel Harper Checks all the Boxes and Then Some!! Evidenced by the Current and Proud Owners for Now 43 Years This Home is Sure to Impress for Decades to Come. Situated on a 1.150 Acre Lot Bordered by Ravine at the Back and Parkland to the North this Home Harmoniously Blends the Beauty of the Town of Mount Albert. A Small Tight Knit Community that Provides Utter Tranquility with Easy Access to Surounding Areas and Ammenities. The Sprawling Backyard is Certainly Something you Rarely Find and Even Includes its own Miniature Apple Orchard. A True Nature Lovers Paradise. A Setting Which is Observable in all its Glory from the Perfectly Situated Sunroom at the Rear of the Home. A Place you and Your Family will Sit and Enjoy for Hours at a Time, Throughout All Seasons. The Home Itself Has Been Lovingly Maintained and Pride of Ownership is Seen Throughout. Beginning With the 2nd Floor the Home is Outfitted with 4 Generous sized Rooms all Having Very Large Closets, a Very Desireable Upper Floor Laundry and Even a 6 Piece Ensuite in the Primary. No Fighting Over Who Gets Which Room as They are all Unique and Ample in Size. Main Floor Living Boasts a Generous Front Entry, a Traditional Family Living and Dining Space, an updated Kitchen with Granite Counter and Undermount Sink, a Sunken Family Room with Views to the Phenomenal Yard and a Four Season Sunroom that is the Piece de Resistance.Large Basement is Partially Finished and Awaiting your Vision and Touches.The Garage accomodates 2 Vehicles and they are Protected by newer Fully Insulated Garage Doors.Definitely Check Out the Virtual Tour for Drone Footage Captured on The Property Which Will Only Be Enhanced By Mother Nature in the Coming Weeks and Months along with Floor Plans. This Rare Ravine Retreat is not to be Missed. Discover the Lifestyle that Awaits at 497 Samuel Harper, where Nature, Serenity and Family Memories Commence.
Ask about this home
A HOMEH agent will answer your questions about this home.
Around this home
Daily convenience, out of 100, from the distances below
Schools nearby
School rating, out of 10.
Helpful calculators
Your HOMEH agent

"I would see it this week."