

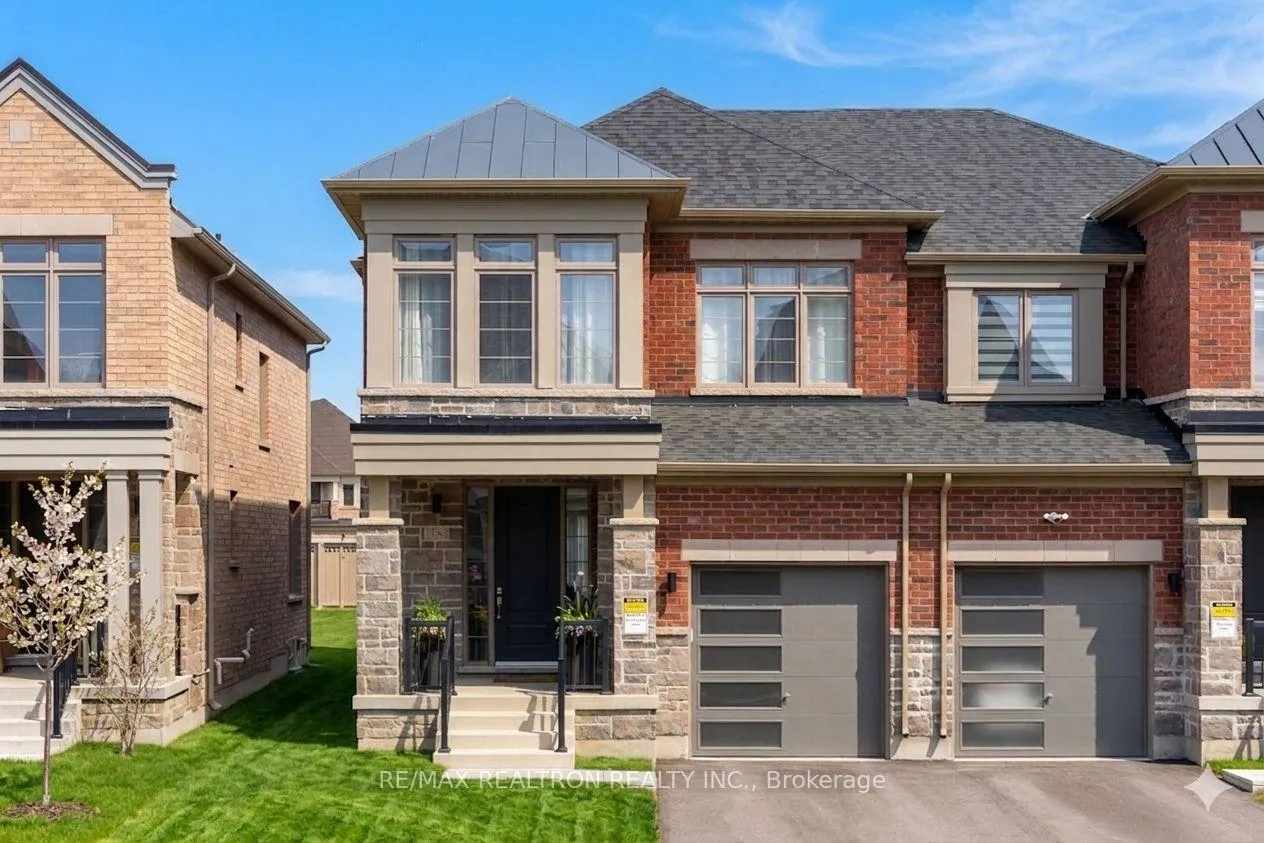
15 Lazarette Lane
15 Lazarette Lane
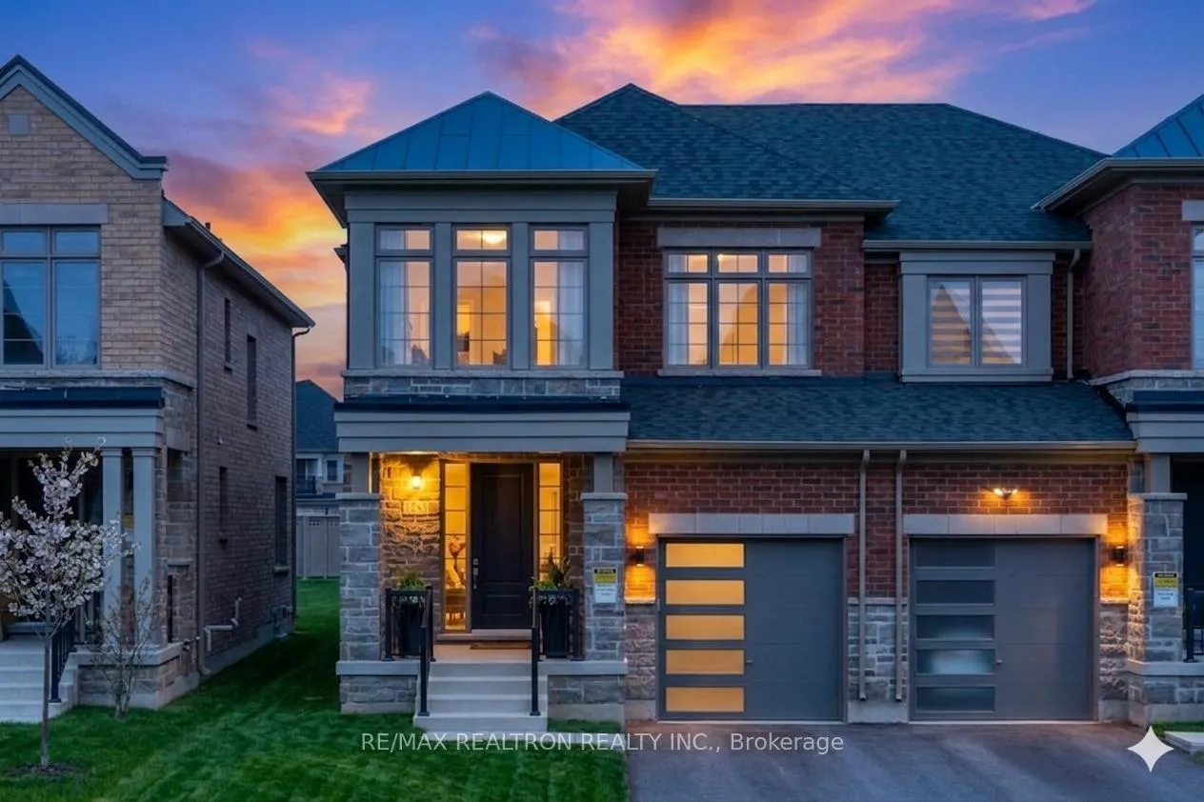
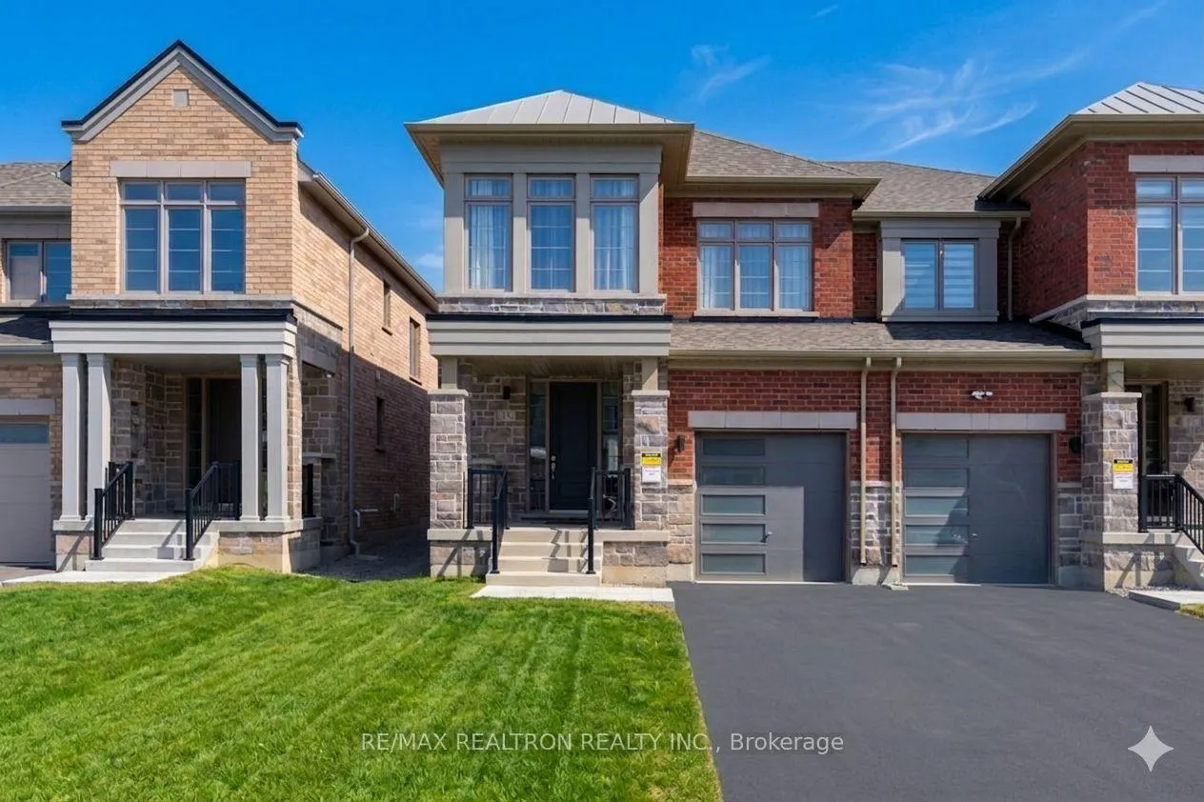
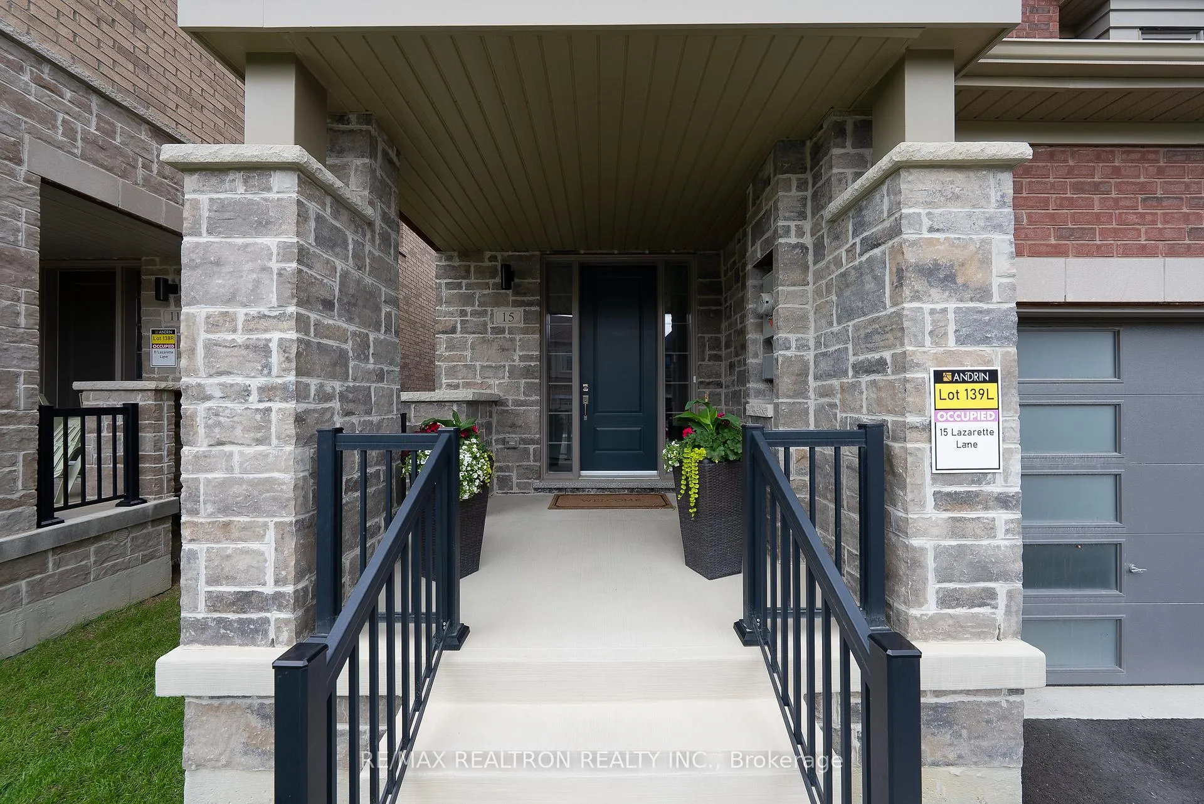
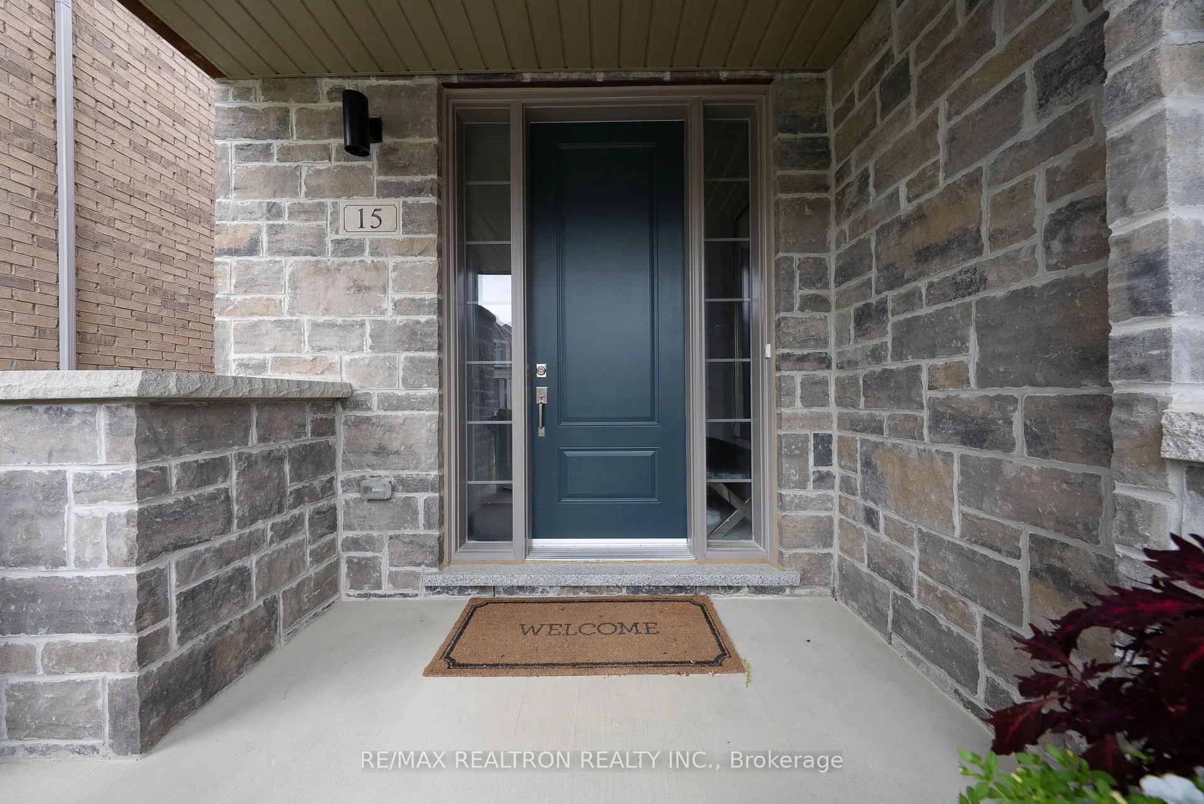 See all 46 photos
Property history
Facts and features
- BasementUnfinished
- Age of home0–5 years
- Water, sewerMunicipal
- HeatingForced air
- Hardwood floors
- Fireplace
- Central air
The homeSemi-Detached, 2-storey, Age 0–5 years
- Type: Semi-Detached
- Style: 2-storey
- Age: 0–5 years
- Living space: 2,000–2,500 sq ft
- Basement: Unfinished, full
InsideFireplace Yes, electric, Hardwood, Tile, Upper level
- Fireplace: Yes, electric
- Flooring: Hardwood, Tile
- Laundry: Upper level
- Features: Auto garage door remote, carpet free, central vacuum, erv/hrv, rough-in bath
- Rooms above ground: 8
- Bedrooms: 4
- Bathrooms: 3
- Kitchens: 1
- Family room: Yes
Outside and lotBrick, stone, Asphalt shingle, Poured concrete
- Exterior: Brick, stone
- Roof: Asphalt shingle
- Foundation: Poured concrete
- Size: 27 × 136 ft
Parking1 Garage, Attached, Private
- Spaces: 1 Garage
- Garage: Attached
- Driveway: Private
Heating, water and powerForced air, gas, Central air, Municipal water
- Heating: Forced air, gas
- Cooling: Central air
- Water: Municipal water
- Sewer: Municipal sewer
Costs and taxesTaxes $5,046 a year, HST included in the price, Hot water tank
- Taxes, 2025: $5,046 a year
- HST: HST included in the price
- Rental items: Hot water tank
- Under contract: Hot water heater
Included in the saleAll stainless steel appliances: refrigerator, stove, dishwasher, b/i microwave. clothes washer/dryer, all elf's, all existing window coverings, including zebra roll up blinds and drapes where applies. custom built-in organizers in all closets, all upgraded mirrors. hrv system. basement with premium look out windows and huge cold room, central vacuum., Some photos have been virtually staged.
- Included: All stainless steel appliances: refrigerator, stove, dishwasher, b/i microwave. clothes washer/dryer, all elf's, all existing window coverings, including zebra roll up blinds and drapes where applies. custom built-in organizers in all closets, all upgraded mirrors. hrv system. basement with premium look out windows and huge cold room, central vacuum.
- Not included: Some photos have been virtually staged.
Listing detailsN12968676, Sold, Apr 8, 2026
- MLS® number: N12968676
- Status: Sold
- Listed on: Apr 8, 2026
- Days on market: 15
- Updated: Apr 23, 2026
- Possession: Flexible
- Occupied by: Vacant
- Listing brokerage: RE/MAX REALTRON REALTY INC.
About this home
15 Lazarette Lane, East Gwillimbury (Holland Landing), ON L9N 0V6
Your Search Ends Here With This Stunning 4-Bedroom, 3-Bathroom Semi-Detached Gem That Shows Better Than A Model Home. Situated In A Highly Sought-After Neighbourhood, This Residence Features High-End Upgrades Including 9ft Smooth Ceilings, Elegant Crown Moulding, And Gleaming Hardwood Floors Throughout. The Heart Of The Home Is The Modern Chef's Kitchen, Boasting Granite Countertops, Stainless Steel Appliances, And A Breakfast Bar That Walks Out To A Premium, Fully Fenced, 136ft Deep Lot Perfect For Outdoor Entertaining And Play. Relax In The Spacious Family Room By The Cozy Fireplace, Or Retreat Upstairs To The Primary Suite Featuring Custom Closet Built-Ins And A Spa-Like 5-Piece Ensuite. With Convenient Second-Floor Laundry, Pot Lights, And A Location Steps Away From Schools, Parks, And Shopping, This Home Offers The Perfect Blend Of Style And Luxury. Truly A Must-See!
Ask about this home
A HOMEH agent will answer your questions about this home.
Around this home
Daily convenience, out of 100, from the distances below
Schools nearby
School rating, out of 10.
Helpful calculators
Your HOMEH agent

"I would see it this week."