

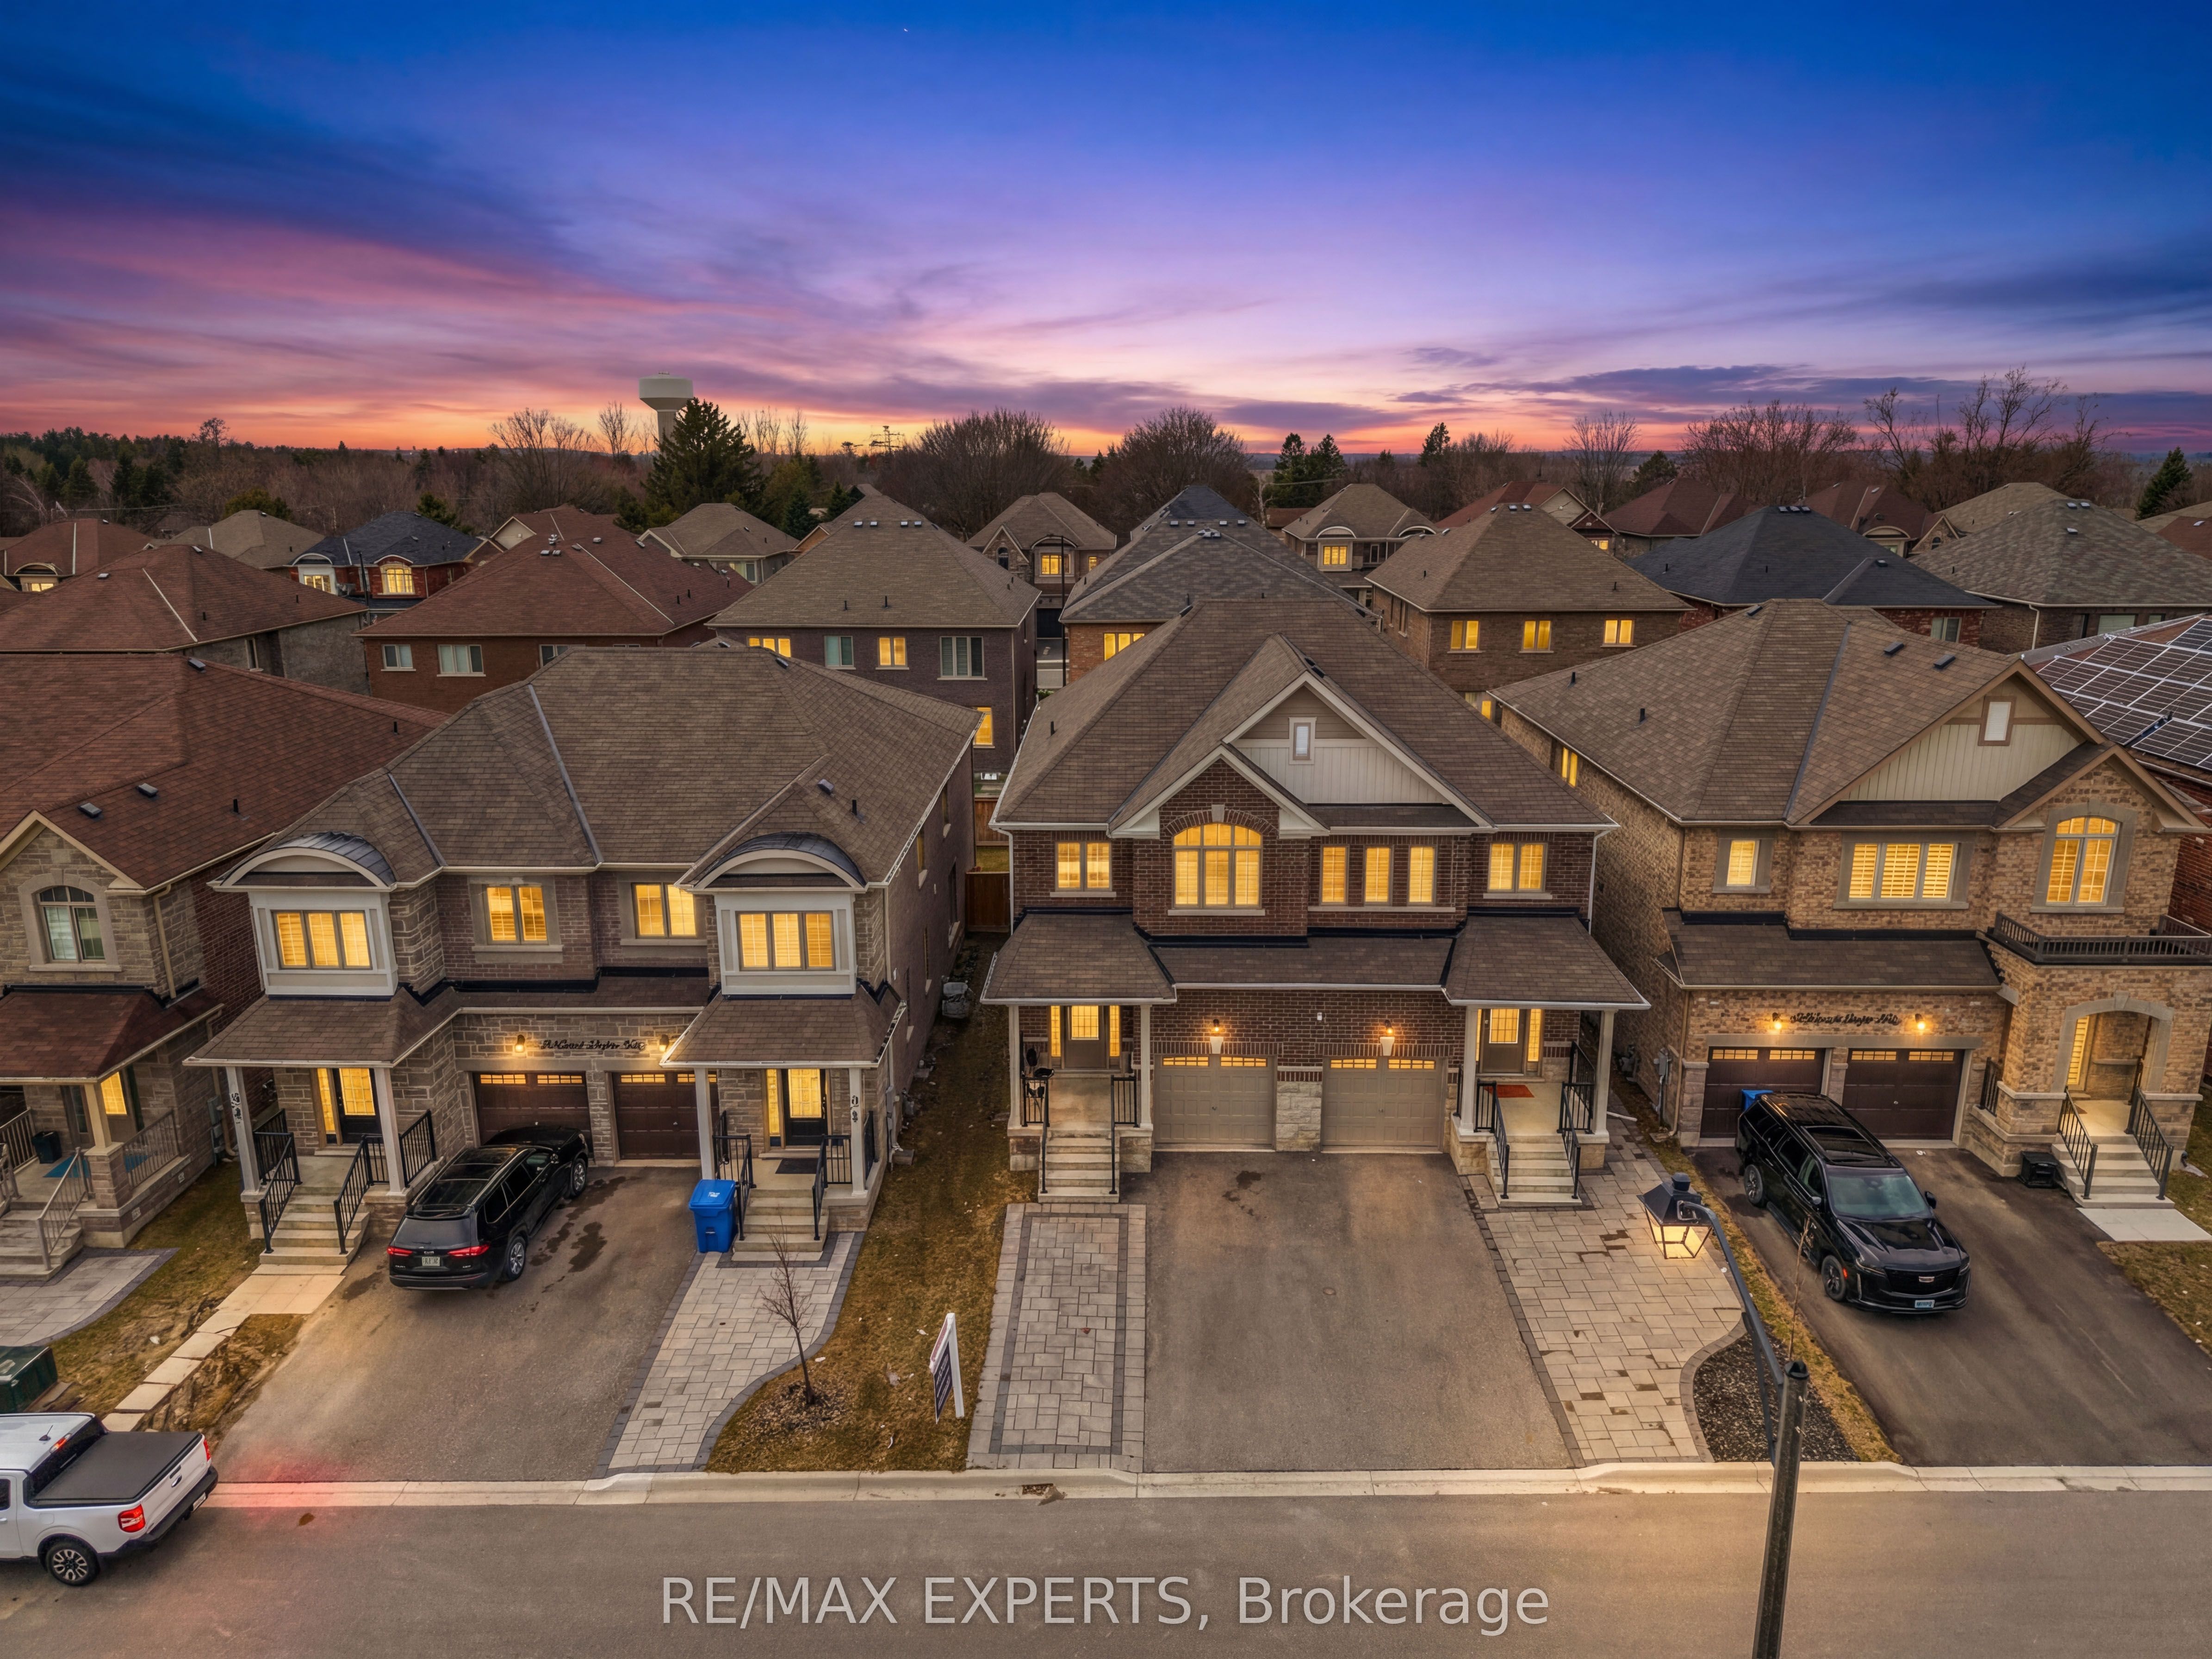
42 Frederick Taylor Way
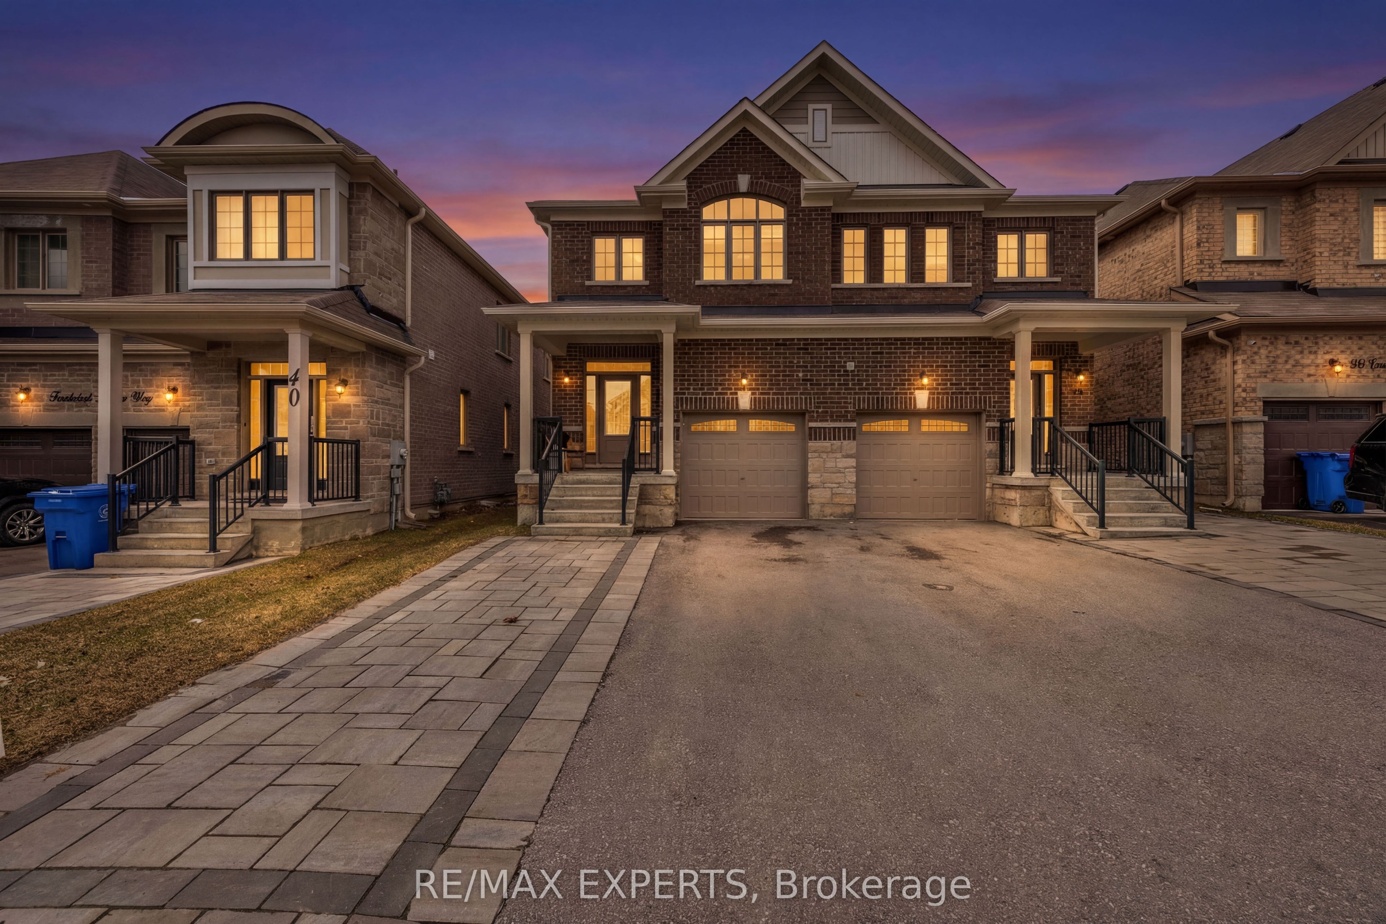
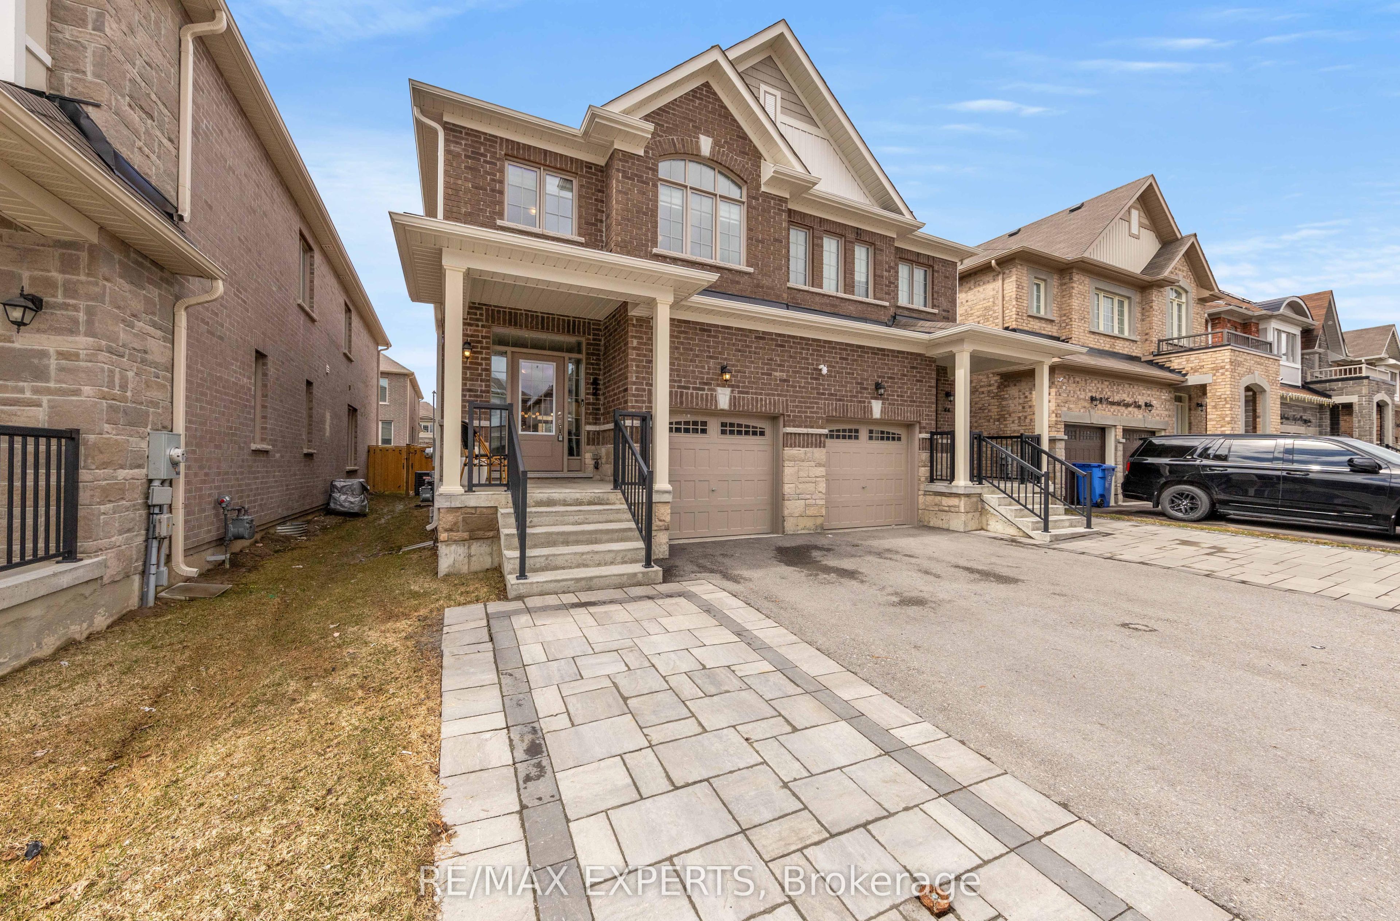
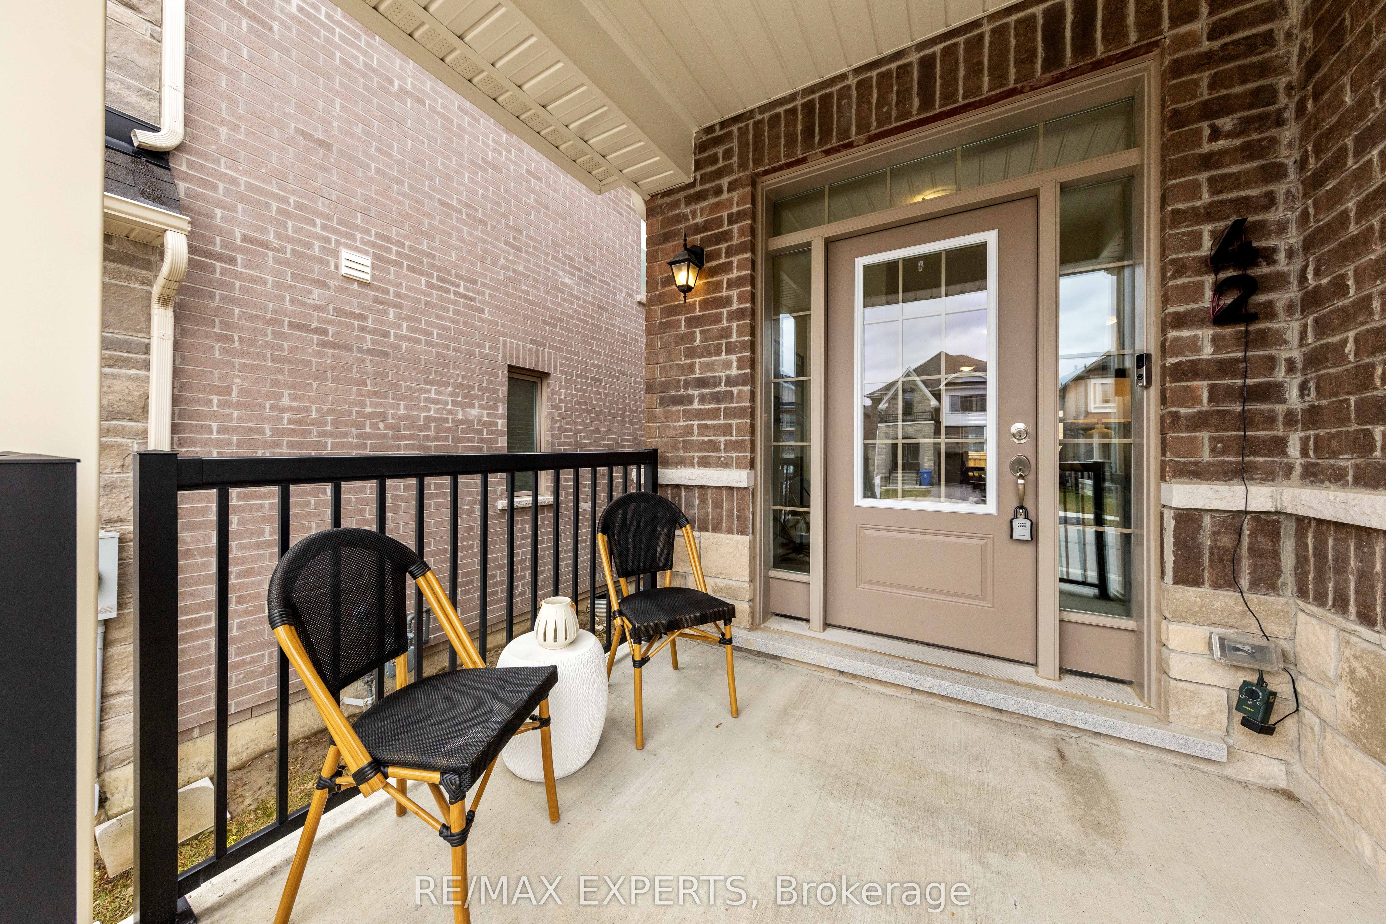
42 Frederick Taylor Way
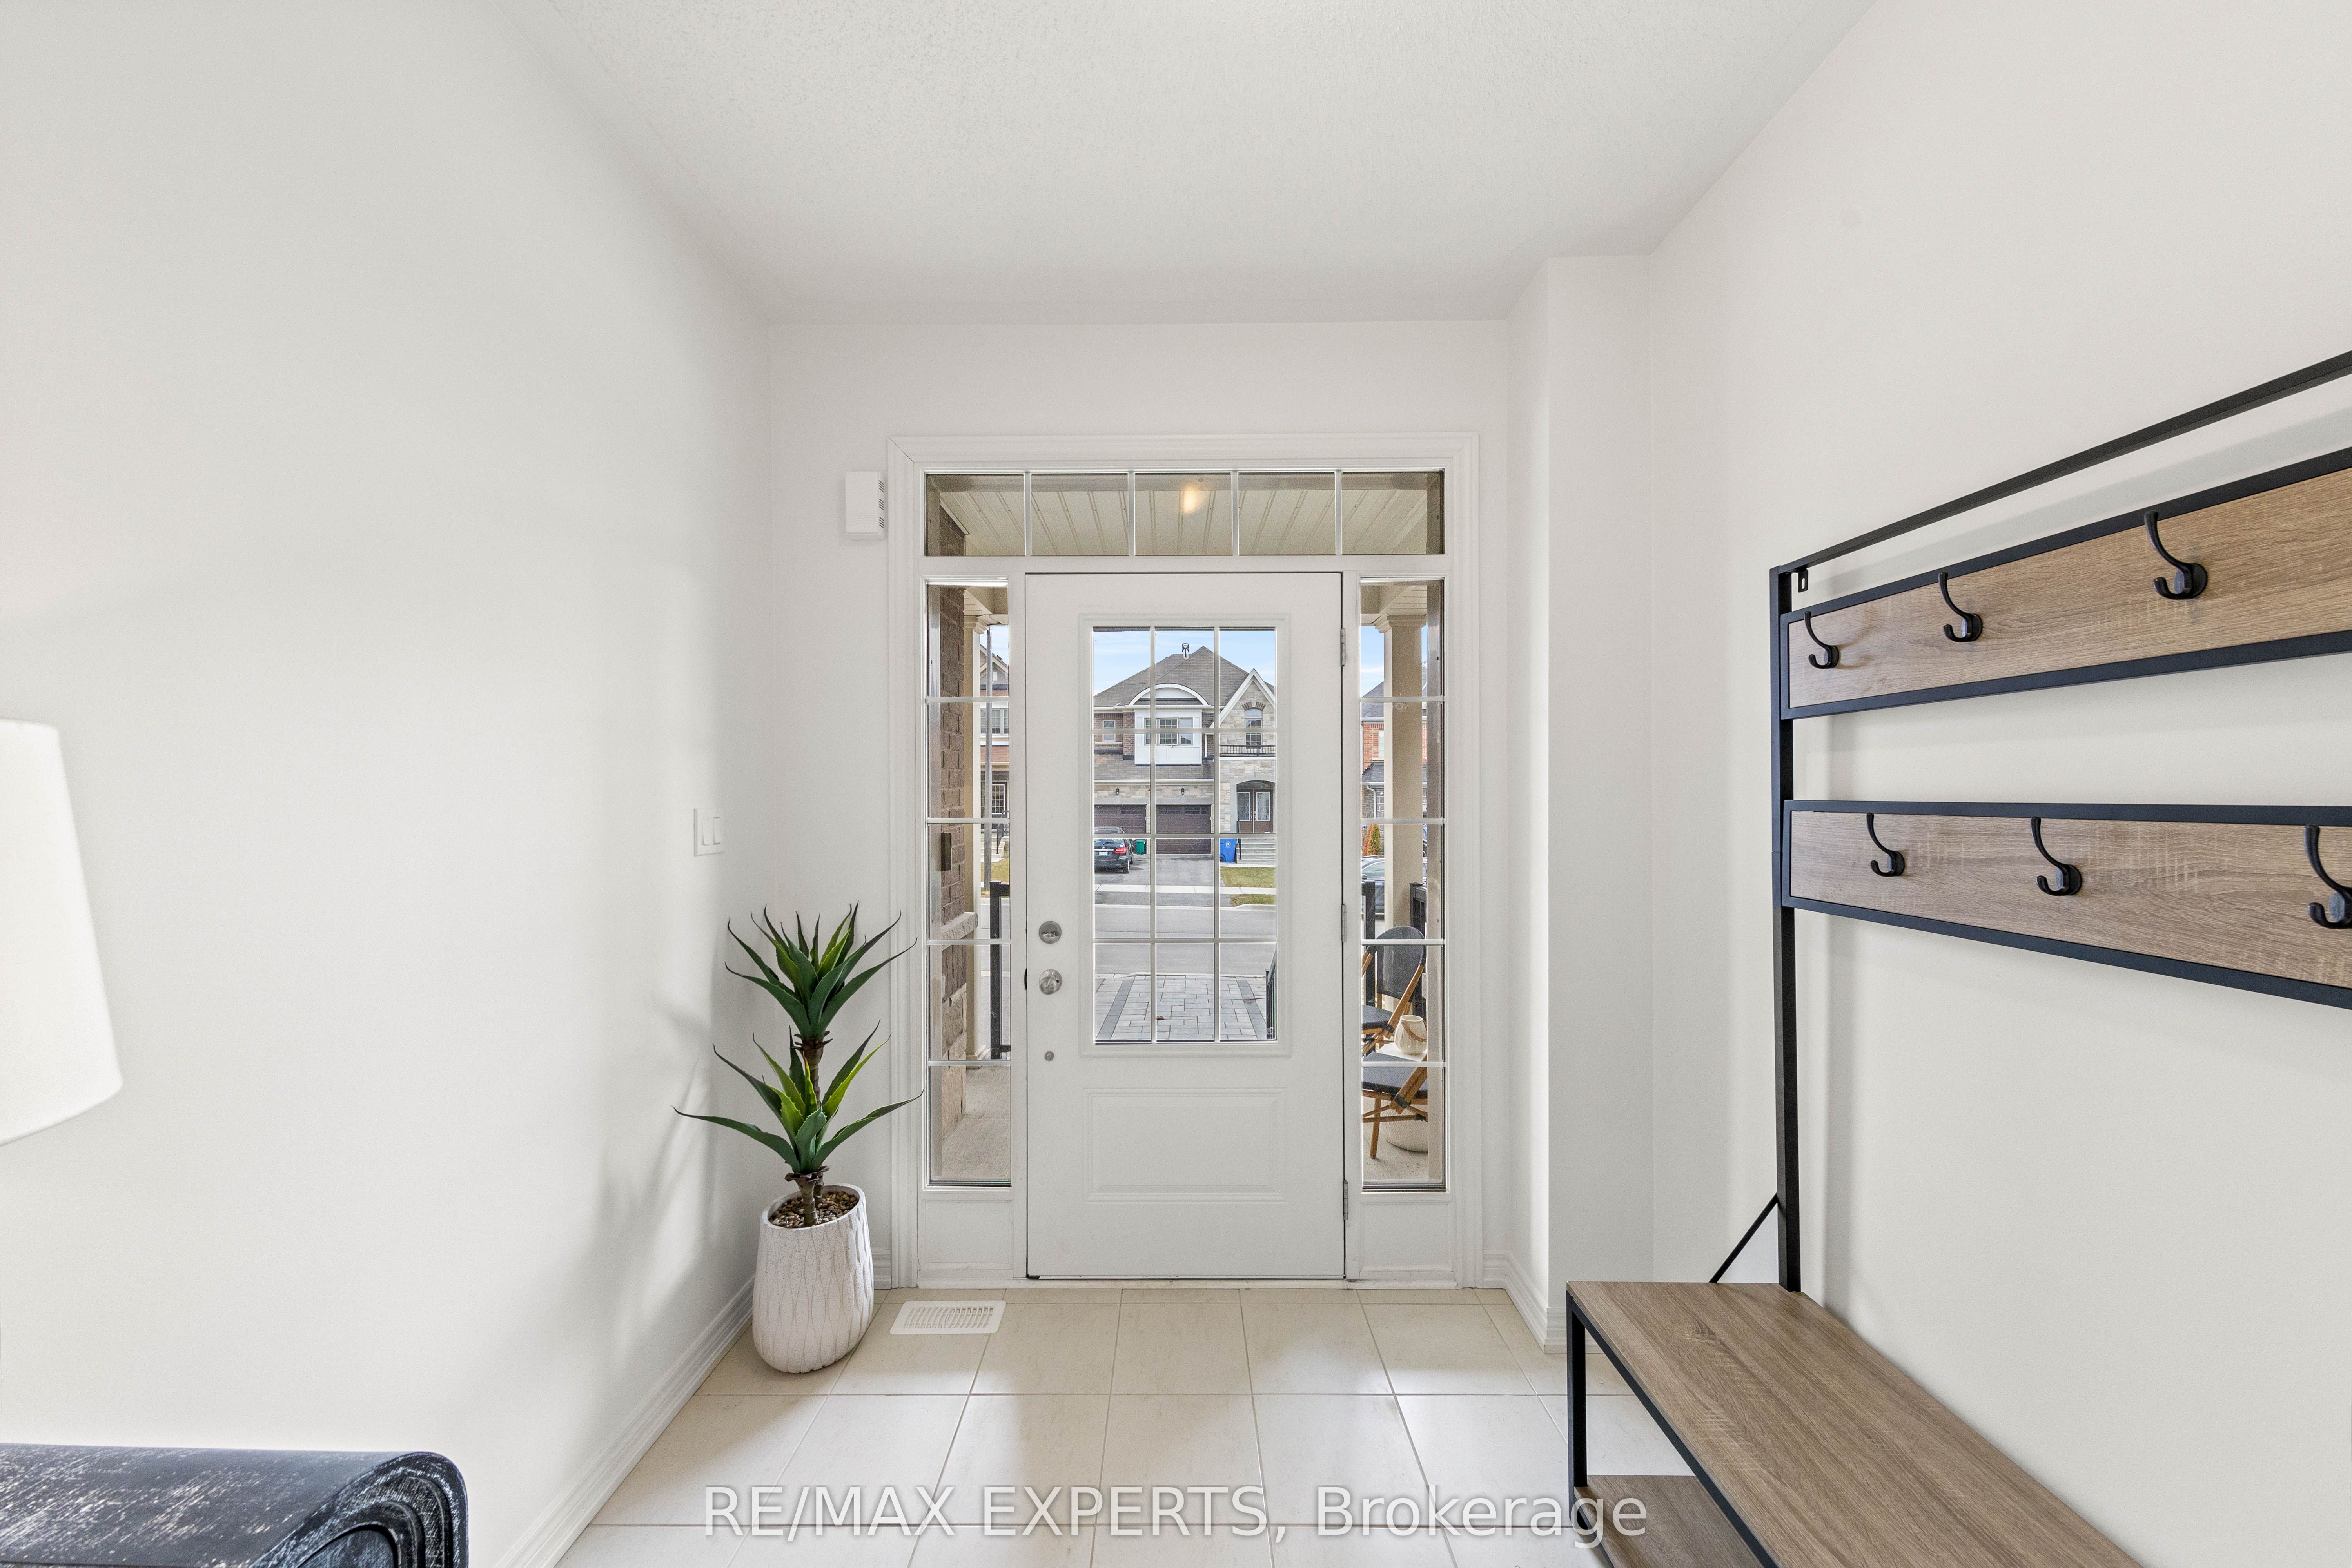 See all 43 photos
Property history
Facts and features
- BasementUnfinished
- Age of home0–5 years
- Water, sewerMunicipal
- Lot shapeRectangular
- Hardwood floors
- Fireplace
- Central air
The homeSemi-Detached, 2-storey, Age 0–5 years
- Type: Semi-Detached
- Style: 2-storey
- Age: 0–5 years
- Living space: 1,500–2,000 sq ft
- Basement: Unfinished
InsideFireplace Yes, Hardwood, Auto garage door remote
- Fireplace: Yes
- Flooring: Hardwood
- Features: Auto garage door remote
- Rooms above ground: 7
- Bedrooms: 3
- Bathrooms: 3
- Kitchens: 1
Outside and lotBrick, Shingles, Poured concrete
- Exterior: Brick
- Roof: Shingles
- Foundation: Poured concrete
- Other structures: Fence - full, gazebo
- Size: 23.62 × 98.43 ft
- Shape: Rectangular
Parking1 Garage, Built-in
- Spaces: 1 Garage
- Garage: Built-in
Heating, water and powerForced air, gas, Central air, Municipal water
- Heating: Forced air, gas
- Cooling: Central air
- Water: Municipal water
- Sewer: Municipal sewer
Costs and taxesTaxes $4,042 a year, HST included in the price, Hwt (rental)
- Taxes, 2025: $4,042 a year
- HST: HST included in the price
- Rental items: Hwt (rental)
Included in the saleStainless steel refrigerator, stove, and dishwasher; front-load washer and dryer; water softener system; furnace; central air conditioning system; backyard gazebo; steel shelving in garage.
- Included: Stainless steel refrigerator, stove, and dishwasher; front-load washer and dryer; water softener system; furnace; central air conditioning system; backyard gazebo; steel shelving in garage.
NearbyFenced yard, golf, library, rec./commun.centre, school, school bus route
- Close to: Fenced yard, golf, library, rec./commun.centre, school, school bus route
Listing detailsN12962178, Sold, Apr 6, 2026
- MLS® number: N12962178
- Status: Sold
- Listed on: Apr 6, 2026
- Days on market: 4
- Updated: Apr 10, 2026
- Possession: Flexible
- Occupied by: Vacant
- Listing brokerage: RE/MAX EXPERTS
About this home
42 Frederick Taylor Way, East Gwillimbury (Mt Albert), ON L0G 1M0
Welcome to a home that stands out from the moment you walk in.This beautifully finished semi-detached in Mount Albert offers over 1,700 sq ft of bright, open living space, designed for both everyday comfort and entertaining.The main floor features 9-ft ceilings, hardwood flooring, and a seamless open-concept layout, anchored by a modern kitchen with quartz countertops, flowing into the dining area and a warm, inviting living room with a gas fireplace.Upstairs, you'll find 3 spacious bedrooms, including a primary retreat with ensuite and walk-in closet. Step outside to a fully landscaped backyard with interlocking and a gazebo, a private spacethat's perfect for relaxing or hosting. Located in a family-friendly community close to parks, schools, and everything you need.This is one of those homes that shows even better in person.
Ask about this home
A HOMEH agent will answer your questions about this home.
Around this home
Daily convenience, out of 100, from the distances below
Schools nearby
School rating, out of 10.
Helpful calculators
Your HOMEH agent

"I would see it this week."