

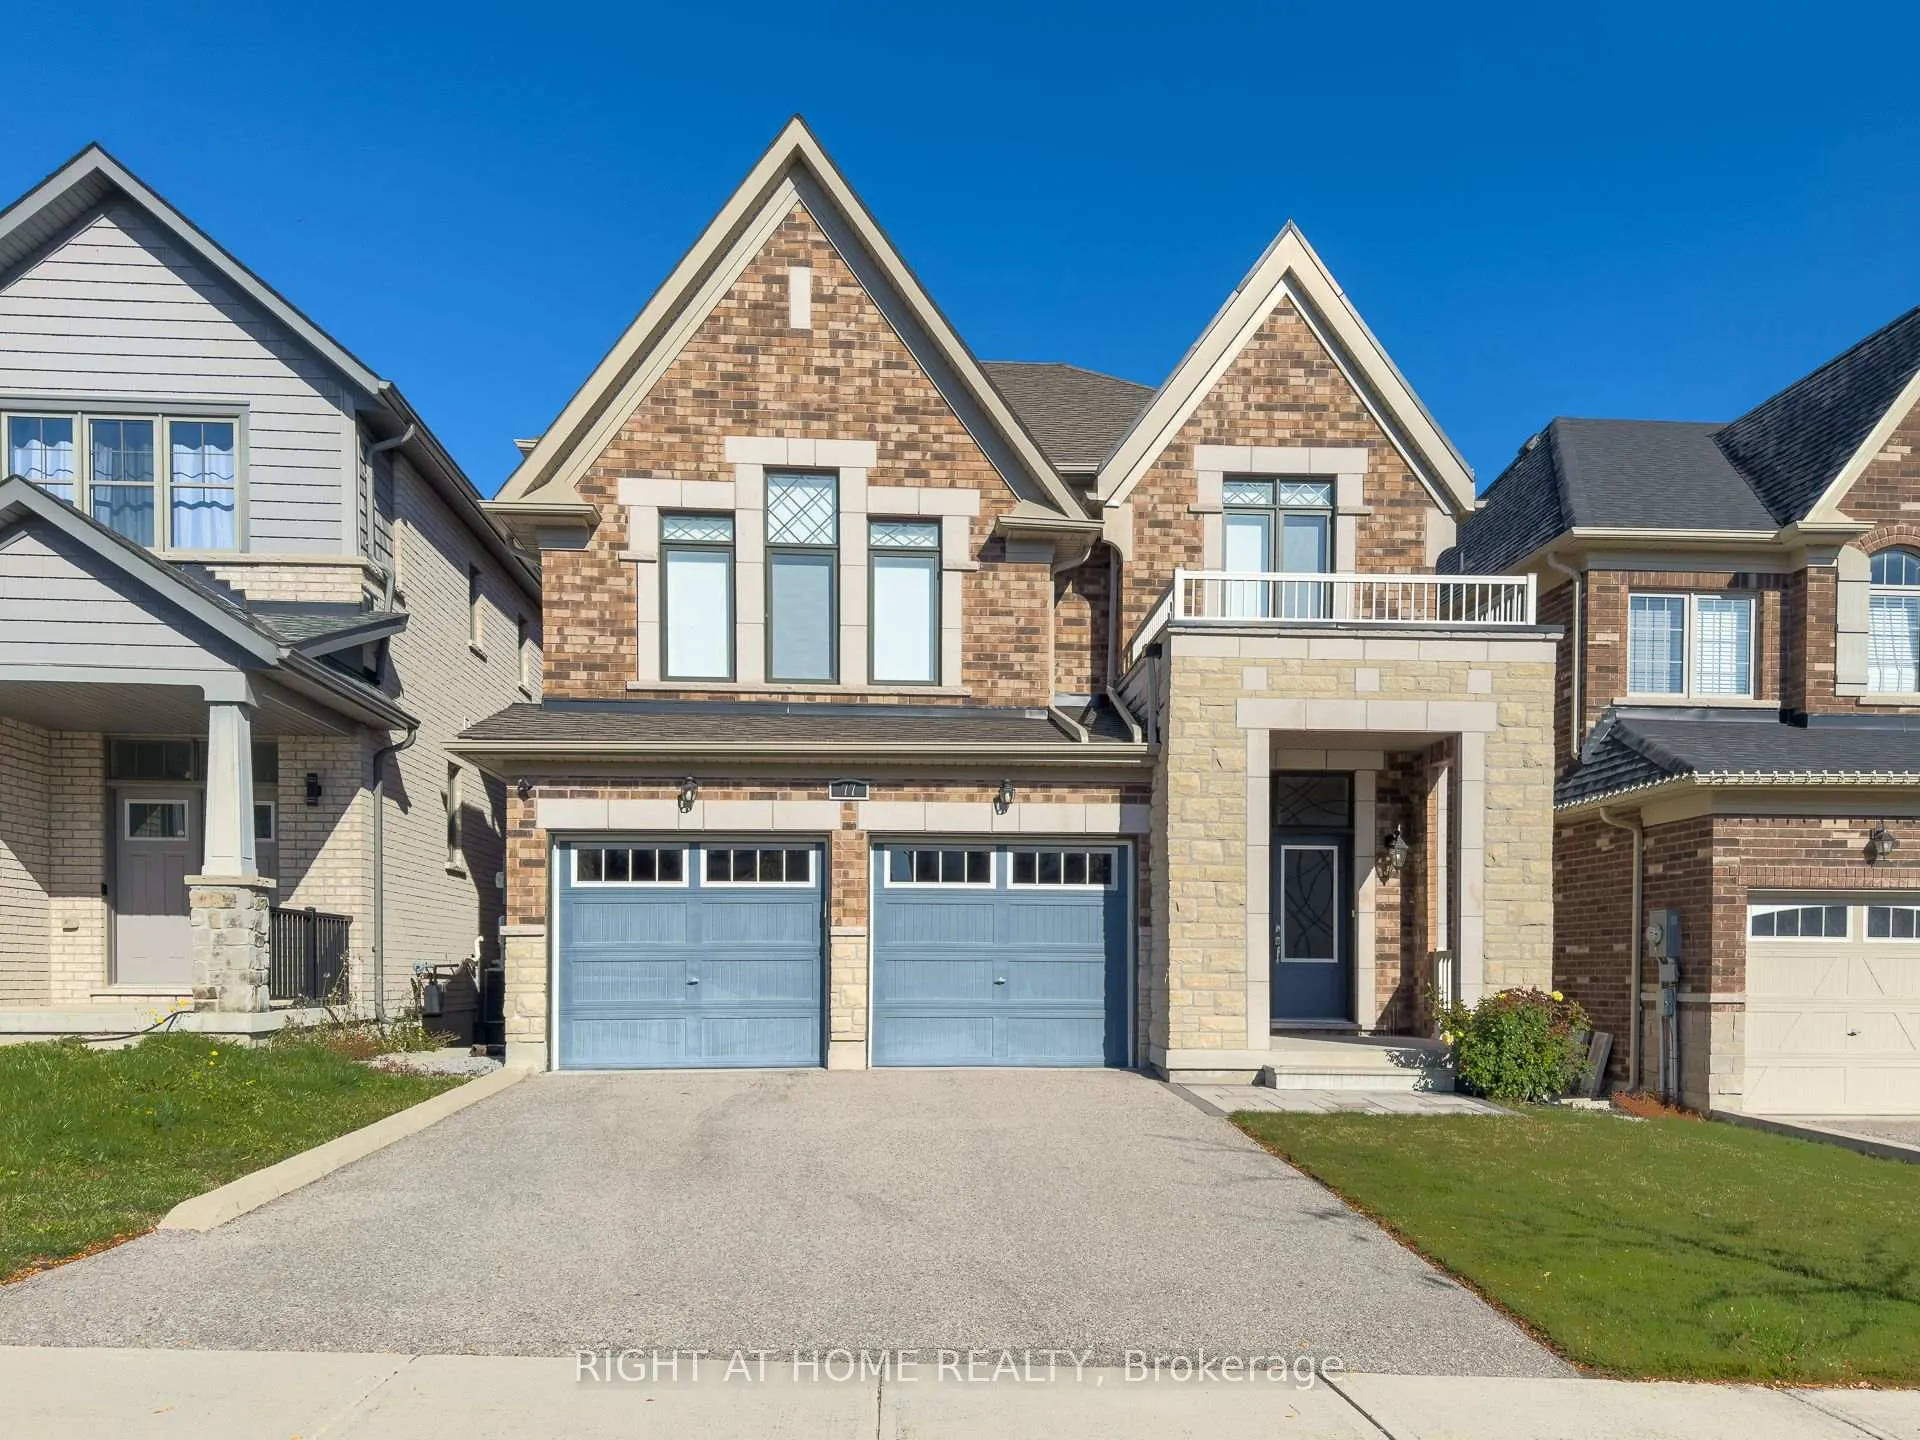
77 Leaden Hall Drive
77 Leaden Hall Drive
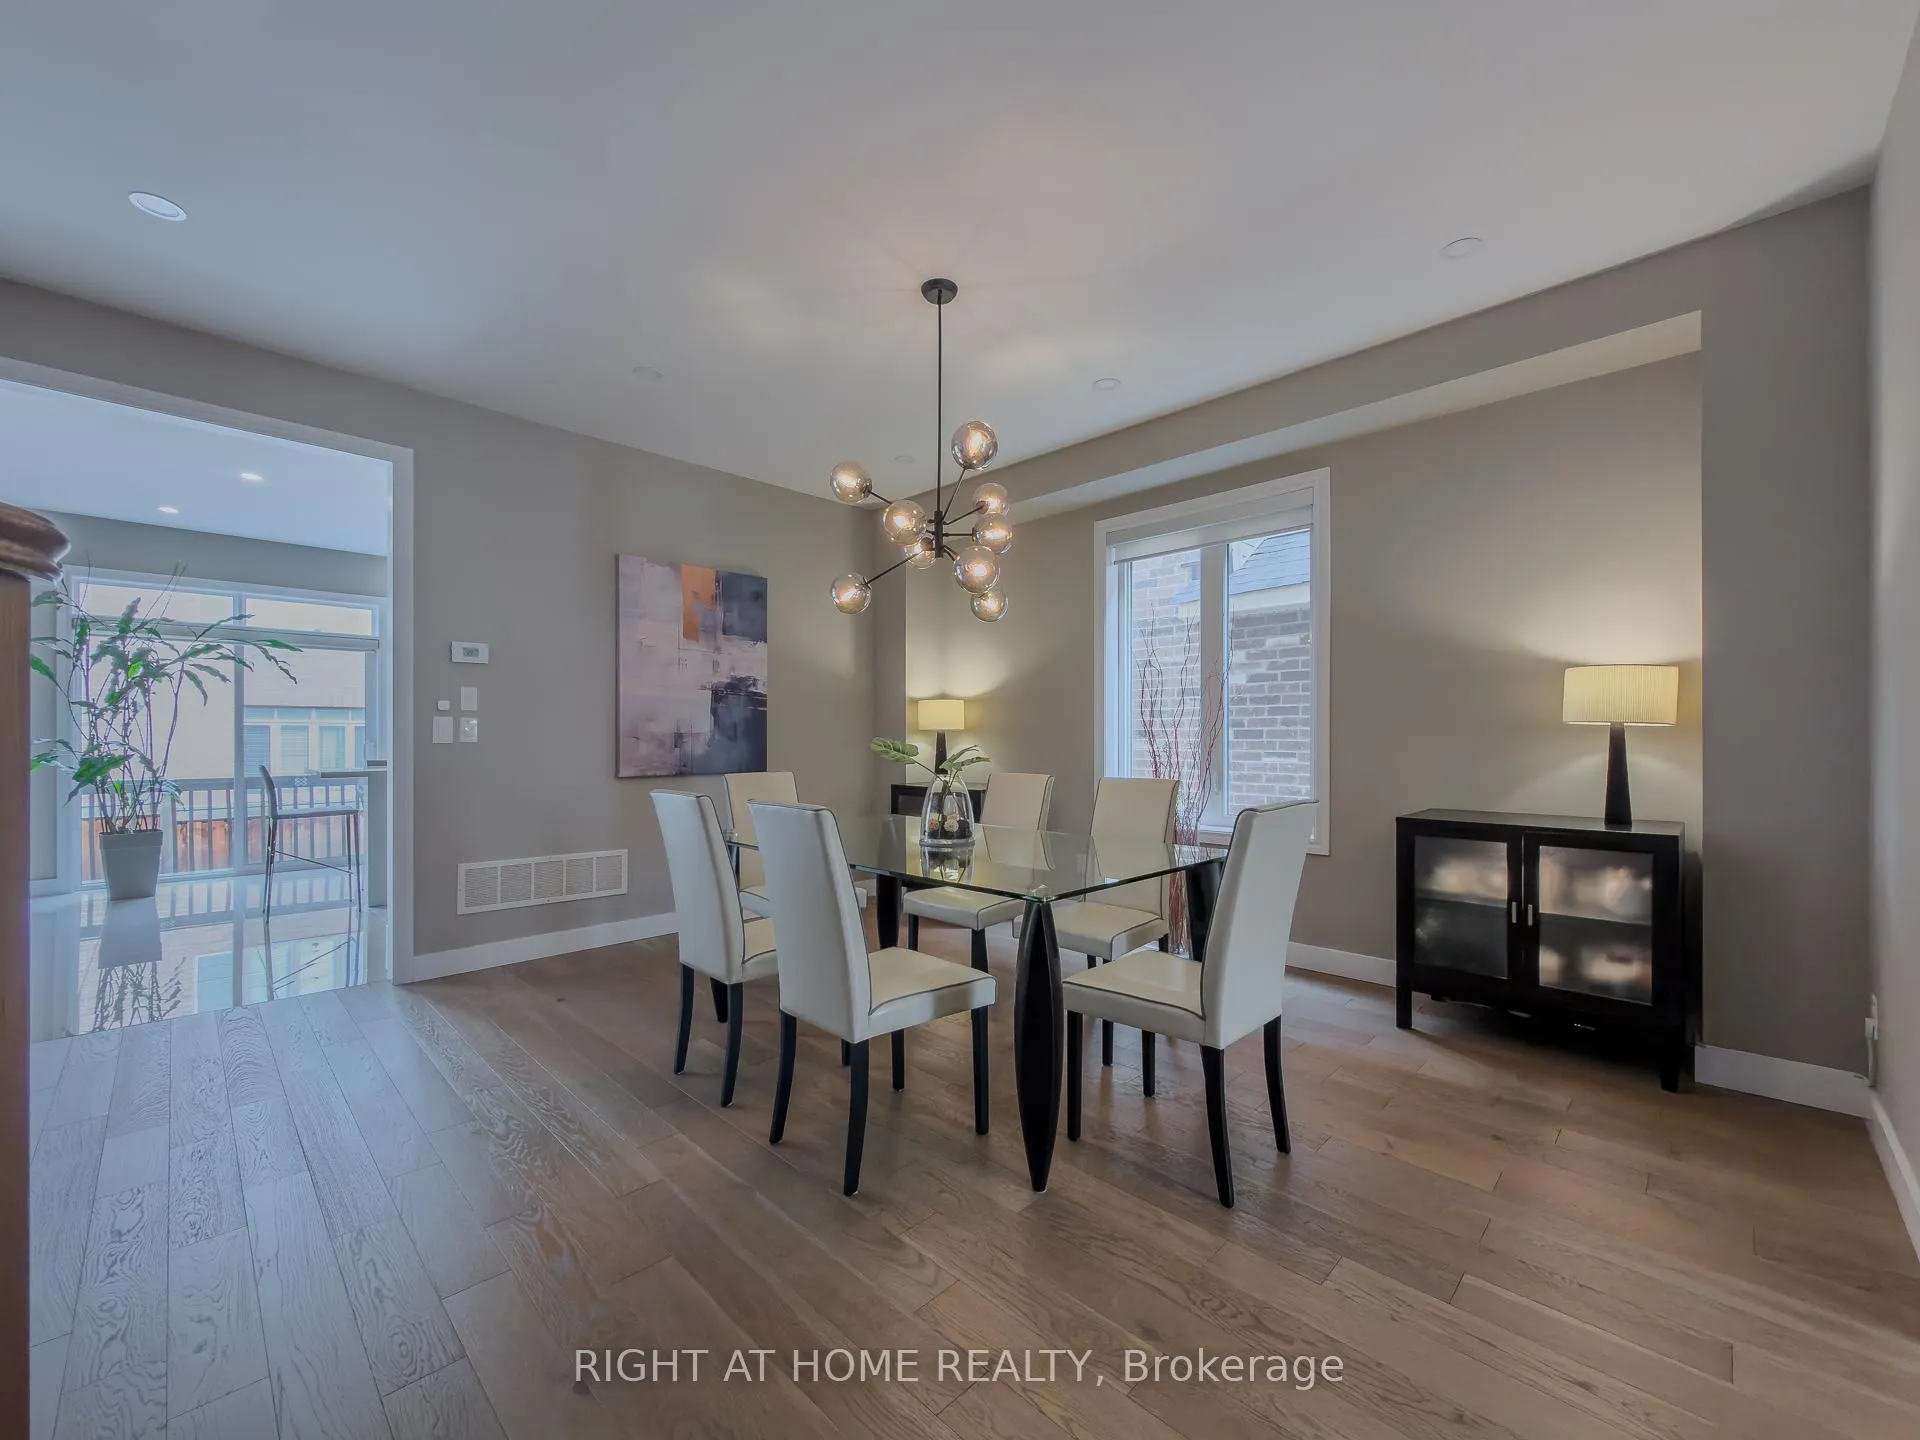 See all 50 photos
Property history
Facts and features
- BasementFinished
- Age of home6–15 years
- Water, sewerMunicipal
- HeatingForced air
- Fireplace
- Central air
The homeDetached, 2-storey, Age 6–15 years
- Type: Detached
- Style: 2-storey
- Age: 6–15 years
- Living space: 2,500–3,000 sq ft
- Basement: Finished
InsideFireplace Yes, natural gas, Upper level, Carpet free, erv/hrv, auto garage door remote, built-in oven, water heater, water softener
- Fireplace: Yes, natural gas
- Laundry: Upper level
- Features: Carpet free, erv/hrv, auto garage door remote, built-in oven, water heater, water softener
- Rooms above ground: 8
- Rooms in the basement: 2
- Bedrooms: 3 + 2 in the basement
- Bathrooms: 5
- Kitchens: 1
- Family room: Yes
Outside and lotBrick, stone, Asphalt shingle, Concrete
- Exterior: Brick, stone
- Roof: Asphalt shingle
- Foundation: Concrete
- Size: 36.09 × 91.86 ft
Parking2 Garage, Attached
- Spaces: 2 Garage
- Garage: Attached
Heating, water and powerForced air, gas, Central air, Municipal water
- Heating: Forced air, gas
- Cooling: Central air
- Water: Municipal water
- Sewer: Municipal sewer
Costs and taxesTaxes $6,441 a year, HST included in the price, Hot water heater $54.52 per month + tax
- Taxes, 2025: $6,441 a year
- HST: HST included in the price
- Rental items: Hot water heater $54.52 per month + tax
Included in the saleAll existing appliances: stainless steel fridge. stainless steel gas stove. stainless steel hood fan. stainless steel dishwasher. front load washer & dryer. a/c. furnace with humidifier. hot water heater (rental). hrv. water softener system. all electric light fixtures. all window coverings. all floating shelves. all tv mounts. garage remote opener. wireless security cameras. storage cabinet in laundry.
- Included: All existing appliances: stainless steel fridge. stainless steel gas stove. stainless steel hood fan. stainless steel dishwasher. front load washer & dryer. a/c. furnace with humidifier. hot water heater (rental). hrv. water softener system. all electric light fixtures. all window coverings. all floating shelves. all tv mounts. garage remote opener. wireless security cameras. storage cabinet in laundry.
Listing detailsN12958936, Sold, Apr 5, 2026
- MLS® number: N12958936
- Status: Sold
- Listed on: Apr 5, 2026
- Days on market: 18
- Updated: Apr 23, 2026
- Possession: 90+ days
- Occupied by: Owner
- Listing brokerage: RIGHT AT HOME REALTY
About this home
77 Leaden Hall Drive, East Gwillimbury (Queensville), ON L9N 0R5
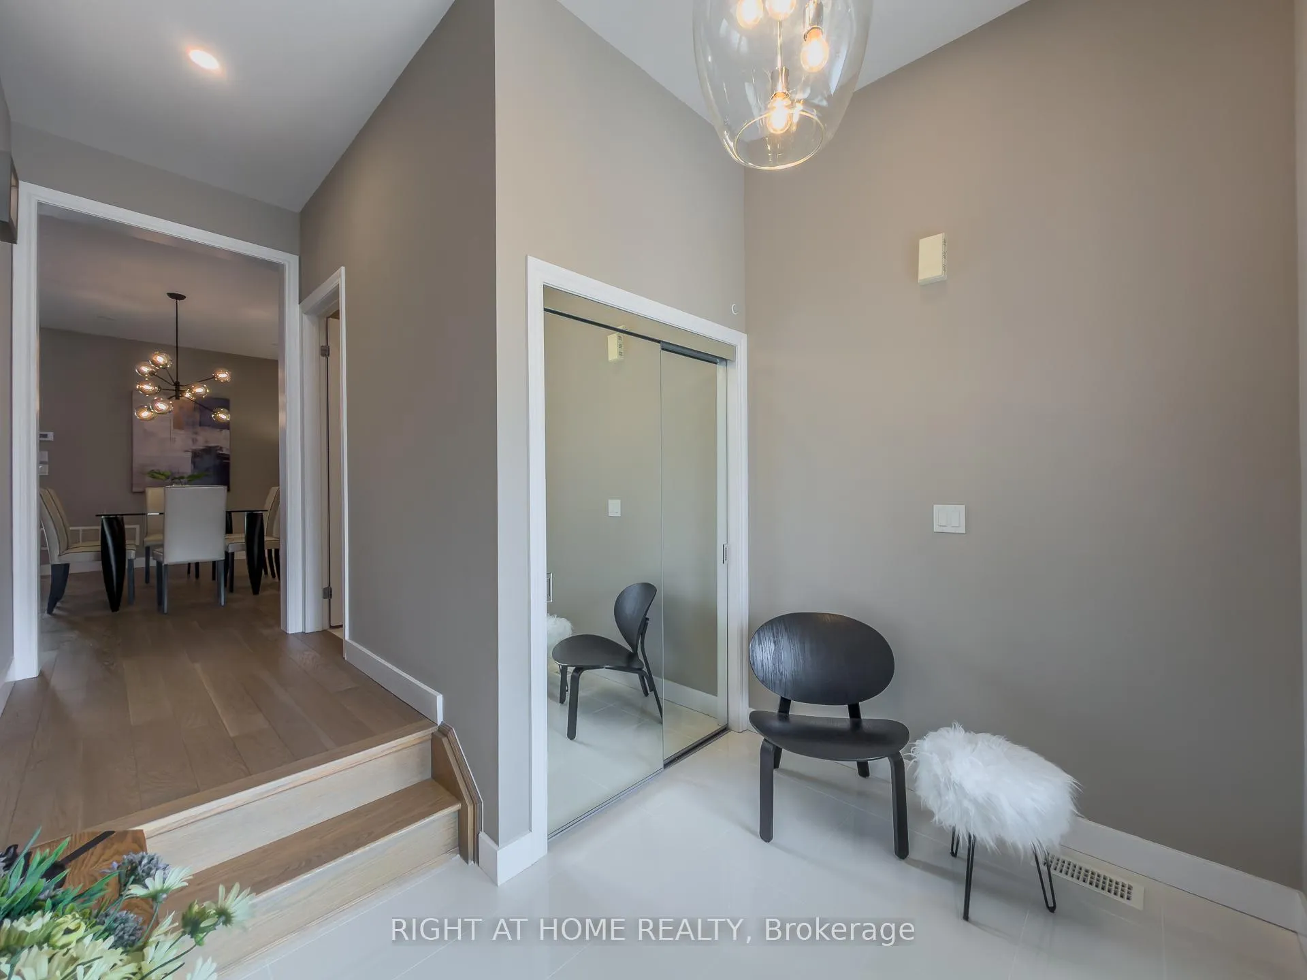
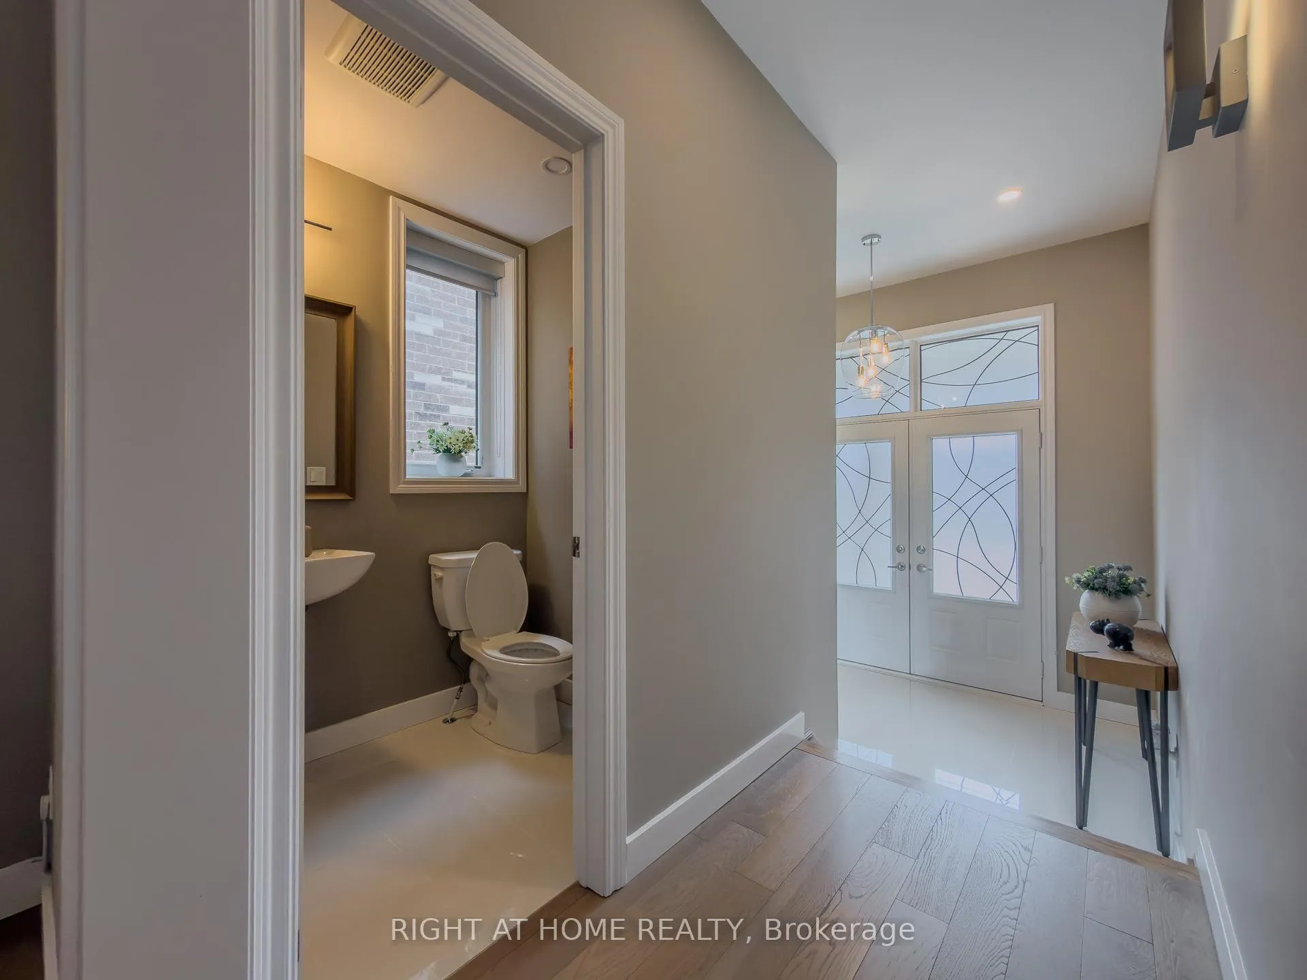
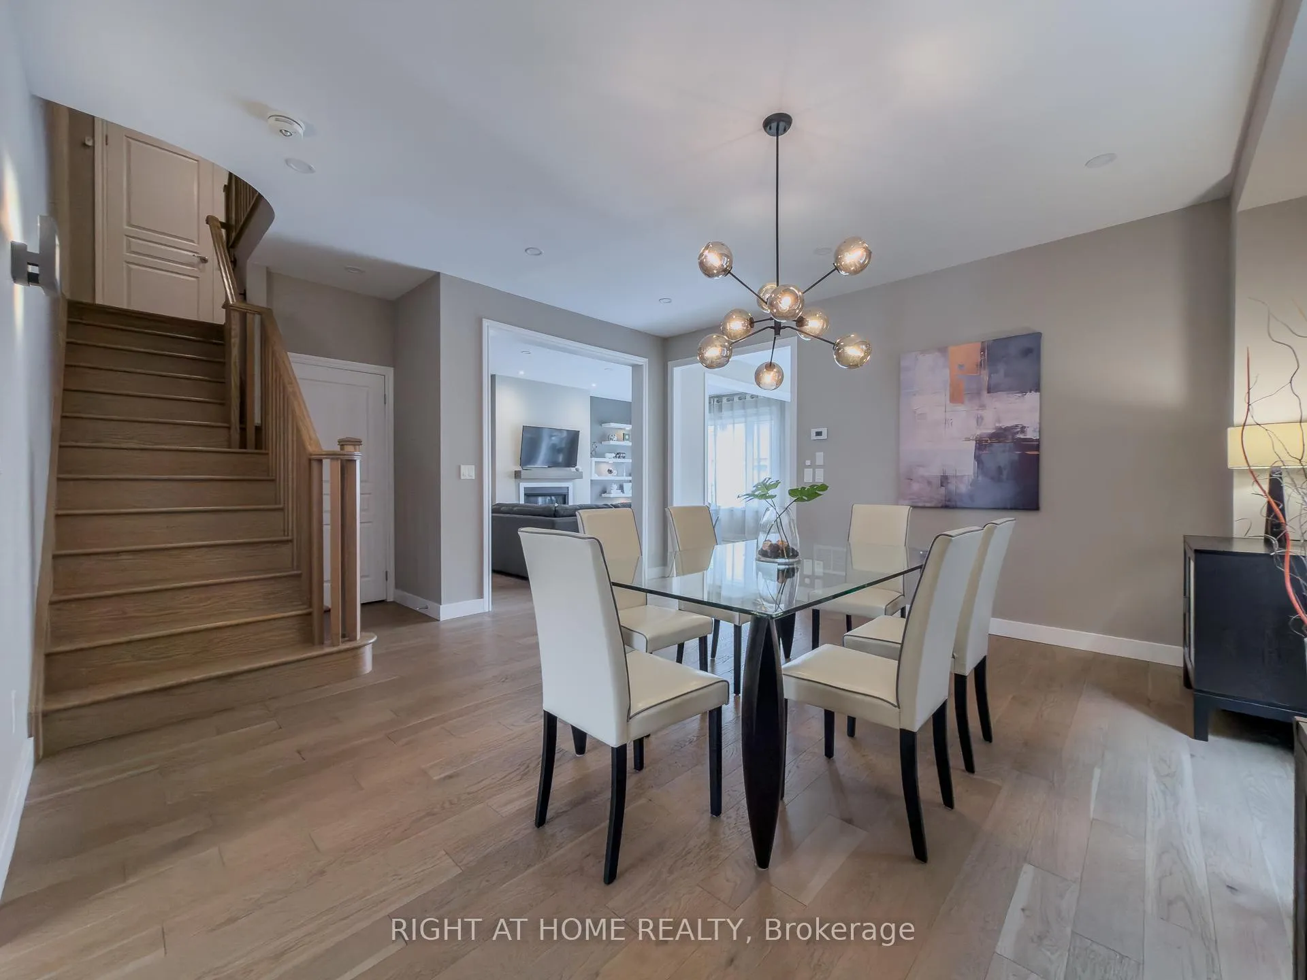
Located in a Family Friendly Neighborhood. Open Concept layout with 9 Ft Ceiling on Ground. Two Ensuites above Ground. No Wasted Space. Absolutely Spotless. Immaculately Maintained. Stunning layout on 2nd Floor. Lookout Basement. MUST SEE! Professionally finished and upgraded with the Builder including: A 4th Bedroom in between levels with a 3-pc Ensuite; Smooth Ceiling Thru'out; Add 2nd Sink to Vanity in Primary Bedroom; Raised Fireplace; Added Wiring for Built-In Microwave/Wall Oven; Increased Gas Line for Range; Added Water Line for Fridge; Added 3-pc Bathroom Rough-In in the Basement...And many more (Pls see Feature Sheet...) $$$ Spent on Decor including: Granite Counters Thru'out in Kitchen and All Bathrooms; Matching Kitchen Granite for Backsplash & Island; Loads of Pot Lights; Hardwood Flooring on Ground Floor & 2nd Floor; Vinyl Flooring in the Basement; Finished Basement with a Guest Bedroom & 3-pc Full Bathroom; Neutral Color Paint Thru'out; EV Charger Outlet; Garage Door Remote Control with Key Pad Entry; Fast Track Organizer in Garage. Office/Study can be Converted to 4th Bedroom per Builder's Plan (Pls see optional 4 br floorplan). 2nd Bedroom closet door will be restored before closing. ***BRAND NEW Hot Water Heater***, Close to GO station, Hwy 404, Schools, Groceries, Shopping, Conservation Areas, Bike Trails & all amenities.
Ask about this home
A HOMEH agent will answer your questions about this home.
Around this home
Schools nearby
School rating, out of 10.
Helpful calculators
Your HOMEH agent

"I would see it this week."