

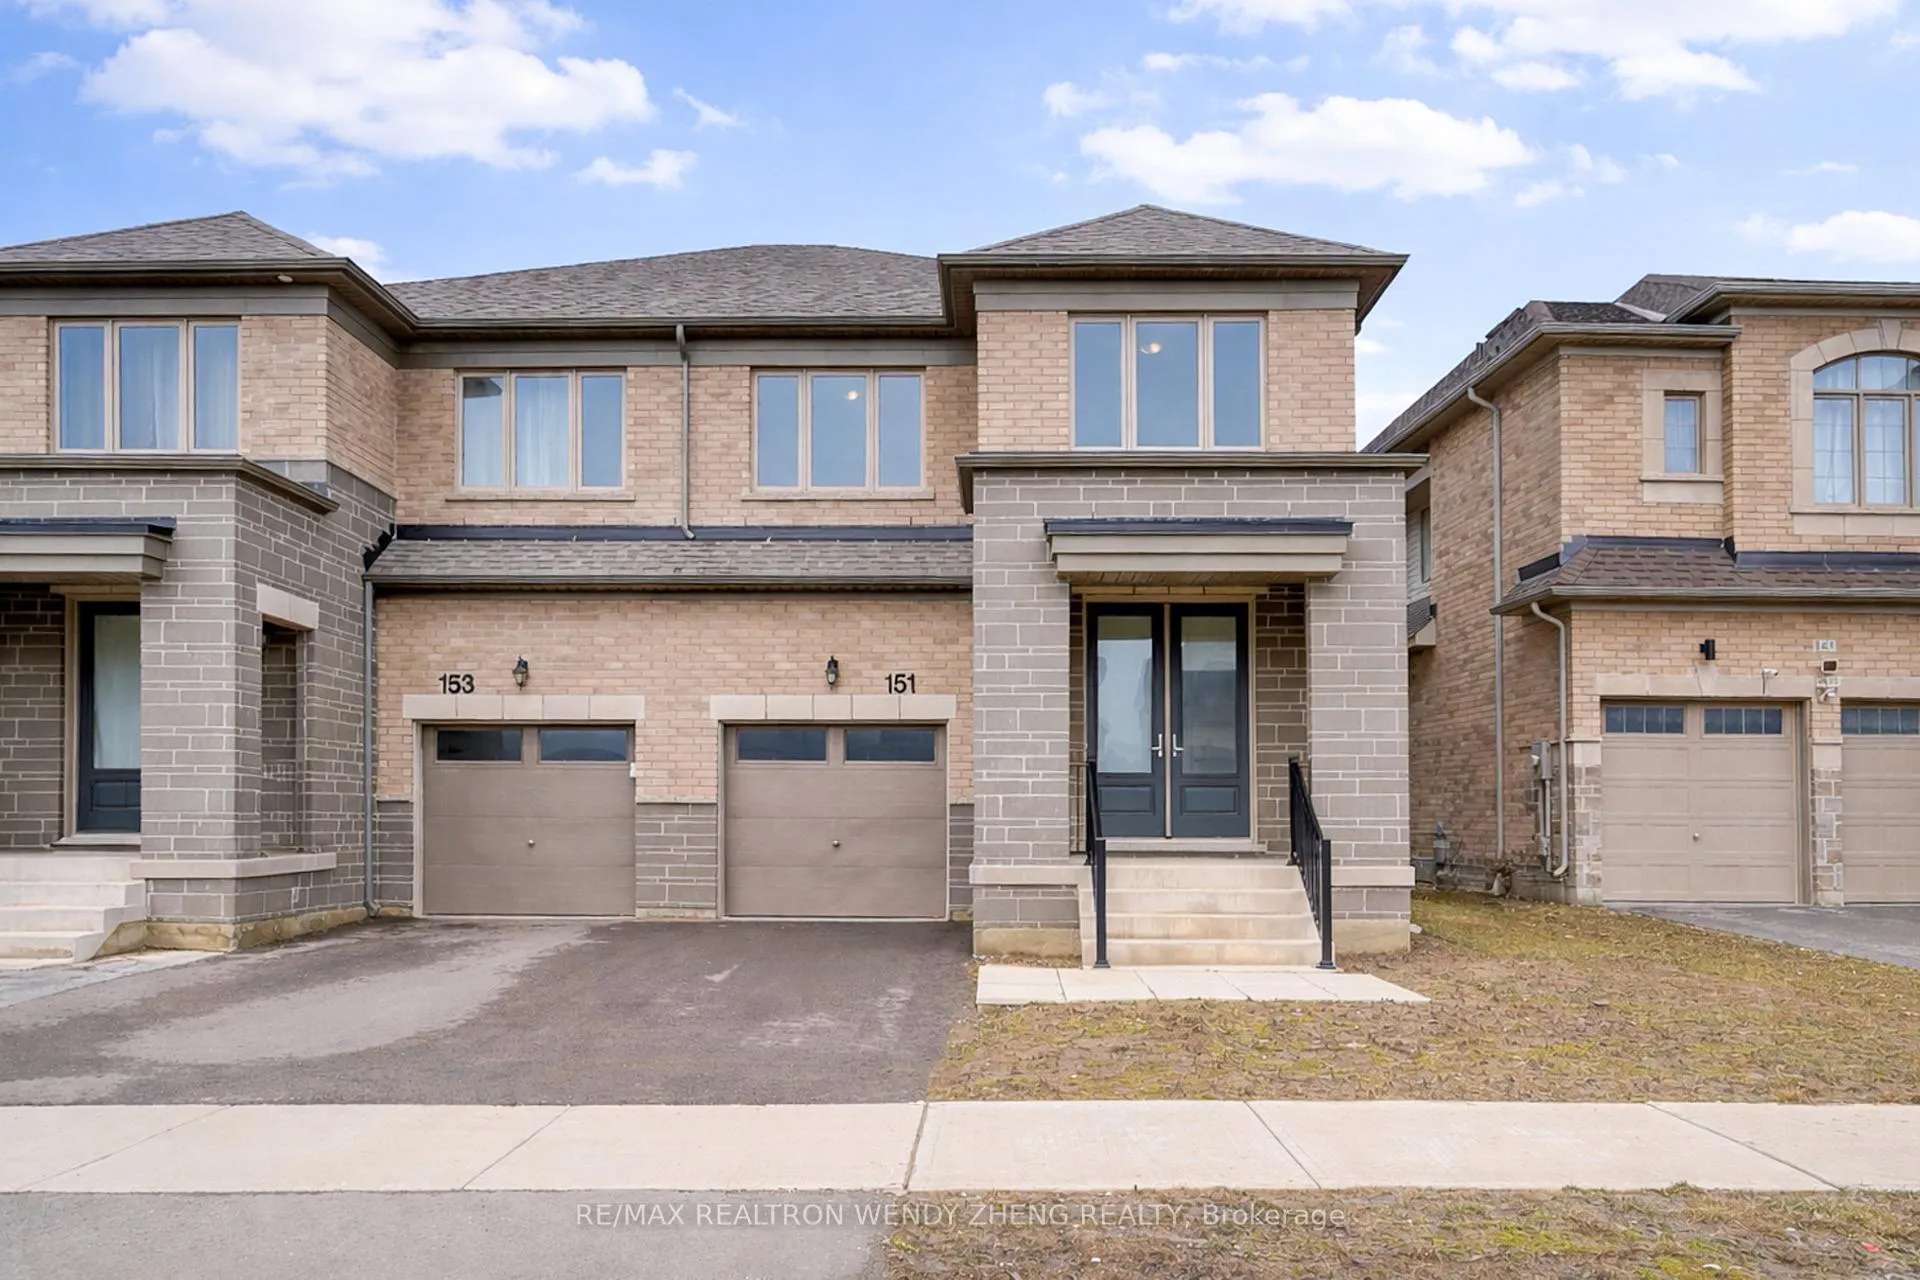
151 Silk Twist Drive
151 Silk Twist Drive
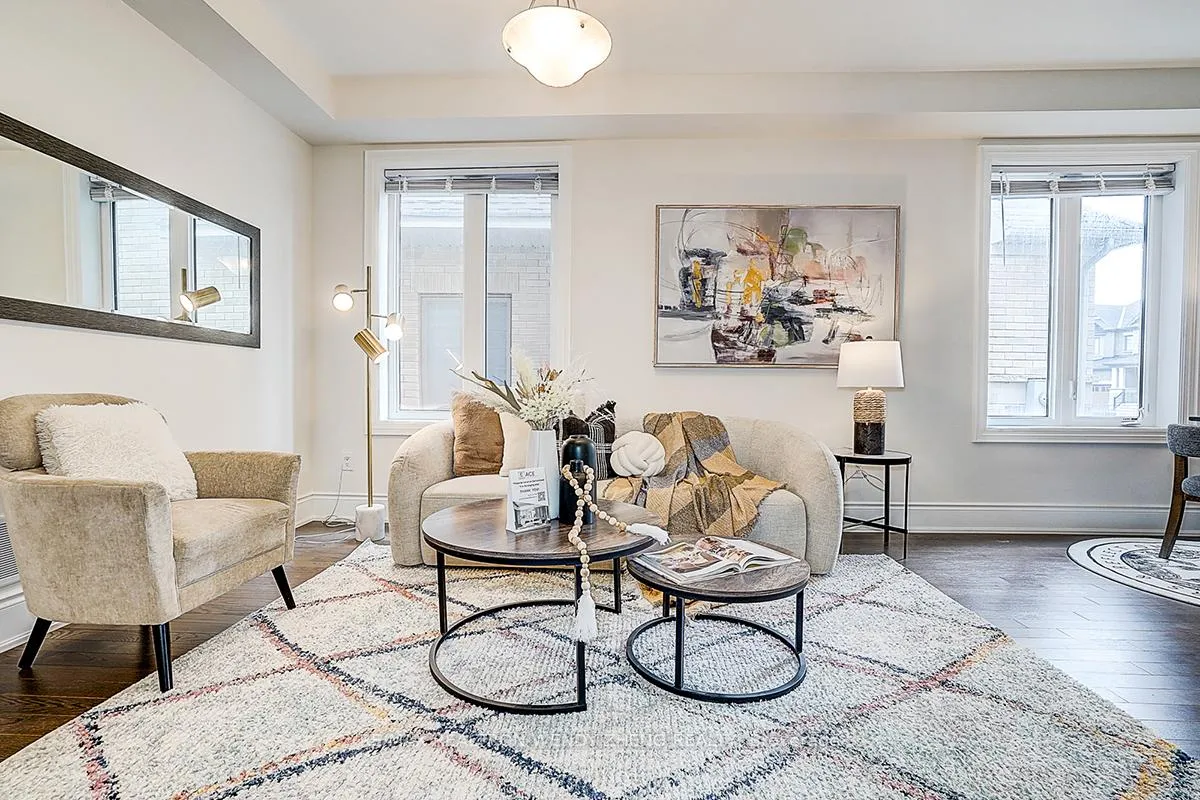 See all 47 photos
Property history
Facts and features
- BasementUnfinished
- Water, sewerMunicipal
- HeatingForced air
- Type of homeSemi
- Hardwood floors
The homeSemi-Detached, 2-storey, 2,500–3,000 sq ft
- Type: Semi-Detached
- Style: 2-storey
- Living space: 2,500–3,000 sq ft
- Basement: Full, unfinished
InsideHardwood, Tile, Ventilation system, Rooms above ground 10
- Flooring: Hardwood, Tile
- Features: Ventilation system
- Rooms above ground: 10
- Bedrooms: 4
- Bathrooms: 4
- Kitchens: 1
- Family room: Yes
Outside and lotBrick, Asphalt shingle, Concrete
- Exterior: Brick
- Roof: Asphalt shingle
- Foundation: Concrete
- Size: 31.48 × 110.34 ft
Parking1 Garage, Built-in
- Spaces: 1 Garage
- Garage: Built-in
Heating, water and powerForced air, gas, Municipal water, Municipal sewer
- Heating: Forced air, gas
- Water: Municipal water
- Sewer: Municipal sewer
Costs and taxesTaxes $5,331 a year, HST No HST, Tankless hot water
- Taxes, 2025: $5,331 a year
- HST: No HST
- Rental items: Tankless hot water
Included in the saleAll elfs, all existing window coverings, stove, fridge, range hood, b/i dishwasher, washer and dryer, rough-in cvac.
- Included: All elfs, all existing window coverings, stove, fridge, range hood, b/i dishwasher, washer and dryer, rough-in cvac.
Listing detailsN12942980, Sold, Apr 1, 2026
- MLS® number: N12942980
- Status: Sold
- Listed on: Apr 1, 2026
- Days on market: 24
- Updated: Apr 25, 2026
- Possession: Flexible
- Occupied by: Vacant
- Listing brokerage: RE/MAX REALTRON WENDY ZHENG REALTY
About this home
151 Silk Twist Drive, East Gwillimbury (Holland Landing), ON L9N 0V7
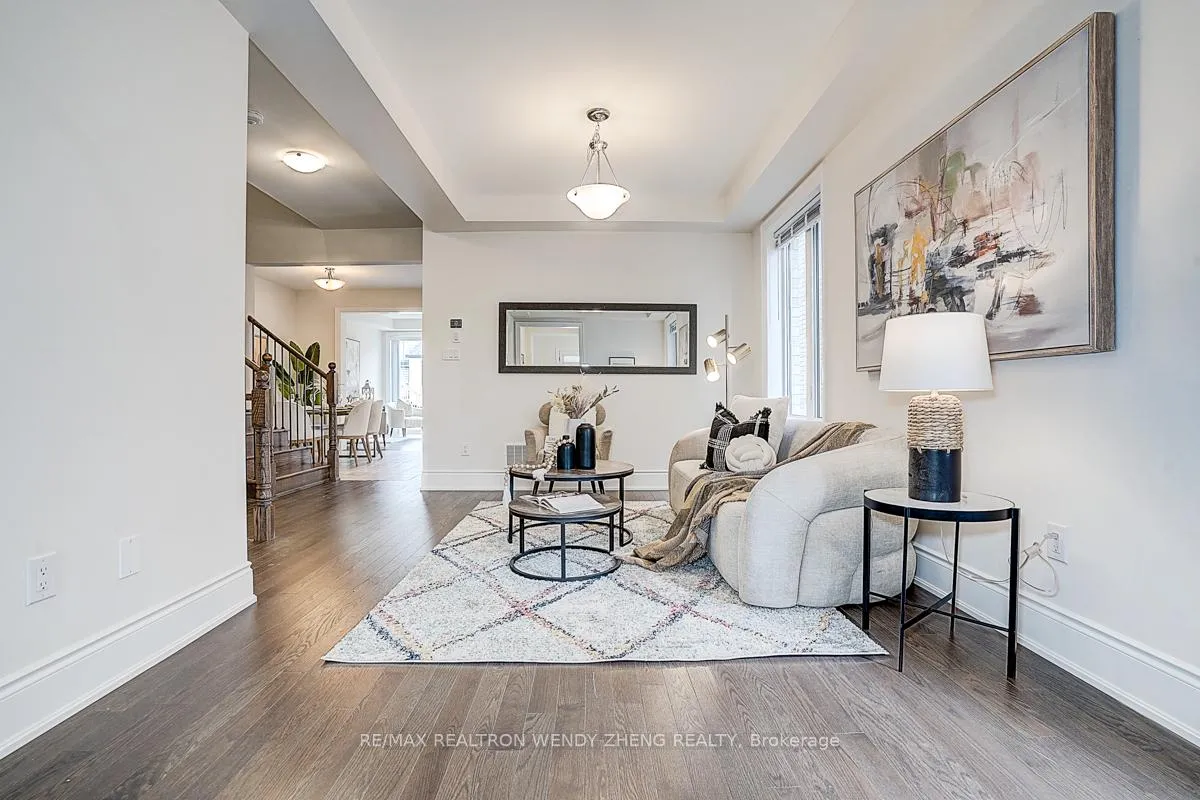
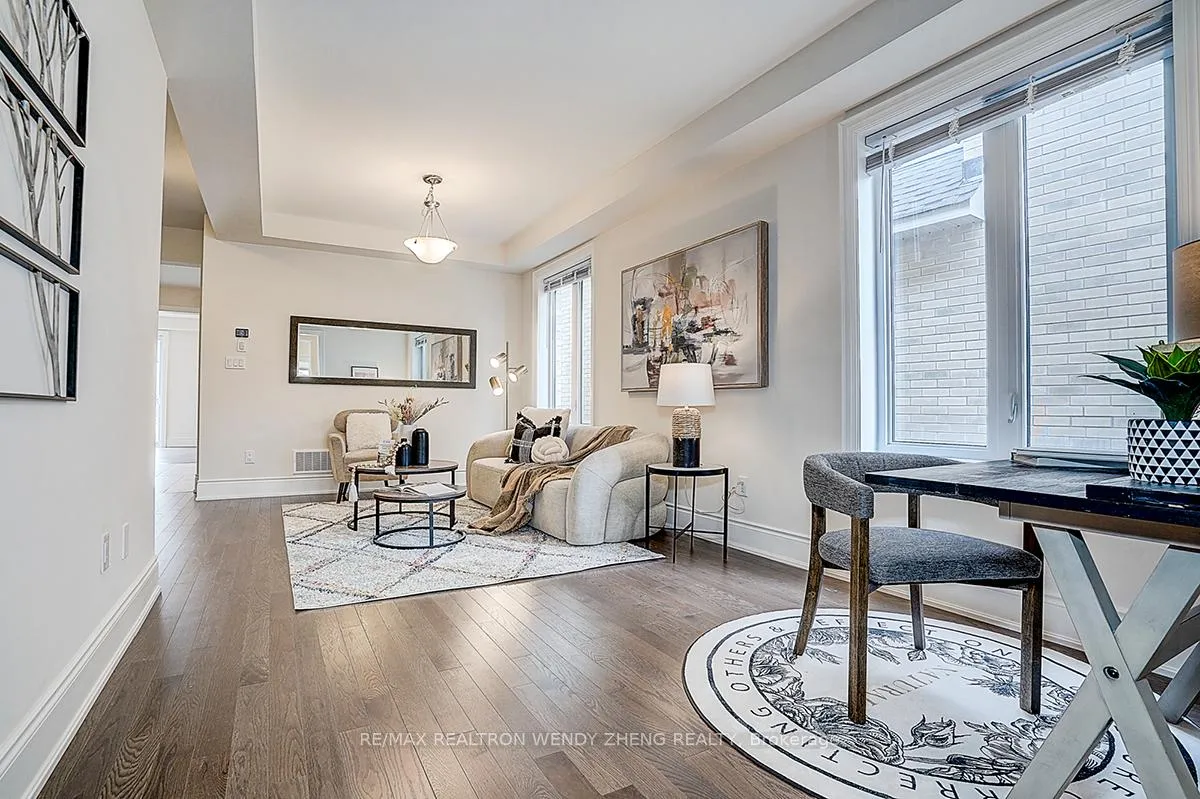
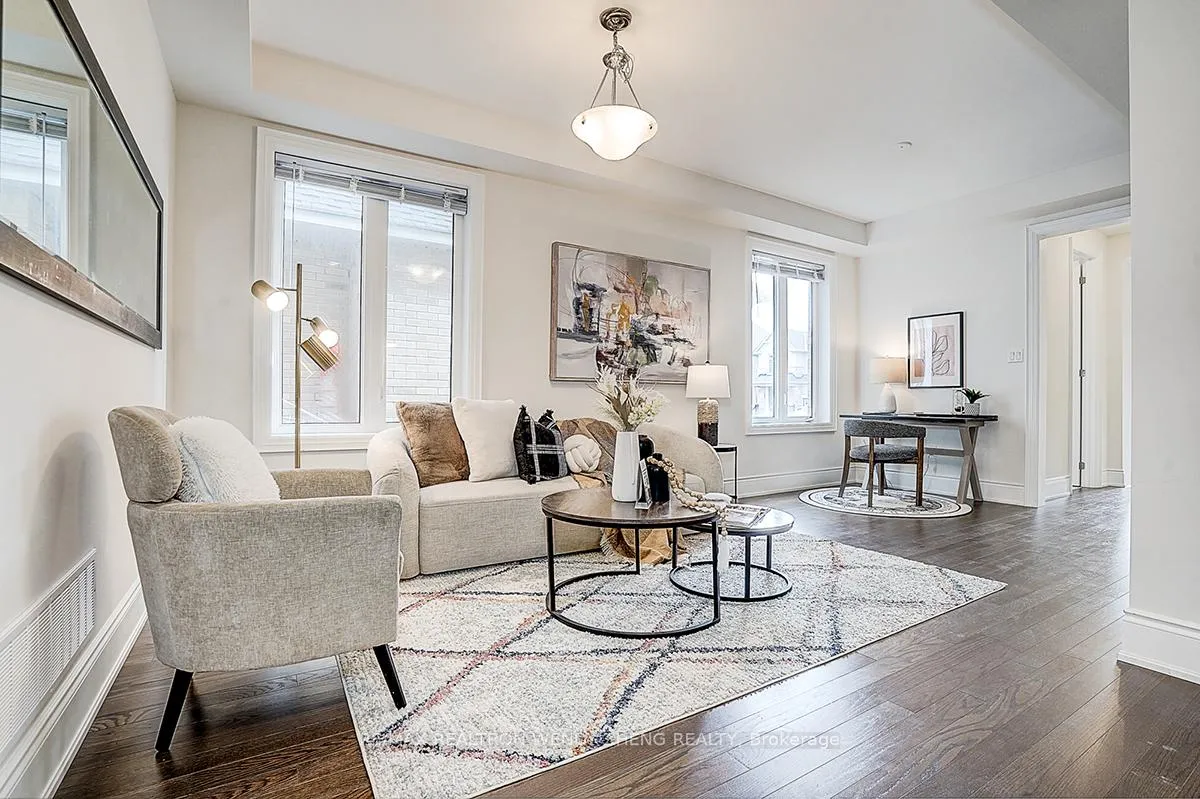
Stunning Executive Home Built in 2023 by Award-Winning Aspen Ridge Homes in the Highly Sought-After Holland Landing Community of East Gwillimbury. Offering 2,537 Sq.Ft. of Bright, Modern Living Space Featuring 9-Ft Ceilings, Oak Hardwood Flooring Throughout, and No Carpet. Functional Open-Concept Main Floor with Spacious Living and Dining Areas, Stylish Eat-In Kitchen with Stainless Steel Appliances, Quartz Island, and Family Room with Gas Fireplace and Walkout to Backyard. Second Floor Features 4 Generously Sized Bedrooms and 3 Full Bathrooms, Plus Convenient Upper-Level Laundry. Oversized Basement Windows Bring Abundant Natural Light, with Rough-In Bath and Excellent Potential for Future Customization. Interior Garage Access and Quality Finishes Throughout. Prime Location Close to Parks, Schools, Transit, and Everyday Amenities.
Ask about this home
A HOMEH agent will answer your questions about this home.
Around this home
Daily convenience, out of 100, from the distances below
Schools nearby
School rating, out of 10.
Helpful calculators
Your HOMEH agent

"Priced 1% under the Hestimate. I would see it this week."