

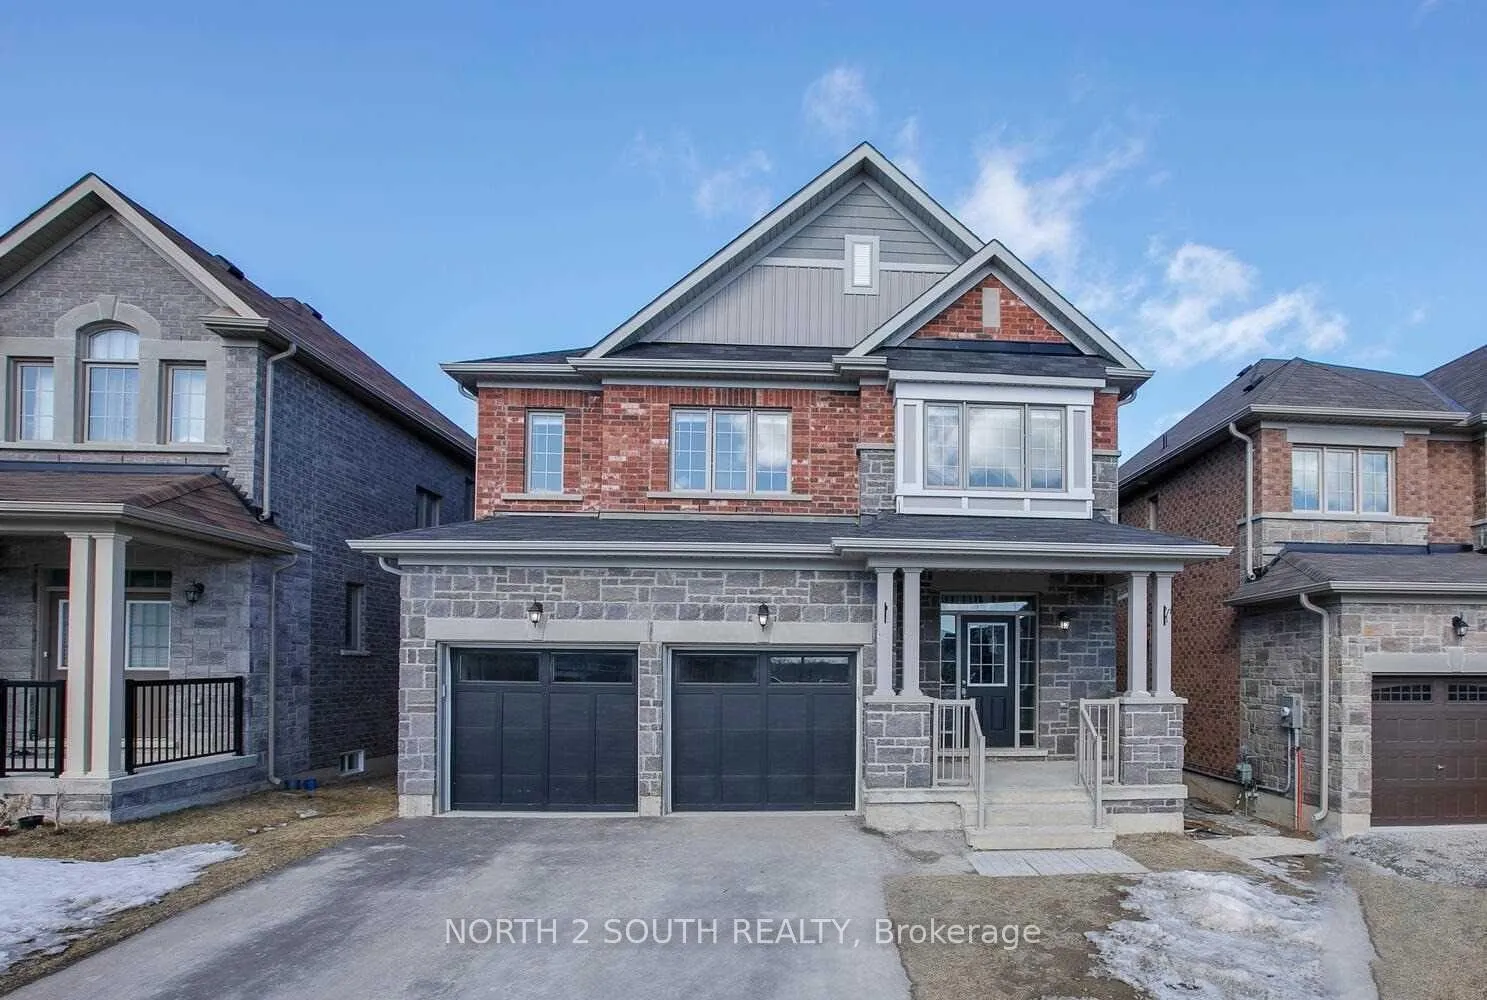
80 Robb Thompson Road
Detached Rented
1/2980 Robb Thompson Road
Detached Rented
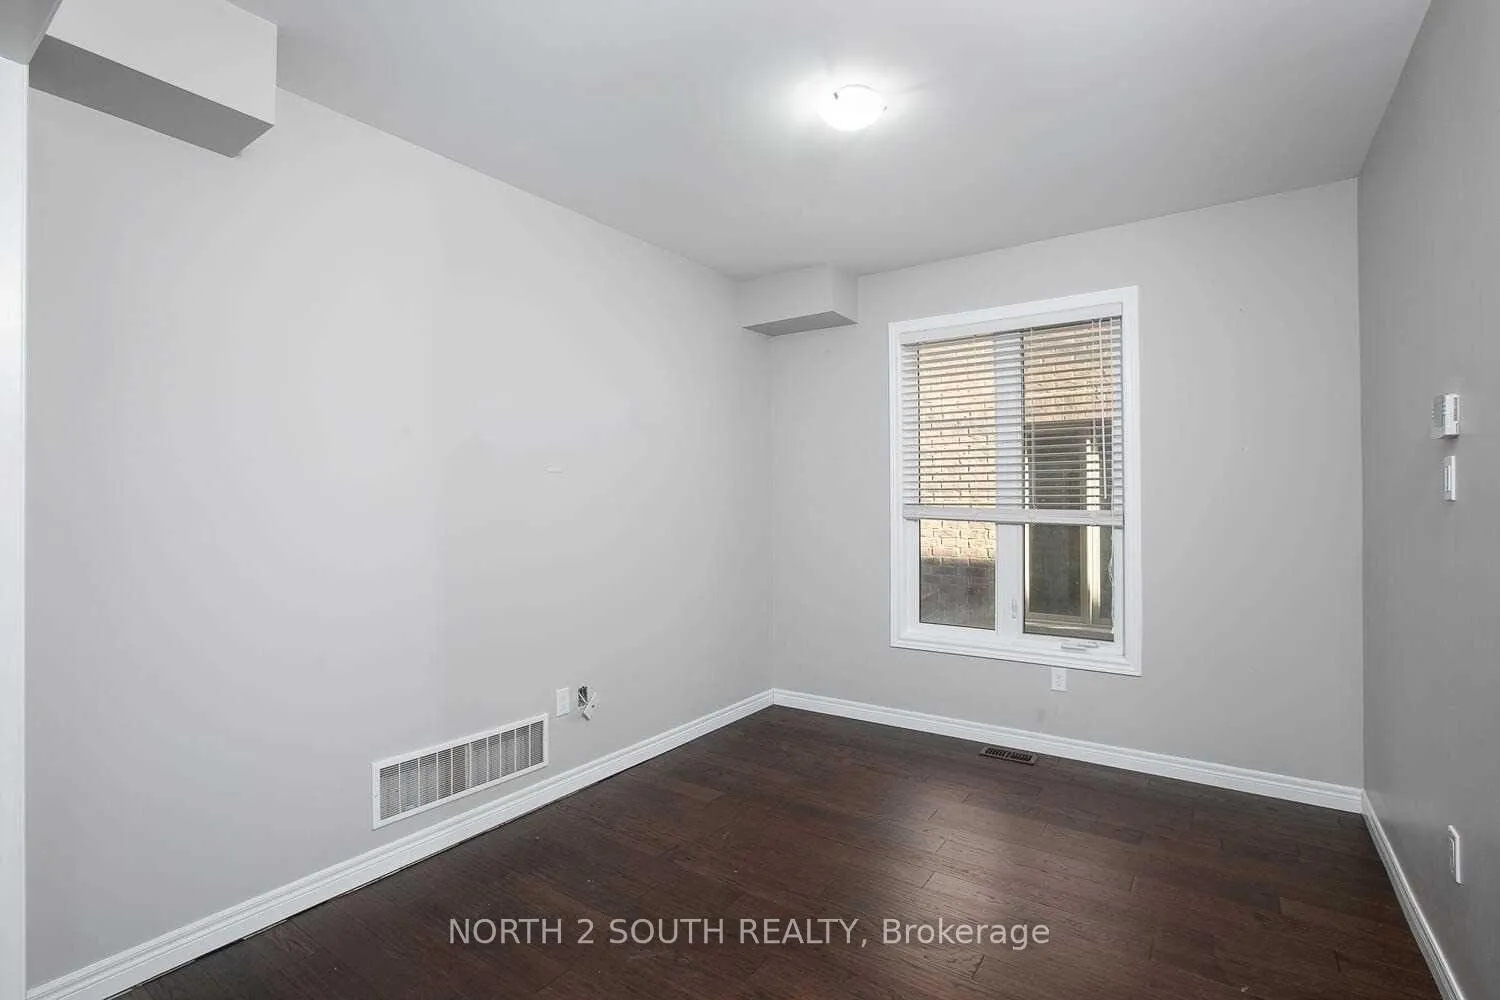 See all 29 photos
4+1 Bedrooms
5 Bathrooms
2 Garage
2.5K–3K sq.ft
Entire Home
— Unit
Property history
Facts and features
- BasementFinished
- Lease term12 months
- FurnishedUnfurnished
- LaundryEnsuite
What stands out
- Hardwood floors
- Fireplace
- Central air
The homeDetached, 2-storey, 2,500–3,000 sq ft
- Type: Detached
- Style: 2-storey
- Living space: 2,500–3,000 sq ft
- Basement: Finished, full
InsideFireplace Yes, Ceramic, Hardwood, Ensuite, main level
- Fireplace: Yes
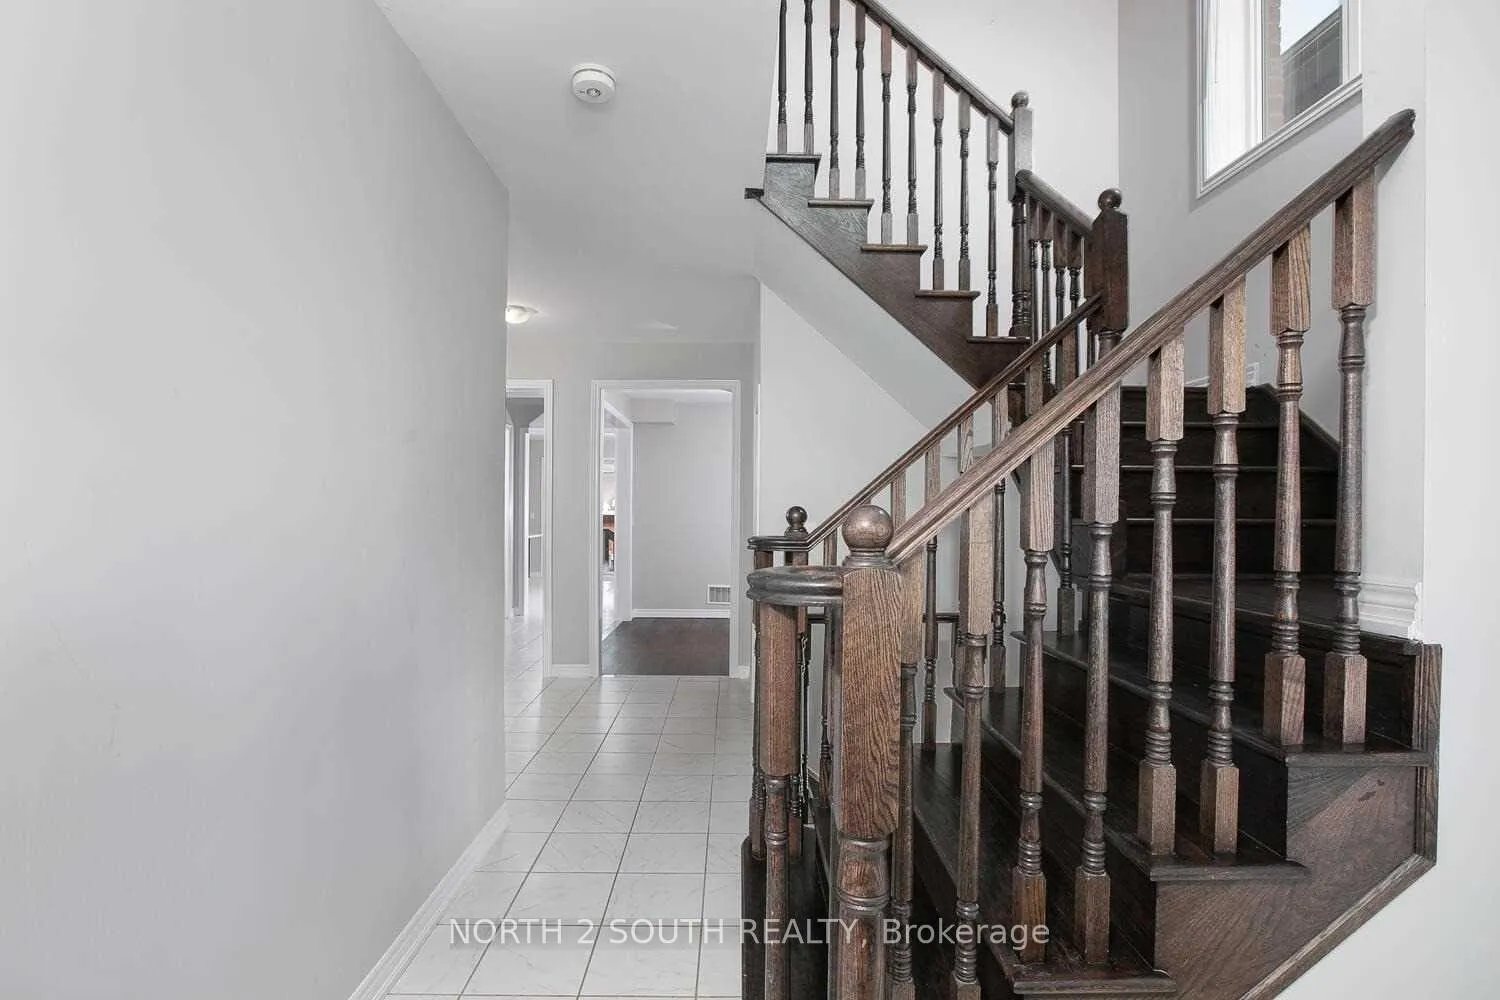
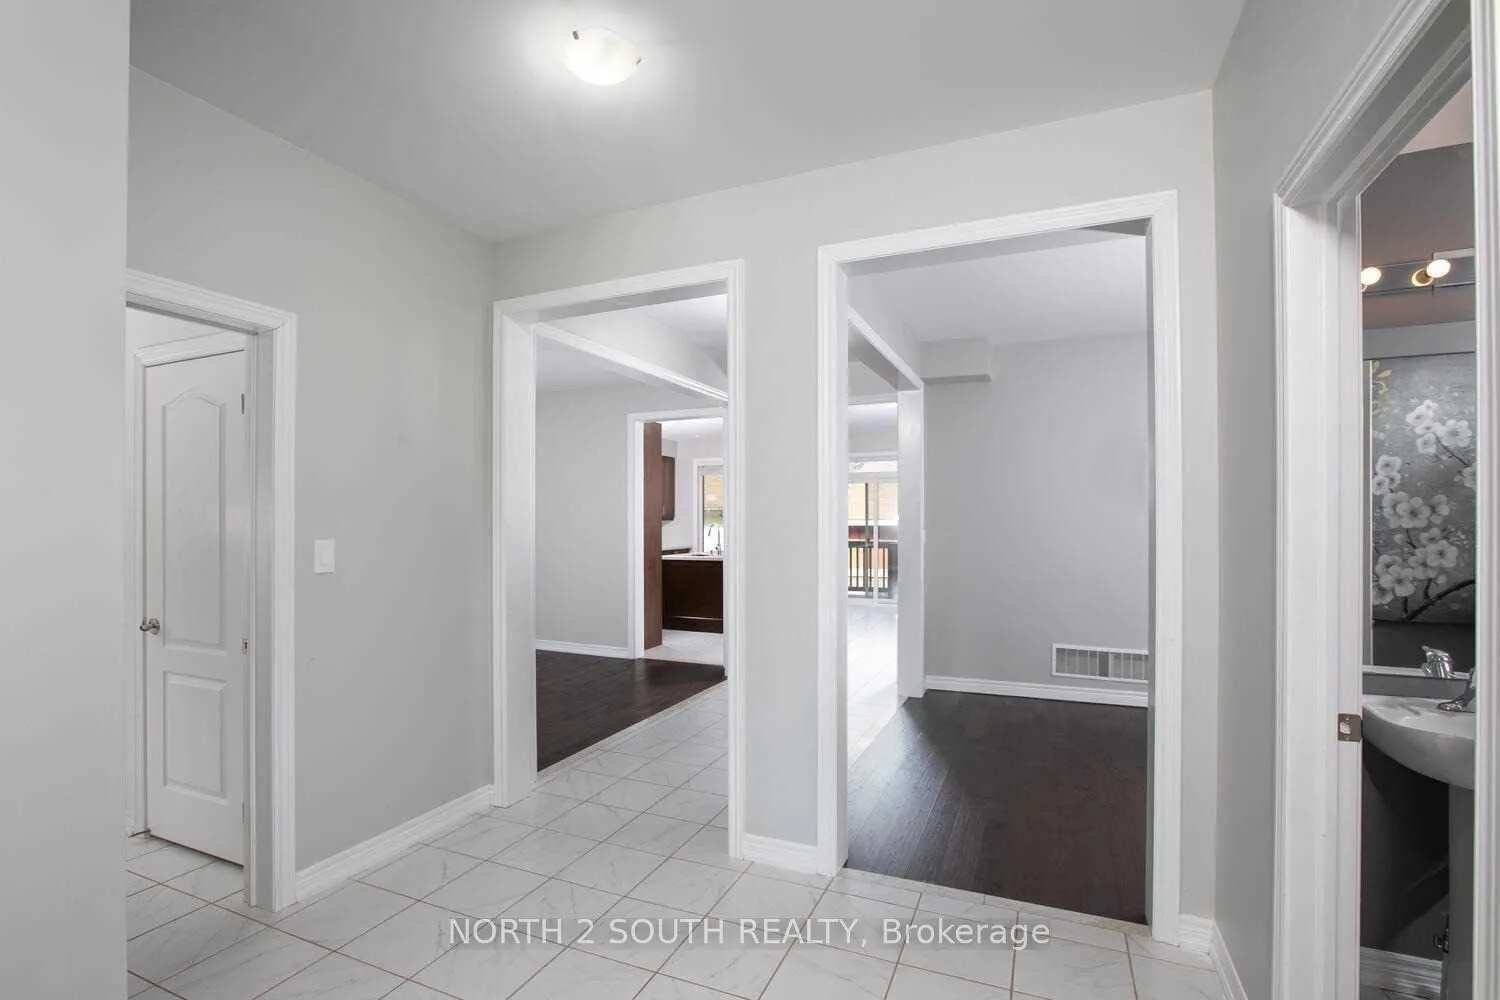
- Flooring: Ceramic, Hardwood
- Laundry: Ensuite, main level
- Features: Central vacuum
- Rooms above ground: 9
- Rooms in the basement: 2
- Bedrooms: 4 + 1 in the basement
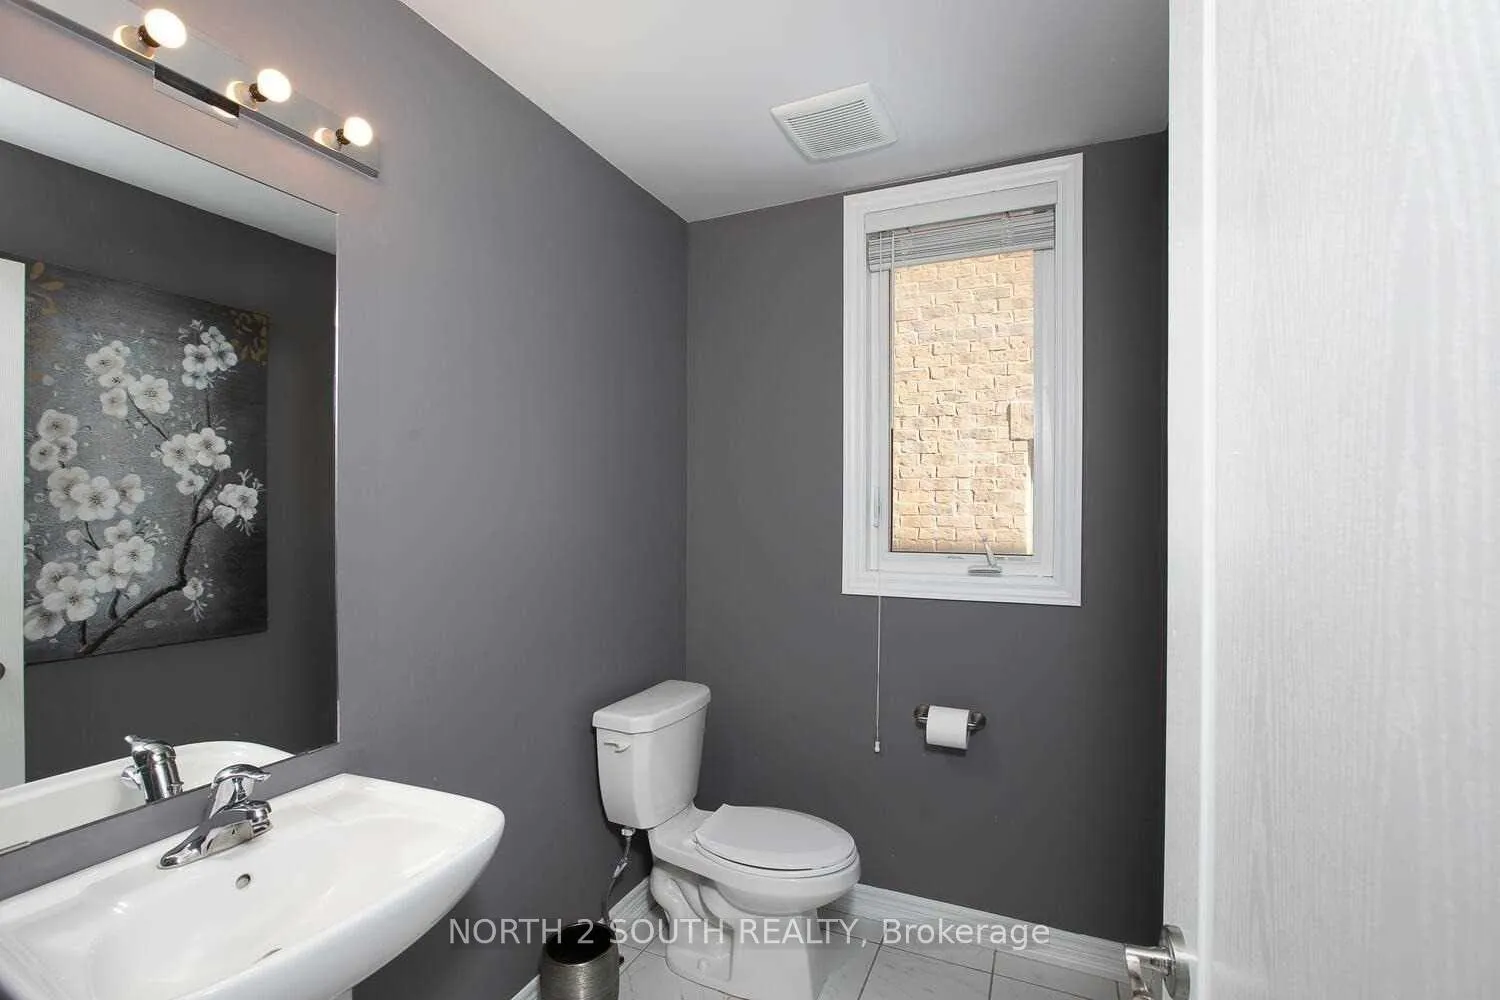
- Bathrooms: 5
- Kitchens: 1
- Family room: Yes
Outside and lotBrick, stone, Asphalt shingle, Concrete
- Exterior: Brick, stone
- Roof: Asphalt shingle
- Foundation: Concrete
Parking2 Garage, Attached, Private
- Spaces: 2 Garage
- Garage: Attached
- Driveway: Private
Heating, water and powerForced air, gas, Central air, Municipal water
- Heating: Forced air, gas
- Cooling: Central air
- Water: Municipal water
- Sewer: Municipal sewer
Rent and termsRent $3,700 a month, Entire property, Unfurnished
- Rent: $3,700 a month
- Space for rent: Entire property
- Furnished: Unfurnished
- Lease: 12 months
- Paid: Monthly
- Rent includes: Central air conditioning, parking
- Deposit: Required
- Credit check: Required
- Employment letter: Required
- Rental application: Required
- References: Required
IncludedSs appliances. water softener, reverse osmosis system ,garage door openers. quartz counter and backslash in kitchen, custom built cabinets in laundry room, basement full wet bar with ss d/w and quartz counter tops and backsplash
- Included: Ss appliances. water softener, reverse osmosis system ,garage door openers. quartz counter and backslash in kitchen, custom built cabinets in laundry room, basement full wet bar with ss d/w and quartz counter tops and backsplash
Listing detailsN12941662, Rented, Mar 31, 2026
- MLS® number: N12941662
- Status: Rented
- Listed on: Mar 31, 2026
- Days on market: 34
- Updated: May 4, 2026
- Possession: 2026-06-01 / 30-59 days
- Occupied by: Tenant
- Listing brokerage: NORTH 2 SOUTH REALTY
About this home
80 Robb Thompson Road, East Gwillimbury (Mt Albert), ON L0G 1M0
Central Vacuum
Over 2800+ Sqft Detached Home Situated In The Heart Of Mount Albert. Finished Basement With A Custom Built Bar, Spare/Guest Room & 3 Pc Bath. Totally Upgraded-Hardwood Through Out, Quartz Counter Tops, Bult-In Custom Cabinetry Around Fireplace, Dream Custom-Built Master Walk-In, Concrete Patio In The Back! Oversized Chef Kitchen Island, Close To All Local Amenities, Schools And Hwy 404
Read more
Ask about this home
A HOMEH agent will answer your questions about this home.
Ask a question
Around this home
Dir/Cross St:
Errands
Parks
Schools
Daily convenience, out of 100, from the distances below
ParkCupples Farm Park · 3 within 1 km3 min walk167 m
GroceryMount Albert Main Milk8 min walk468 m
SchoolMount Albert Public School8 min walk470 m
PharmacyBen's I.D.A. Pharmacy9 min walk545 m
Cafés & foodChen's Restaurant · 4 within 1 km8 min walk470 m
Gym & rec centreMount Albert Community Centre8 min walk519 m
LibraryEast Gwillimbury Public Library - Mount Albert Branch16 min walk968 m
WalkDriveStraight-line distance, open map data
Grocery0.5 km
Park0.2 km
Coffee0.5 km
Dining0.5 km
Schools nearby
School rating, out of 10.
Mount Albert Public Schoolelementary · Public · 0.5 km
—
Robert Munsch Public Schoolelementary · Public · 0.9 km
—
Contact agent
Helpful calculators
Rent vs buy
Affordability
Mortgage
Down payment
Stress test
CMHC insurance
Your HOMEH agent

KimHOMEH agent · East Gwillimbury
"I would see it this week."
Ask Kim