

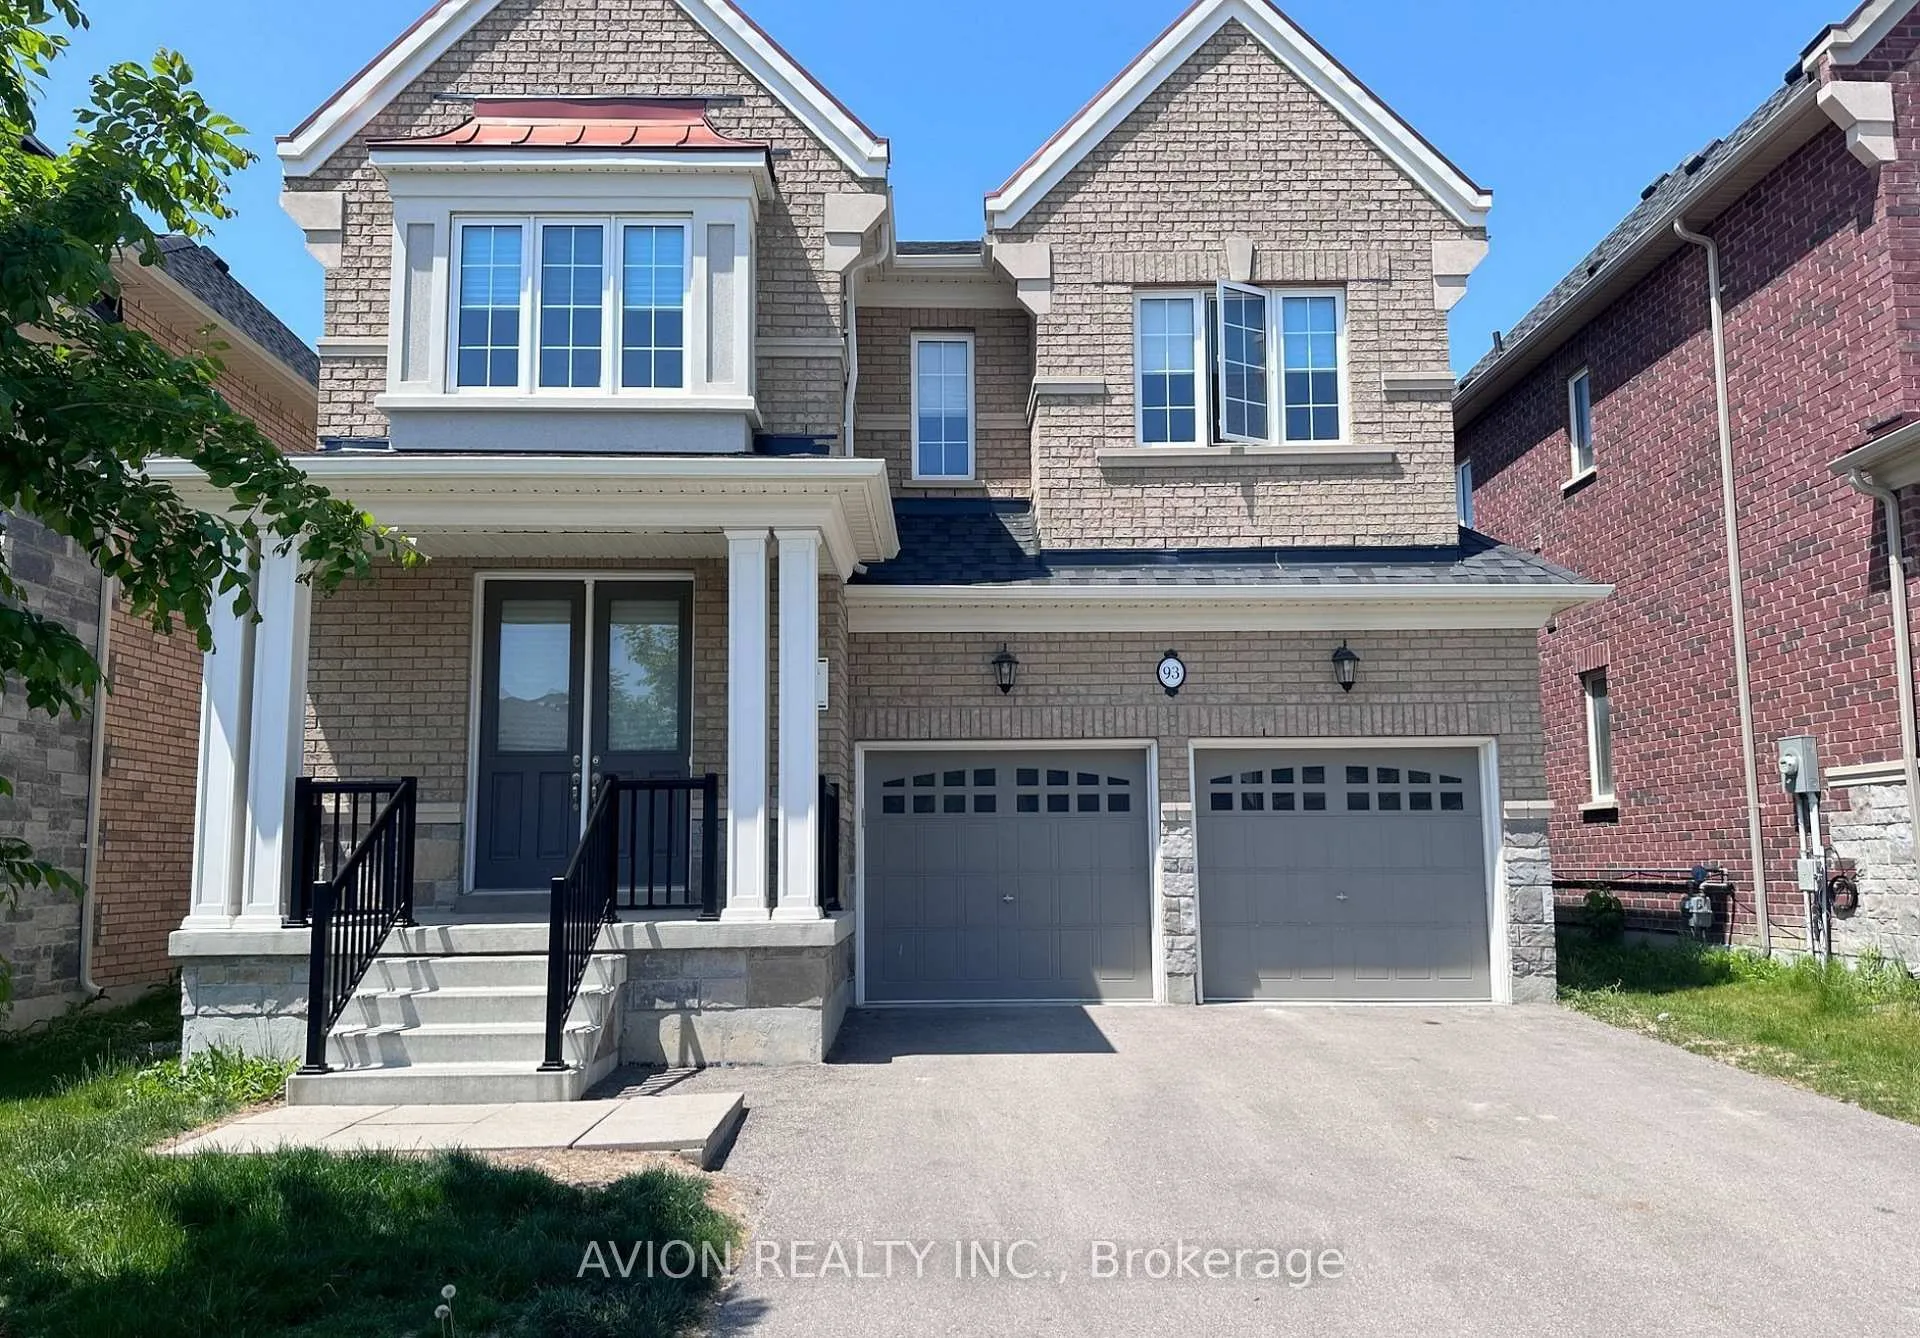
93 Forest Edge Crescent
93 Forest Edge Crescent
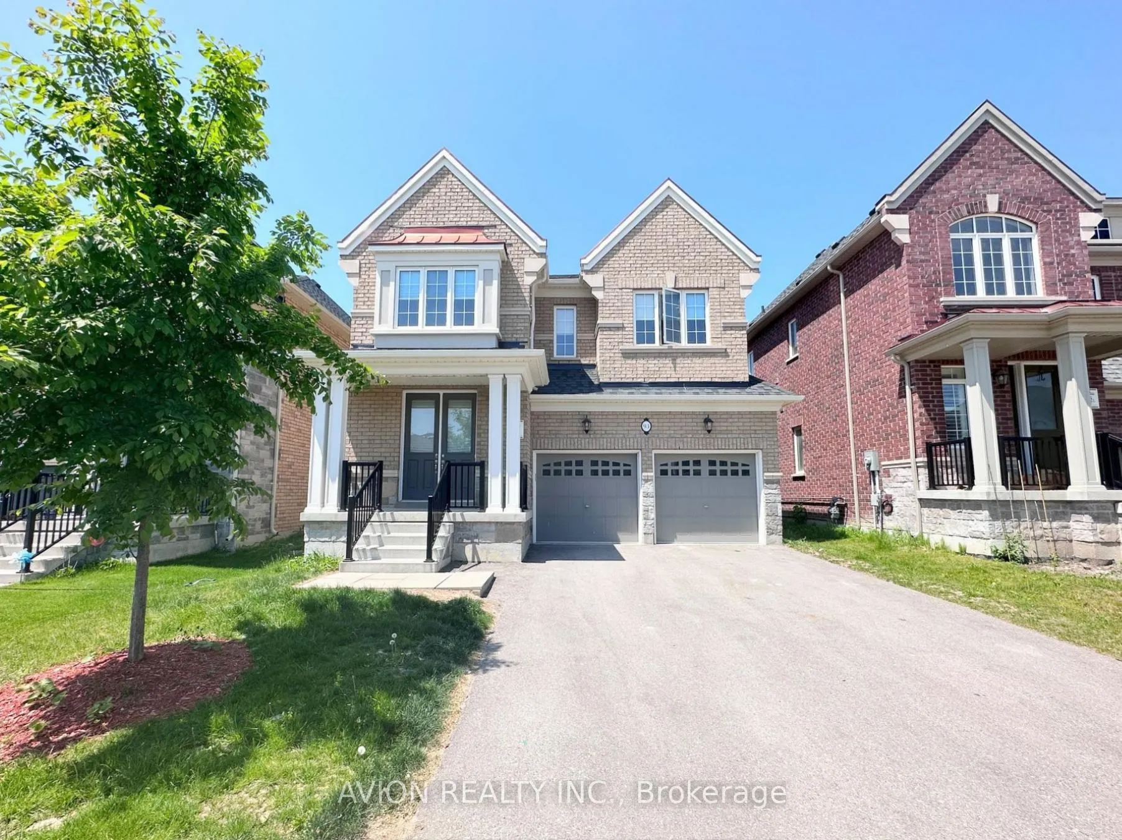
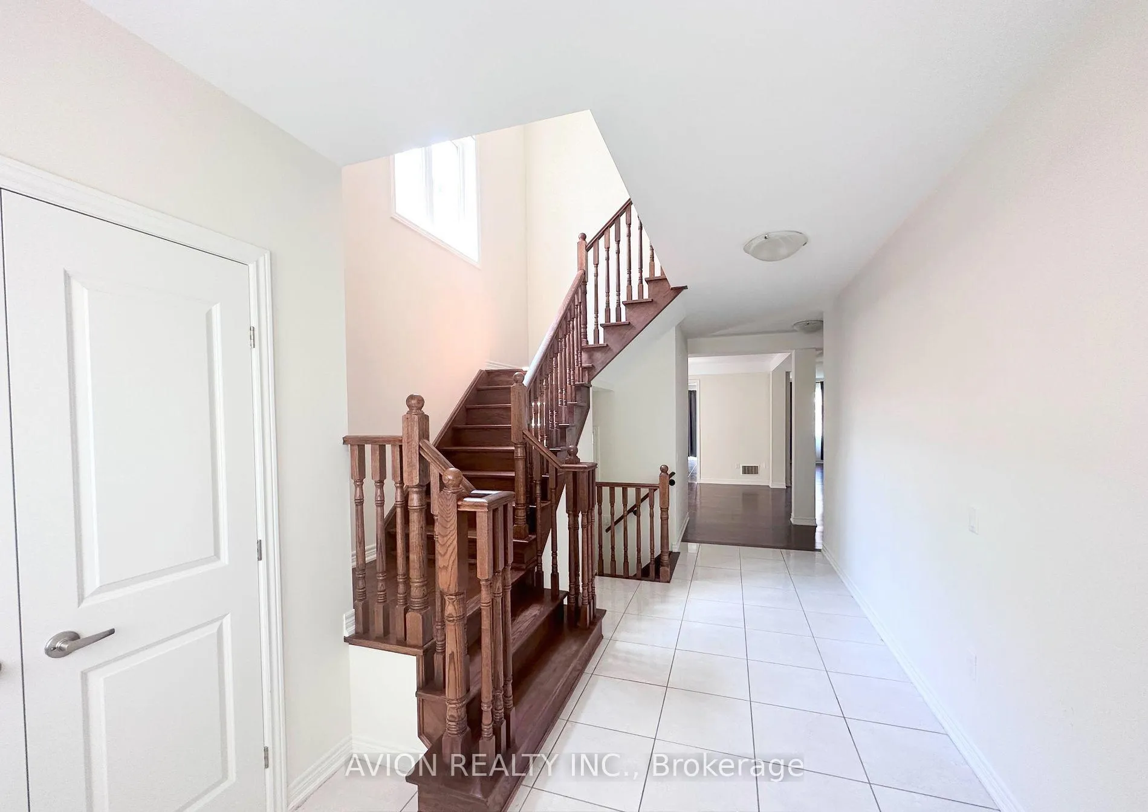
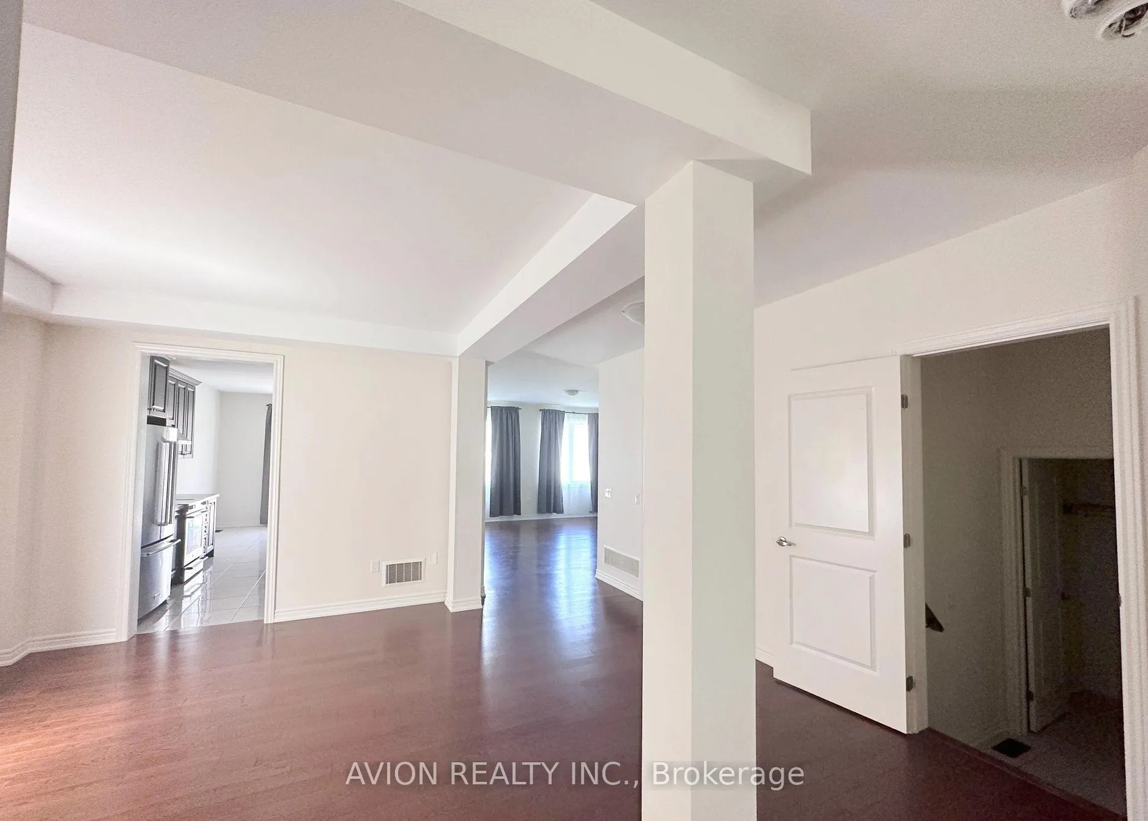
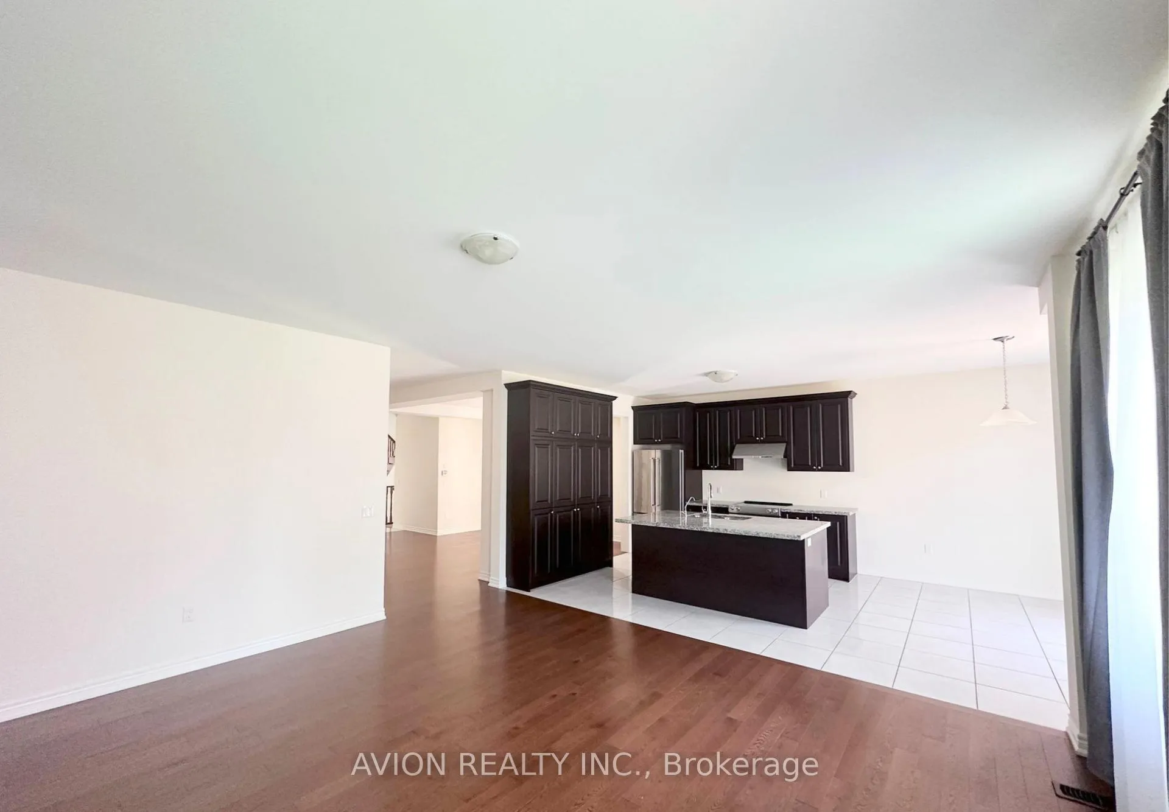 See all 22 photos
Property history
Facts and features
- BasementUnfinished
- Lot size38 × 108 ft
- Lease term12 months
- FurnishedUnfurnished
- Fireplace
- Central air
The homeDetached, 2-storey, Age 0–5 years
- Type: Detached
- Style: 2-storey
- Age: 0–5 years
- Living space: 2,500–3,000 sq ft
- Basement: Unfinished
InsideFireplace Yes, Ensuite, upper level, Other
- Fireplace: Yes
- Laundry: Ensuite, upper level
- Features: Other
- Rooms above ground: 10
- Bedrooms: 4
- Bathrooms: 4
- Kitchens: 1
- Family room: Yes
Outside and lotBrick, Asphalt shingle, Concrete block
- Exterior: Brick
- Roof: Asphalt shingle
- Foundation: Concrete block
- Size: 38.06 × 107.91 ft
Parking2 Garage, Built-in, Private
- Spaces: 2 Garage
- Garage: Built-in
- Driveway: Private
Heating, water and powerForced air, gas, Central air, Municipal water
- Heating: Forced air, gas
- Cooling: Central air
- Water: Municipal water
- Sewer: Municipal sewer
Rent and termsRent $3,400 a month, Entire property, Unfurnished
- Rent: $3,400 a month
- Space for rent: Entire property
- Furnished: Unfurnished
- Lease: 12 months
- Deposit: Required
- Credit check: Required
- Employment letter: Required
- Rental application: Required
- References: Required
IncludedS/s appl ( fridge, stove, range hood, b/i dishwasher), washer & dryer. all existing light fixtures and all existing window coverings.
- Included: S/s appl ( fridge, stove, range hood, b/i dishwasher), washer & dryer. all existing light fixtures and all existing window coverings.
Listing detailsN12941020, Rented, Mar 31, 2026
- MLS® number: N12941020
- Status: Rented
- Listed on: Mar 31, 2026
- Days on market: 9
- Updated: Apr 9, 2026
- Possession: 2026-04-30 / Flexible
- Occupied by: Tenant
- Listing brokerage: AVION REALTY INC.
About this home
93 Forest Edge Crescent, East Gwillimbury (Holland Landing), ON L9N 0S6
Welcome to This stunning 4-bedroom, 4-bathroom Detached Home offers nearly 3,000 sqft of refined living space. Enjoy a functional floor plan including a formal dining room, large family room with fireplace, and a private office space. Huge master bedroom plus 3 additional bright bedrooms. Enjoy the peace of a quiet crescent while being minutes away from Upper Canada Mall, Costco, and nature trails. Ample parking and a large backyard for outdoor enjoyment. Don't miss this opportunity to live in one of the area's most sought-after pockets!Photos were taken prior to previous tenancy. Current condition may vary.
Ask about this home
A HOMEH agent will answer your questions about this home.
Around this home
Daily convenience, out of 100, from the distances below
Schools nearby
School rating, out of 10.
Helpful calculators
Your HOMEH agent

"I would see it this week."