

18979 Centre Street
18979 Centre Street
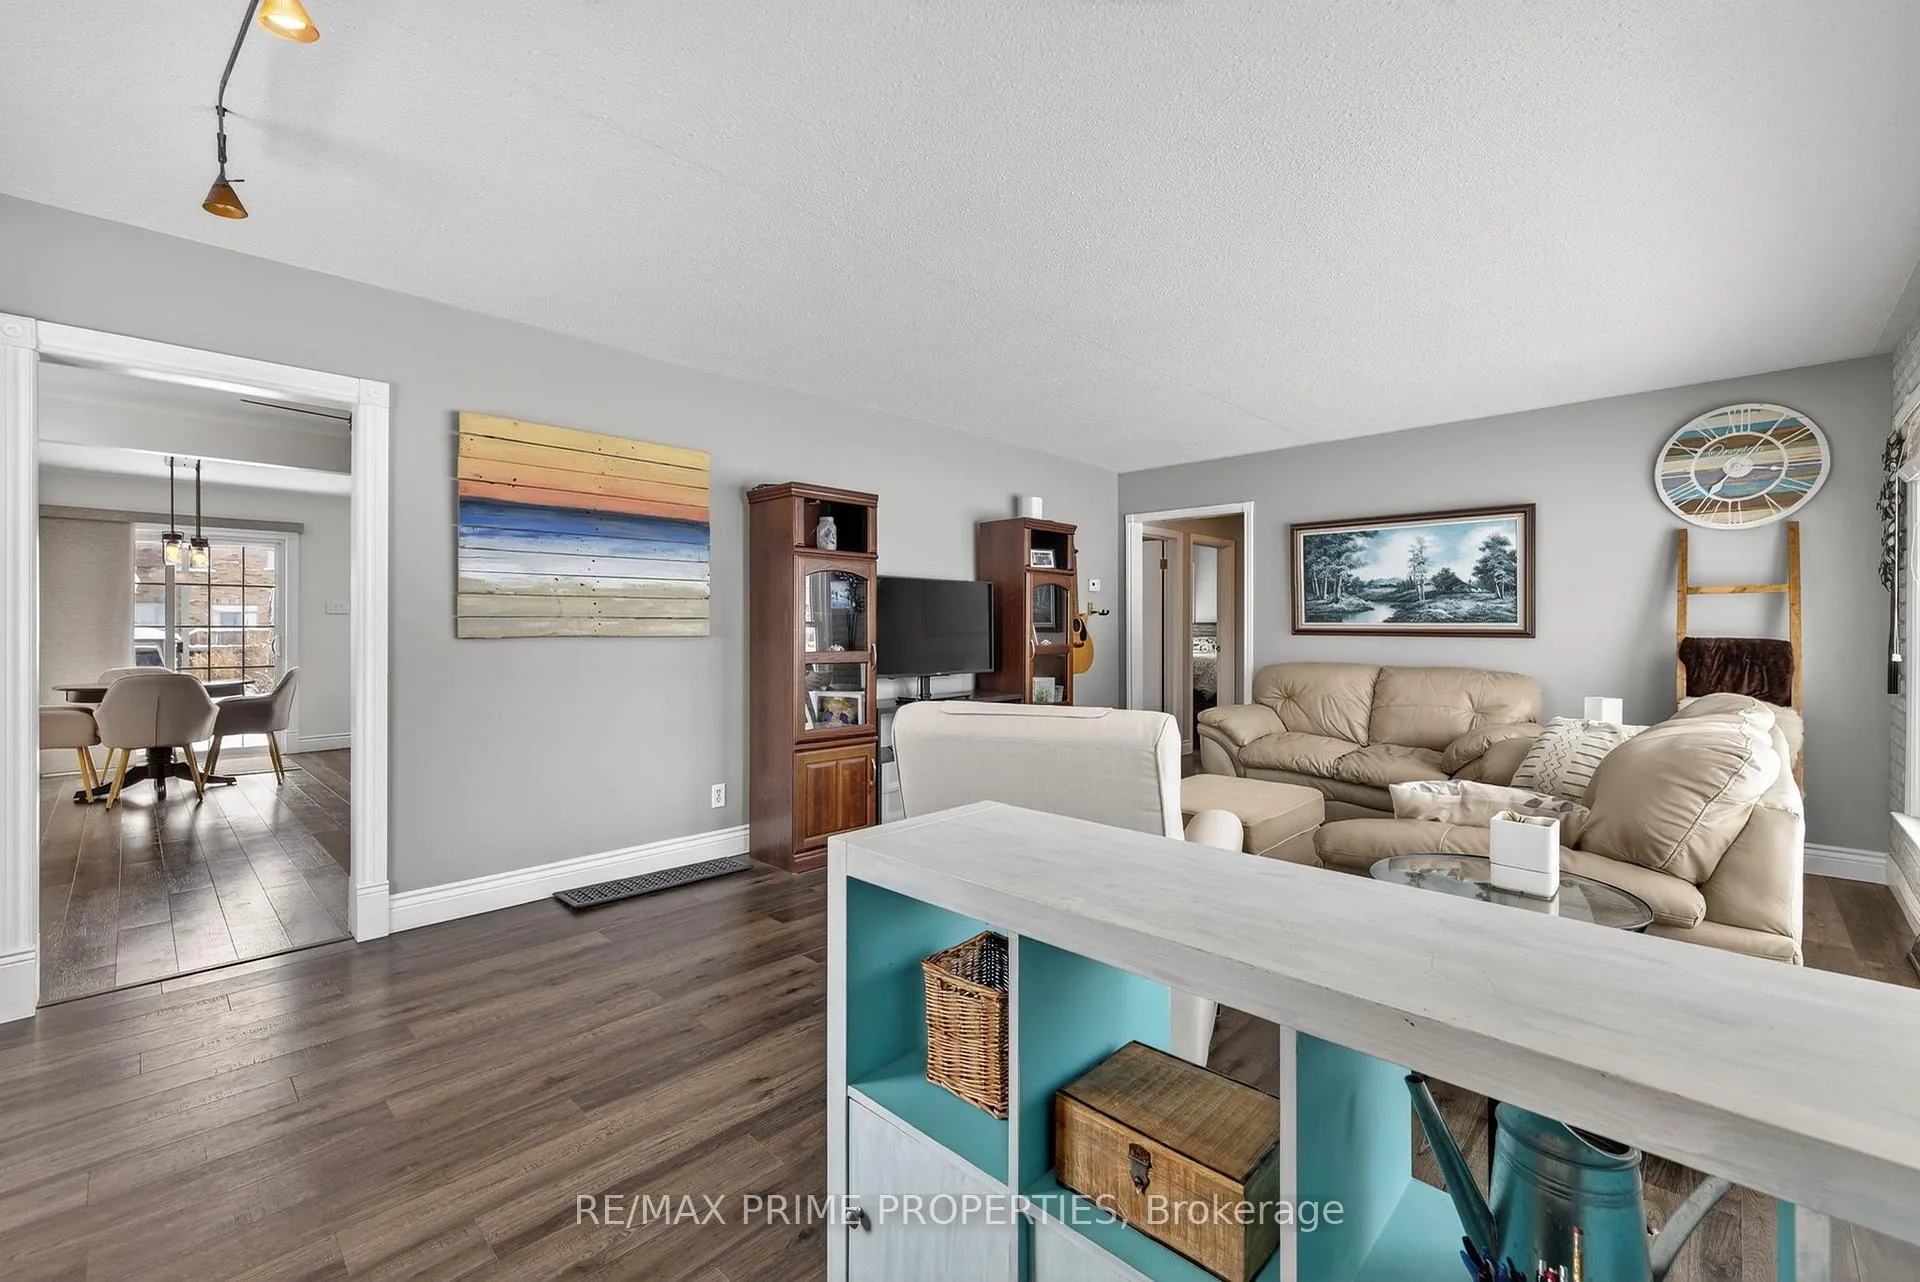 See all 41 photos
Property history
Facts and features
- BasementFull
- Water, sewerSeptic
- HeatingForced air
- CoolingCentral air
- Central air
The homeDetached, Bungalow, 1,100–1,500 sq ft
- Type: Detached
- Style: Bungalow
- Living space: 1,100–1,500 sq ft
- Basement: Full
InsideLower level, Carpet free, primary bedroom - main floor, water softener, Rooms above ground 6
- Laundry: Lower level
- Features: Carpet free, primary bedroom - main floor, water softener
- Rooms above ground: 6
- Bedrooms: 3
- Bathrooms: 1
- Kitchens: 1
Outside and lotVinyl siding, Asphalt shingle, Concrete block
- Exterior: Vinyl siding
- Roof: Asphalt shingle
- Foundation: Concrete block
- Other structures: Barn
- Size: 100 × 208 ft
Parking2 Garage, Detached, Private
- Spaces: 2 Garage
- Garage: Detached
- Driveway: Private
Heating, water and powerForced air, gas, Central air, Municipal water
- Heating: Forced air, gas
- Cooling: Central air
- Water: Municipal water
- Sewer: Septic
Costs and taxesTaxes $4,336 a year, HST included in the price, Hot water tank
- Taxes, 2025: $4,336 a year
- HST: HST included in the price
- Rental items: Hot water tank
Included in the saleExisting fridge, stove, washer & dryer, water softener, garage door opener, gazebo, roof on home, garage and barn only a few years old, gardens are lush with low maintenance perennials
- Included: Existing fridge, stove, washer & dryer, water softener, garage door opener, gazebo, roof on home, garage and barn only a few years old, gardens are lush with low maintenance perennials
Listing detailsN12940336, Sold, Mar 31, 2026
- MLS® number: N12940336
- Status: Sold
- Listed on: Mar 31, 2026
- Days on market: 16
- Updated: Apr 16, 2026
- Possession: Flexible
- Occupied by: Owner
- Listing brokerage: RE/MAX PRIME PROPERTIES
About this home
18979 Centre Street, East Gwillimbury (Mt Albert), ON L0G 1M0
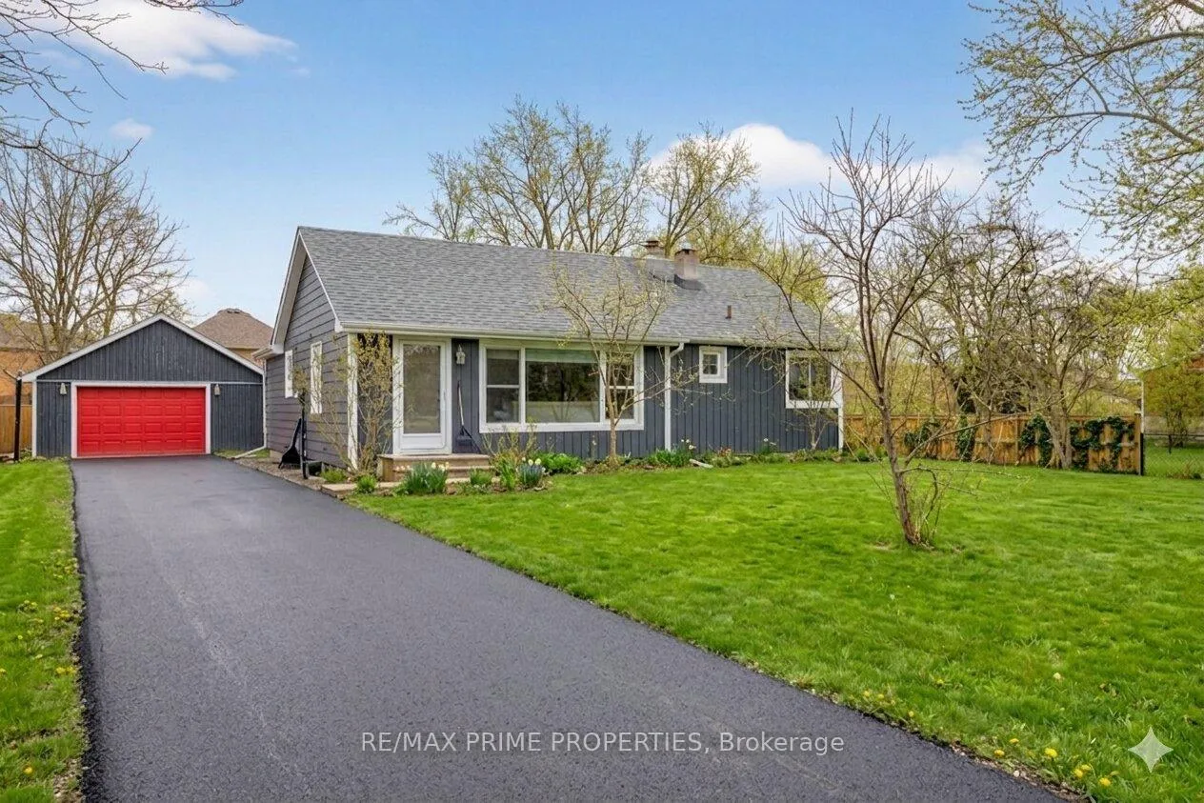
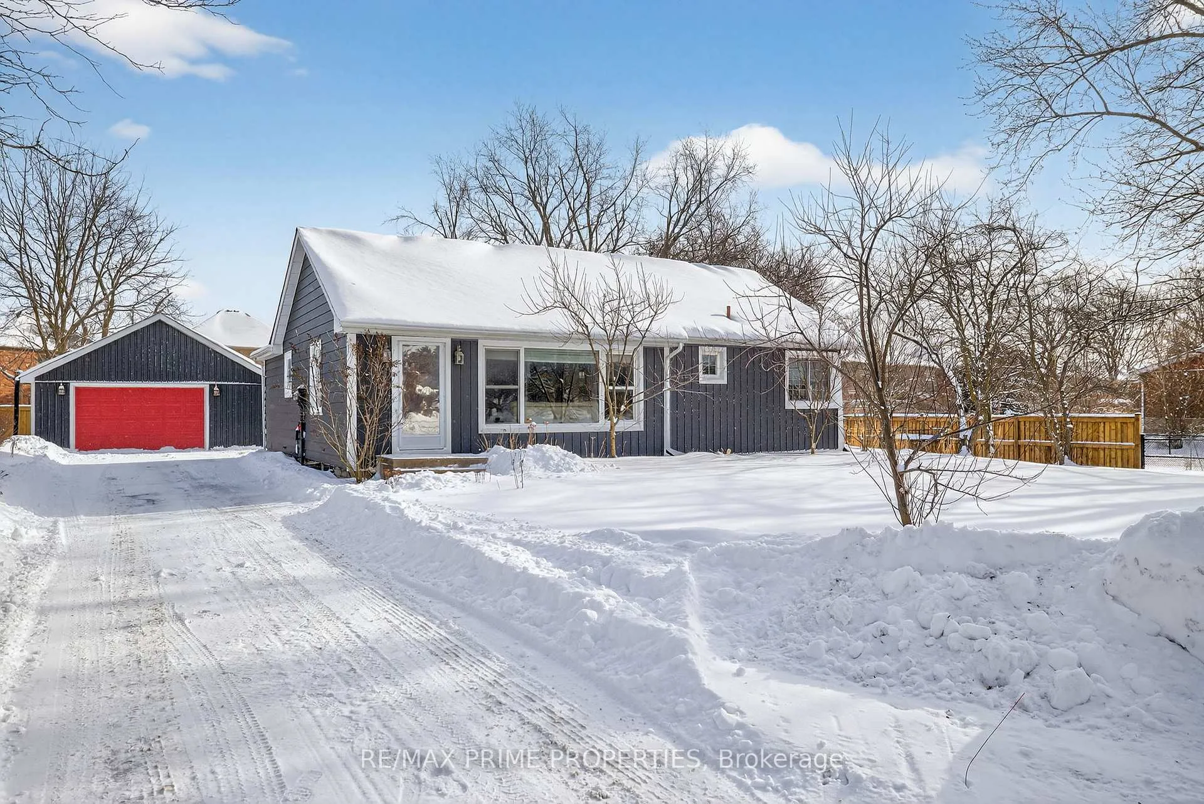
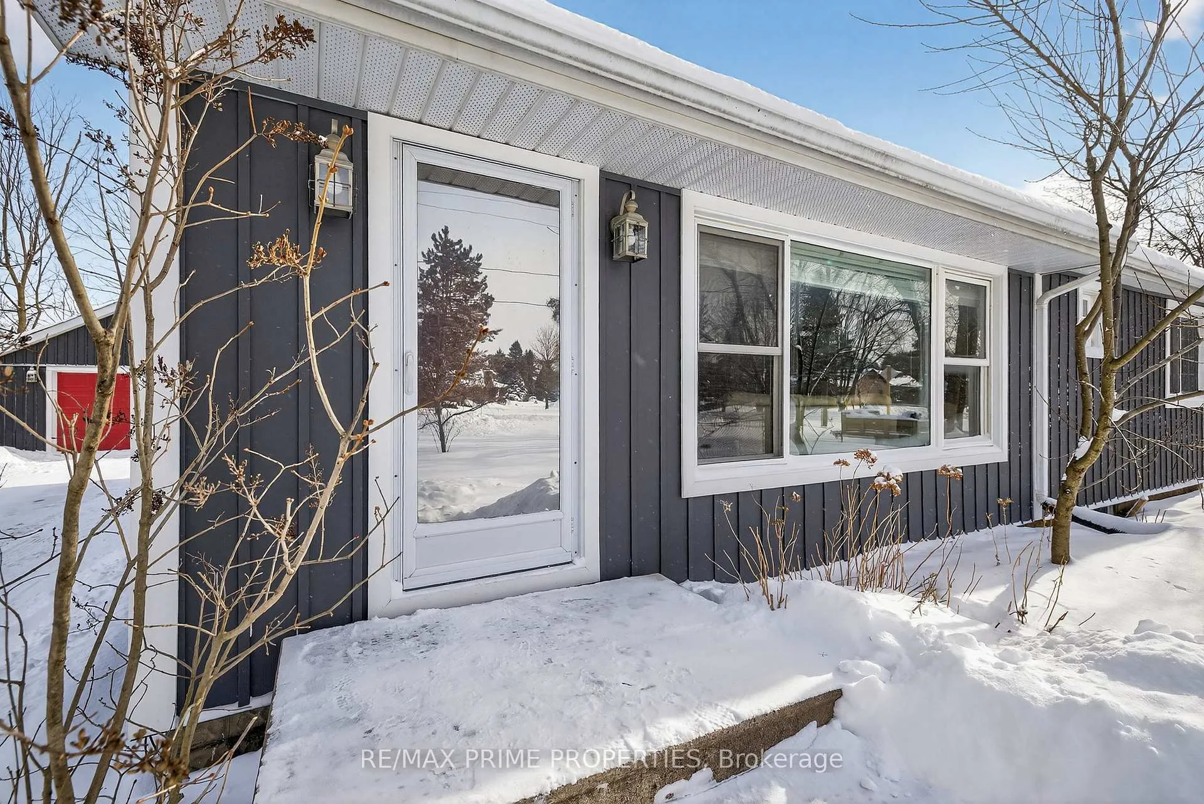
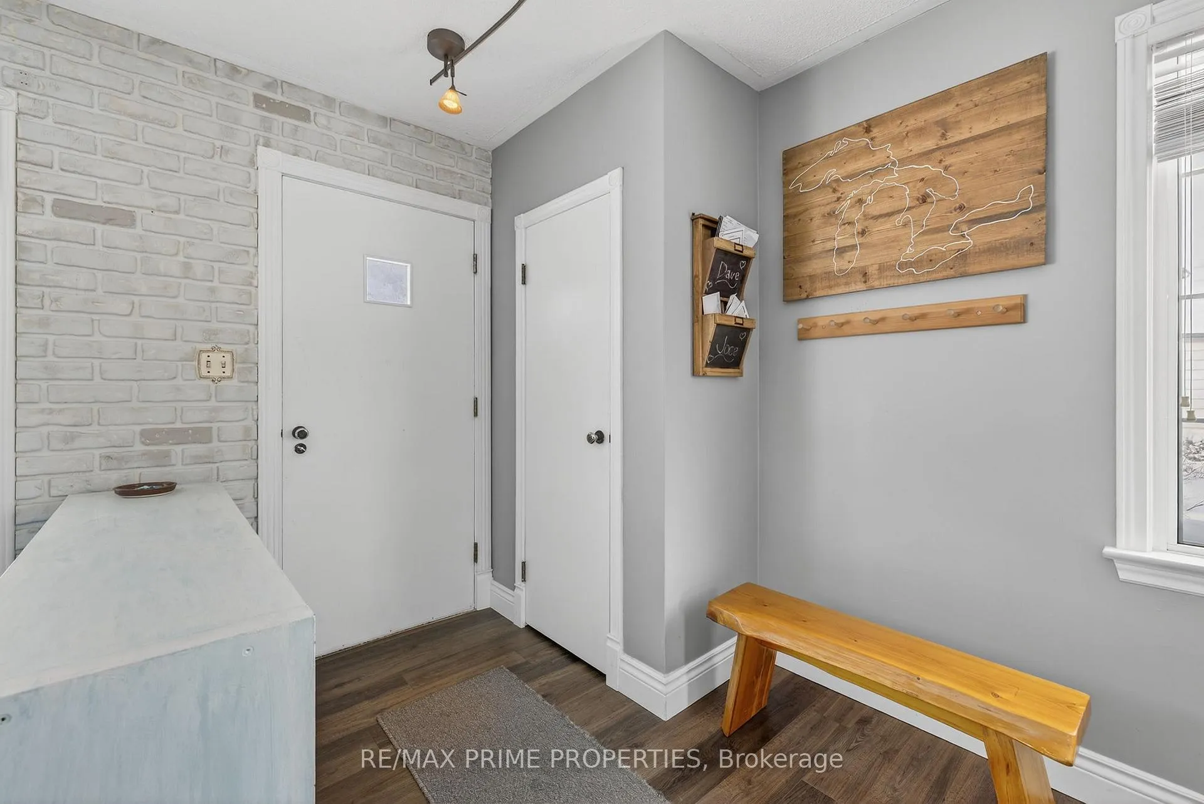
Welcome to this charming and well-maintained bungalow set on an impressive 100 x 208 ft (almost half an acre) country-style lot in the heart of Mount Albert. Offering exceptional outdoor space and versatile outbuildings, this property is ideal for those seeking room to grow, work, or simply enjoy extra privacy amongst almost 20 mature fruit trees and ample berry bushes. The home features three comfortable bedrooms and a bright, functional layout designed for easy one-level living. The updated 4-piece bathroom adds a modern touch, while luxury vinyl plank flooring throughout provides a clean, cohesive look and low-maintenance appeal. At the heart of the home is a country-style kitchen, complete with quartz countertops, ample cabinetry, and space for everyday family meals-perfect for both practical living and casual entertaining. Outside, the property truly shines. In addition to the oversized lot, you'll find a fully insulated 25 x 22 ft detached two-car garage, ideal for vehicles, a workshop, or hobby space. An additional 18 x 24 ft storage barn offers excellent flexibility for tools, recreational equipment, or seasonal storage, plus a second access driveway. This is a rare opportunity to enjoy the benefits of a large lot and multiple outbuildings while still being close to local amenities, schools, and commuter routes. A fantastic option for downsizers, first-time buyers, or anyone looking for room to grow.
Ask about this home
A HOMEH agent will answer your questions about this home.
Around this home
Daily convenience, out of 100, from the distances below
Schools nearby
School rating, out of 10.
Helpful calculators
Your HOMEH agent

"I would see it this week."