

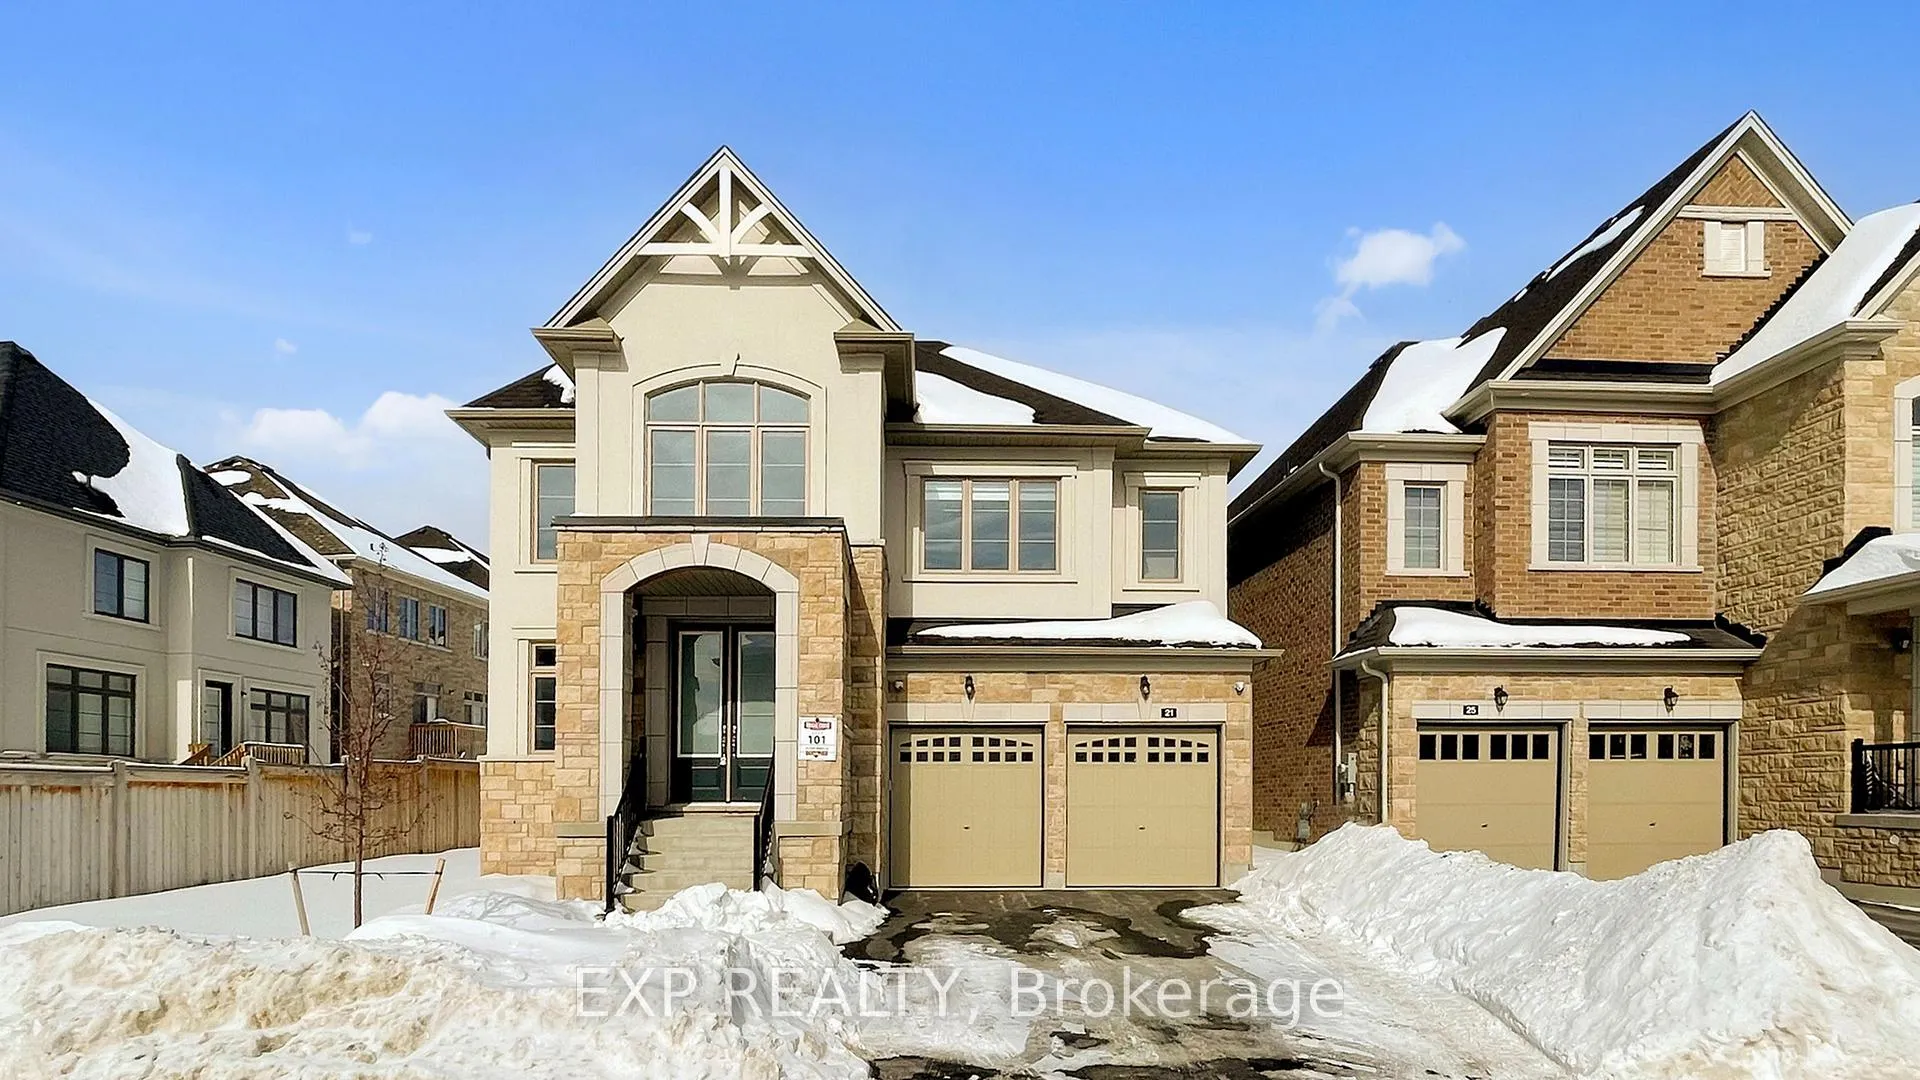
21 Fair Winds Lane
21 Fair Winds Lane
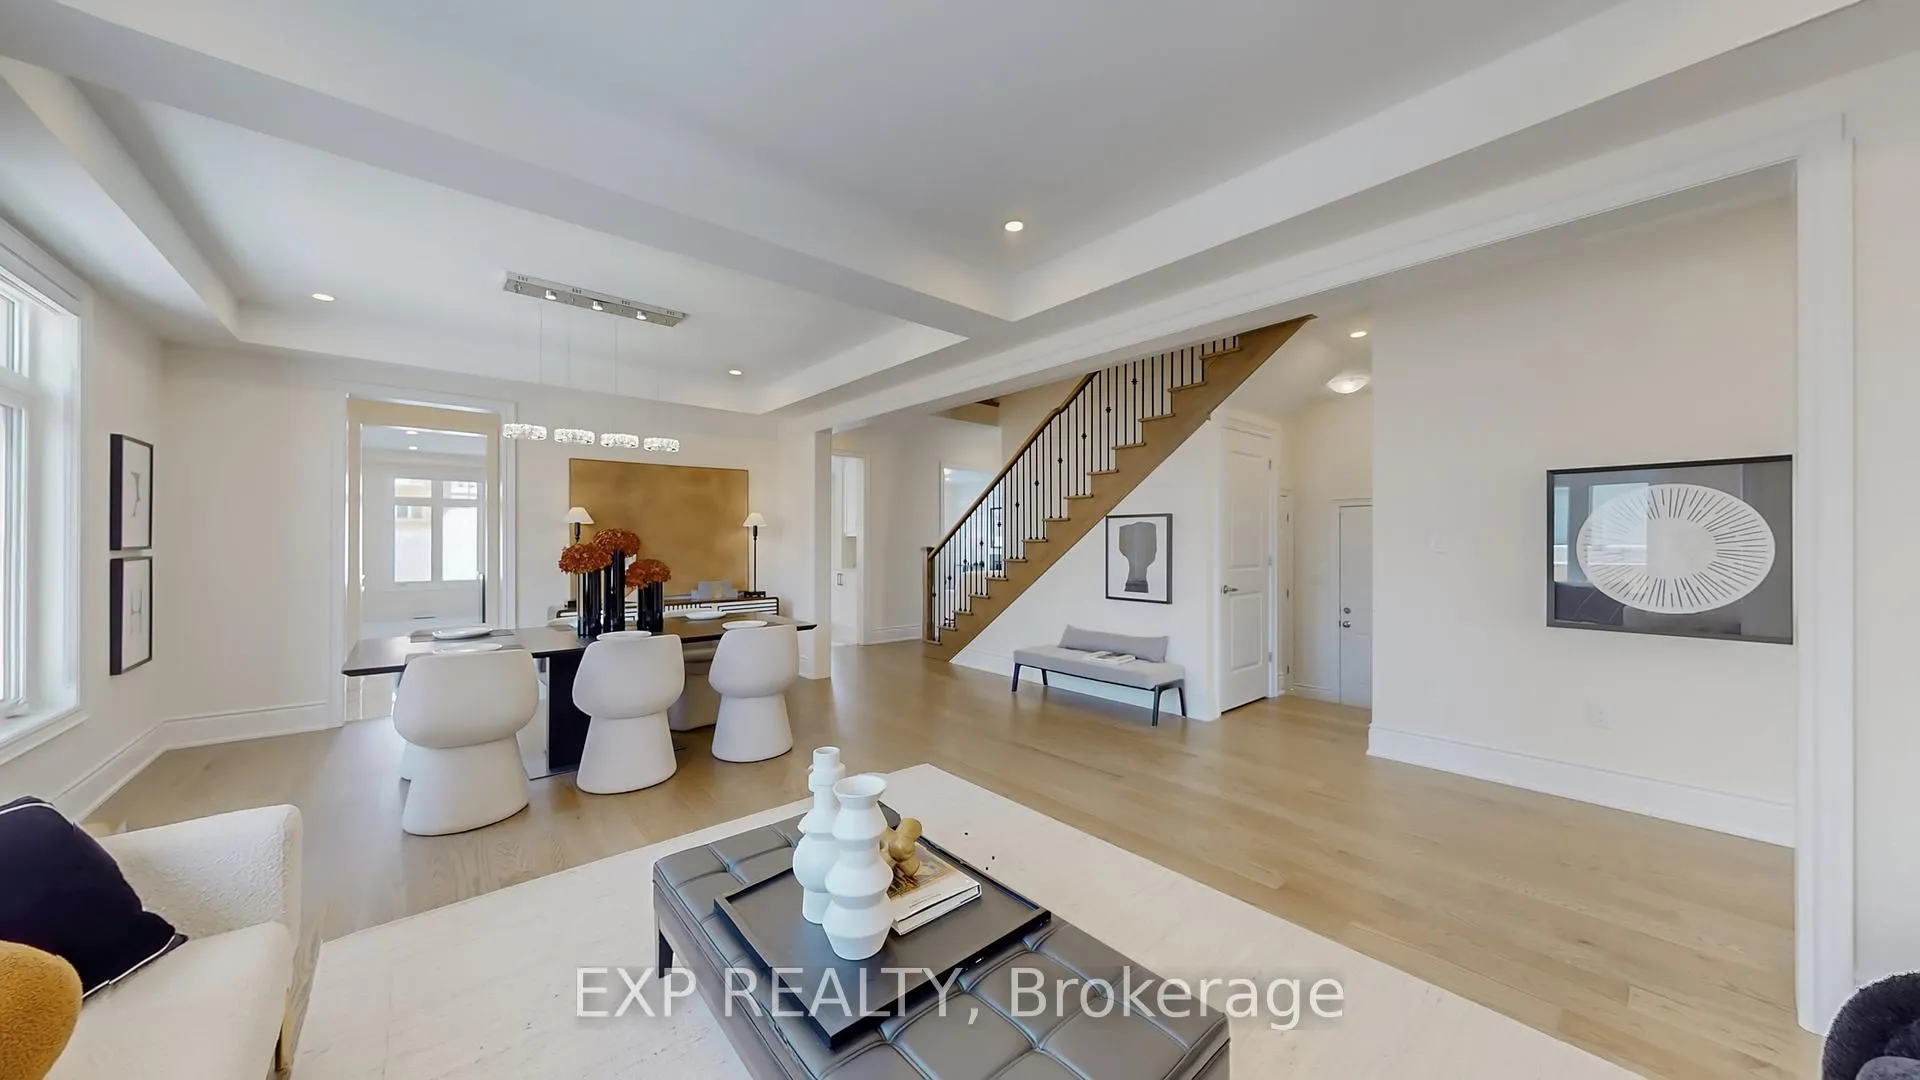 See all 47 photos
Property history
Facts and features
- BasementUnfinished
- Age of home0–5 years
- Water, sewerMunicipal
- Lot shapeIrregular
- Hardwood floors
- Fireplace
- Central air
The homeDetached, 2-storey, Age 0–5 years
- Type: Detached
- Style: 2-storey
- Age: 0–5 years
- Living space: 3,500–5,000 sq ft
- Basement: Unfinished
InsideFireplace Yes, Hardwood, Upper level
- Fireplace: Yes
- Flooring: Hardwood
- Laundry: Upper level
- Features: Carpet free
- Security: Security system
- Rooms above ground: 10
- Bedrooms: 5
- Bathrooms: 4
- Kitchens: 1
- Family room: Yes
Outside and lotBrick, stone, Asphalt shingle, Unknown
- Exterior: Brick, stone
- Roof: Asphalt shingle
- Foundation: Unknown
- Size: 56.49 × 1 ft
- Shape: Irregular
Parking3 Garage, Built-in, Private
- Spaces: 3 Garage
- Garage: Built-in
- Driveway: Private
Heating, water and powerForced air, gas, Central air, Municipal water
- Heating: Forced air, gas
- Cooling: Central air
- Water: Municipal water
- Sewer: Municipal sewer
Costs and taxesTaxes $7,845 a year, HST included in the price, Hot water tank
- Taxes, 2025: $7,845 a year
- HST: HST included in the price
- Rental items: Hot water tank
Included in the saleCurrently existing: stainless steel double door fridge, stainless steel stove, stainless steel b/i dishwasher, stainless steel range hood, washer, dryer, all electrical light fixtures, all window coverings, air conditioning, 6 video camera security system, garage door opener with remotes.
- Included: Currently existing: stainless steel double door fridge, stainless steel stove, stainless steel b/i dishwasher, stainless steel range hood, washer, dryer, all electrical light fixtures, all window coverings, air conditioning, 6 video camera security system, garage door opener with remotes.
Listing detailsN12932820, Sold, Mar 28, 2026
- MLS® number: N12932820
- Status: Sold
- Listed on: Mar 28, 2026
- Days on market: 4
- Updated: Apr 1, 2026
- Possession: Flexible
- Occupied by: Vacant
- Listing brokerage: eXp Realty
About this home
21 Fair Winds Lane, East Gwillimbury (Holland Landing), ON L9N 0V5
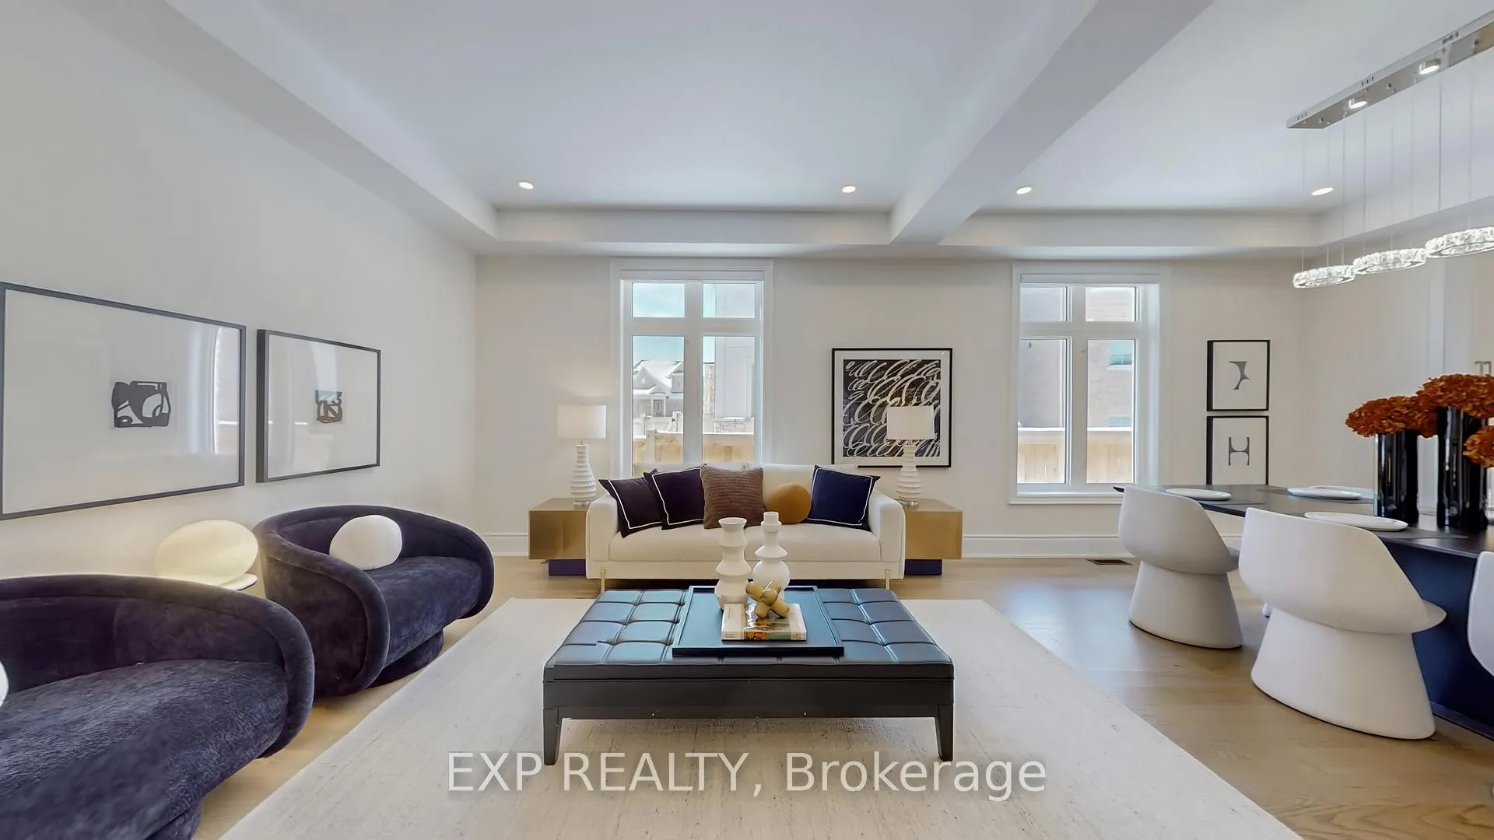
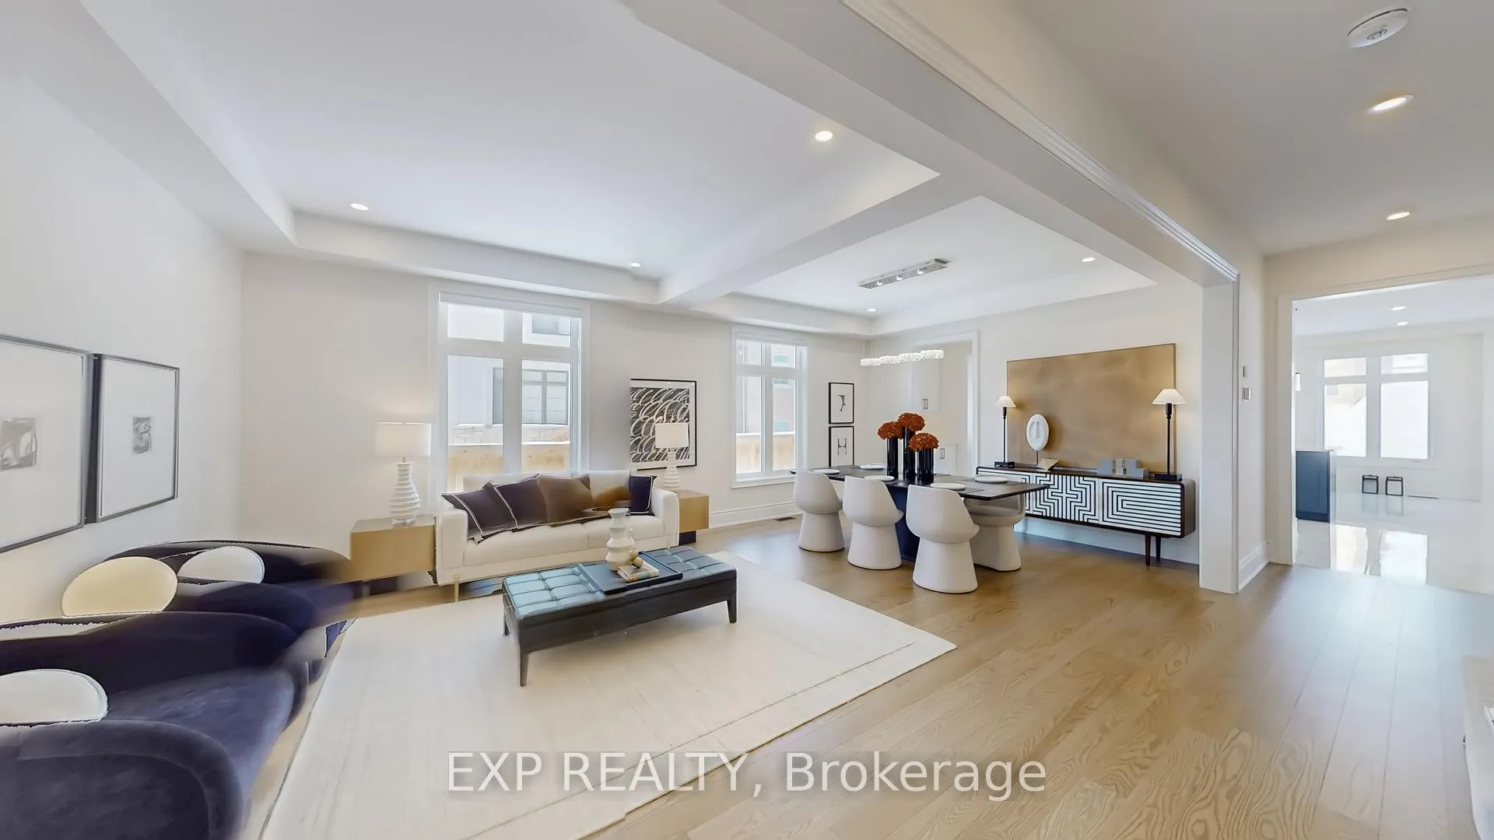
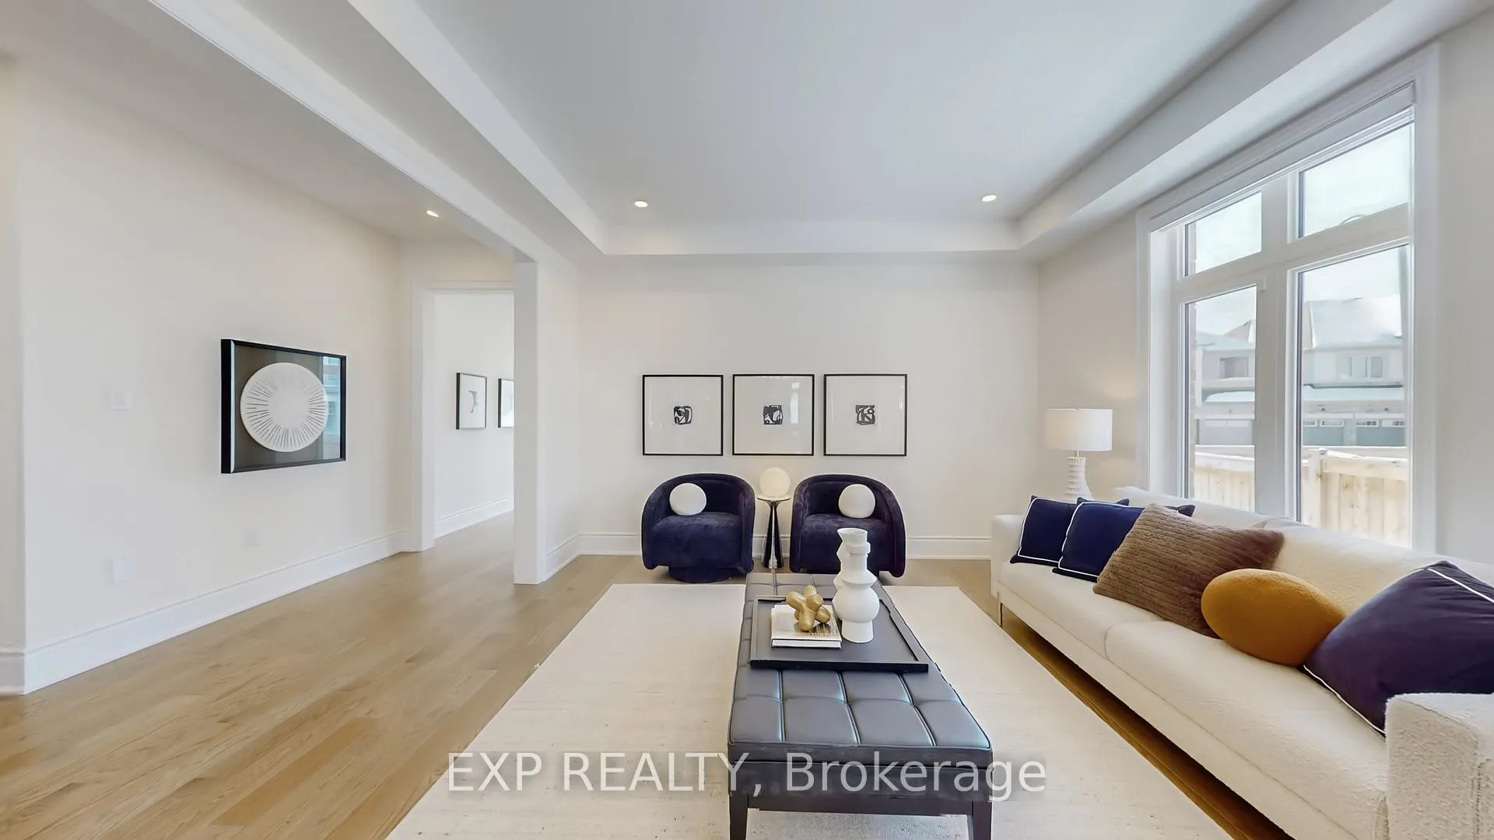
Best purchase decision in East Gwillimbury. Excellent condition, well kept-like new rarely offered 3 garage 5 bdrm over 4100sqft with over 200K of Quality Design upgrade finishes. This sun-filled move in ready home offers bright, open layout, south facing front yard with no sidewalk! Front door welcomes you with Upgraded large double door entry leads to a open concept foyer, double door Library. Whole house is equipped with upgraded 7 1/4" baseboard, 3" casing, level 5 hardwood, upgraded larger tiles throughout, pot-lights, smooth ceiling. The kitchen is equipped with Whirlpool appliances, upgraded w/ Quorastone counter-top, upgraded cabinets and hardware, pot drawers, valance under-cabinet lighting, counter top in servery, upgraded chimney hood fan, state-Of-The-Art High-End Appliances. All cabinetries is equip w/ soft close, all bathroom are equip w/ upgraded stone/quartz counter-top, upgraded light fixtures and Zebra Blind window coverings thru-out the house! Luxurious Living/ Dining rm, Elegant family rm equip w/ modern fireplace. Opulent Master bdrm retreat w/5pc spa-like en-suite that comes w frame-less glass n rain shower, freestanding tub; a rare double door entry, custom Huge walk-in closet, and en-suite den area. Second floor laundry offers convenience. All 4 other large bdrms offers 4 pcs ensuite. Exterior of the property is upgraded w/ 6 full video-camera security system, additional lighting, EV charger rough-in in the garage. You Will Regret If You Don't See This House In Person!, Not Enough Space For Pictures, Please Check Virtual Tour For More About The Feature Of This Wonderful House. This house offers way Better than Builder inventory.
Ask about this home
A HOMEH agent will answer your questions about this home.
Around this home
Daily convenience, out of 100, from the distances below
Schools nearby
School rating, out of 10.
Helpful calculators
Your HOMEH agent

"I would see it this week."