

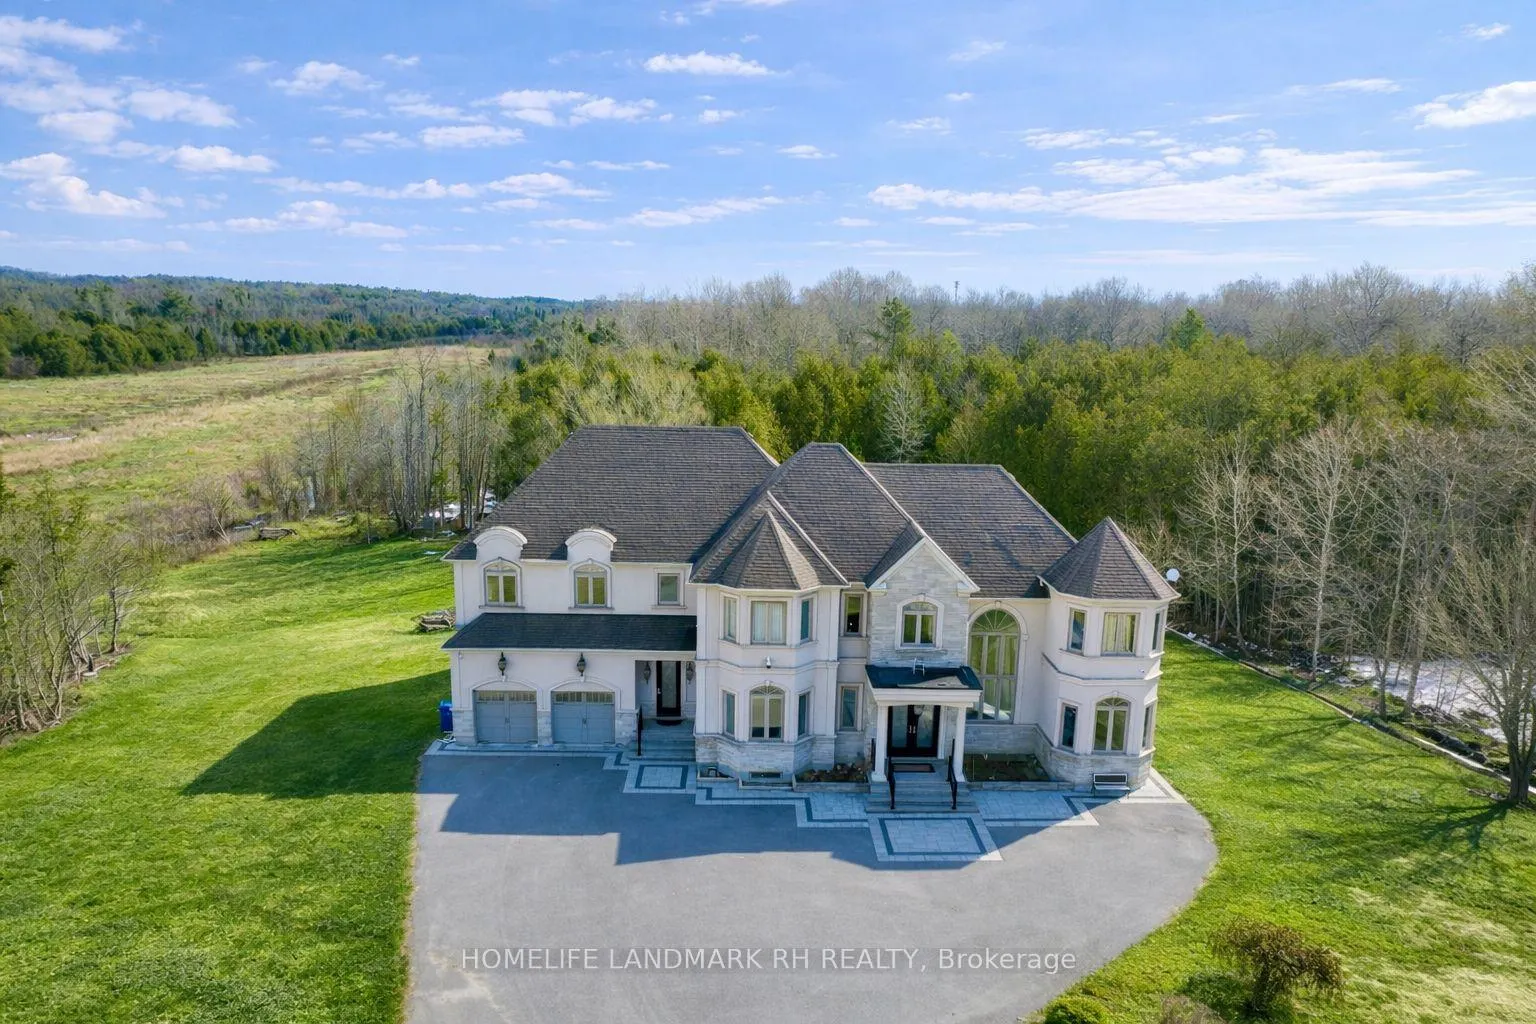
Coach House, 17669 Warden Avenue
Upper Level Rented
1/16Coach House, 17669 Warden Avenue
Upper Level Rented
 See all 16 photos
1 Bedroom
1 Bathroom
0 Garage
700–1.1K sq.ft
Other
— Unit
Property history
Facts and features
- BasementNone
- Lot size58 × 207 ft
- Lease term12 months
- FurnishedUnfurnished
What stands out
- Hardwood floors
- Central air
The homeUpper Level, Apartment, 700–1,100 sq ft
- Type: Upper Level
- Style: Apartment
- Living space: 700–1,100 sq ft
- Basement: None
InsideHardwood, Ensuite, Carpet free, separate heating controls
- Flooring: Hardwood
- Laundry: Ensuite
- Features: Carpet free, separate heating controls
- Rooms above ground: 5
- Bedrooms: 1
- Bathrooms: 1
- Kitchens: 1
Outside and lotBrick, Shingles, Concrete
Outside
- Exterior: Brick
- Roof: Shingles
- Foundation: Concrete
- Size: 58 × 207 ft
Parking2 Parking, Attached, Available
- Spaces: 2 Parking
- Garage: Attached
- Driveway: Available
Heating, water and powerForced air, gas, Central air, Municipal water
- Heating: Forced air, gas
- Cooling: Central air
- Water: Municipal water
- Sewer: Municipal sewer
Rent and termsRent $2,450 a month, Other, Unfurnished
- Rent: $2,450 a month
- Space for rent: Other
- Furnished: Unfurnished
- Lease: 12 months
- Paid: Monthly
- Rent includes: Hydro, water, parking, heat, high speed internet
- Deposit: Required
- Credit check: Required
- Employment letter: Required
- Rental application: Required
- References: Required
IncludedS/s fridge, s/s dishwasher, b/i cooktop, b/i oven & microwave. washer & dryer. all existing window coverings. 2 driveway parking spot included. all utilities and internet included
- Included: S/s fridge, s/s dishwasher, b/i cooktop, b/i oven & microwave. washer & dryer. all existing window coverings. 2 driveway parking spot included. all utilities and internet included
Listing detailsN12932766, Rented, Mar 28, 2026
- MLS® number: N12932766
- Status: Rented
- Listed on: Mar 28, 2026
- Days on market: 43
- Updated: May 10, 2026
- Possession: Immediate
- Occupied by: Vacant
- Listing brokerage: HOMELIFE LANDMARK RH REALTY
About this home
Coach House, 17669 Warden Avenue, East Gwillimbury (Rural East Gwillimbury), ON L0G 1V0
Carpet FreeSeparate Heating Controls
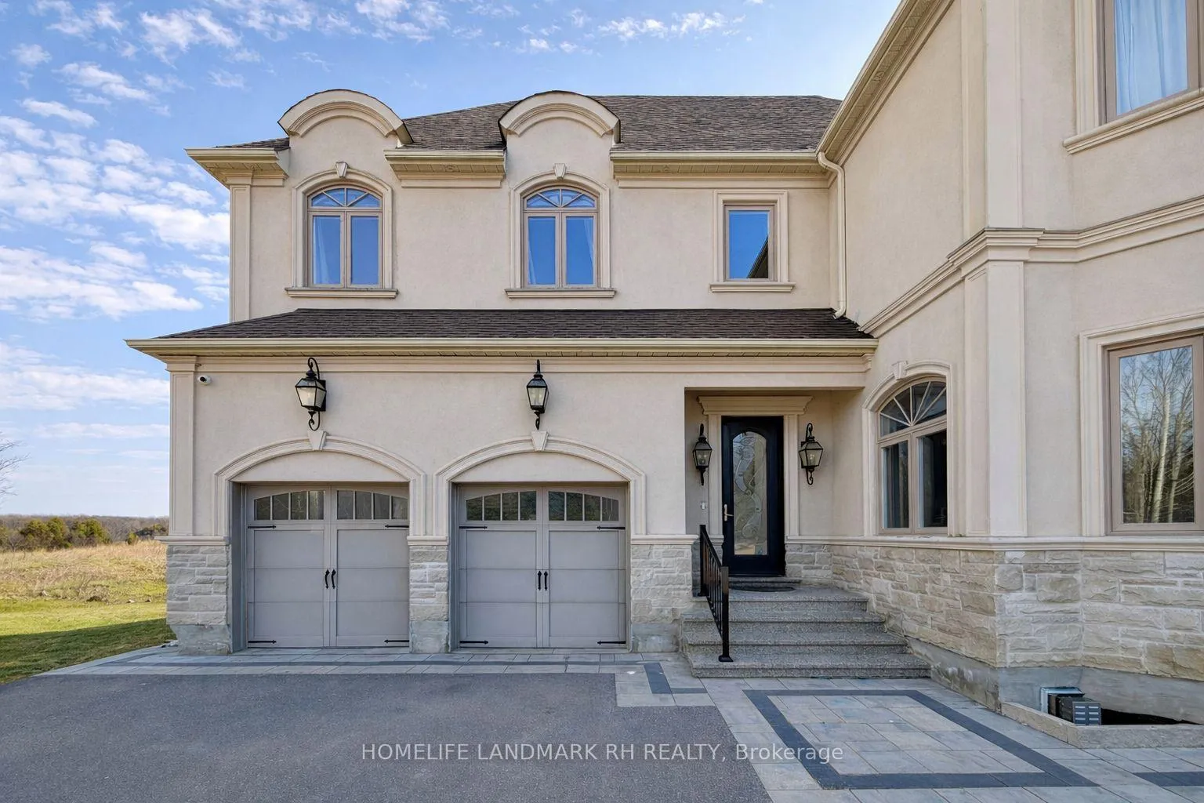
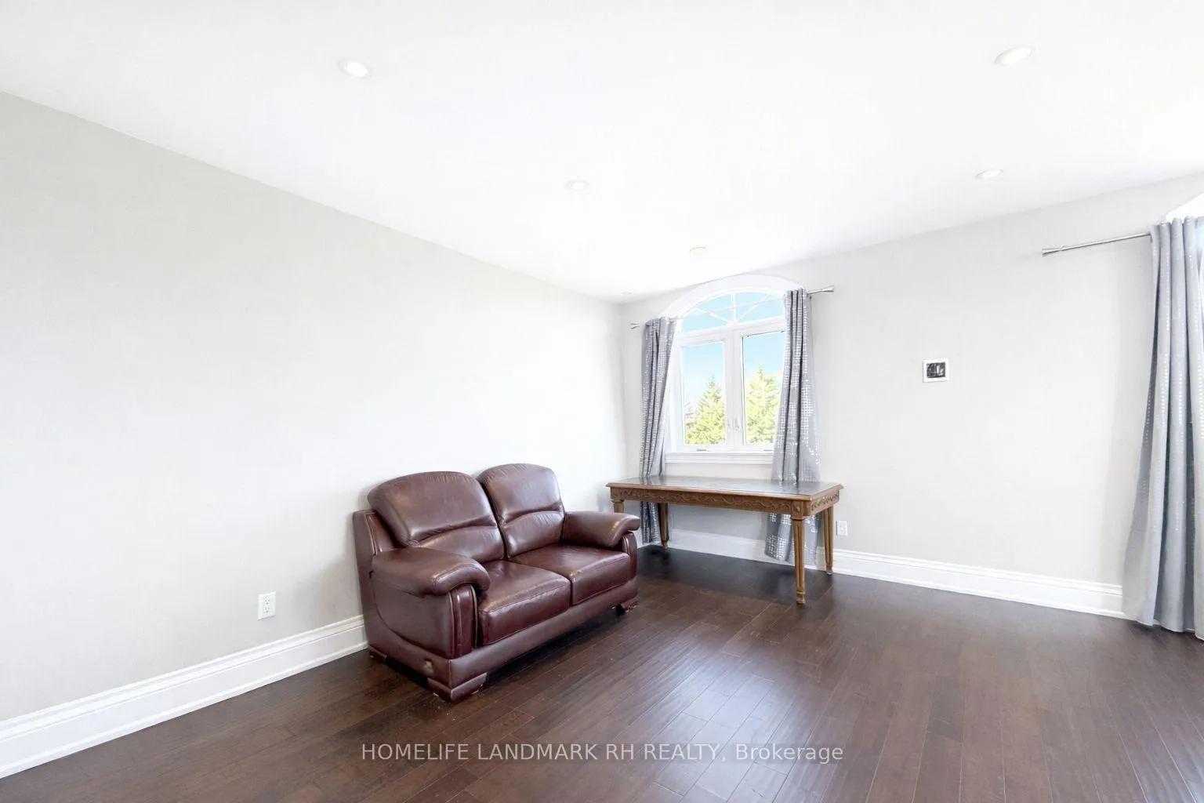
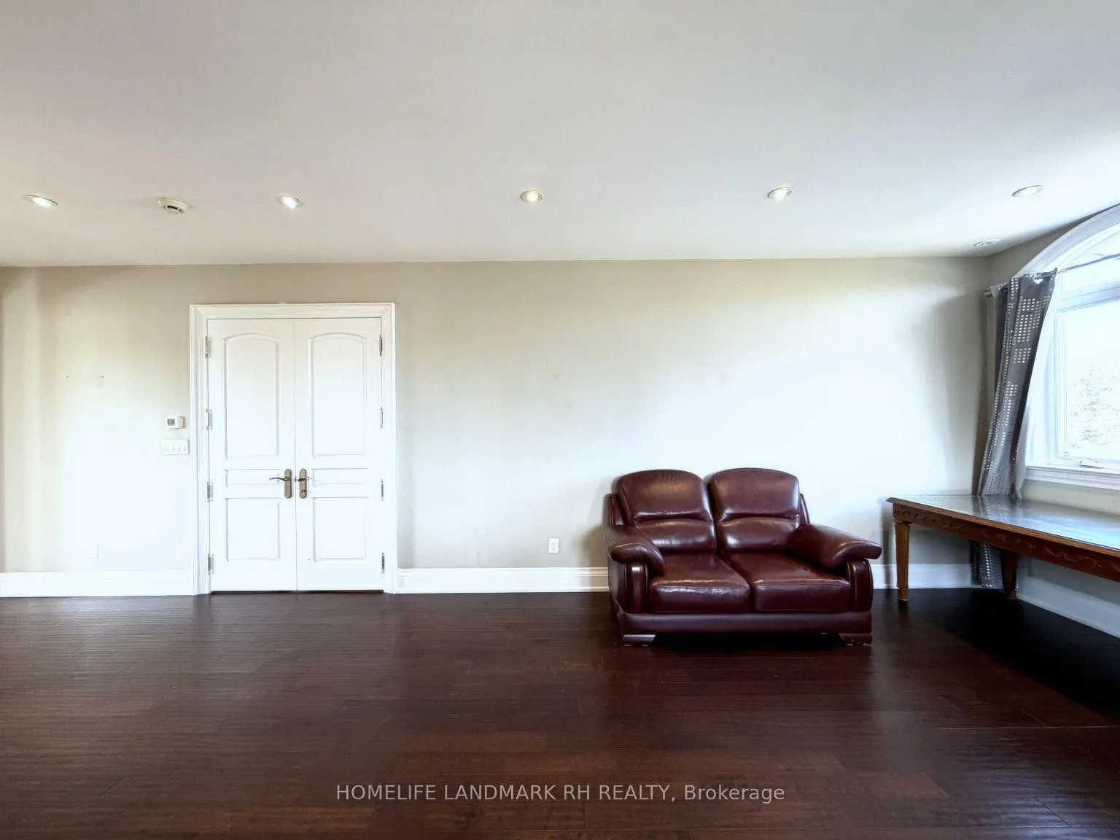
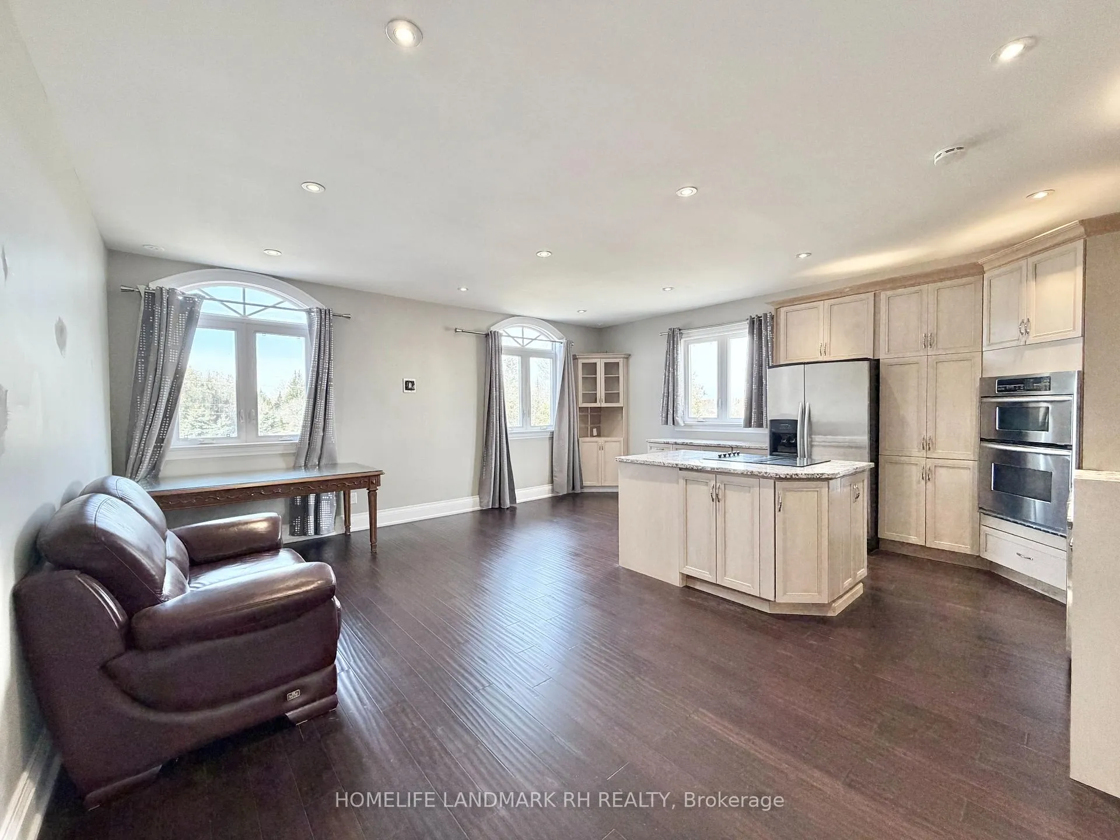
Bright and Spacious Coach House on top of garage w/separate entrance and separate kitchen/laundry! Hardwood flooring throughout. Modern kitchen w/granite countertop, backsplash, center island & stainless steel appliances. Separate laundry w/laundry sink. Large spacious bedroom w/large windows. Open concept living/dining area. Shared yard w/private forest and trails. Close to Hwy 404, supermarket, shopping, restaurants, golf & more!
Read more
Ask about this home
A HOMEH agent will answer your questions about this home.
Ask a question
Around this home
Warden & Davis
Contact agent
Helpful calculators
Rent vs buy
Affordability
Mortgage
Down payment
Stress test
CMHC insurance
Your HOMEH agent

KimHOMEH agent · East Gwillimbury
"I would see it this week."
Ask Kim