

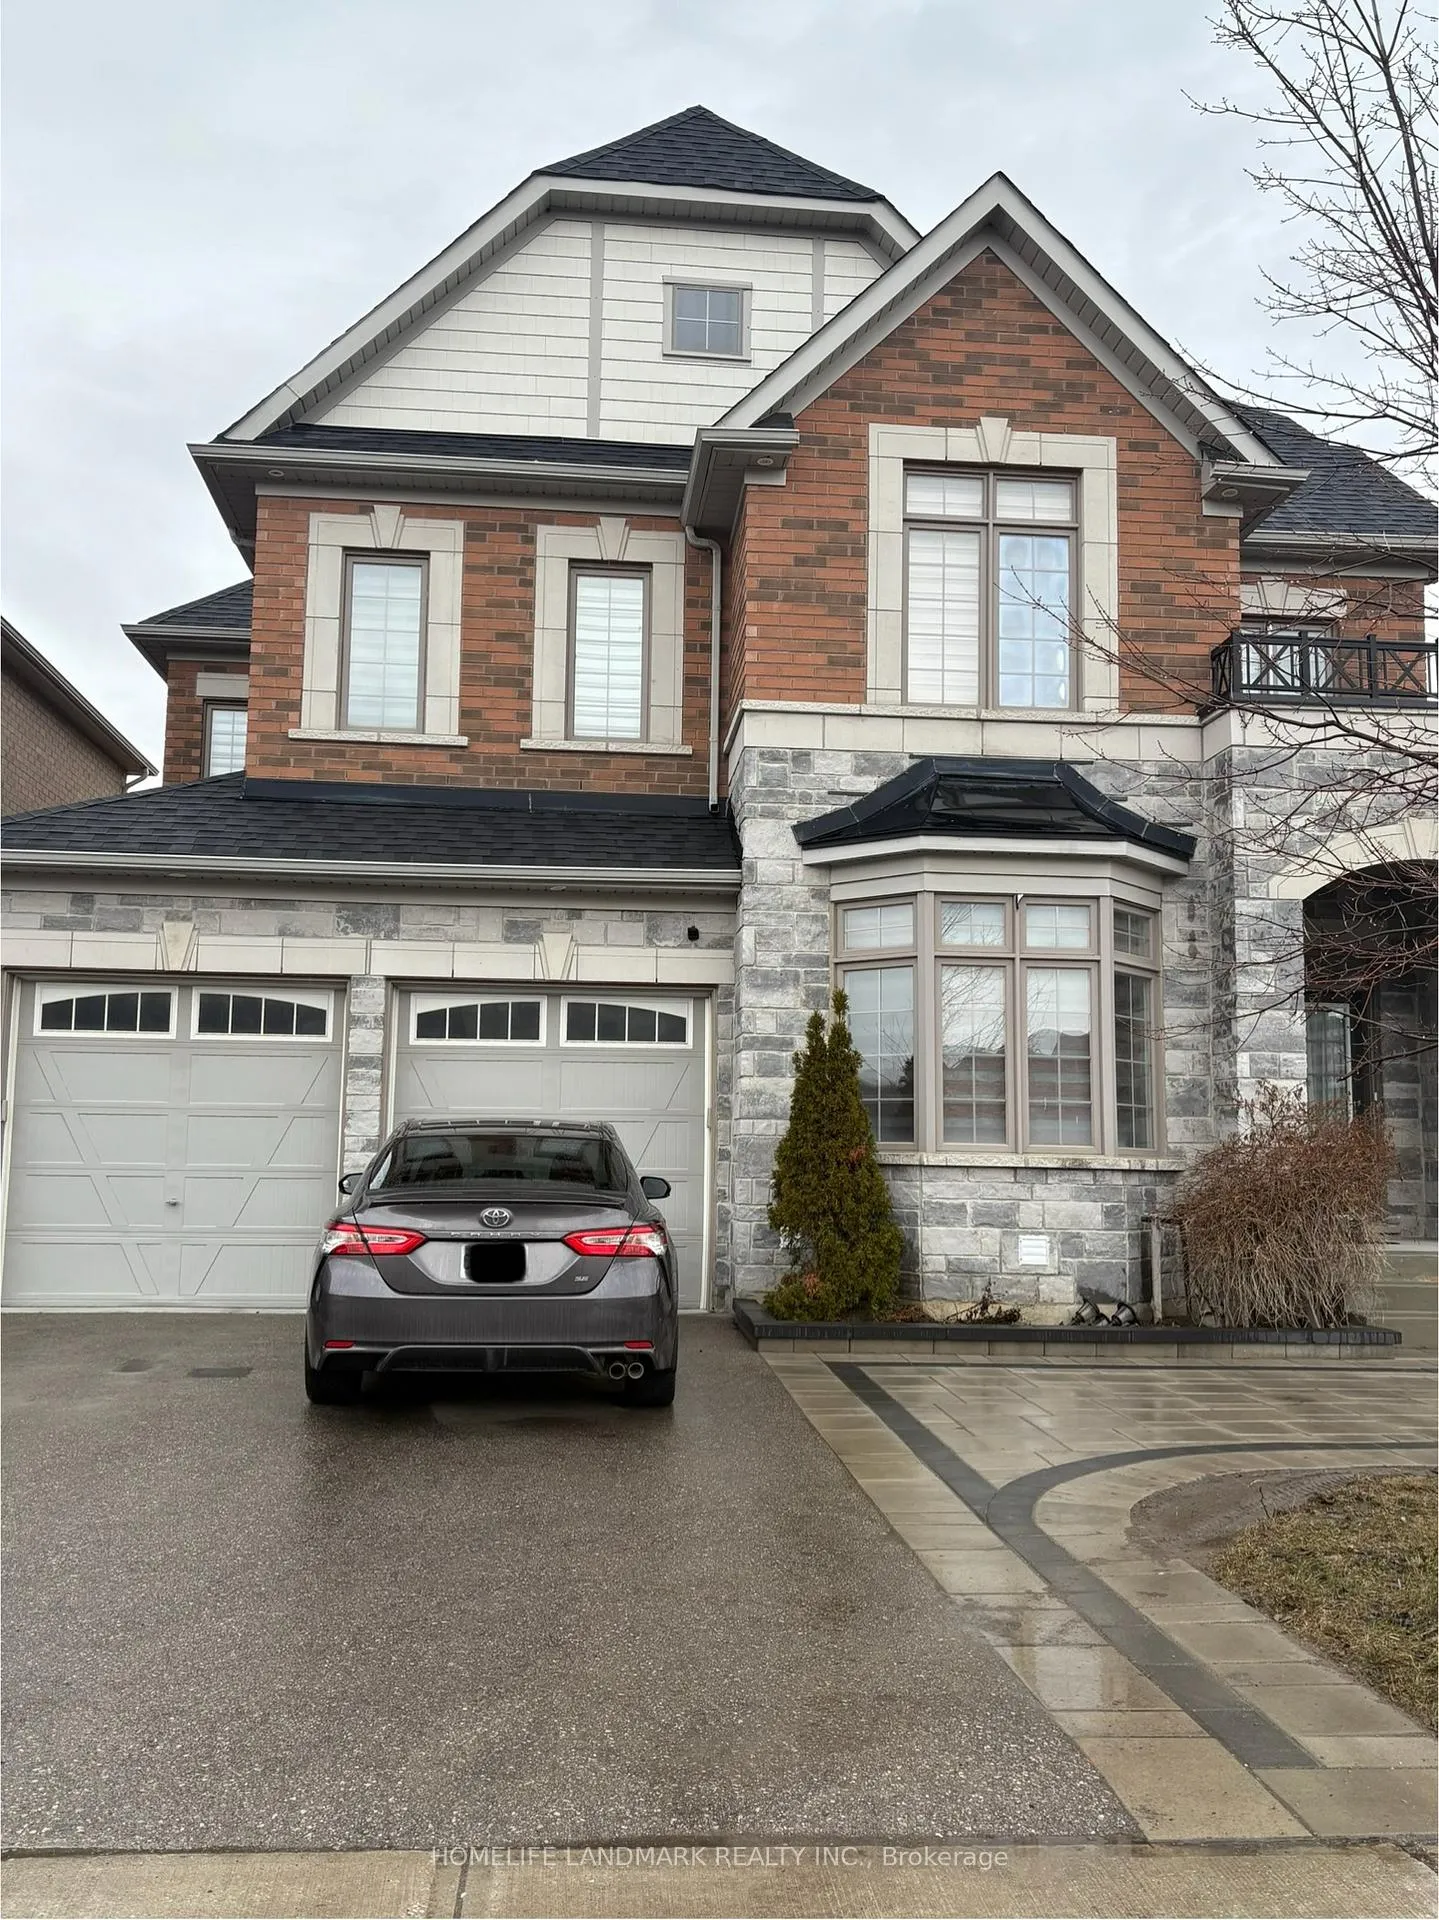
Basement, 64 Charlotte Abby Drive
Basement, 64 Charlotte Abby Drive
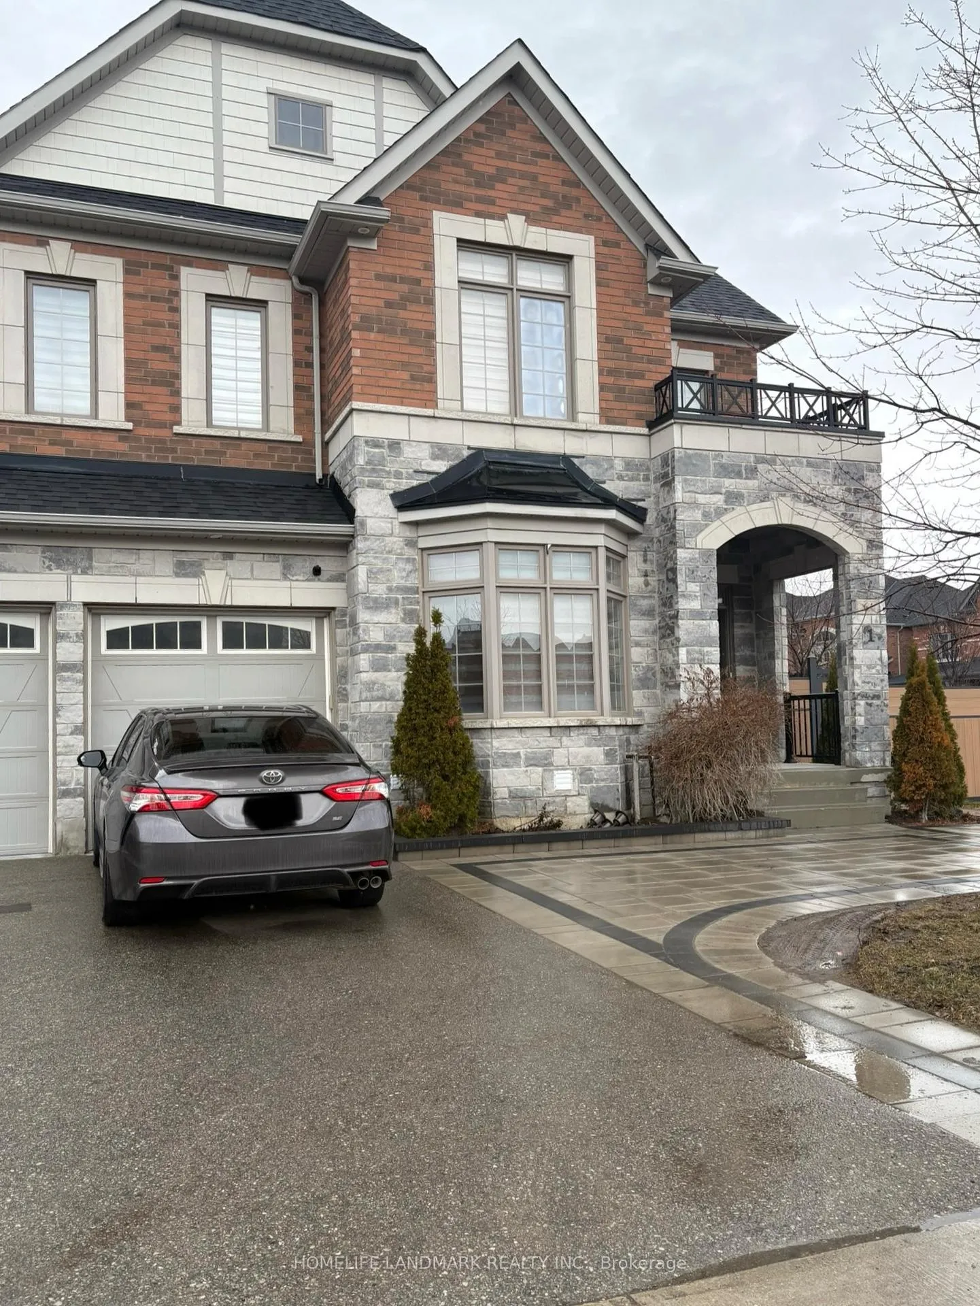
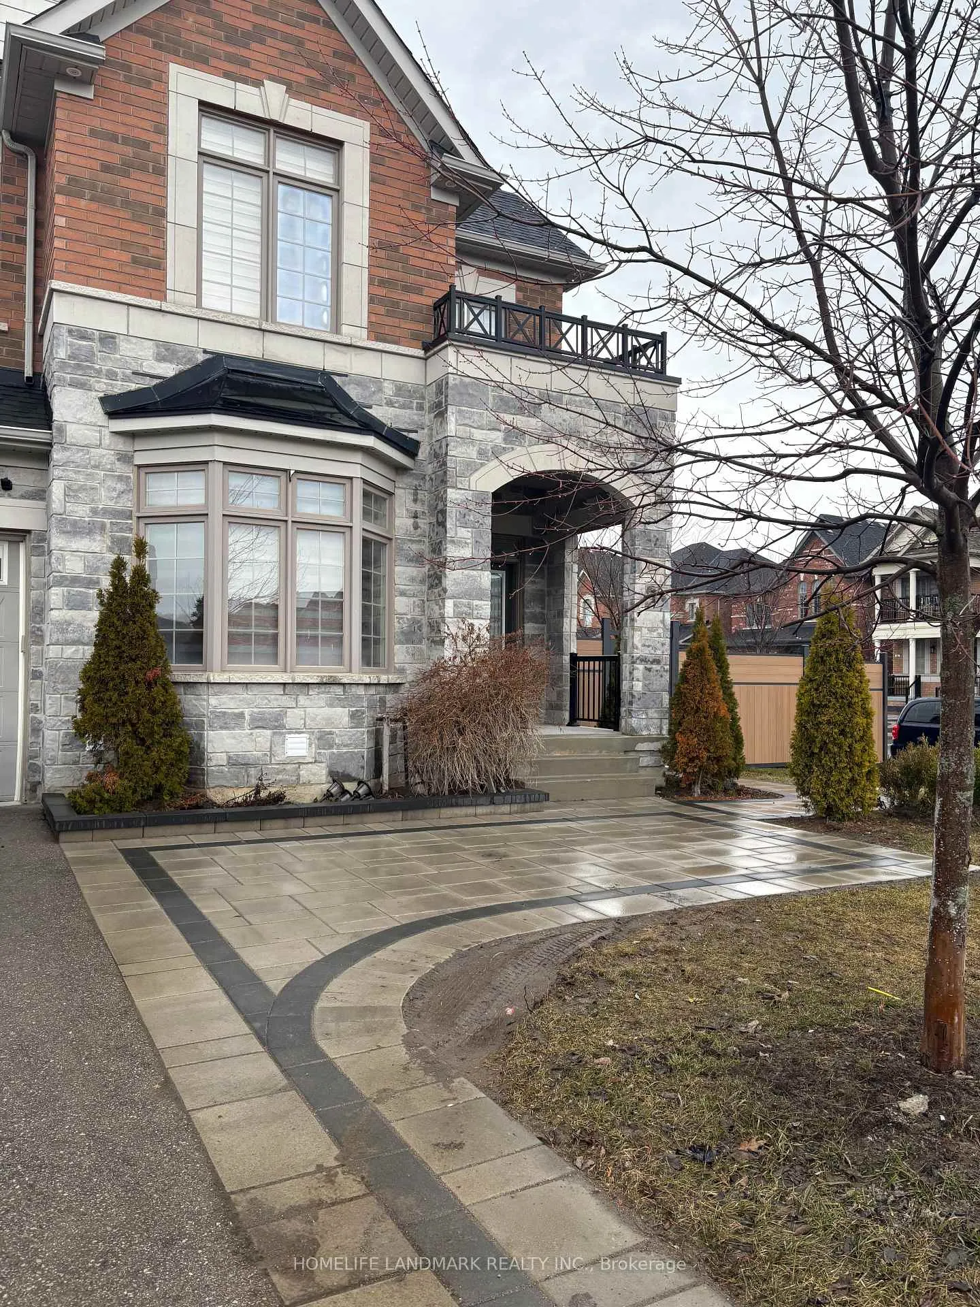
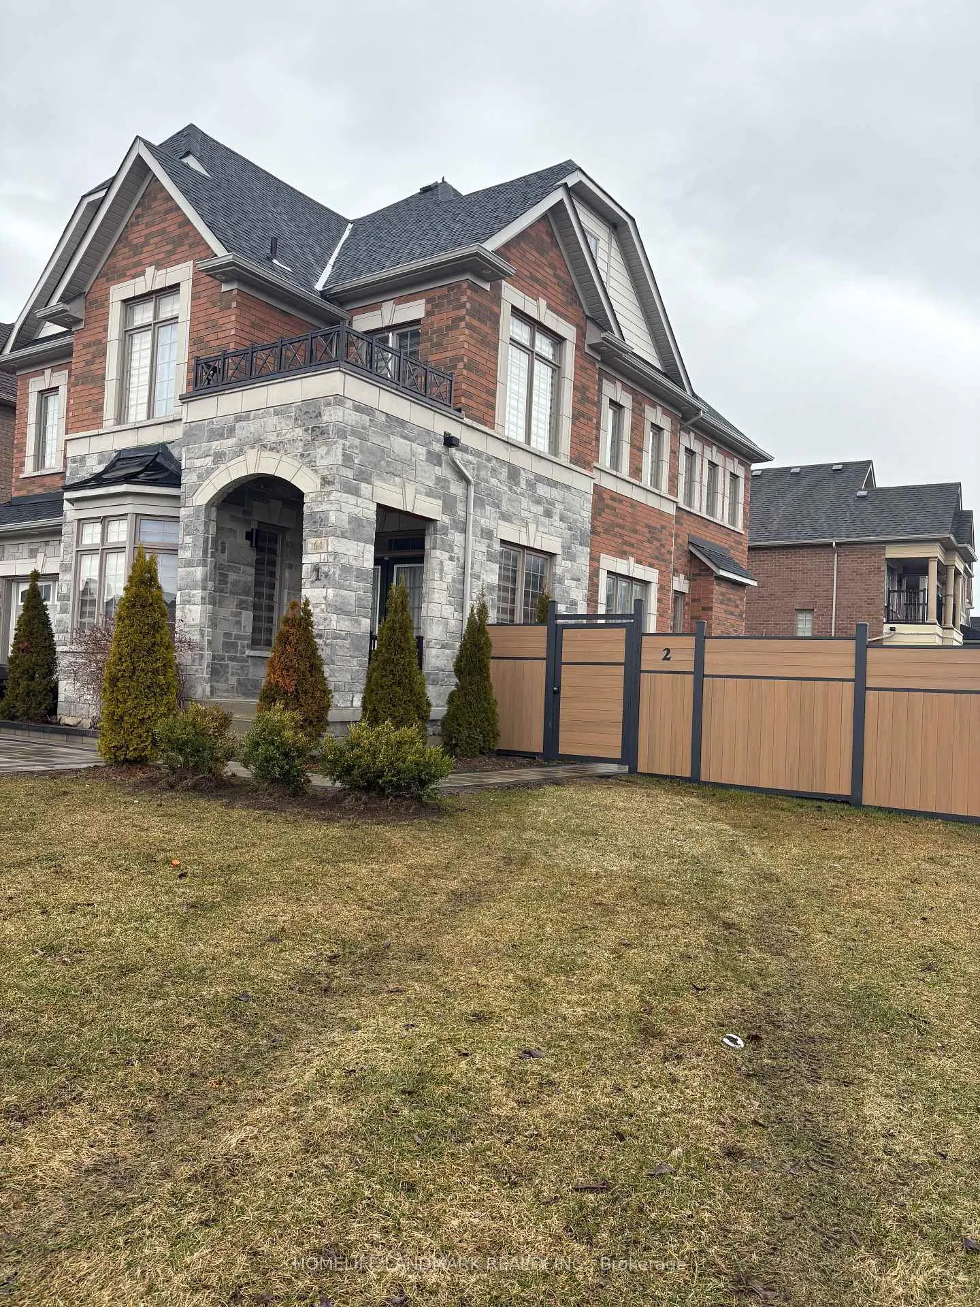
 See all 30 photos
Property history
- $2,350TerminatedList: 2026-03-30|End: 2026-06-22|84 daysN12936520
Facts and features
- BasementApartment
- Lot size23 m frontage
- Lease term12 months
- FurnishedUnfurnished
- Separate entrance
- Central air
The homeDetached, 2-storey, 2,500–3,000 sq ft
- Type: Detached
- Style: 2-storey
- Living space: 2,500–3,000 sq ft
- Basement: Apartment, full, separate entrance, walk-up, finished
- Waterfront: None
InsideEnsuite, gas dryer hookup, in basement, Erv/hrv, water heater owned, water meter, water heater, upgraded insulation, sump pump, storage, Rooms above ground 5
- Laundry: Ensuite, gas dryer hookup, in basement
- Features: Erv/hrv, water heater owned, water meter, water heater, upgraded insulation, sump pump, storage
- Rooms above ground: 5
- Bedrooms: 3
- Bathrooms: 2
- Kitchens: 1
Outside and lotBrick, stone, Asphalt shingle, Concrete
- Exterior: Brick, stone
- Roof: Asphalt shingle
- Foundation: Concrete
- Size: 23.36 m frontage
Parking3 Parking, Attached, Private, front yard parking
- Spaces: 3 Parking
- Garage: Attached
- Driveway: Private, front yard parking
Heating, water and powerForced air, gas, Central air, Municipal water
- Heating: Forced air, gas
- Cooling: Central air
- Water: Municipal water
- Sewer: Municipal sewer
- Natural gas: Available
- Hydro: Available
Rent and termsRent $2,350 a month, Basement, Unfurnished
- Rent: $2,350 a month
- Space for rent: Basement
- Furnished: Unfurnished
- Lease: 12 months
- Paid: Monthly
- Rent includes: Central air conditioning, parking, water heater
- Deposit: Required
- Credit check: Required
- Employment letter: Required
- Rental application: Required
- References: Required
- Rental items: None
IncludedBrand new appliance including: stainless fridge, stove, rangehood, white laundry centre. all window covering. all existing light fixtures.
- Included: Brand new appliance including: stainless fridge, stove, rangehood, white laundry centre. all window covering. all existing light fixtures.
Listing detailsN12936520, Terminated, Mar 30, 2026
- MLS® number: N12936520
- Status: Terminated
- Listed on: Mar 30, 2026
- Days on market: 84
- Updated: Jun 22, 2026
- Possession: 2026-03-30 / Immediate
- Occupied by: Vacant
- Listing brokerage: HOMELIFE LANDMARK REALTY INC.
About this home
Basement, 64 Charlotte Abby Drive, East Gwillimbury (Holland Landing), ON L9N 0S9
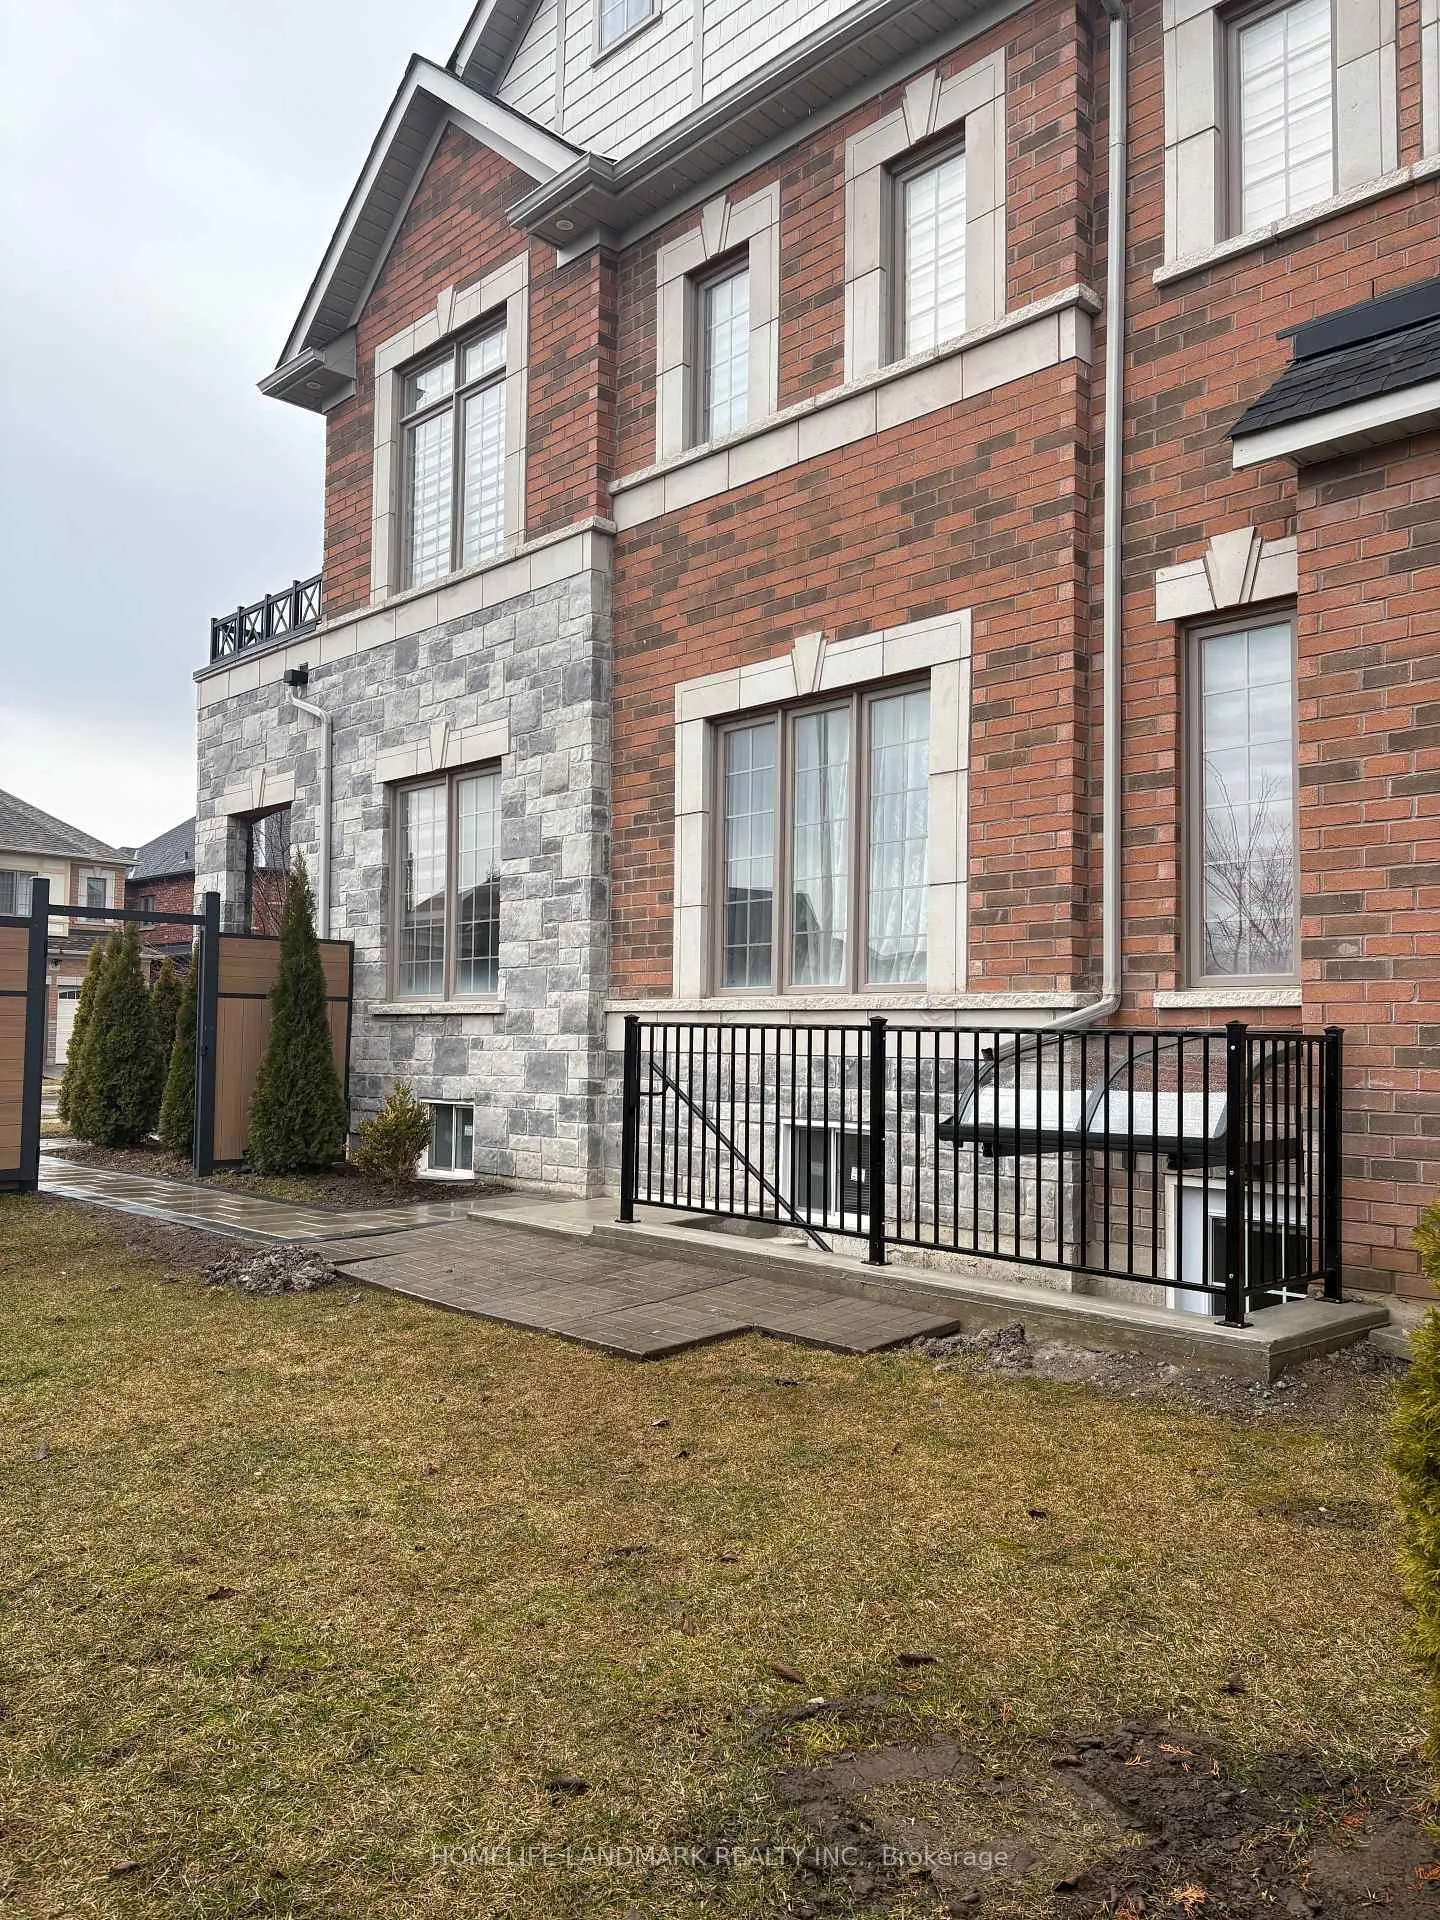
Rarely offered 3 bedroom and 2 bathroom rental unit at an affordable price! The unit is a brand new legal basement in highly sought area in safe and family-friendly neighborough in Holland Landing. Privately fenced and gated side yard provides secure and private space -an ideal, safe space for children to play and also perfect for entertaining summer BBQs and lounging. Separate walk up entrance with canopy covered. Rare find 3 car parking spots in the driveway. Spacious, modern and light-filled unit with functional open concept layout. Modern kitchen features brand new stainless appliances, high quality two-toned cabinets, quarts countertop and a large island. Beautiful wide-plank laminate flooring throughout, complemented by energy-efficient pot lights for a bright, clean look. Spacious master bedroom features a large ensuite bathroom and walk in closet and an egress window, ensuring both abundant natural light and total peace of mind. Professionally soundproofed ensuring your home remains a peaceful and private space. Full stair access with extra storage space neatly integrated under the staircase. Conveniently situated near the GO Station, and just minutes from Yonge St., Hwy 404, Upper Canada Mall, Costco, Home Depot, Cineplex, Walmart, restaurants, banks, and schools. Tenant pays 1/3 of total utilities.
Ask about this home
A HOMEH agent will answer your questions about this home.
Around this home
Daily convenience, out of 100, from the distances below
Schools nearby
School rating, out of 10.
Helpful calculators
Your HOMEH agent

"I would see it this week."