

Lower, 40 Cupples Farm Lane
Lower, 40 Cupples Farm Lane
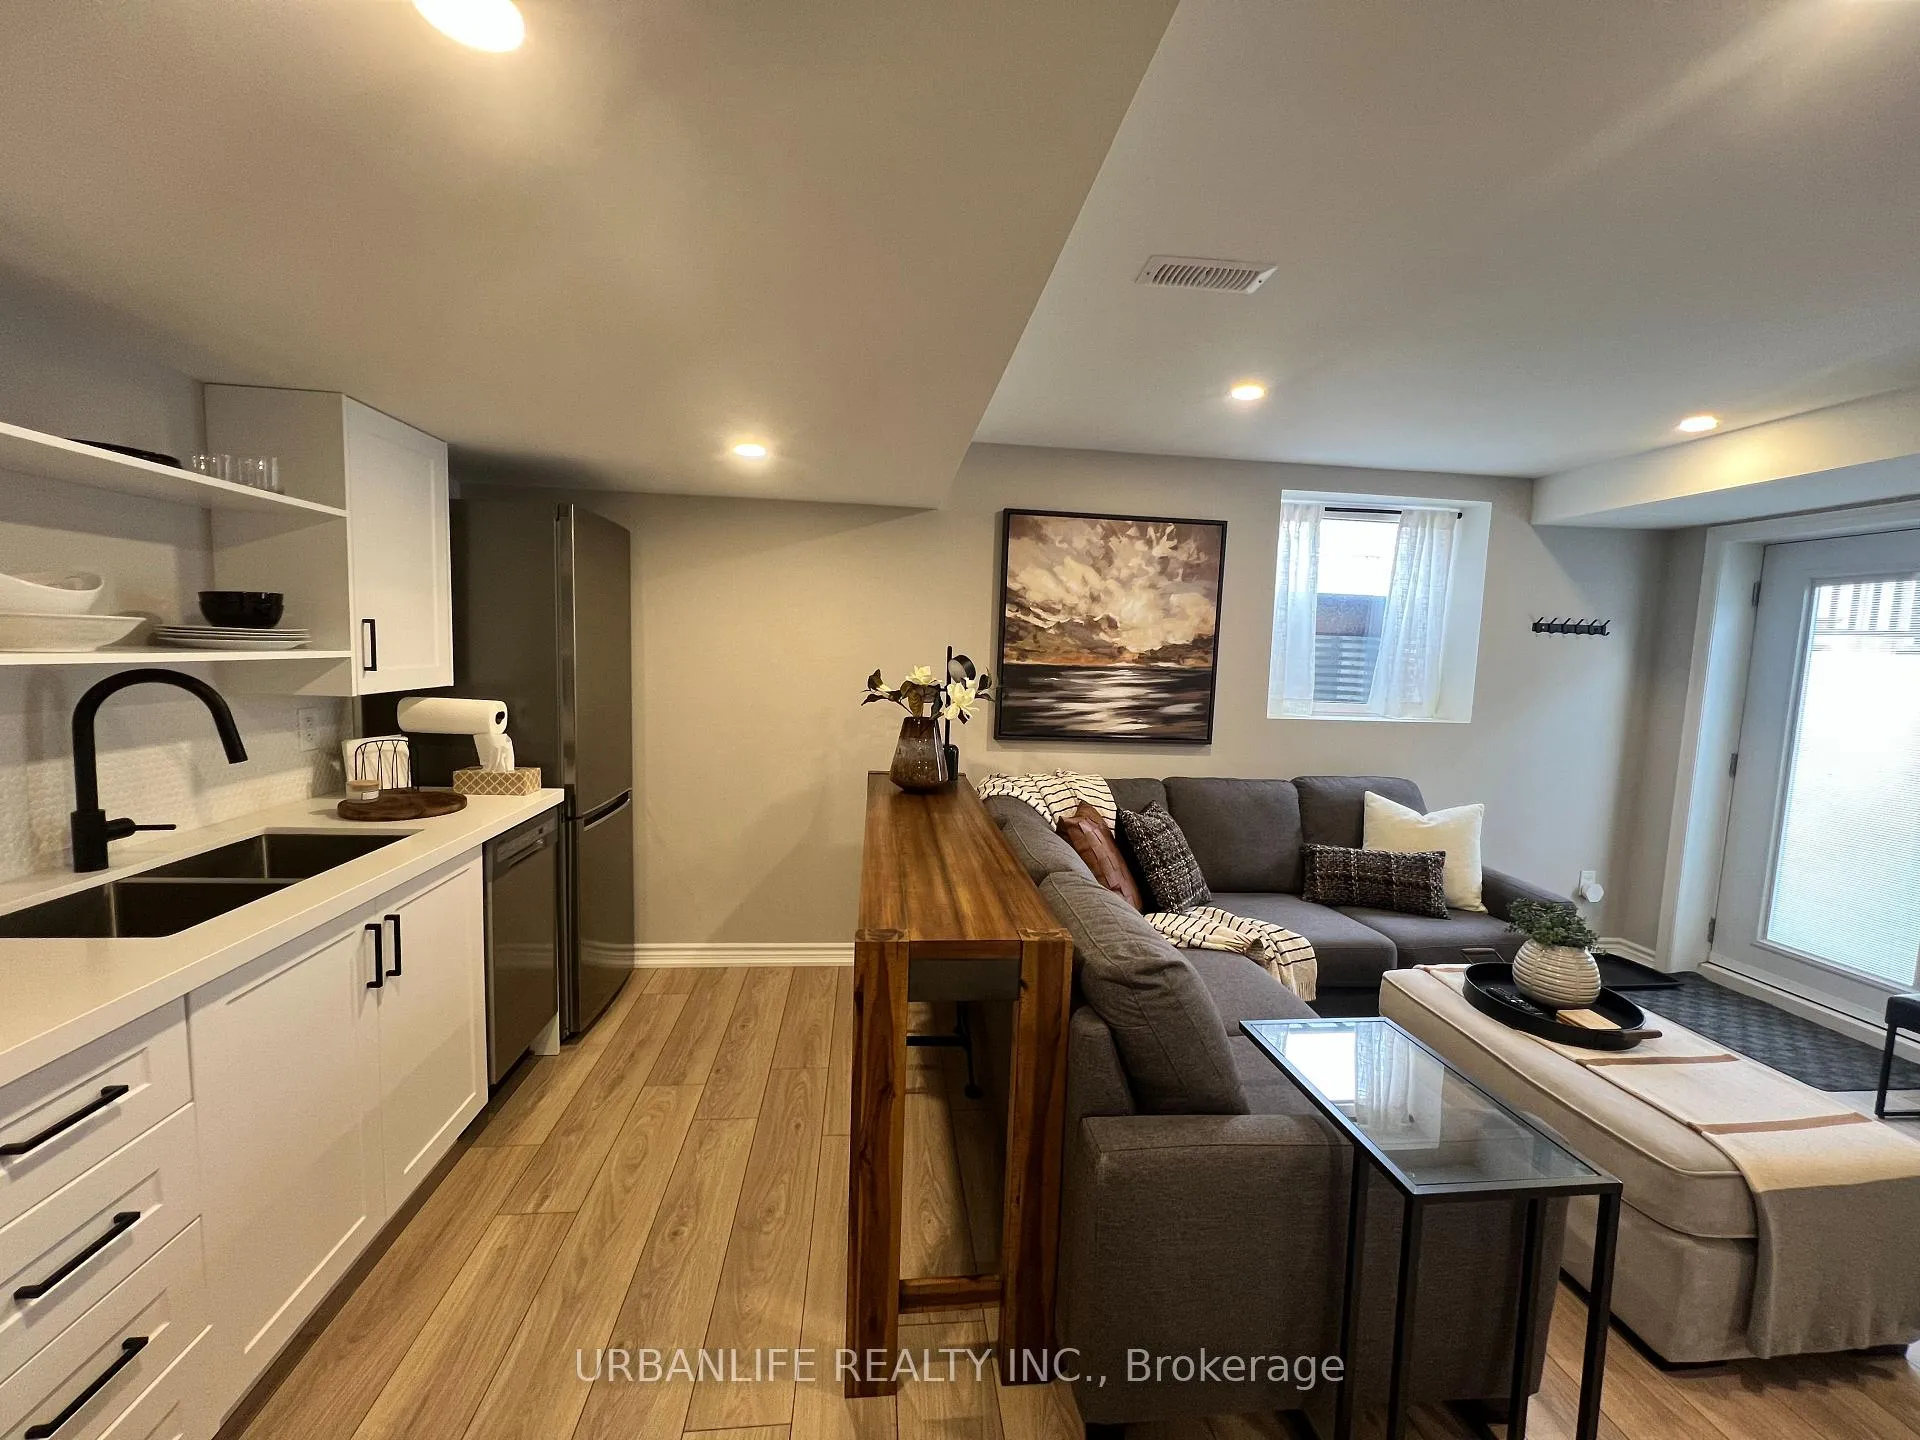 See all 20 photos
Property history
Facts and features
- BasementApartment
- Lease term12 months
- FurnishedFurnished
- Age of homeNew
- Separate entrance
- Central air
The homeFreehold Townhouse, Apartment, New
- Type: Freehold Townhouse
- Style: Apartment
- Age: New
- Living space: 700–1,100 sq ft
- Basement: Separate entrance, apartment
InsideVinyl, In bathroom, Sump pump, water softener
- Flooring: Vinyl
- Laundry: In bathroom
- Features: Sump pump, water softener
- Rooms above ground: 4
- Bedrooms: 1
- Bathrooms: 1
- Kitchens: 1
Outside and lotBrick, Asphalt shingle, Concrete
- Exterior: Brick
- Roof: Asphalt shingle
- Foundation: Concrete
Parking1 Parking
- Spaces: 1 Parking
Heating, water and powerForced air, gas, Central air, Municipal water
- Heating: Forced air, gas
- Cooling: Central air
- Water: Municipal water
- Sewer: Municipal sewer
Rent and termsRent $1,675 a month, Basement, Furnished
- Rent: $1,675 a month
- Space for rent: Basement
- Furnished: Furnished
- Lease: 12 months
- Paid: Monthly
- Rent includes: All inclusive, high speed internet, parking
- Deposit: Required
- Credit check: Required
- Employment letter: Required
- Rental application: Required
- References: Required
IncludedAll inclusive (hydro/water/gas). furnished. ss appliances (microwave, stove, fridge, dishwasher), washer and dryer. internet (1-year), and one parking spot (interlock)., Use of backyard.
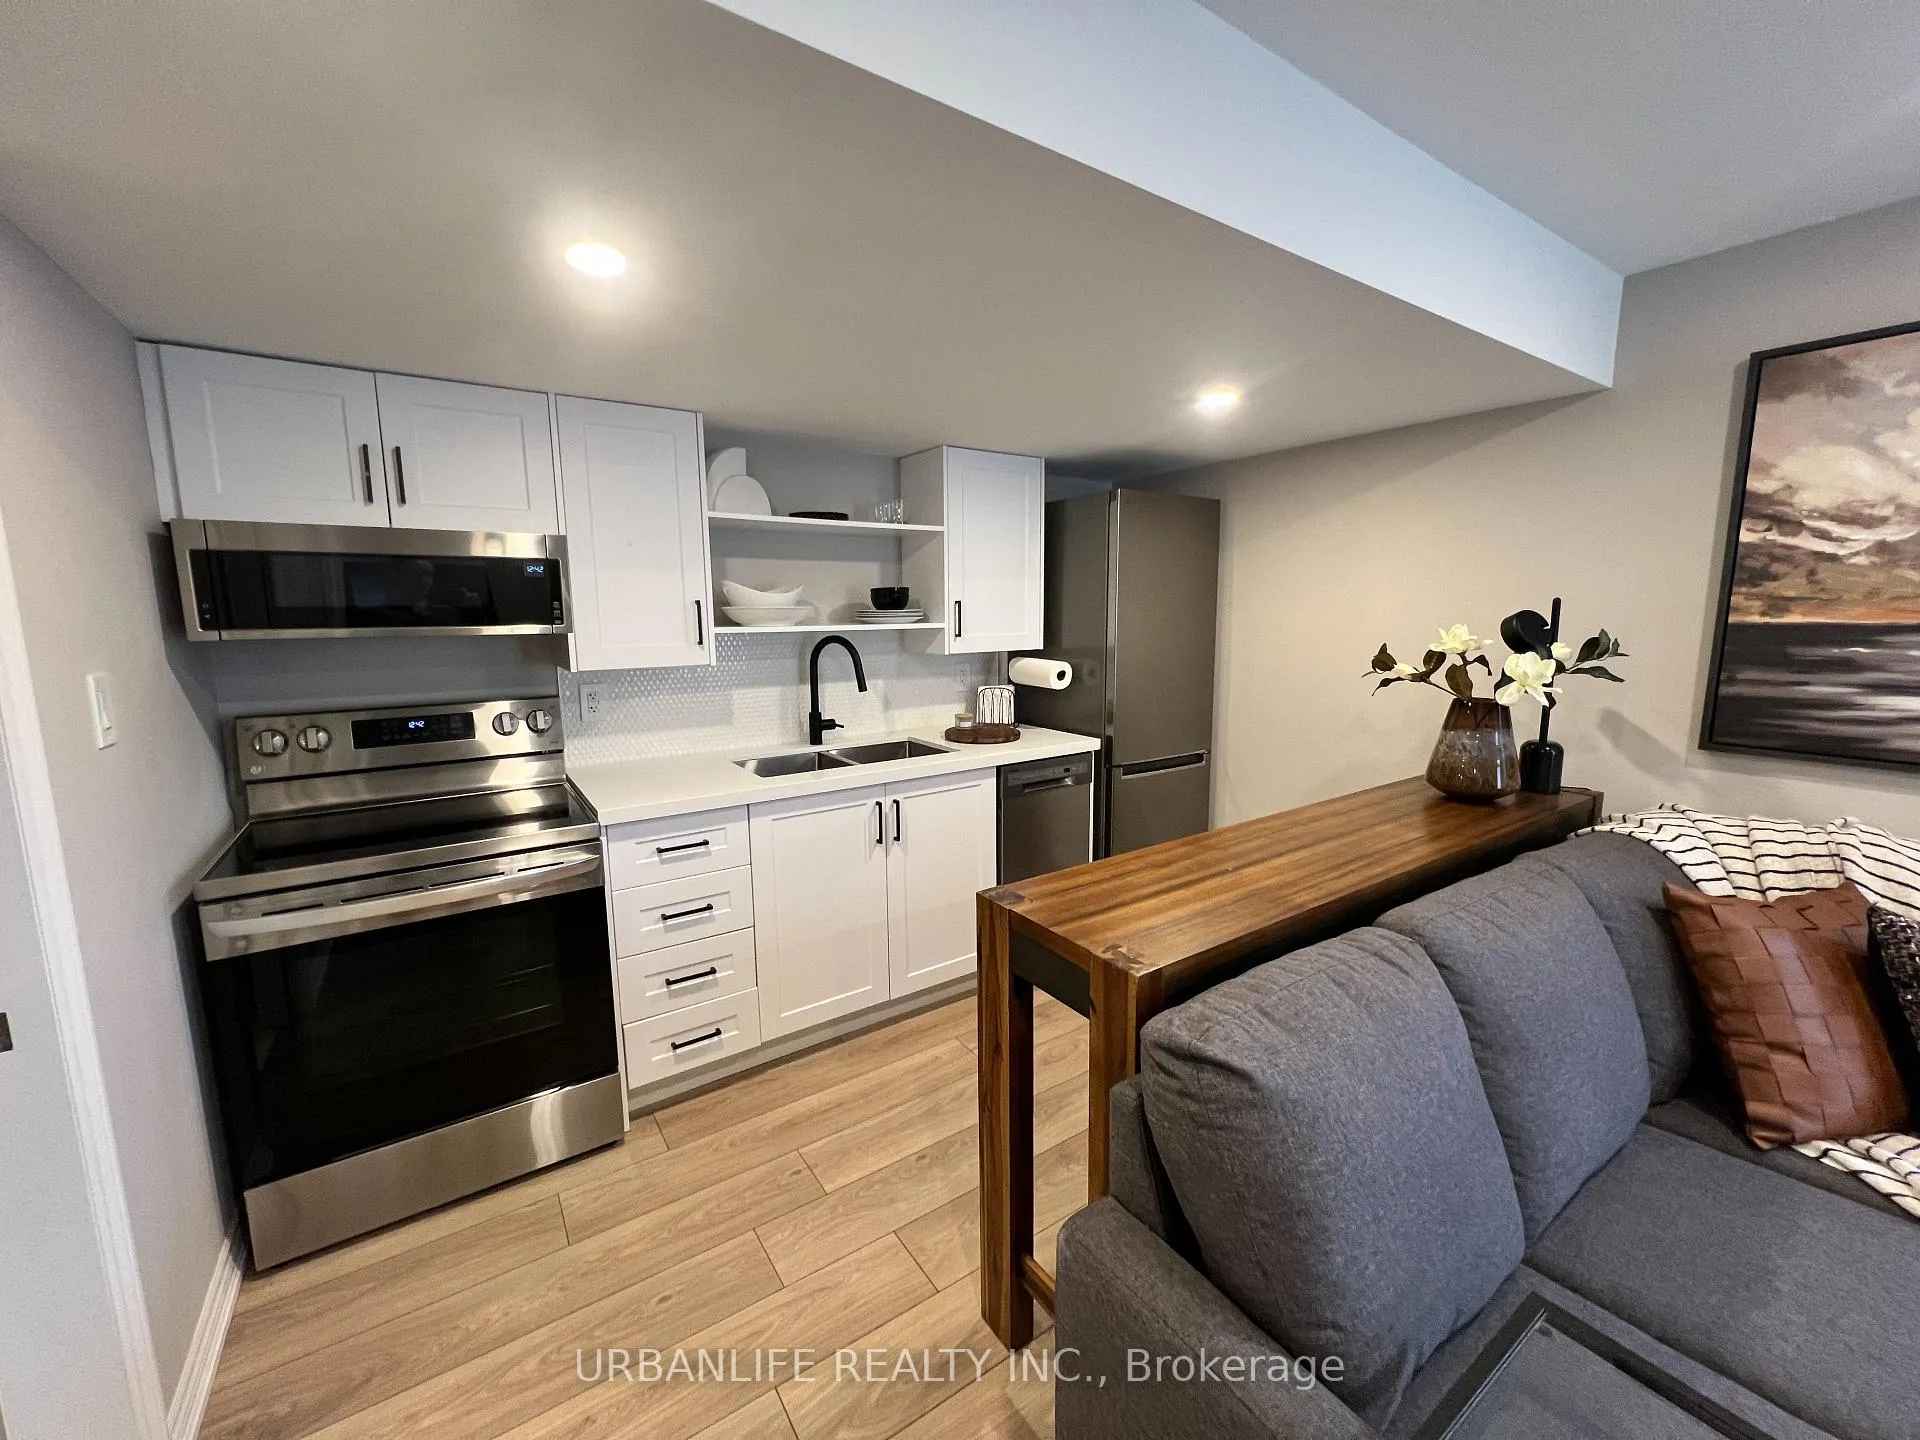
- Included: All inclusive (hydro/water/gas). furnished. ss appliances (microwave, stove, fridge, dishwasher), washer and dryer. internet (1-year), and one parking spot (interlock).
- Not included: Use of backyard.
Listing detailsN12937008, Rented, Mar 30, 2026
- MLS® number: N12937008
- Status: Rented
- Listed on: Mar 30, 2026
- Days on market: 31
- Updated: Apr 30, 2026
- Possession: Flexible
- Occupied by: Partial
- Listing brokerage: URBANLIFE REALTY INC.
About this home
Lower, 40 Cupples Farm Lane, East Gwillimbury (Mt Albert), ON L0G 1M0
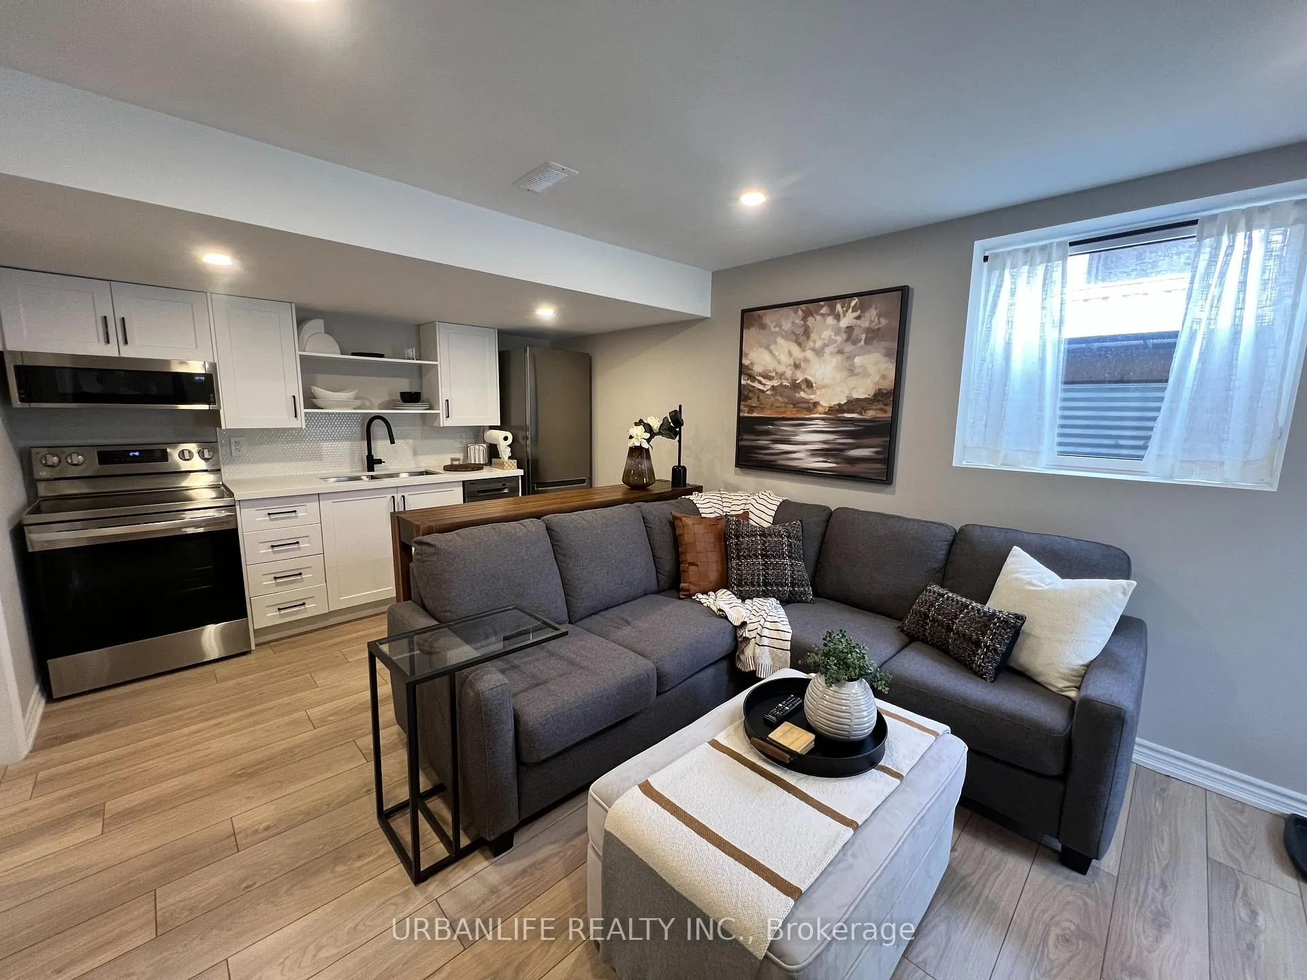
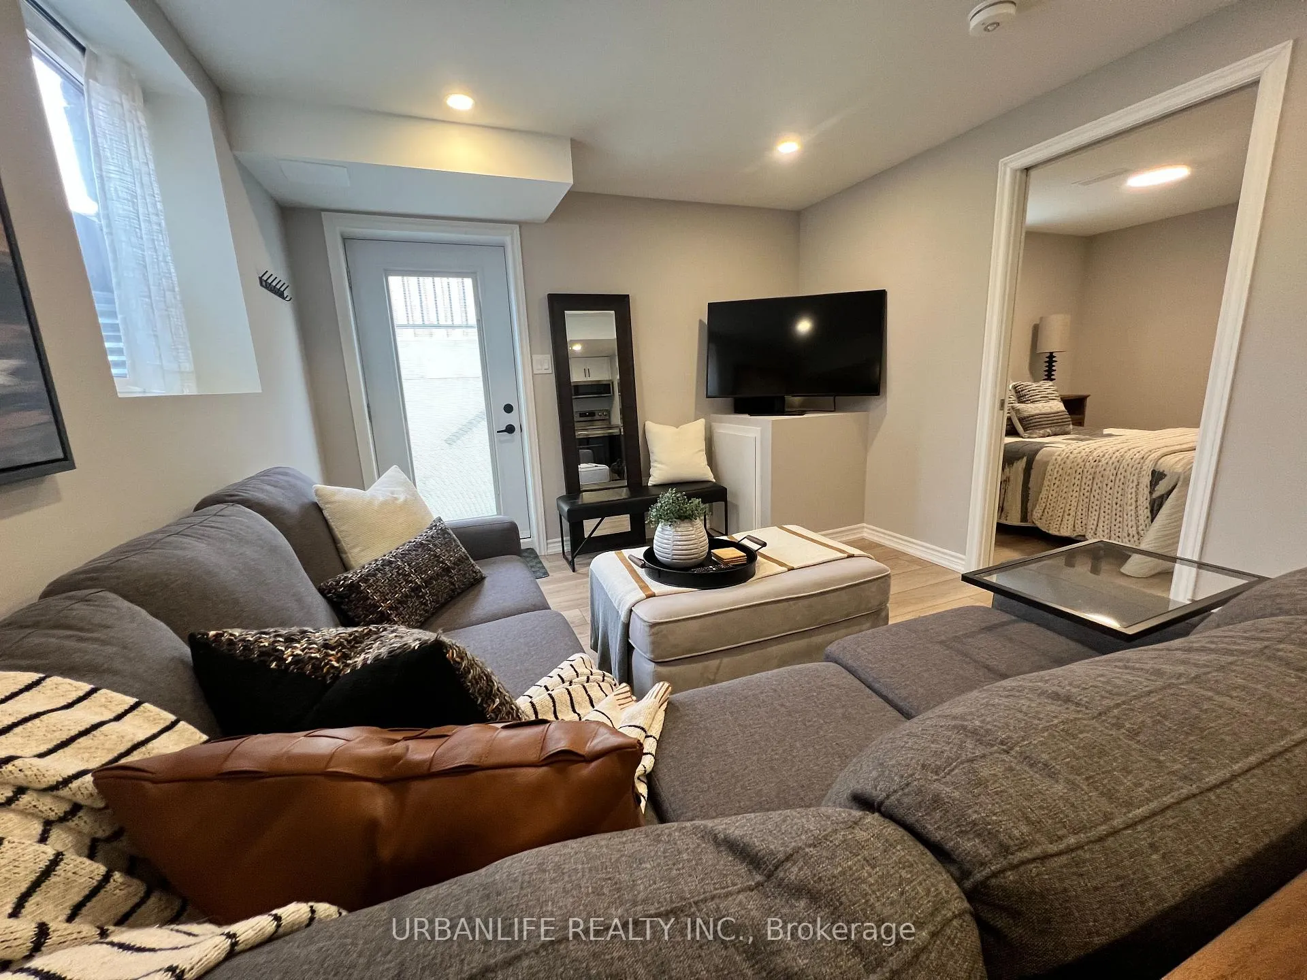
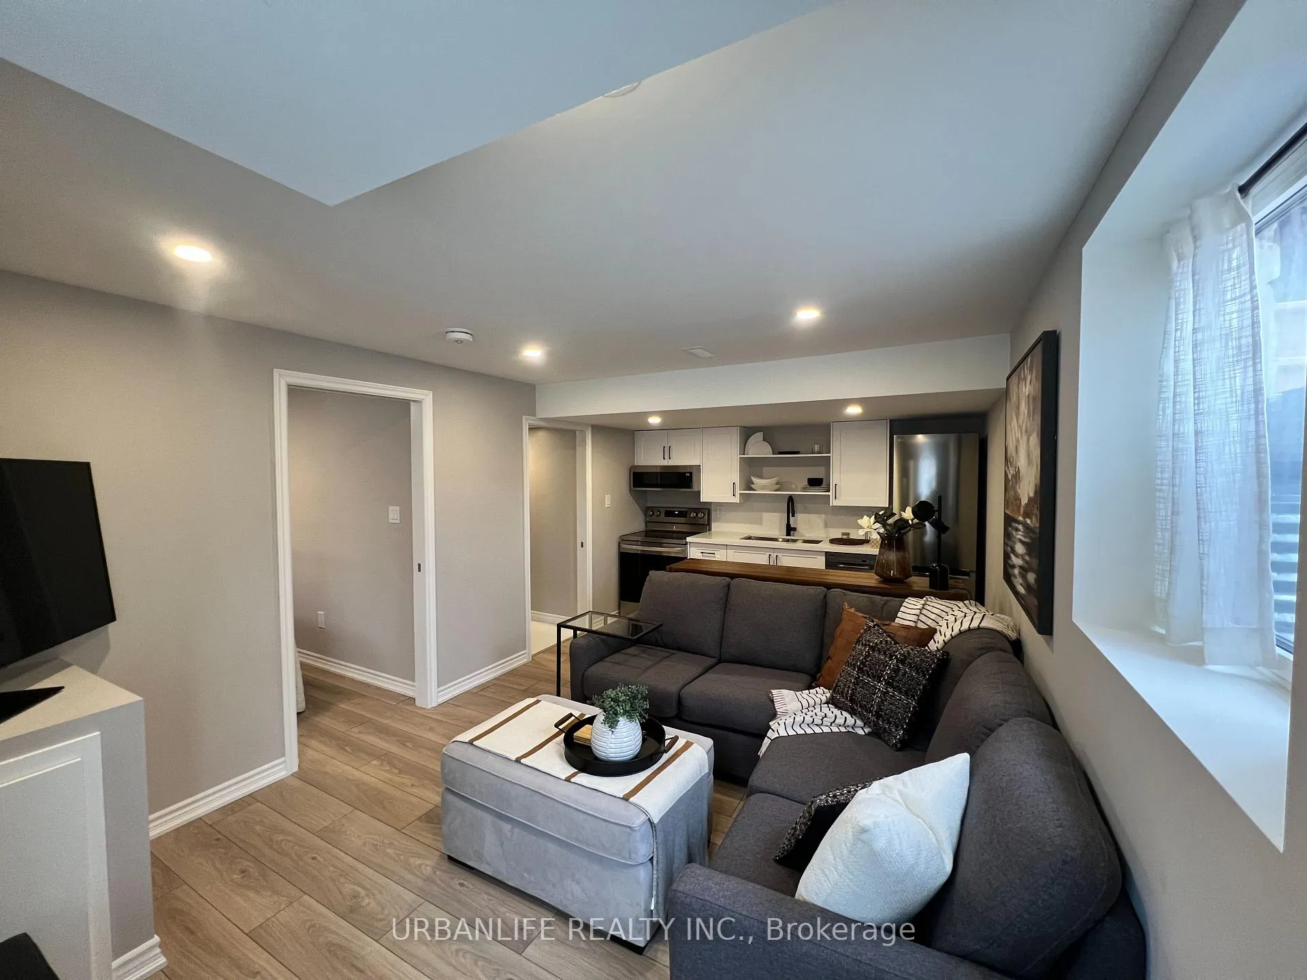
Beautiful, brand-new fully furnished 1-bedroom lower-level apartment available for lease in East Gwillimbury. Move-in ready and all-inclusive, this thoughtfully designed space offers modern finishes and a bright, welcoming atmosphere that sets it apart from a typical basement unit. Enjoy abundant natural light from a large egress casement window, paired with light vinyl flooring for a clean and contemporary feel. The open-concept kitchen and living area features stainless steel appliances and a highly functional layout, perfect for comfortable everyday living. The unit includes a spacious 3-piece bathroom with a large walk-in shower, as well as a convenient in-suite stackable washer and dryer. Located in a quiet, family-friendly neighbourhood in Mount Albert, this well-maintained property reflects true pride of ownership. The landlord resides in the upper unit. Ideal for a single professional seeking a stylish and comfortable place to call home.
Ask about this home
A HOMEH agent will answer your questions about this home.
Around this home
Daily convenience, out of 100, from the distances below
Schools nearby
School rating, out of 10.
Helpful calculators
Your HOMEH agent

"I would see it this week."