

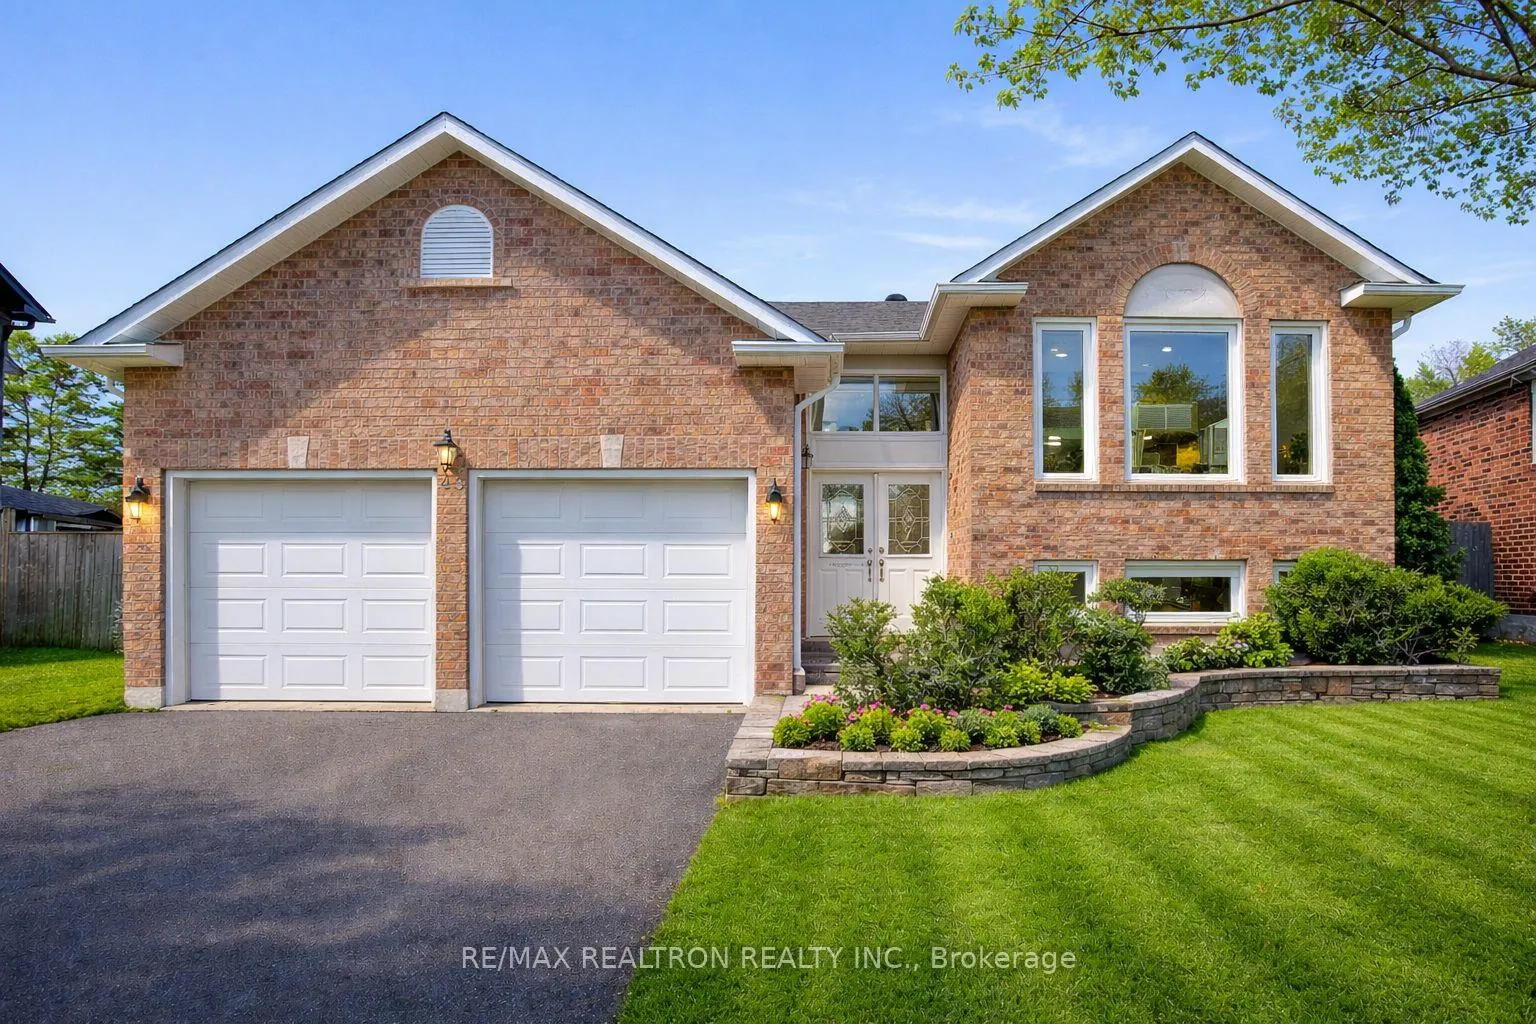
43 Kingsgate Crescent
43 Kingsgate Crescent
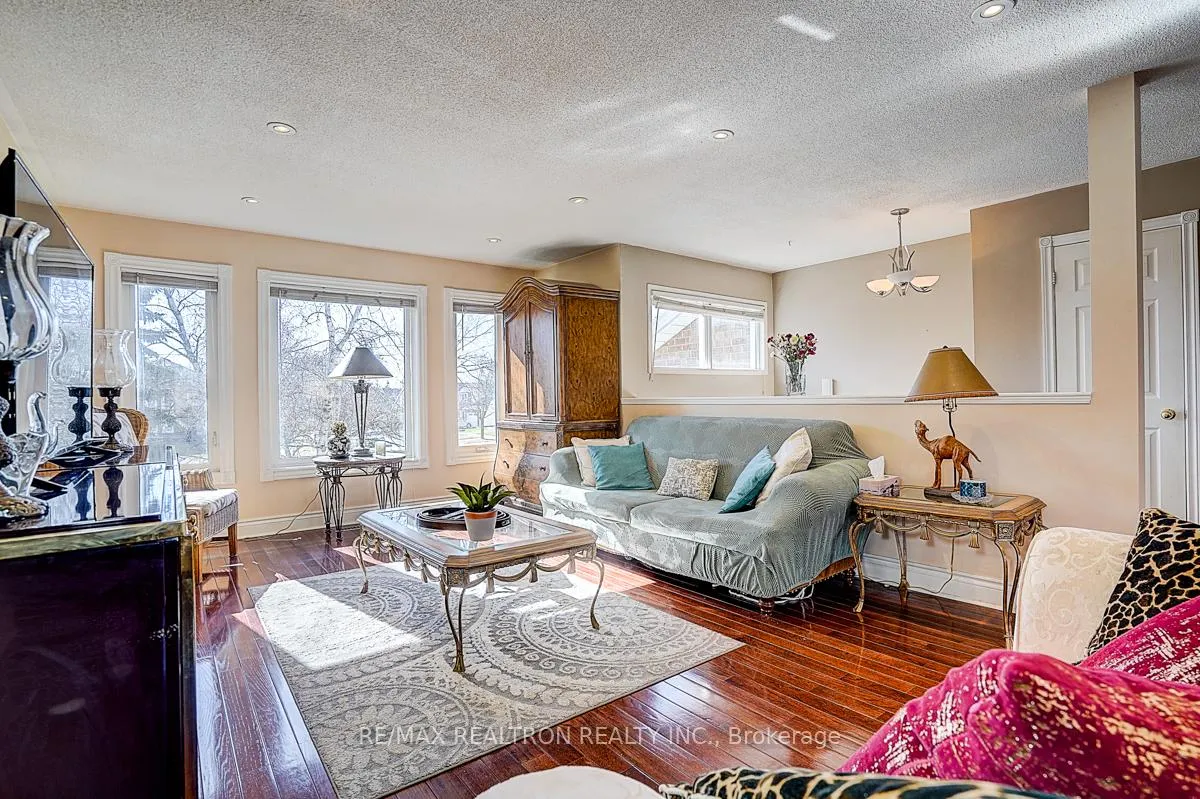 See all 31 photos
Property history
Facts and features
- BasementFinished
- Water, sewerMunicipal
- HeatingForced air
- CoolingCentral air
- Hardwood floors
- Fireplace
- Central air
The homeDetached, Bungalow, 1,100–1,500 sq ft
- Type: Detached
- Style: Bungalow
- Living space: 1,100–1,500 sq ft
- Basement: Finished
InsideFireplace Yes, Hardwood, Rooms above ground 4
- Fireplace: Yes
- Flooring: Hardwood
- Rooms above ground: 4
- Rooms in the basement: 3
- Bedrooms: 1 + 2 in the basement
- Bathrooms: 3
- Kitchens: 1
Outside and lotBrick, Asphalt shingle, Concrete
- Exterior: Brick
- Roof: Asphalt shingle
- Foundation: Concrete
- Size: 41.54 × 137.93 ft
Parking2 Garage, Attached
- Spaces: 2 Garage
- Garage: Attached
Heating, water and powerForced air, gas, Central air, Municipal water
- Heating: Forced air, gas
- Cooling: Central air
- Water: Municipal water
- Sewer: Municipal sewer
Costs and taxesTaxes $4,984 a year, HST included in the price, Hot water tank
- Taxes, 2025: $4,984 a year
- HST: HST included in the price
- Rental items: Hot water tank
Included in the saleSs fridge,ss stove,ss dishwasher,washer,dryer. master bedroom wall closet.all electric light fixtures.jacuzzi & fireplace&basement floor as is. furnace&ac(2024)
- Included: Ss fridge,ss stove,ss dishwasher,washer,dryer. master bedroom wall closet.all electric light fixtures.jacuzzi & fireplace&basement floor as is. furnace&ac(2024)
Listing detailsN12968912, Sold, Apr 8, 2026
- MLS® number: N12968912
- Status: Sold
- Listed on: Apr 8, 2026
- Days on market: 23
- Updated: May 1, 2026
- Possession: Flexible
- Occupied by: Owner
- Listing brokerage: RE/MAX REALTRON REALTY INC.
About this home
43 Kingsgate Crescent, East Gwillimbury (Mt Albert), ON L0G 1M0
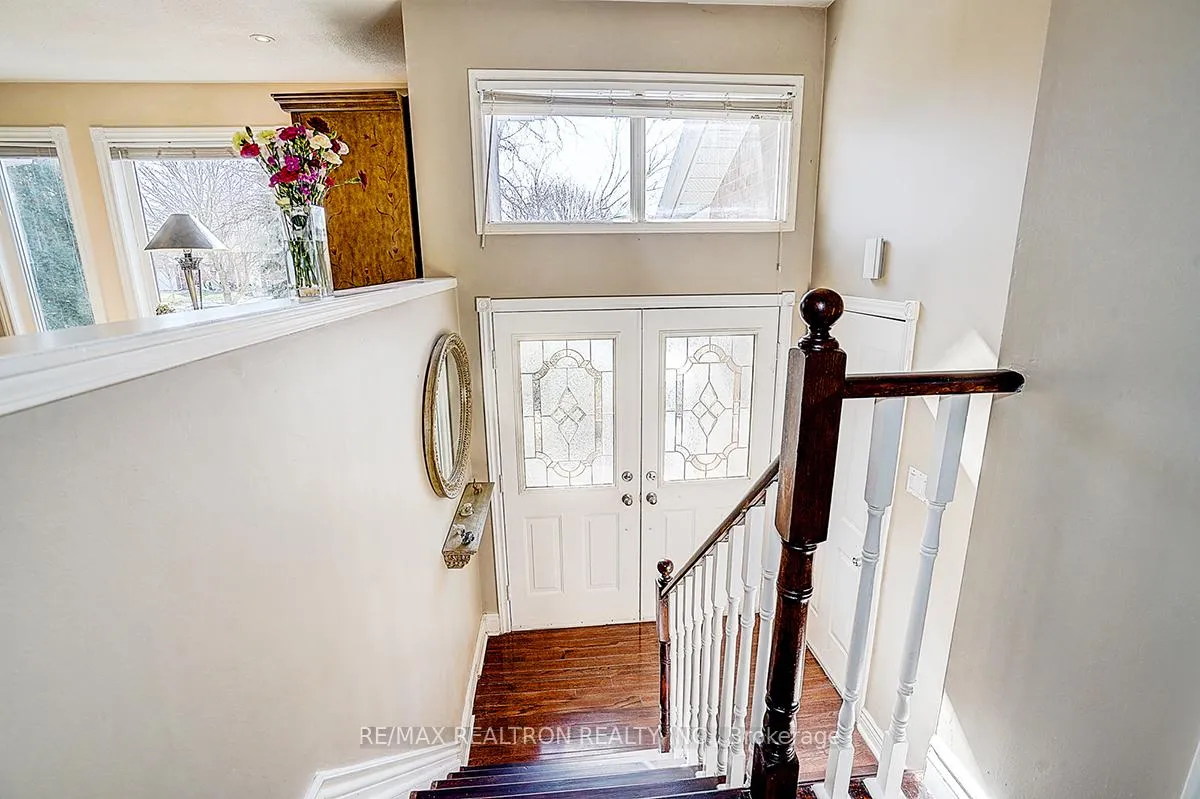
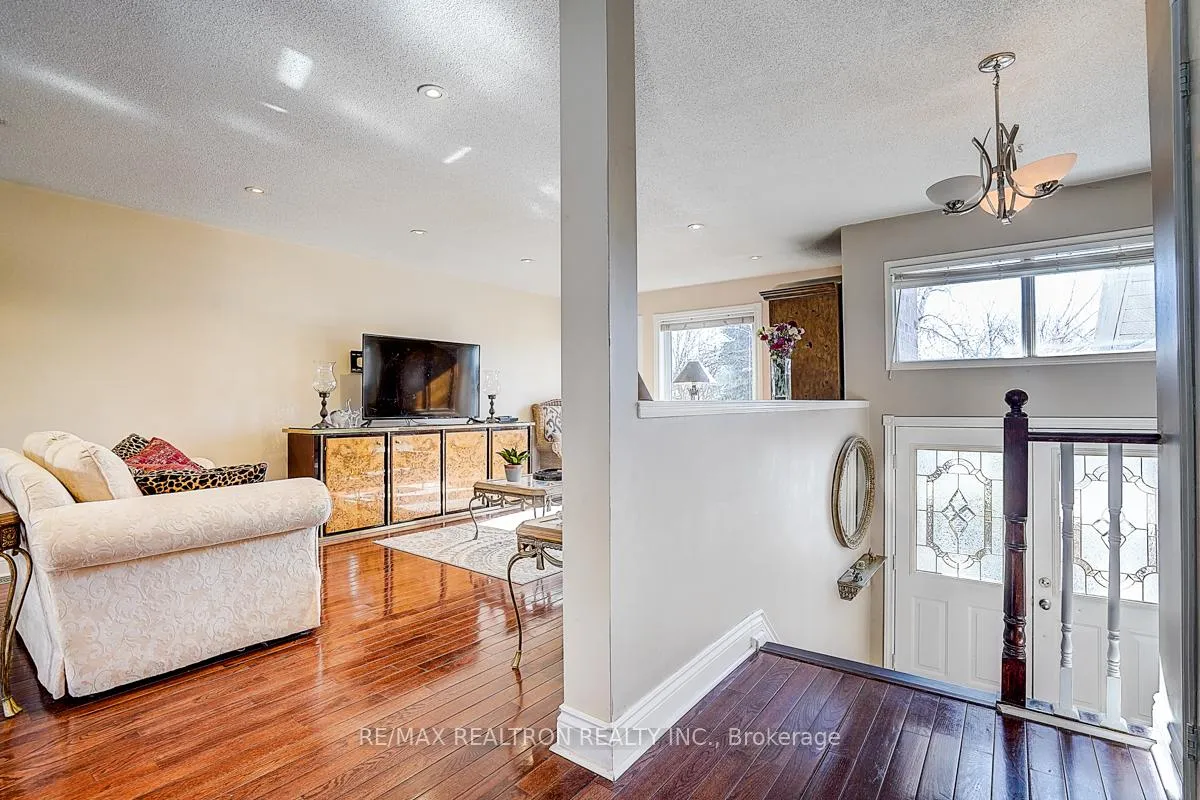
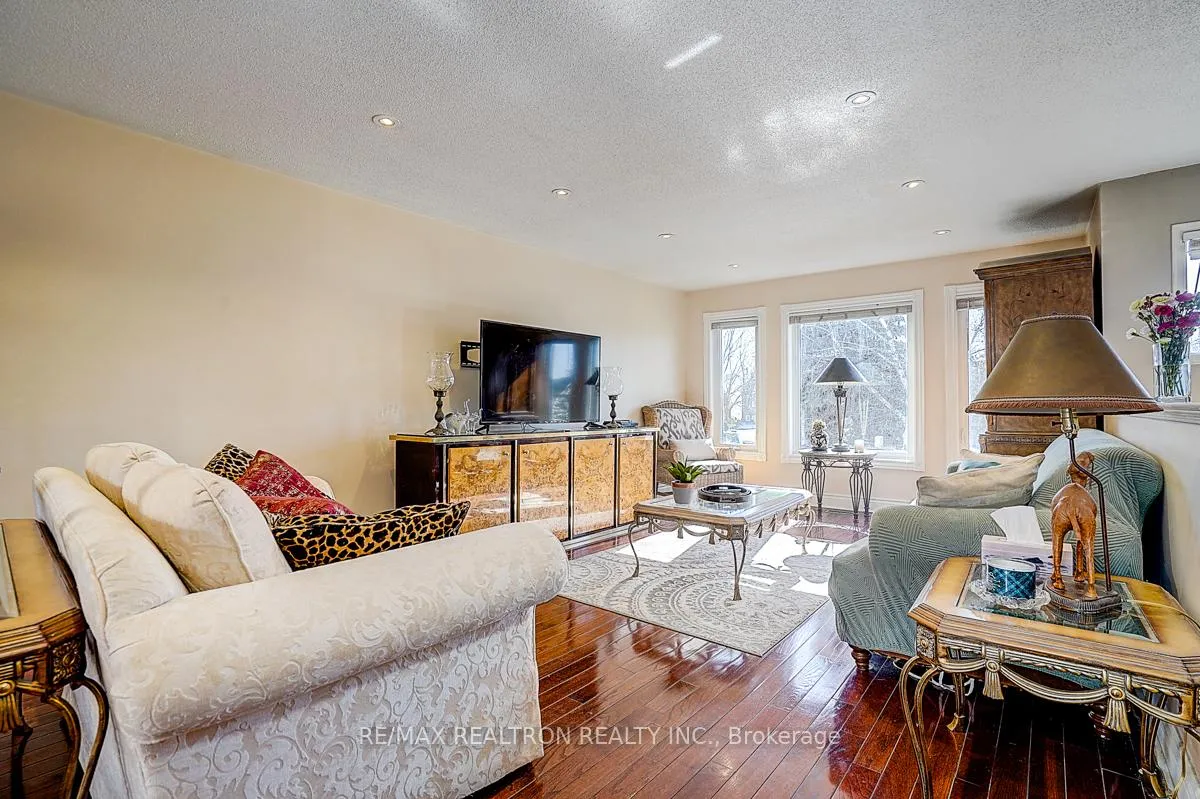
Welcome to this beautifully maintained raised bungalow situated on a premium, pool-sized lot in a quiet, family-friendly neighbourhood. Featuring a bright and open-concept layout, this home offers comfortable living with plenty of natural light throughout.Currently configured as a spacious 1+2 bedroom layout, this home was originally designed as a 2+2 bedrooms and can be converted back to suit your needs. Perfect for growing families.The expansive lower level boasts a large recreation room and oversized windows, creating a bright and inviting space ideal for entertaining, relaxing, or additional living quarters.A fantastic opportunity to own a versatile home on a premium lot with endless potential!
Ask about this home
A HOMEH agent will answer your questions about this home.
Around this home
Daily convenience, out of 100, from the distances below
Schools nearby
School rating, out of 10.
Helpful calculators
Your HOMEH agent

"I would see it this week."