

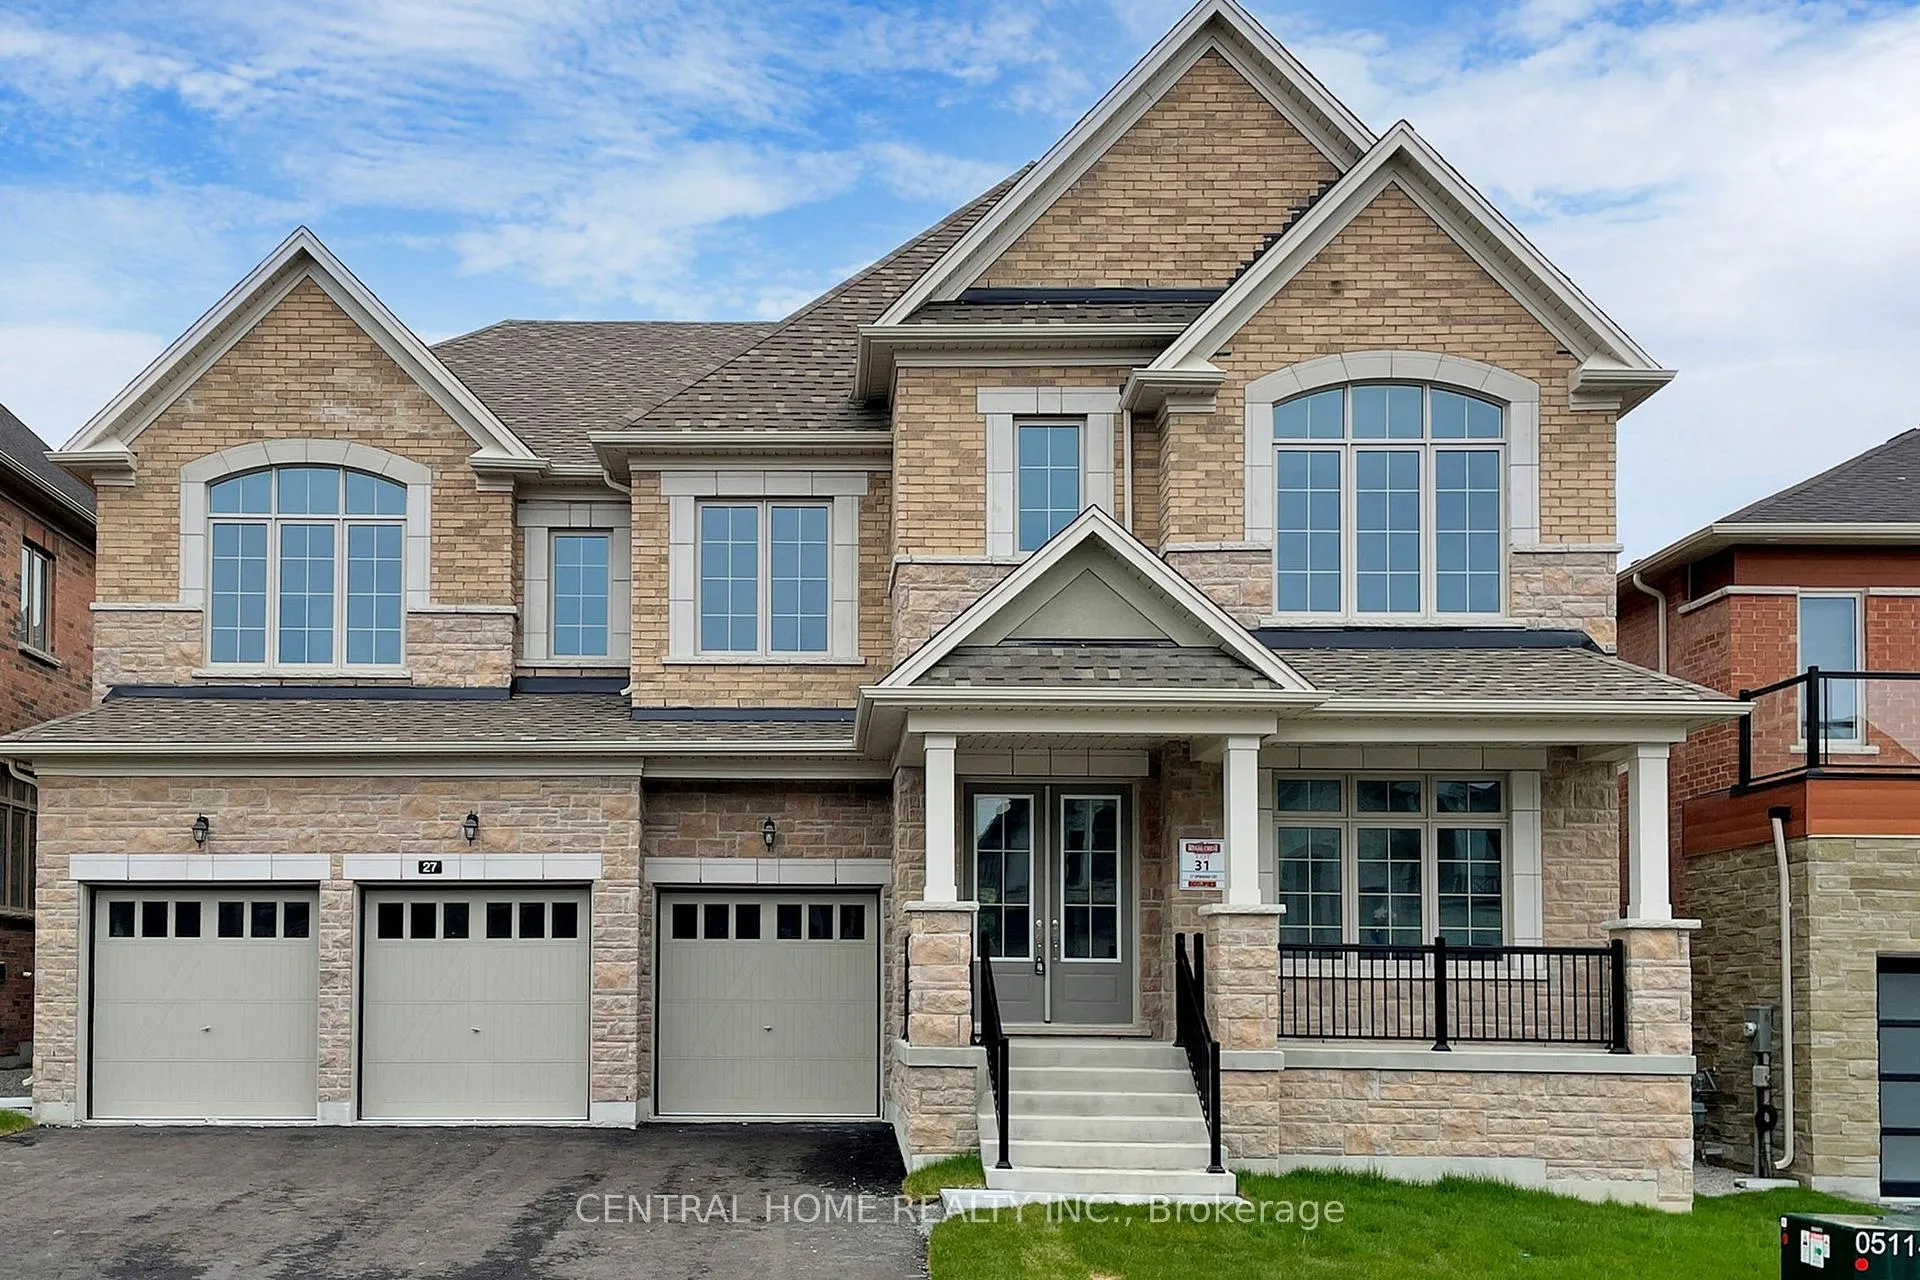
27 Upbound Court
Detached Sold
1/4027 Upbound Court
Detached Sold
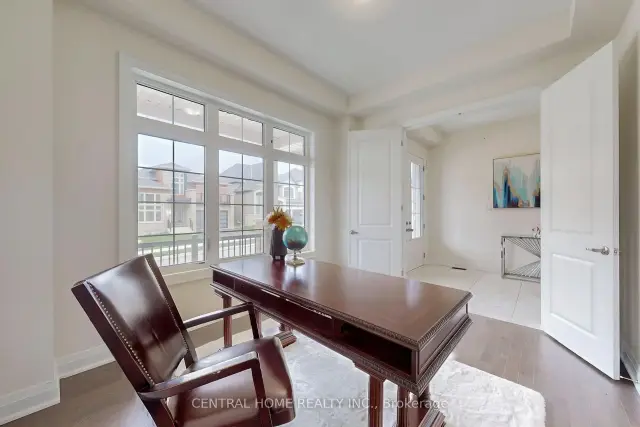 See all 40 photos
Asked for: $1,924,997Sold Aug 28, 2026
4 Bedrooms
5 Bathrooms
3 Garage
3.5K–5K sq.ft
18.3×42.15 m
$9,587/yr
Property history
Facts and features
- BasementUnfinished
- Age of home0–5 years
- Water, sewerMunicipal
- Lot shapeRectangular
What stands out
- Separate entrance
- Hardwood floors
- Fireplace
- Central air
The homeDetached, 2-storey, Age 0–5 years
- Type: Detached
- Style: 2-storey
- Age: 0–5 years
- Living space: 3,500–5,000 sq ft
- Basement: Unfinished, separate entrance
InsideFireplace Yes, family room, Tile, Hardwood, Upper level
- Fireplace: Yes, family room
- Flooring: Tile, Hardwood
- Laundry: Upper level
- Features: In-law capability
- Rooms above ground: 10
- Bedrooms: 4
- Bathrooms: 5
- Kitchens: 1
- Family room: Yes
Outside and lotBrick, stone, Shingles, Concrete
Outside
- Exterior: Brick, stone
- Roof: Shingles
- Foundation: Concrete
- Size: 18.3 × 42.15 m
- Shape: Rectangular
Parking3 Garage, Built-in, Private, private triple
- Spaces: 3 Garage
- Garage: Built-in
- Driveway: Private, private triple
Heating, water and powerForced air, gas, Central air, Municipal water
- Heating: Forced air, gas
- Cooling: Central air
- Water: Municipal water
- Sewer: Municipal sewer
Costs and taxesTaxes $9,587 a year, HST No HST, Hot water tank
- Taxes, 2025: $9,587 a year
- HST: No HST
- Rental items: Hot water tank
Included in the saleS/s kitchen appliances: fridge, electric stove, dishwasher, hood fan; washer and dryer, N / a
- Included: S/s kitchen appliances: fridge, electric stove, dishwasher, hood fan; washer and dryer
- Not included: N / a
Listing detailsN12980706, Sold, Apr 10, 2026
- MLS® number: N12980706
- Status: Sold
- Listed on: Apr 10, 2026
- Days on market: 140
- Updated: Aug 28, 2026
- Possession: 2026-04-10 / Immediate
- Occupied by: Vacant
- Listing brokerage: CENTRAL HOME REALTY INC.
About this home
27 Upbound Court, East Gwillimbury (Holland Landing), ON L9N 0E5
In-Law Capability
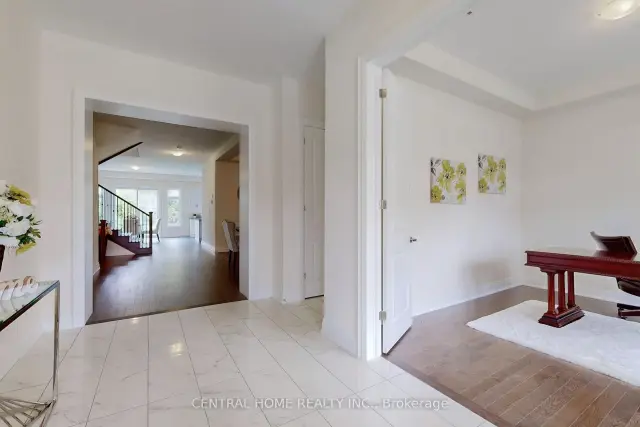
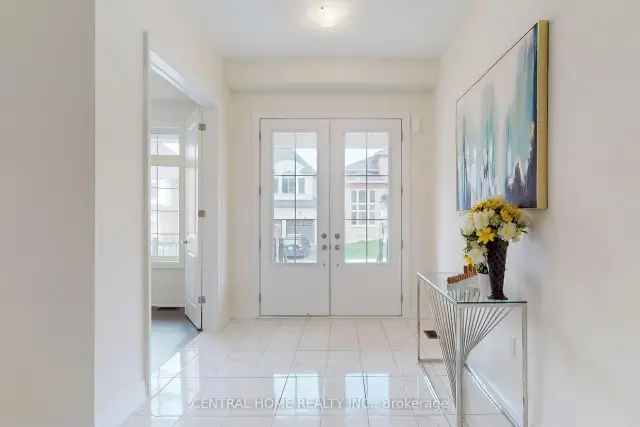
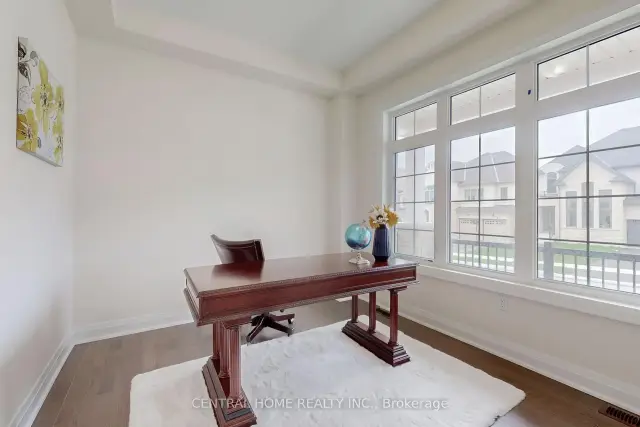
A Brand New Beautiful Detached Home approx. 4500 sq. ft. of on a 60 Ft Lot with Triple Garage, having 4 ensuite bedrooms, nestled in a Prime and Desirable location. A separate side door entrance leading to basement access. Conveniently located Just Minutes from the Go train, Hwys 400 & 404, and amenities including Groceries, Restaurants, and Shopping Centers.
Read more
Ask about this home
A HOMEH agent will answer your questions about this home.
Ask a question
Thinking of selling your home?See what your home is worth today.
Around this home
Concession #2 Rd / Green Lane
Errands
Parks
Schools
Daily convenience, out of 100, from the distances below
ParkHolland Landing Community Centre Park18 min walk1.1 km
GroceryThe Neighbourhood Market18 min walk1.1 km
SchoolHolland Landing Public School9 min walk550 m
PharmacyI.D.A.20 min walk1.2 km
Cafés & foodShiawise Sushi17 min walk1.1 km
LibraryEast Gwillimbury Public Library - Holland Landing Branch19 min walk1.2 km
WalkDriveStraight-line distance, open map data
Grocery1.1 km
Park1.1 km
Dining1.1 km
Schools nearby
School rating, out of 10.
Holland Landing Public Schoolelementary · Public · 0.6 km
5.9/10Fair
Good Shepherd Catholic Elementary Schoolelementary · Catholic · 0.8 km
6.2/10Fair
Ééc Jean-Béliveauelementary · Public · 0.8 km
—
Contact agent
Helpful calculators
Mortgage
Affordability
Closing costs
Land transfer tax
Property tax
Down payment
CMHC insurance
Stress test
Cashback Rebate
Your HOMEH agent

KimHOMEH agent · East Gwillimbury
"Priced 1% under the Hestimate. I would see it this week."
Ask Kim