

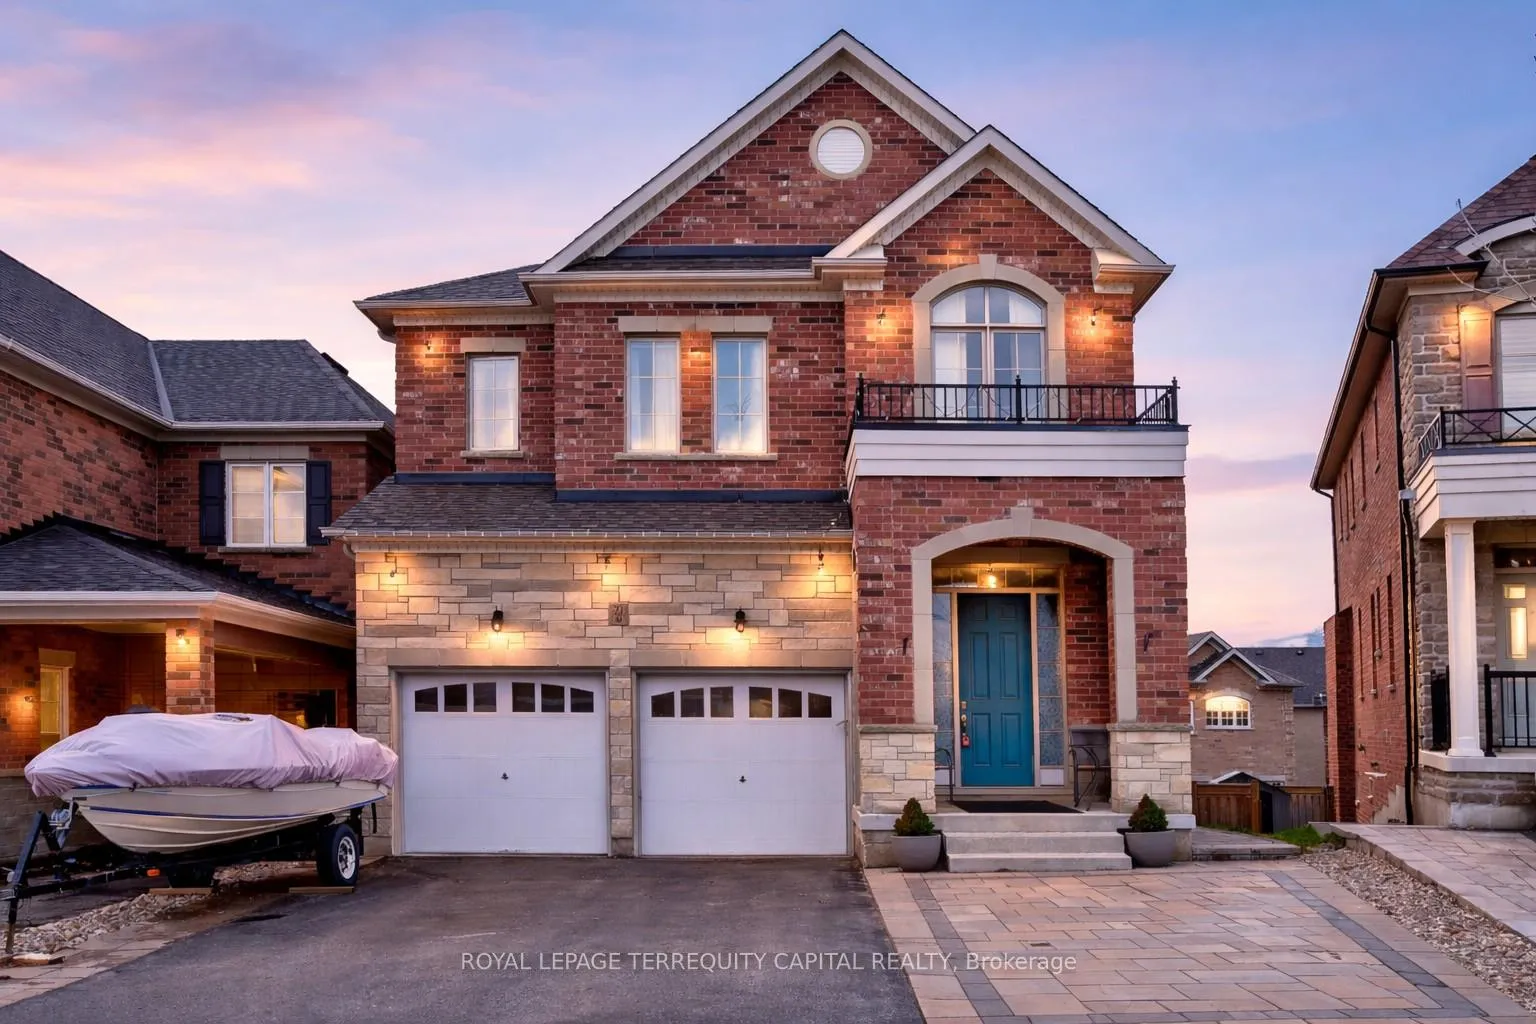
22 Walter Tunny Crescent
22 Walter Tunny Crescent
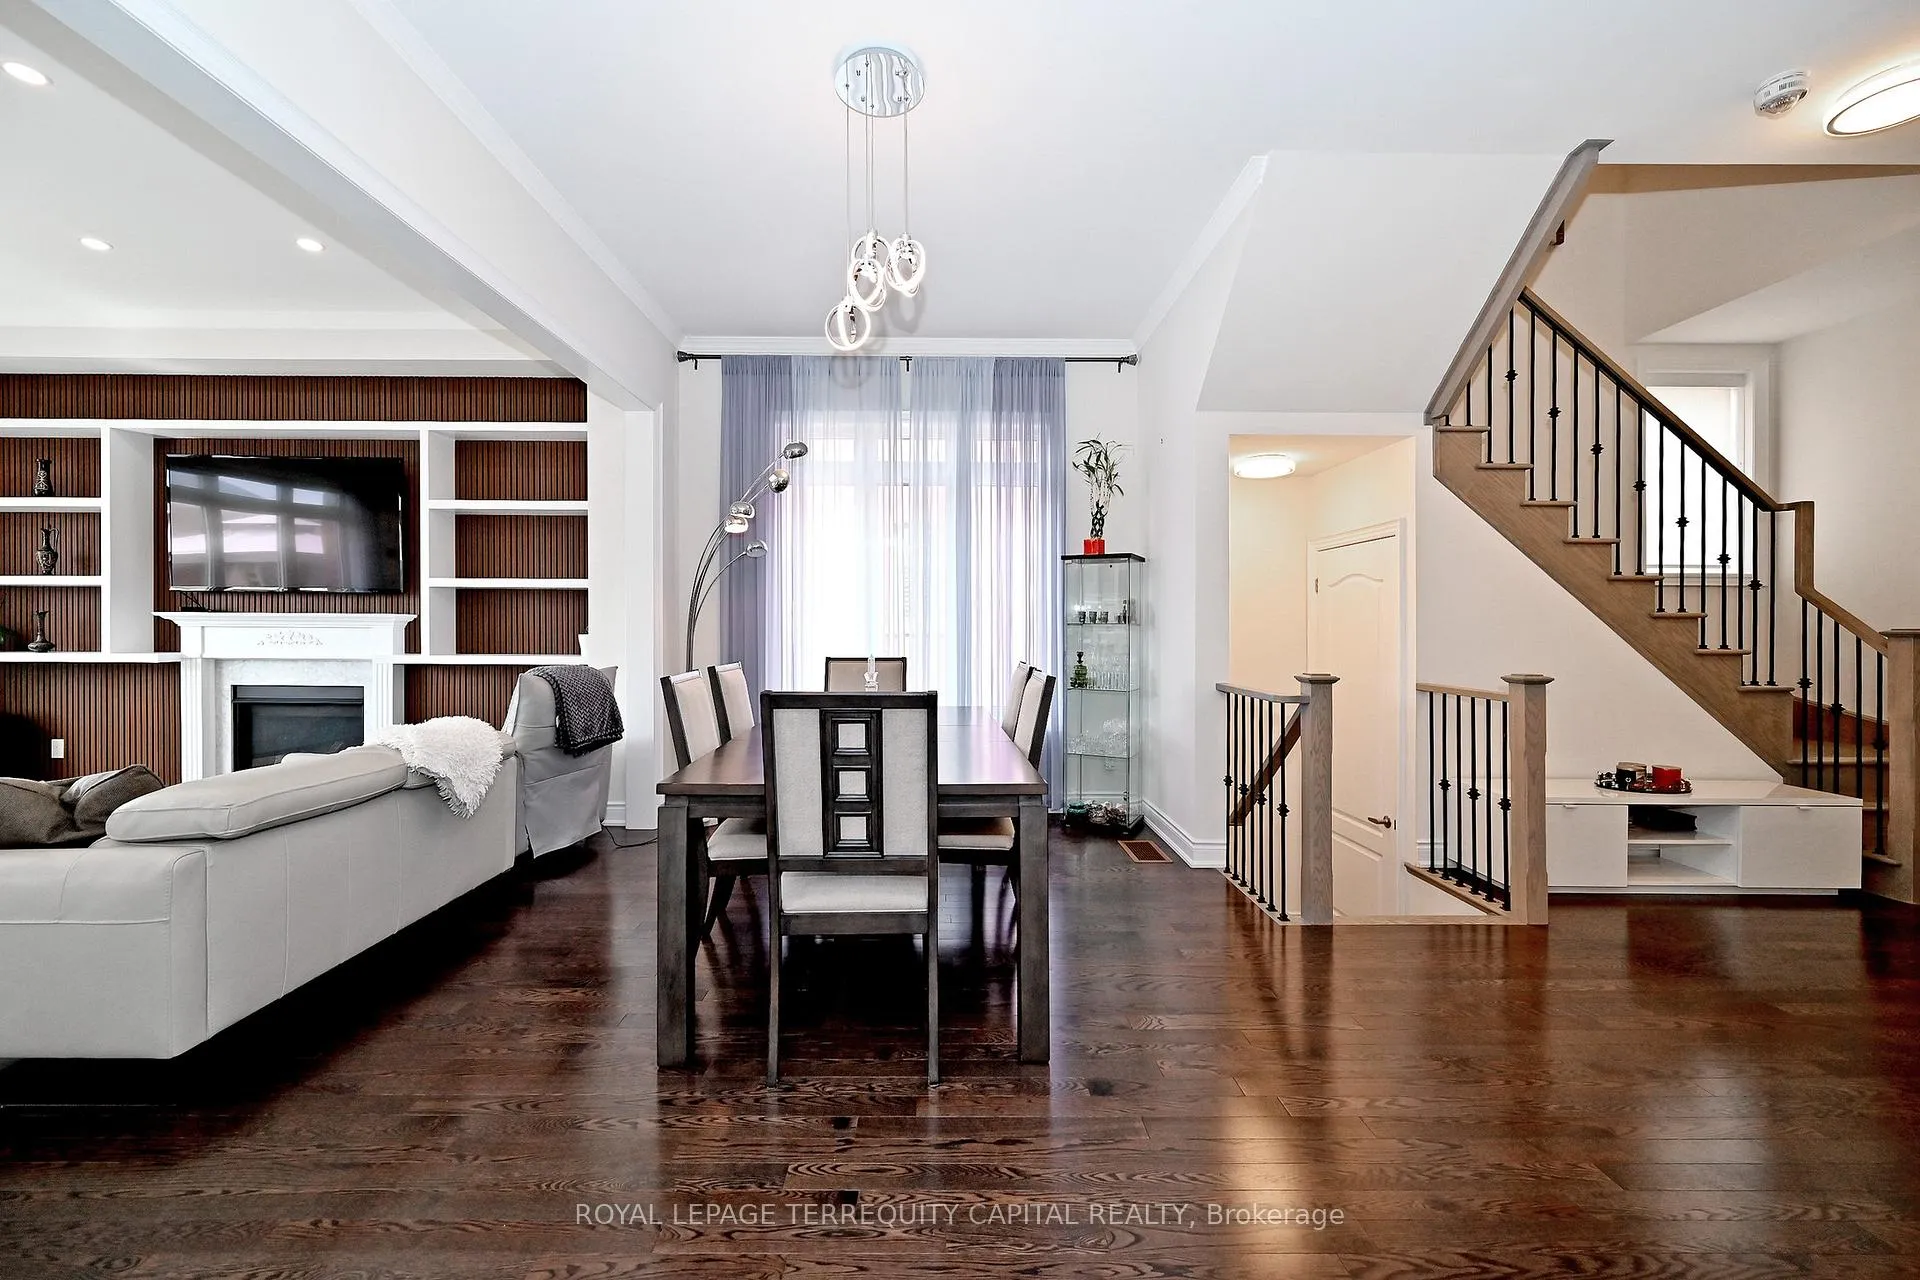 See all 50 photos
Property history
Facts and features
- BasementWalk-out
- Age of home6–15 years
- Water, sewerMunicipal
- Lot shapeIrregular
- Second kitchen
- Hardwood floors
- Fireplace
- Central air
The homeDetached, 2-storey, Age 6–15 years
- Type: Detached
- Style: 2-storey
- Age: 6–15 years
- Living space: 2,500–3,000 sq ft
- Basement: Finished with walk-out, walk-out
InsideFireplace Yes, Hardwood, Ceramic, Vinyl, Upper level
- Fireplace: Yes
- Flooring: Hardwood, Ceramic, Vinyl
- Laundry: Upper level
- Features: Water softener
- Rooms above ground: 9
- Rooms in the basement: 3
- Bedrooms: 4 + 1 in the basement
- Bathrooms: 5
- Kitchens: 2
- Family room: Yes
Outside and lotBrick, stone, Asphalt shingle, Poured concrete
- Exterior: Brick, stone
- Roof: Asphalt shingle
- Foundation: Poured concrete
- Size: 34.57 × 100.63 ft
- Shape: Irregular
Parking2 Garage, Built-in, Private double
- Spaces: 2 Garage
- Garage: Built-in
- Driveway: Private double
Heating, water and powerForced air, gas, Central air, Municipal water
- Heating: Forced air, gas
- Cooling: Central air
- Water: Municipal water
- Sewer: Municipal sewer
- Natural gas: Yes
- Hydro: Yes
Costs and taxesTaxes $6,779 a year, HST included in the price, Hwt
- Taxes, 2025: $6,779 a year
- HST: HST included in the price
- Rental items: Hwt
Included in the sale2 fridge, 2 stove, 2 d/w, range hood. 2 washer and dryer (2nd floor and basement) r, all elfs, window coverings. cac, water softener, humidifier, gdo, heat recovery ventilation system, high efficiency furnace, gazebo, hot tub 2023; shed, Screen projector on backyard
- Included: 2 fridge, 2 stove, 2 d/w, range hood. 2 washer and dryer (2nd floor and basement) r, all elfs, window coverings. cac, water softener, humidifier, gdo, heat recovery ventilation system, high efficiency furnace, gazebo, hot tub 2023; shed
- Not included: Screen projector on backyard
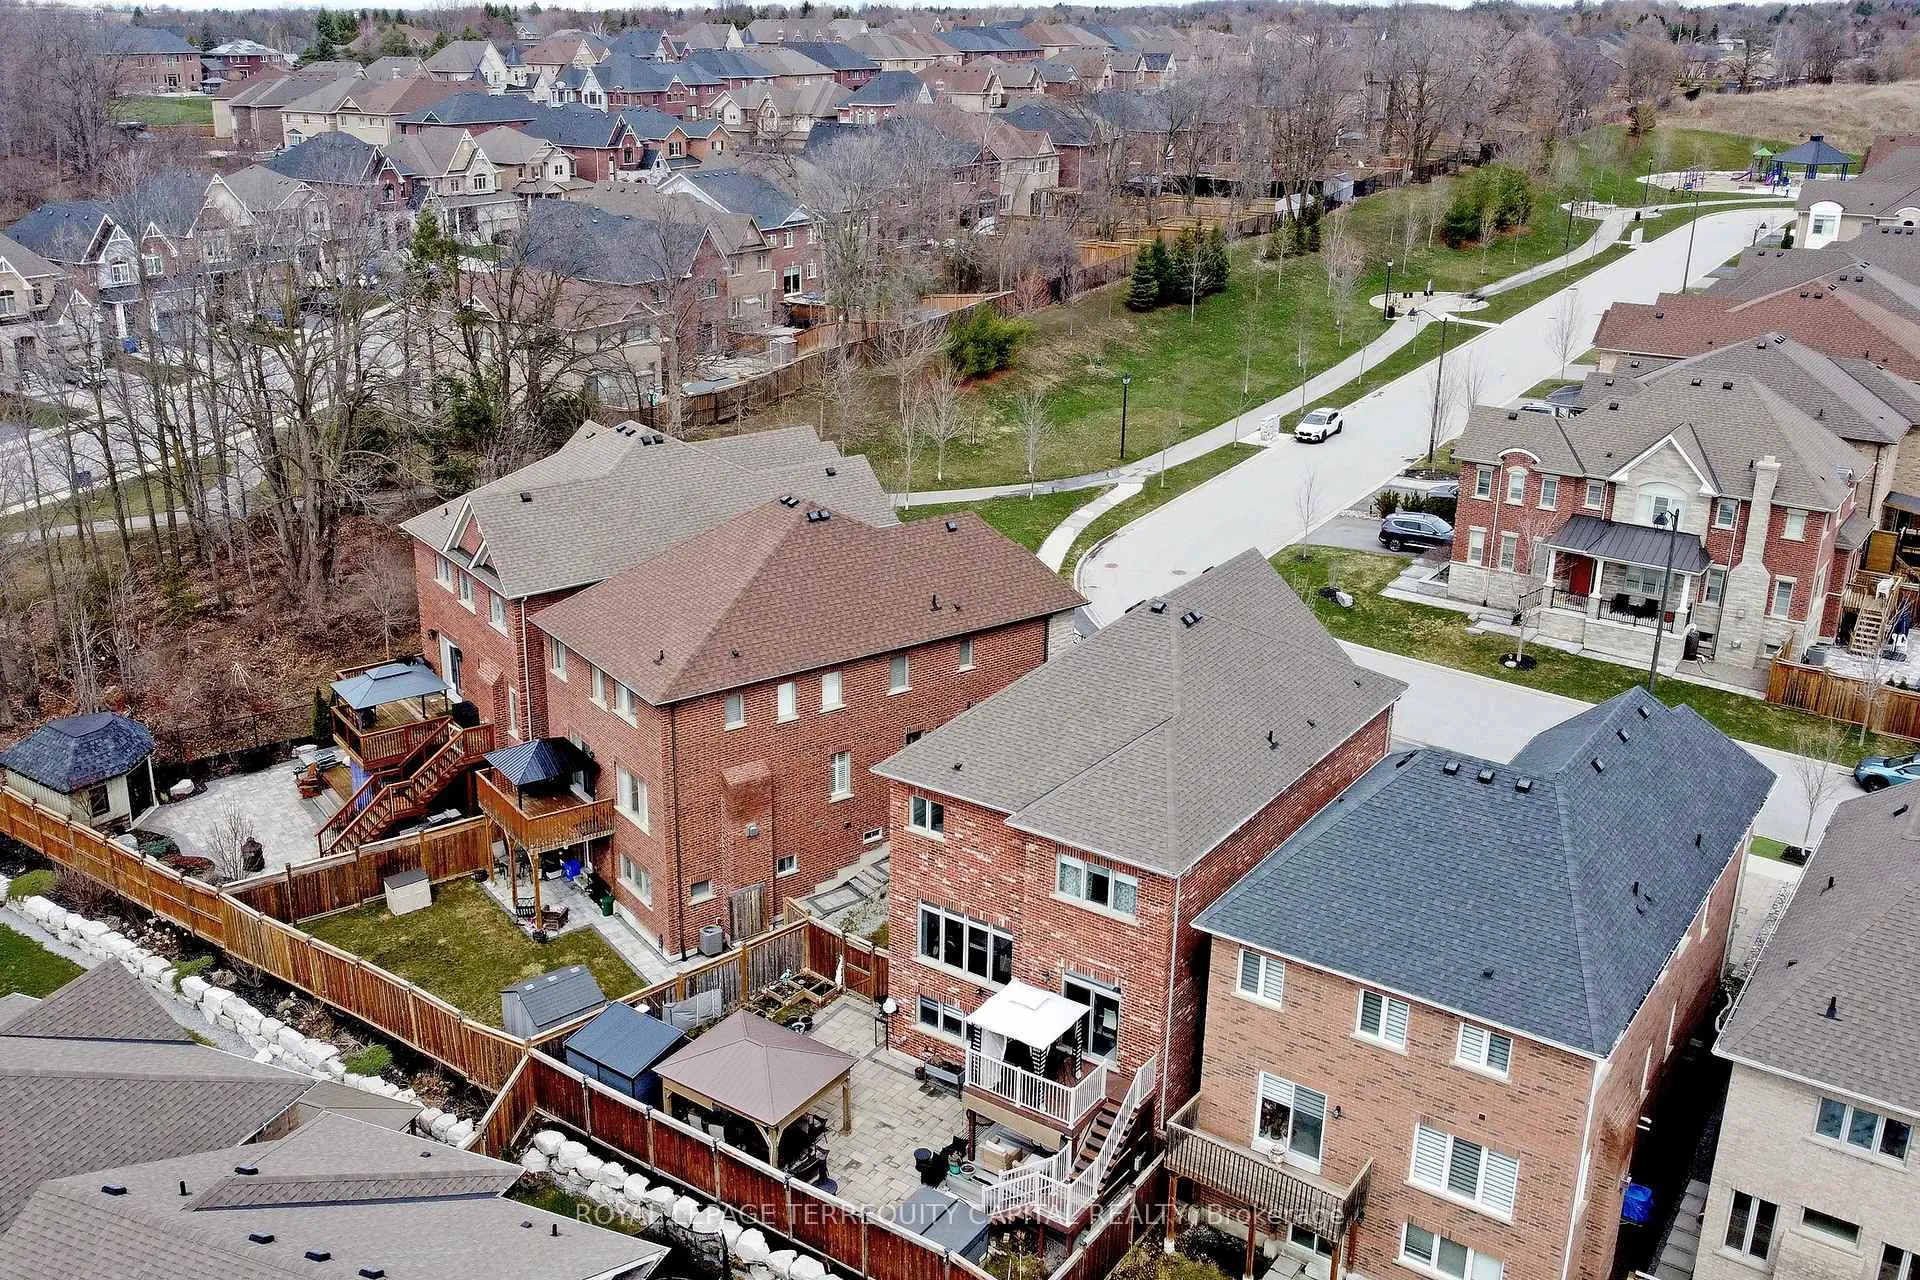
NearbyPark
- Close to: Park
Listing detailsN13000458, Sold, Apr 15, 2026
- MLS® number: N13000458
- Status: Sold
- Listed on: Apr 15, 2026
- Days on market: 54
- Updated: Jun 8, 2026
- Possession: Flexible
- Occupied by: Owner
- Listing brokerage: ROYAL LEPAGE TERREQUITY CAPITAL REALTY
About this home
22 Walter Tunny Crescent, East Gwillimbury (Sharon), ON L9N 0R4
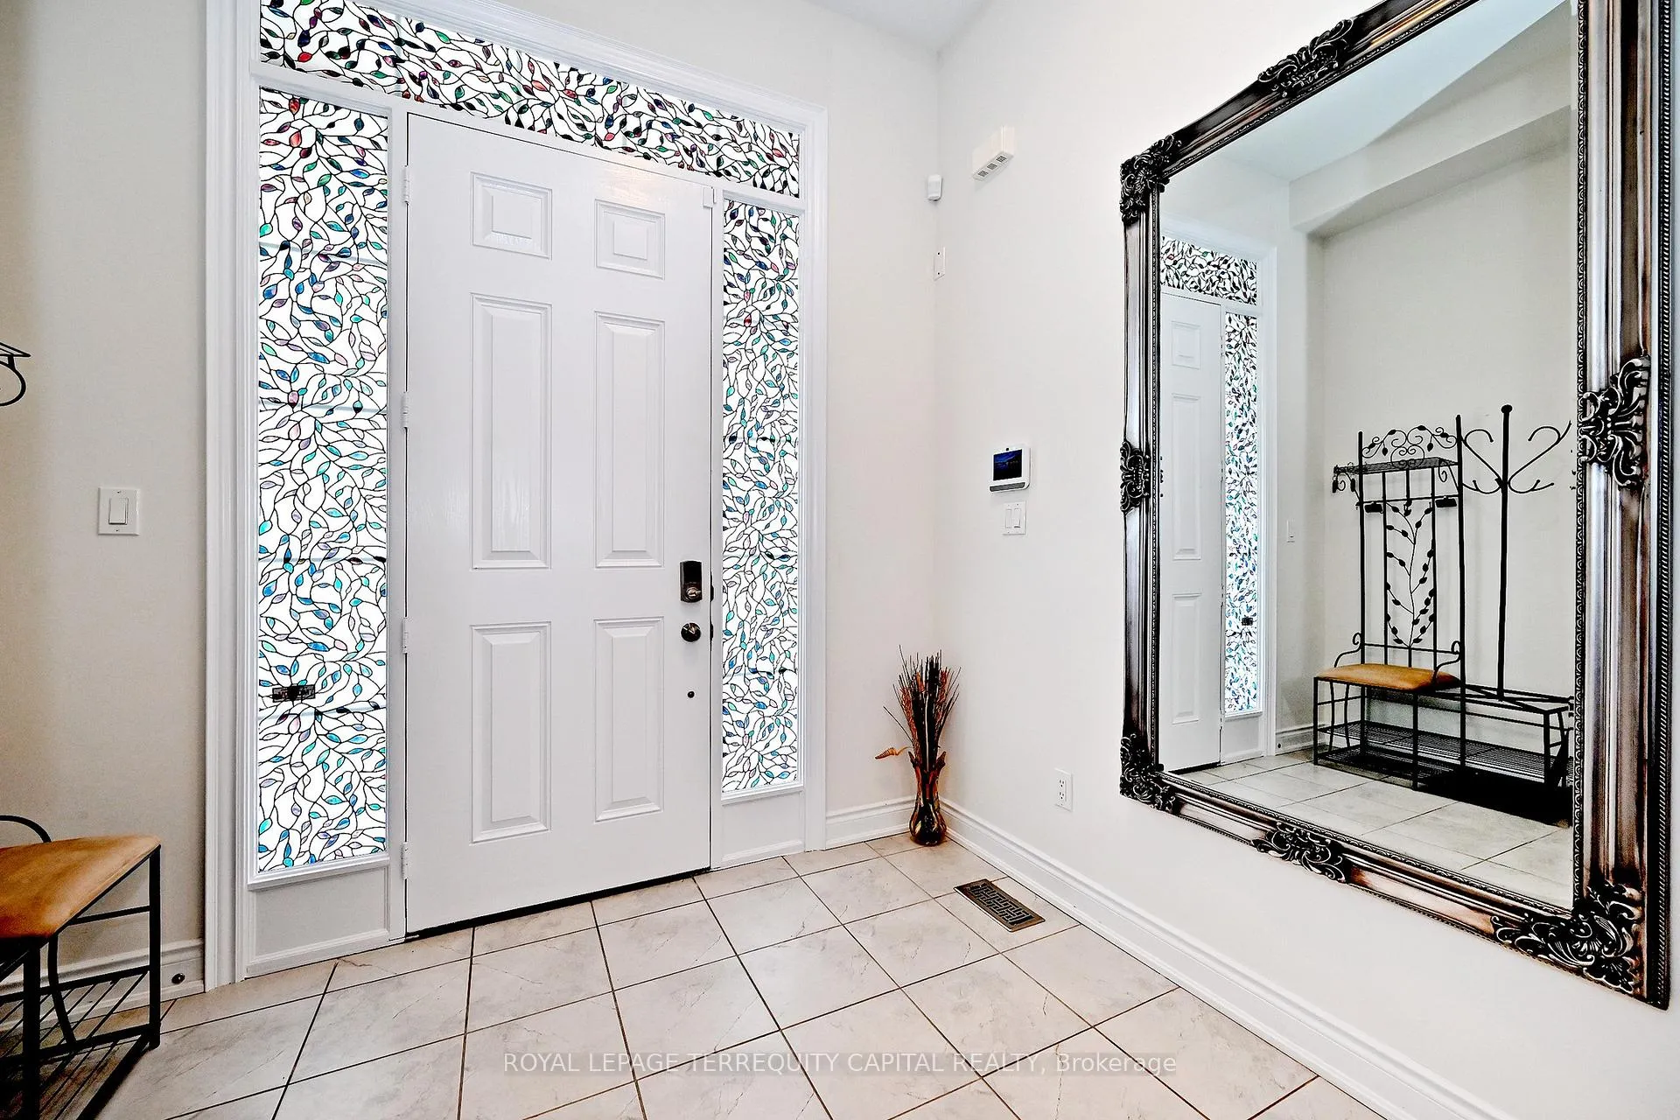
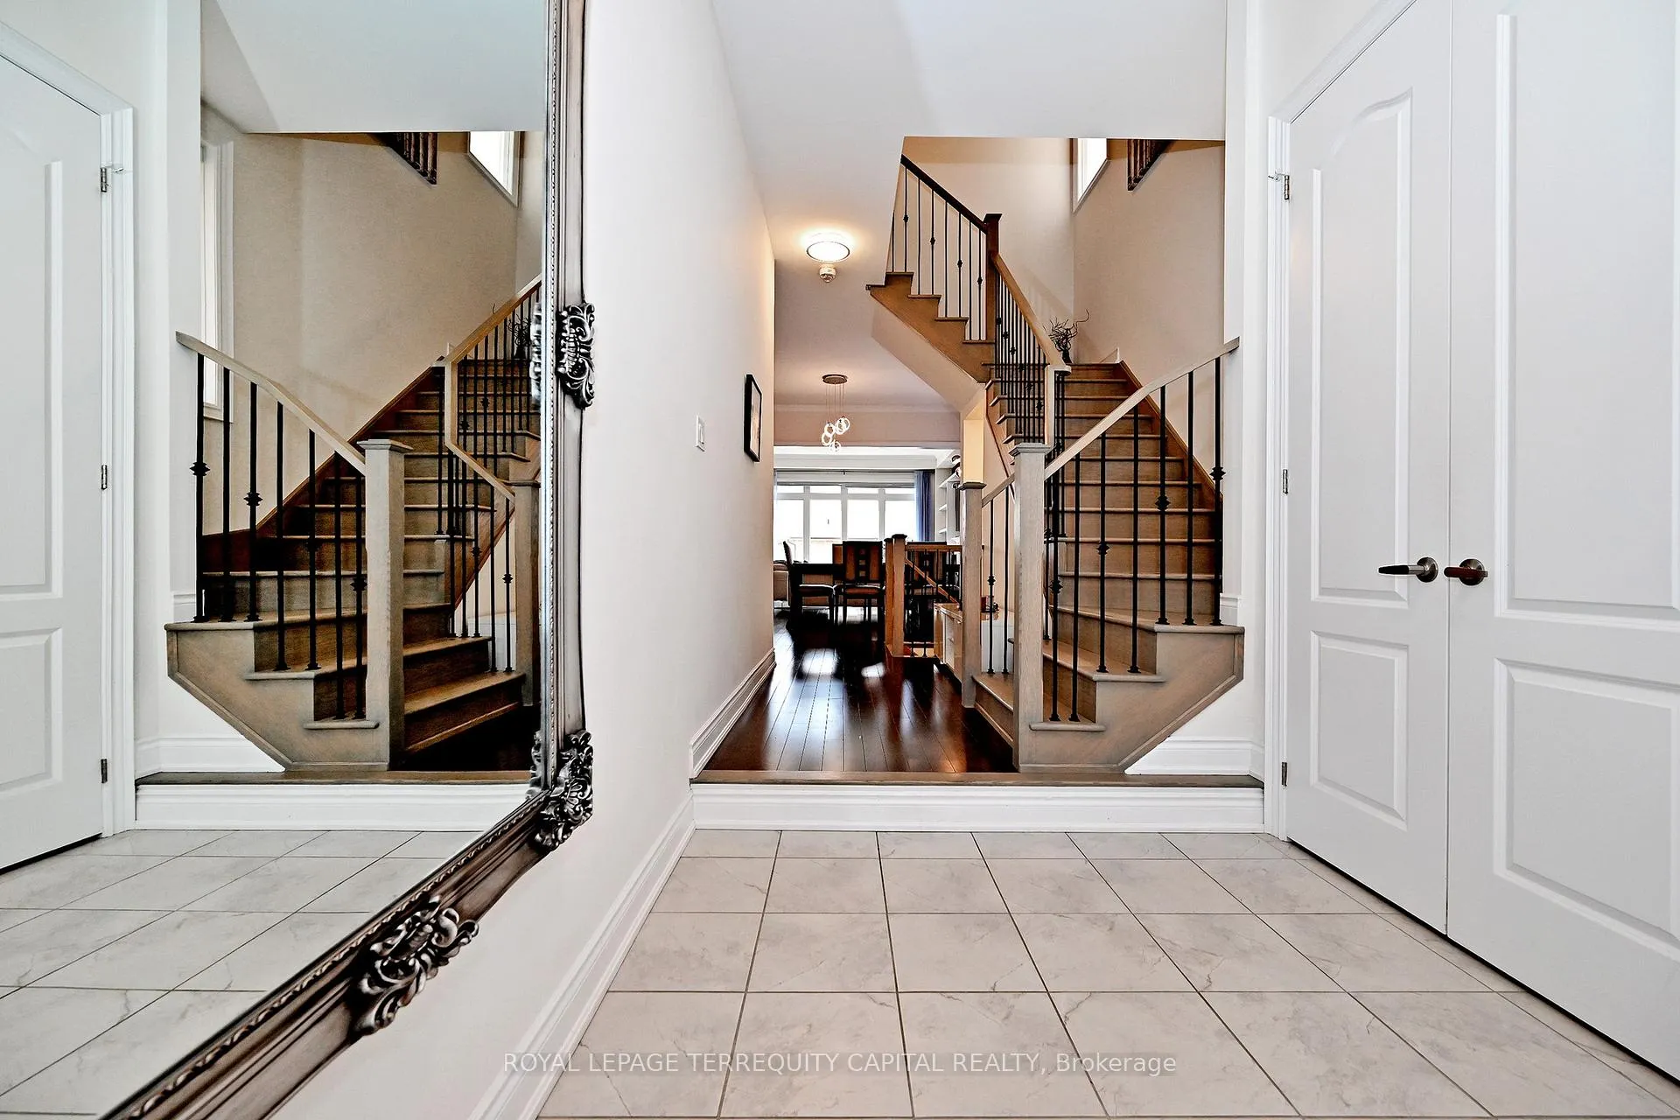
ONE OF THE KIND!! LUXURY LIVING!! Bright & Spacious 4BR Home w/ Finished W/O Basement Featuring Separate Unit w/ BR, Kitchen & Laundry. Open Concept Layout, 10' Ceilings on Main & 9' on Upper, Hickory Hardwood Floors, 2nd Fl Laundry, Oak Stairs w/ Iron Pickets. Modern Kitchen w/ Quartz Counters, Island & Walkout to Private Backyard w/ Large Deck with Aluminum Railings & backyard oasis, Hot Tub, luxurious stone patio, gazebo, flowers beds, Close to Parks, Trails, Schools, Shopping, Hwy 404 & GO Train.
Ask about this home
A HOMEH agent will answer your questions about this home.
Around this home
Daily convenience, out of 100, from the distances below
Schools nearby
School rating, out of 10.
Helpful calculators
Your HOMEH agent

"I would see it this week."