

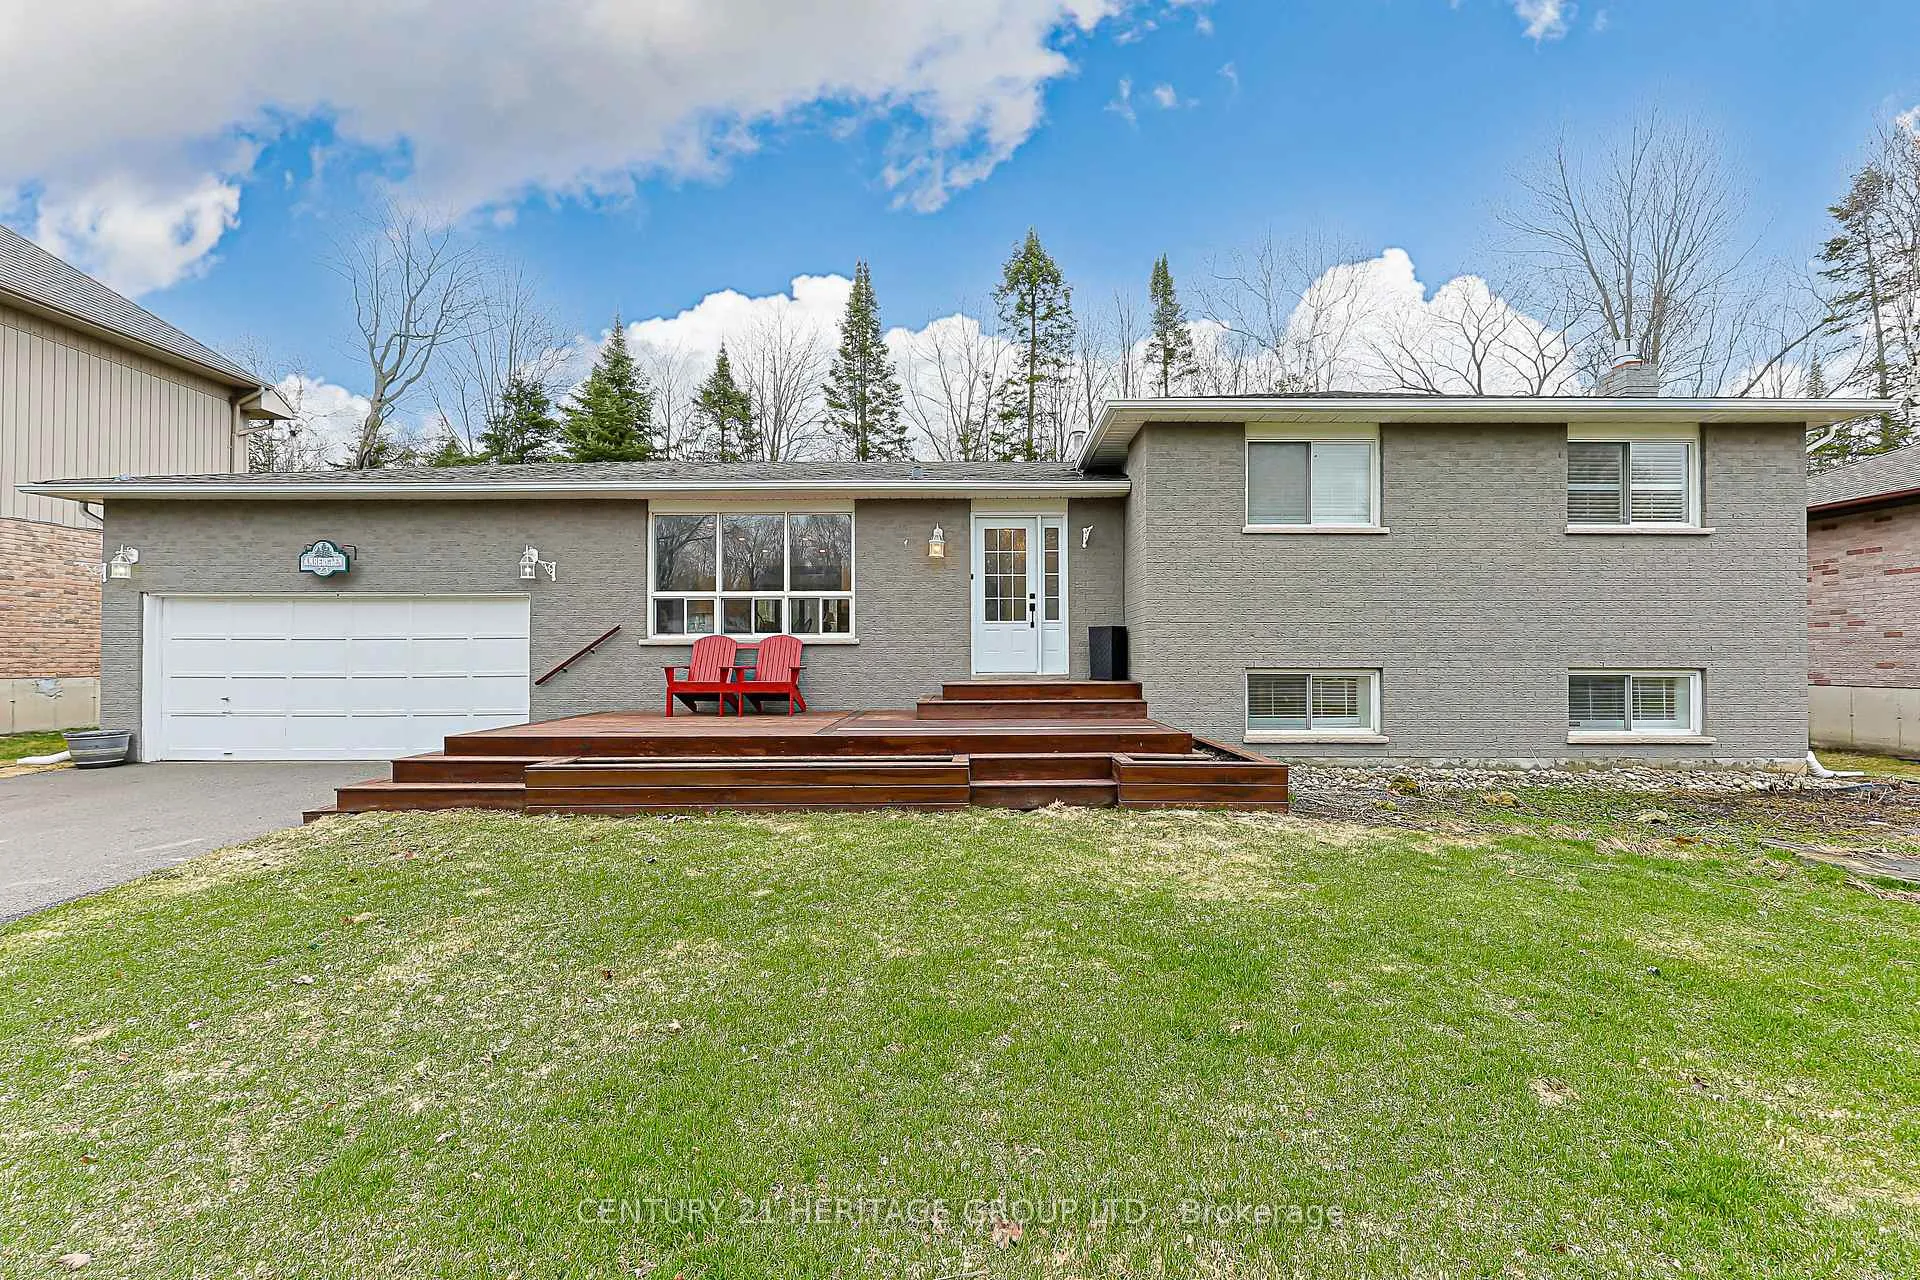
23 Amberglen Court
23 Amberglen Court
 See all 23 photos
Property history
Facts and features
- BasementWalk-out
- Age of home31–50 years
- Water, sewerSeptic
- HeatingForced air
- Separate entrance
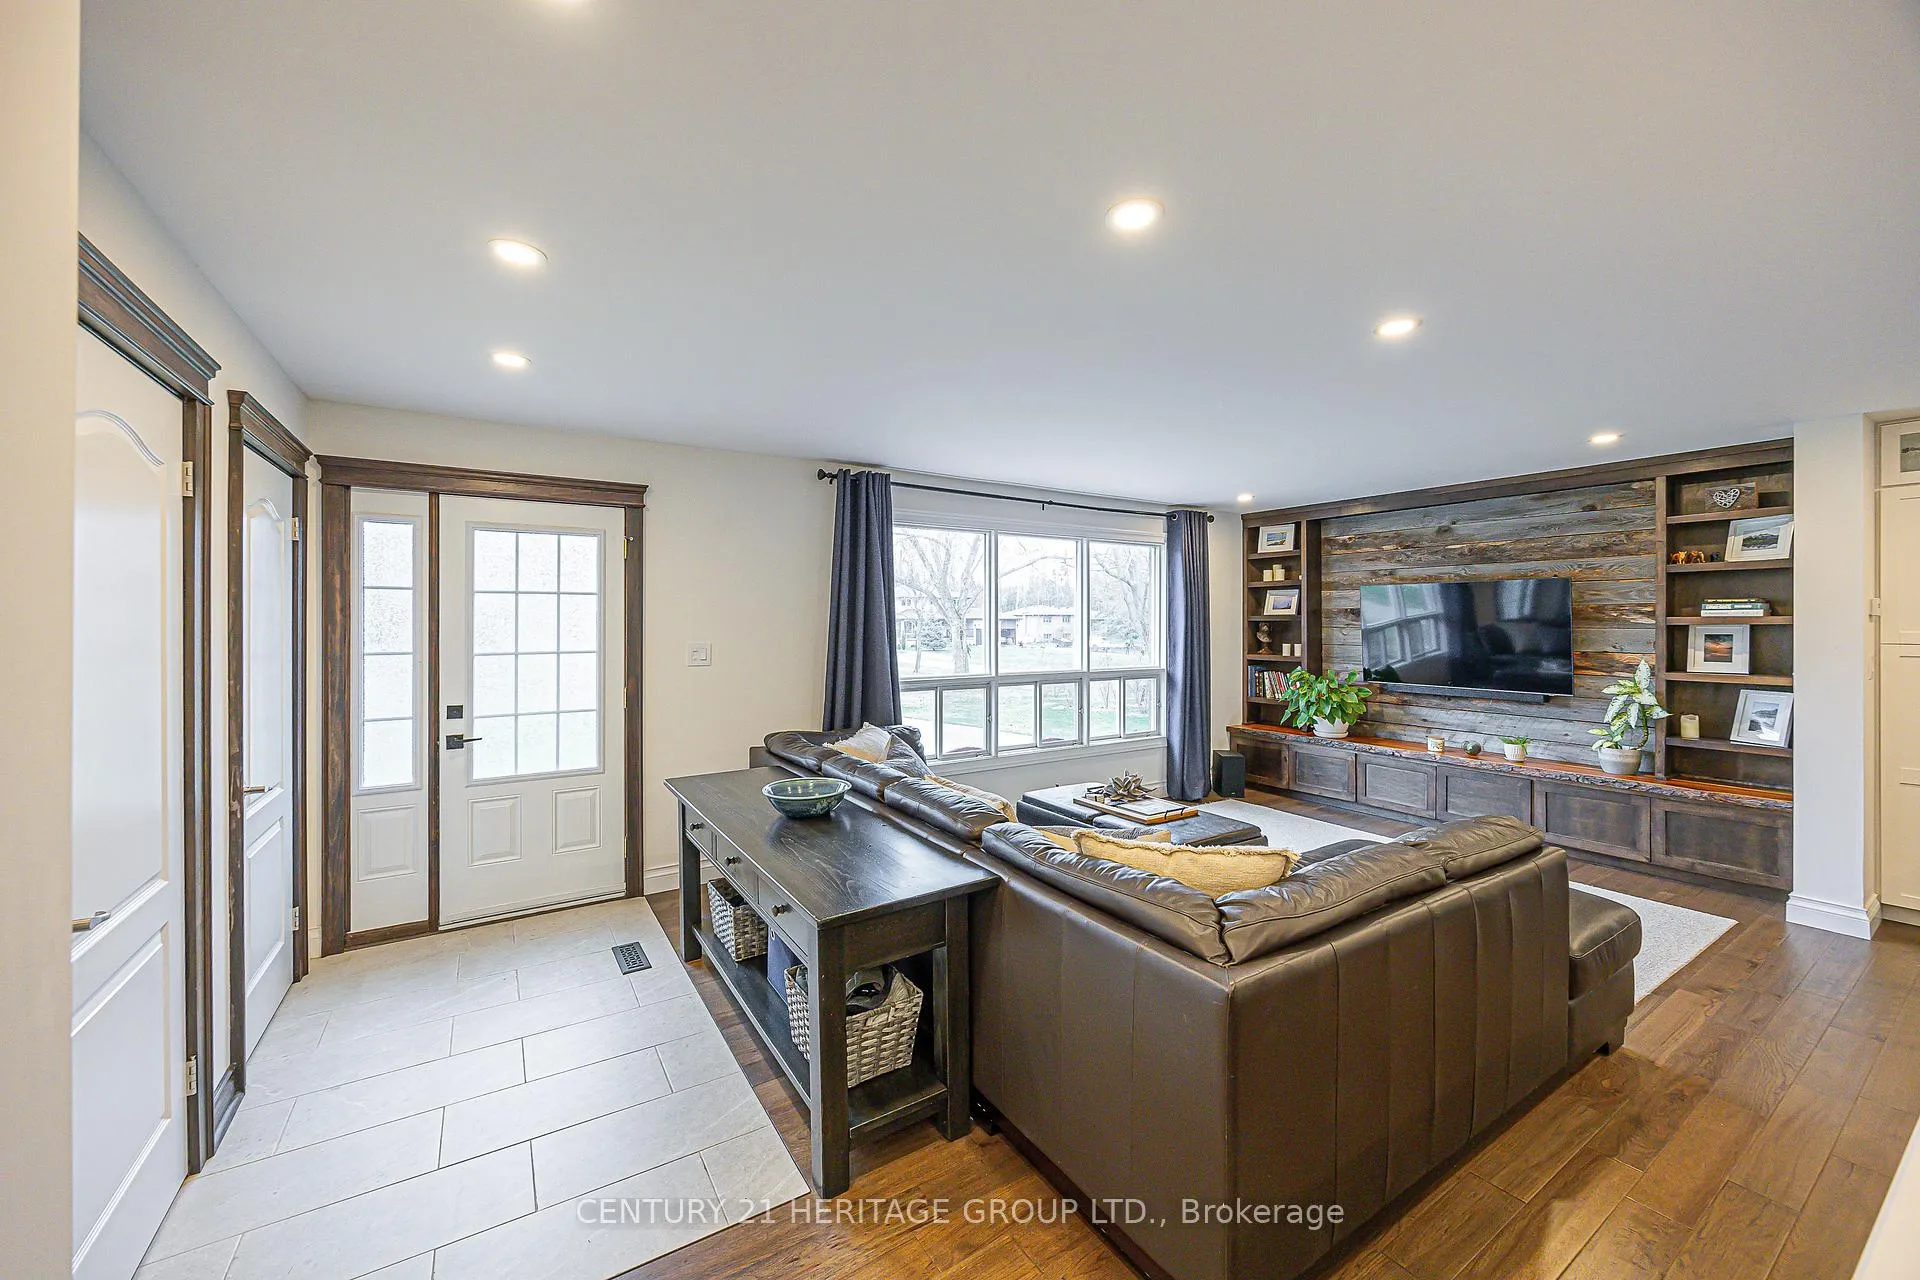
- Hardwood floors
- Fireplace
- Central air
- Pool
The homeDetached, Sidesplit 4, Age 31–50 years
- Type: Detached
- Style: Sidesplit 4
- Age: 31–50 years
- Living space: 1,500–2,000 sq ft
- Basement: Finished with walk-out, separate entrance, full
- View: Forest, pool, trees/woods
InsideFireplace Yes, family room, freestanding, natural gas, wood stove, Hardwood, Lower level
- Fireplace: Yes, family room, freestanding, natural gas, wood stove
- Flooring: Hardwood
- Laundry: Lower level
- Features: Auto garage door remote, carpet free, central vacuum, floor drain, in-law capability, storage, sump pump, water softener
- Rooms above ground: 6
- Rooms in the basement: 4
- Bedrooms: 3 + 2 in the basement
- Bathrooms: 3
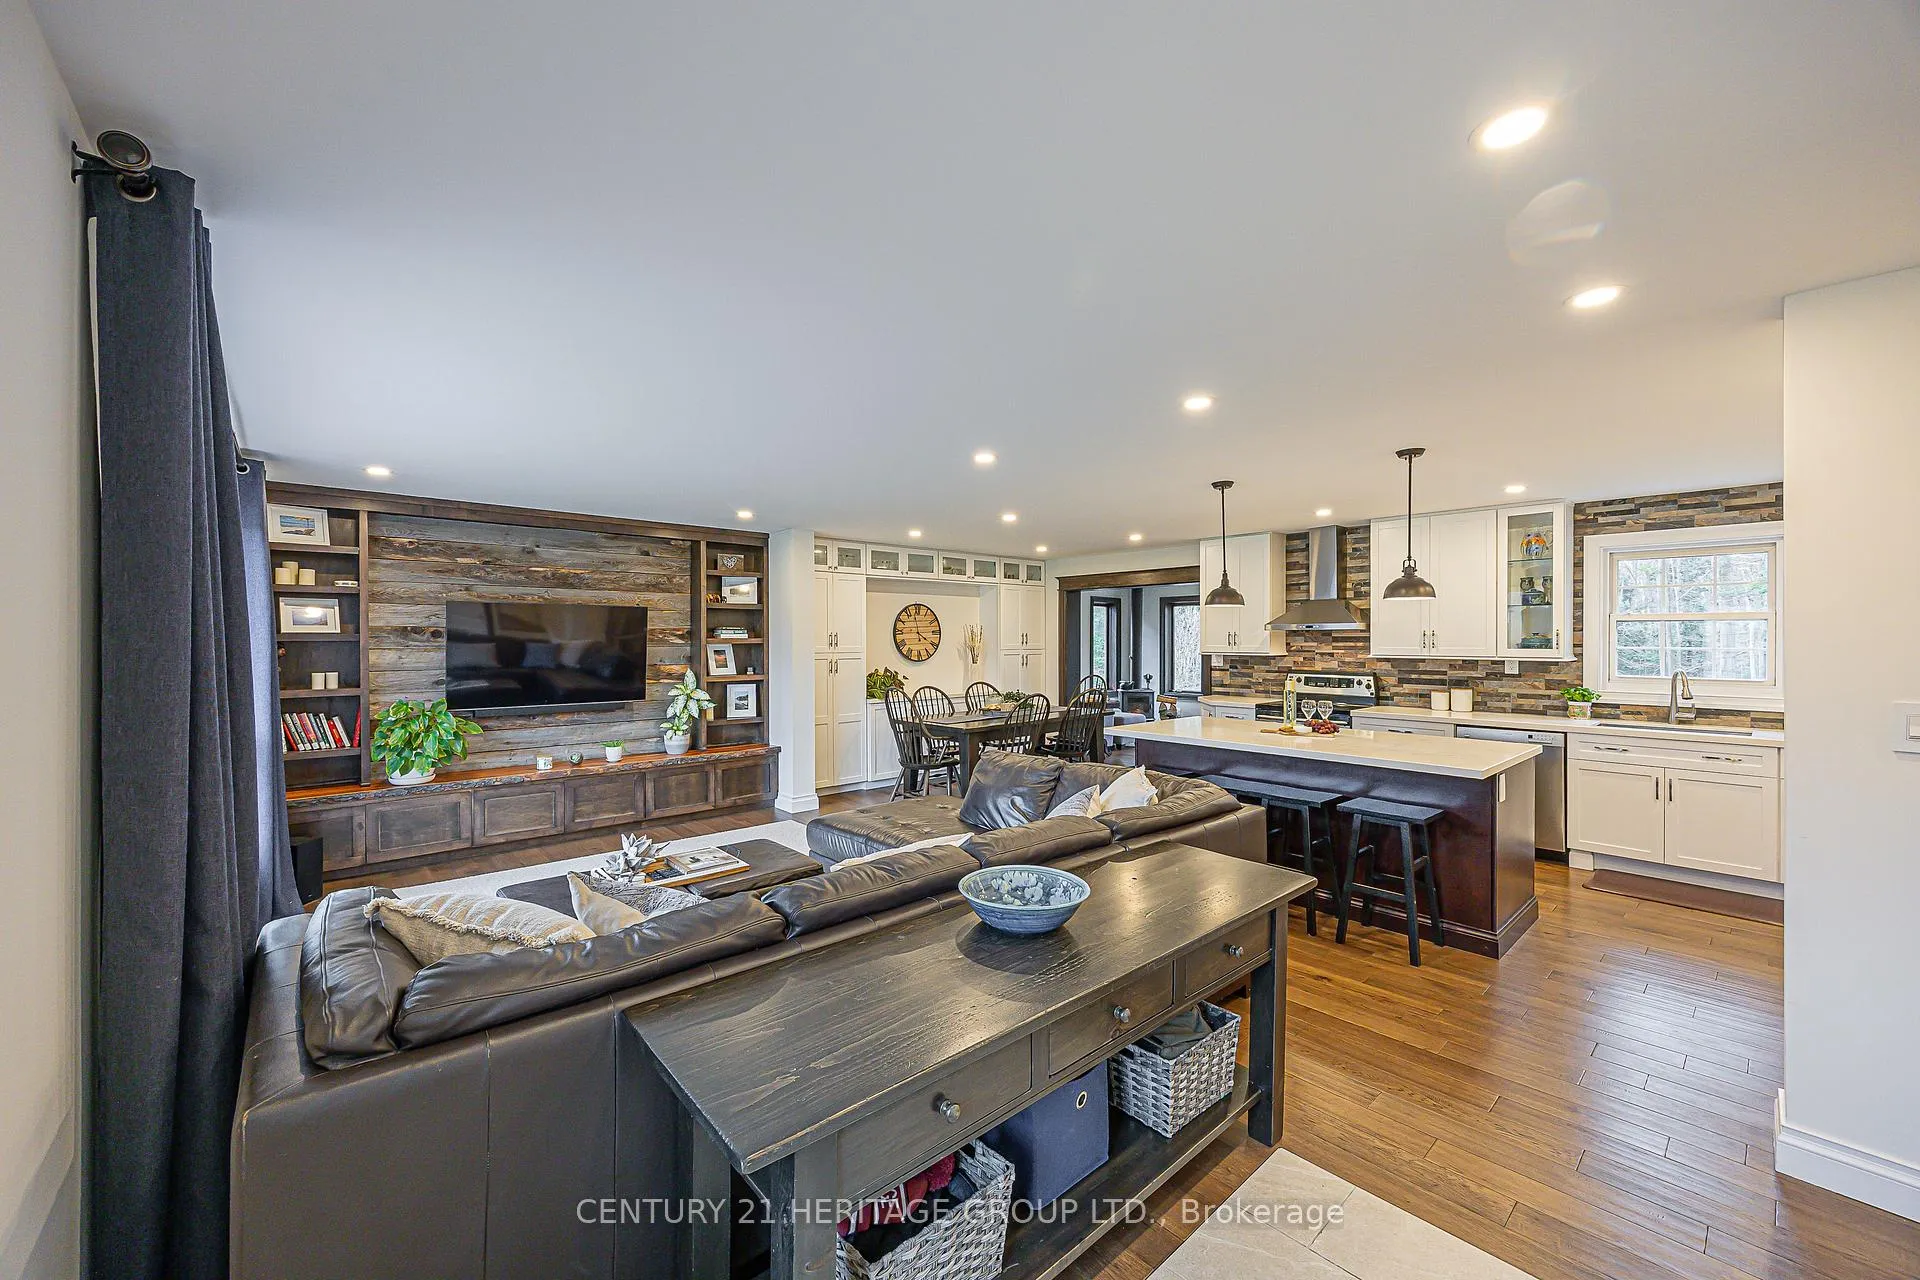
- Kitchens: 1
- Family room: Yes
Outside and lotBoard & batten , brick, Asphalt shingle, Concrete
- Exterior: Board & batten , brick
- Roof: Asphalt shingle
- Foundation: Concrete
- Pool: Above ground
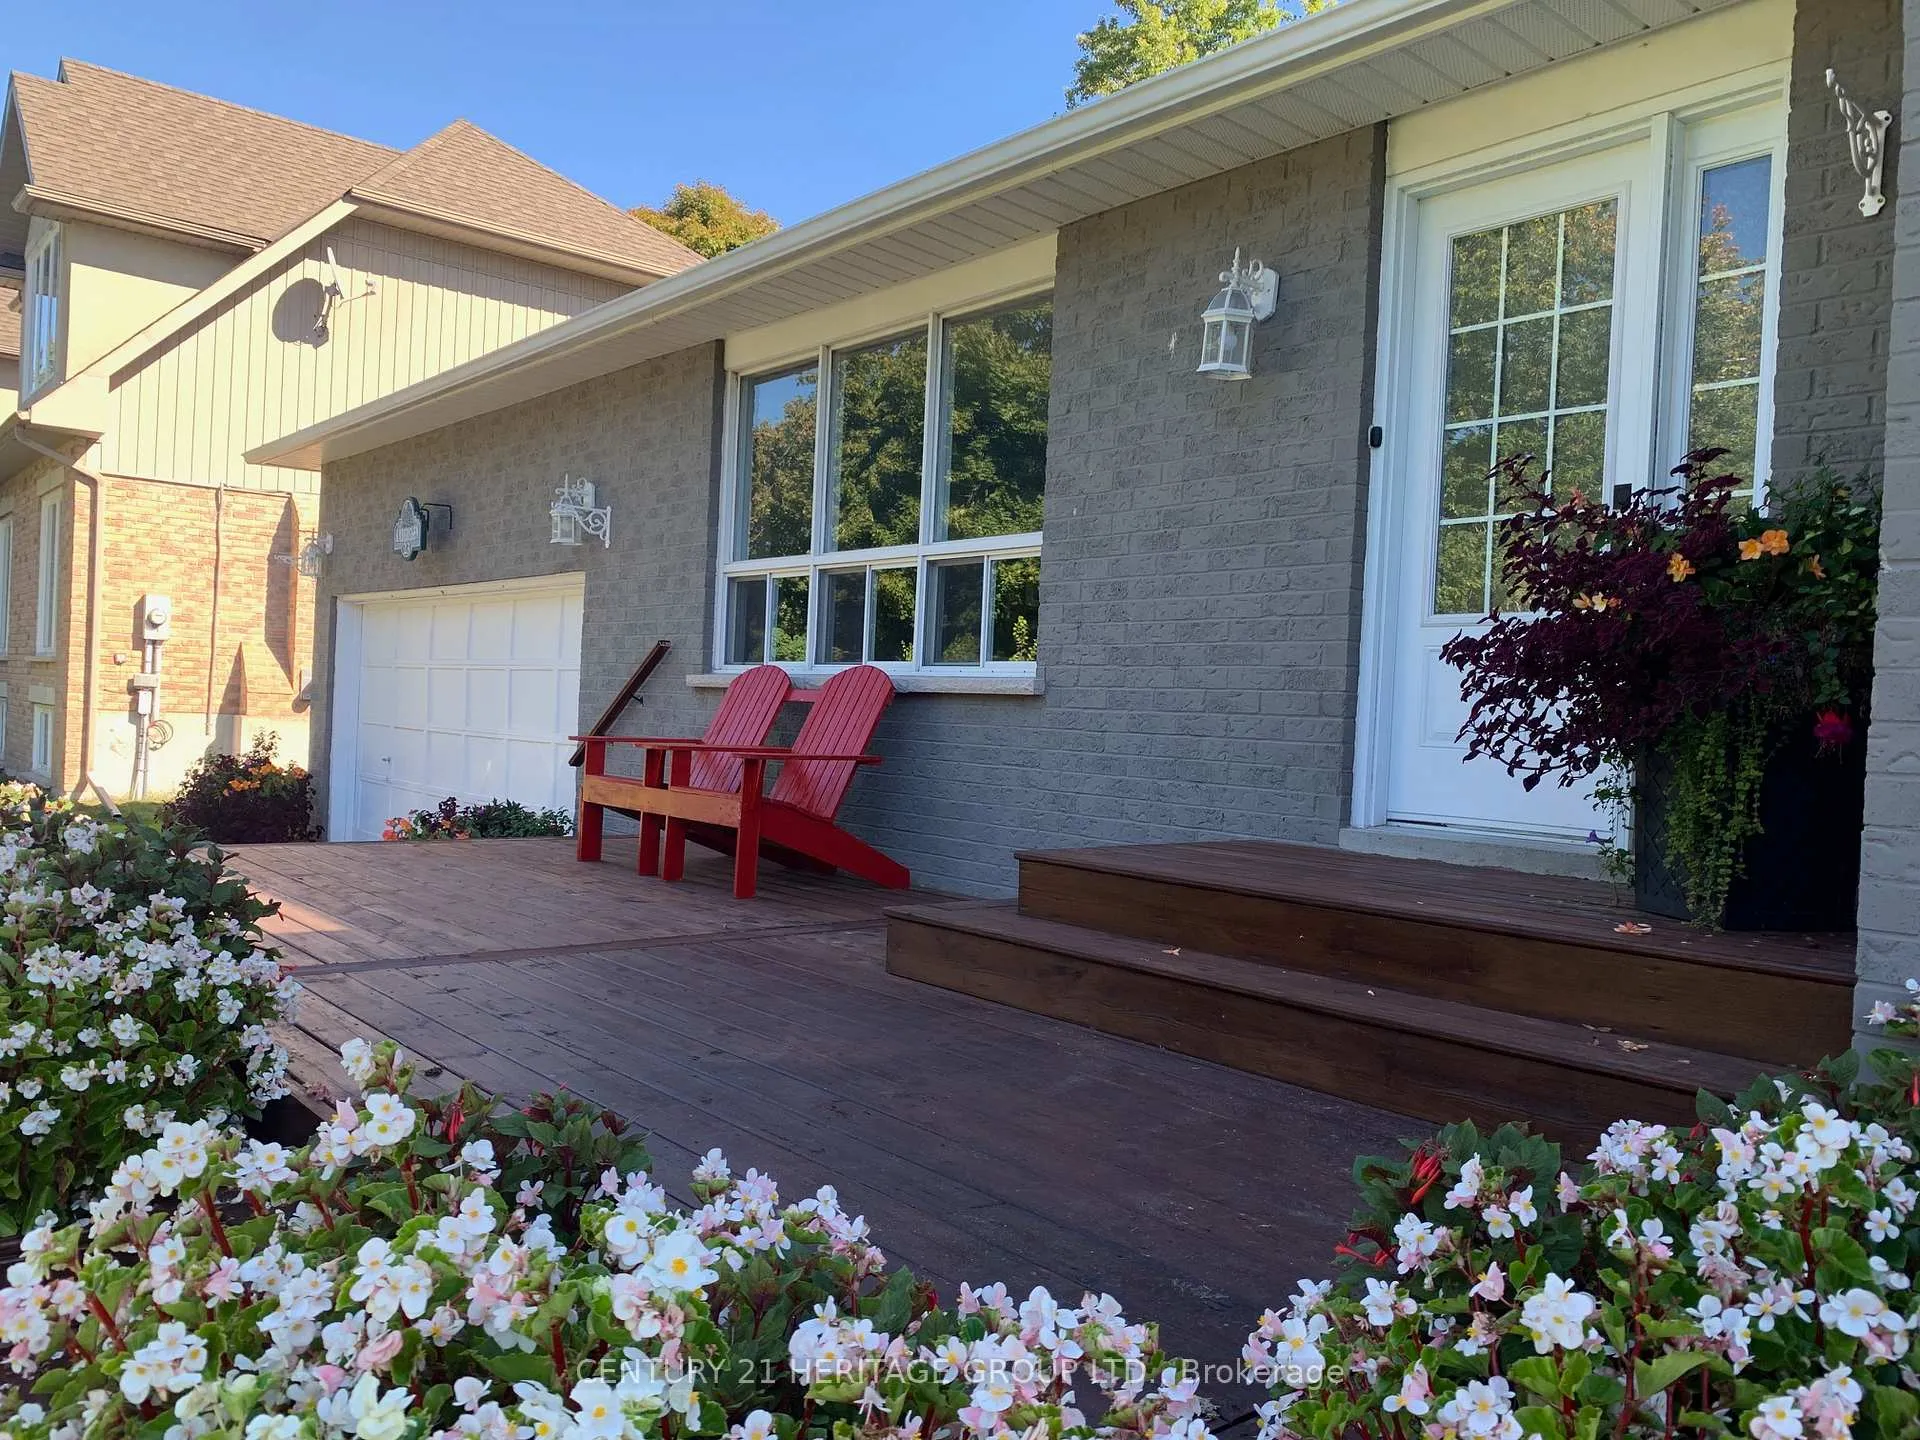
- Features: Backs on green belt, deck, privacy
- Other structures: Garden shed
- Accessibility: Hard/low nap floors
- Size: 80.25 × 283.37 ft
Parking2 Garage, Attached, Private
- Spaces: 2 Garage
- Garage: Attached
- Driveway: Private
Heating, water and powerForced air, gas, Central air, Municipal water
- Heating: Forced air, gas
- Cooling: Central air
- Water: Municipal water
- Sewer: Septic
- Natural gas: Yes
- Hydro: Yes
- Cable: Available
- Telephone: Available
Costs and taxesTaxes $5,473 a year, HST No HST, Water heater - $27.58 monthly, water softener with dechlorinator - $35.38 monthly
- Taxes, 2025: $5,473 a year
- HST: No HST
- Rental items: Water heater - $27.58 monthly, water softener with dechlorinator - $35.38 monthly
- Under contract: Hot water heater, water softener
Included in the saleStainless steel appliances: whirlpool fridge, kitchenaid range, bosch dishwasher. samsung washer & dryer. basement chest freezer, 2 sump pumps with battery back up, garage door opener, pool equipment and accessories (new pump 2026), central vacuum and accessories. all electrical light fixtures and all window coverings. natural gas hook up for bbq on deck., Not included None
- Included: Stainless steel appliances: whirlpool fridge, kitchenaid range, bosch dishwasher. samsung washer & dryer. basement chest freezer, 2 sump pumps with battery back up, garage door opener, pool equipment and accessories (new pump 2026), central vacuum and accessories. all electrical light fixtures and all window coverings. natural gas hook up for bbq on deck.
- Not included: None
NearbyCul de sac/dead end, fenced yard, greenbelt/conservation, school, wooded/treed
- Close to: Cul de sac/dead end, fenced yard, greenbelt/conservation, school, wooded/treed
Listing detailsN13002502, Sold, Apr 15, 2026
- MLS® number: N13002502
- Status: Sold
- Listed on: Apr 15, 2026
- Days on market: 19
- Updated: May 4, 2026
- Possession: Flexible
- Occupied by: Owner
- Listing brokerage: CENTURY 21 HERITAGE GROUP LTD.
About this home
23 Amberglen Court, East Gwillimbury (Holland Landing), ON L9N 1J6
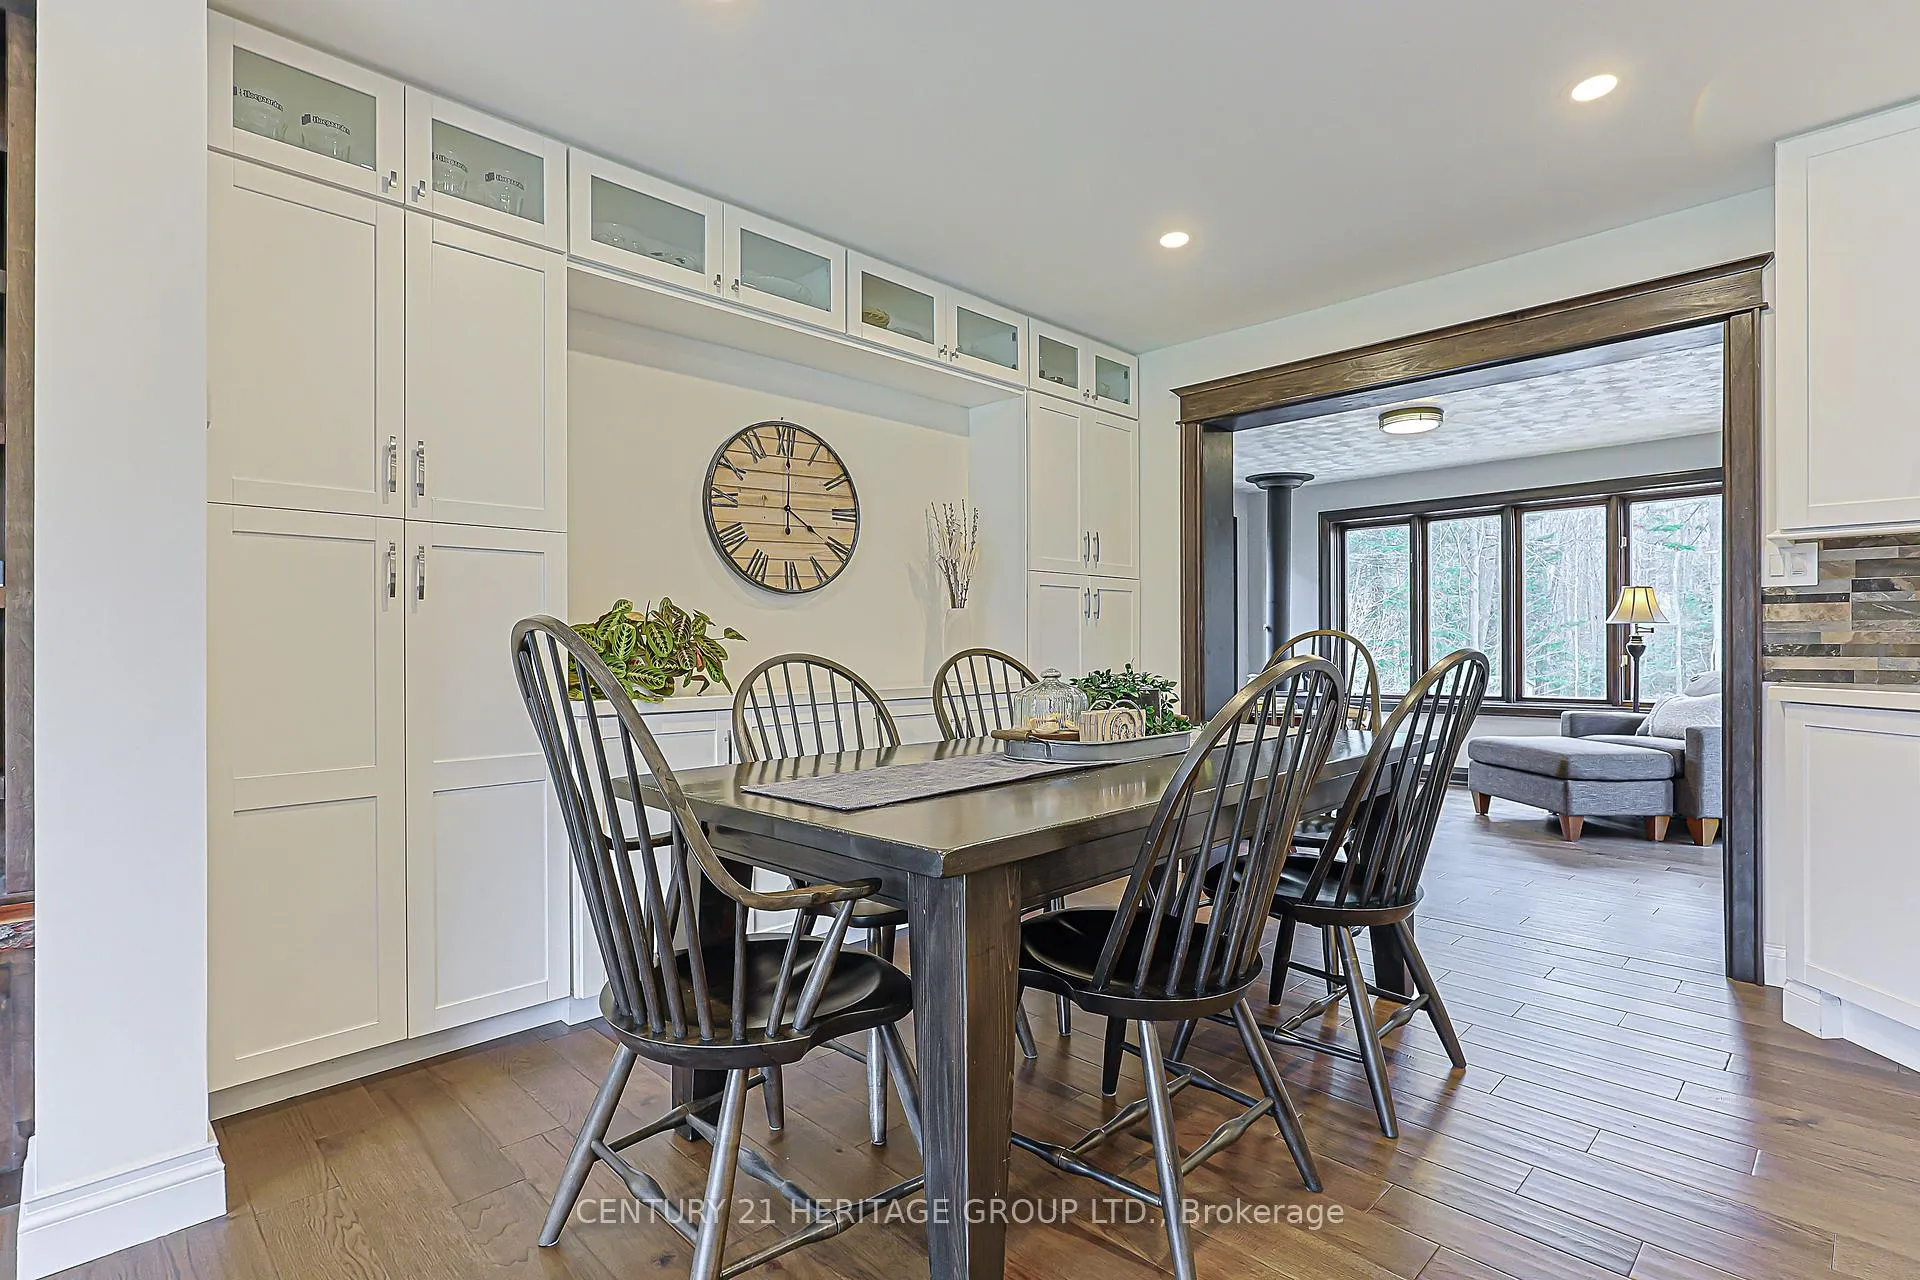
Escape to this incredible half-acre forested lot, where a lovely split-level home meets a true backyard oasis. The main floor exudes luxury with hand-scraped hardwood, custom millwork, and rustic accents of barn board and live-edge wood. At the heart of the home sits a chef's kitchen, anchored by an imposing center island with a breakfast bar, granite countertops, custom stone backsplash and premium stainless steel appliances. Unwind in the garden-view den, featuring a stand-alone wood-burning stove for cozy evenings overlooking the woods. The primary bedroom offers a private retreat with a walk-in closet and ensuite, while the spa-inspired main bath pampers with heated floors. The lower level is designed for entertaining, boasting a great room with a gas fireplace, wet bar, and bright above-grade windows. With a separate entrance to the finished basement and ample storage, this home offers unmatched versatility. Step outside to your multi-level cedar deck and above-ground pool-a private playground for summer swims and winter skating in your own forest clearing.
Ask about this home
A HOMEH agent will answer your questions about this home.
Around this home
Daily convenience, out of 100, from the distances below
Schools nearby
School rating, out of 10.
Helpful calculators
Your HOMEH agent

"Priced 7% under the Hestimate. I would see it this week."