

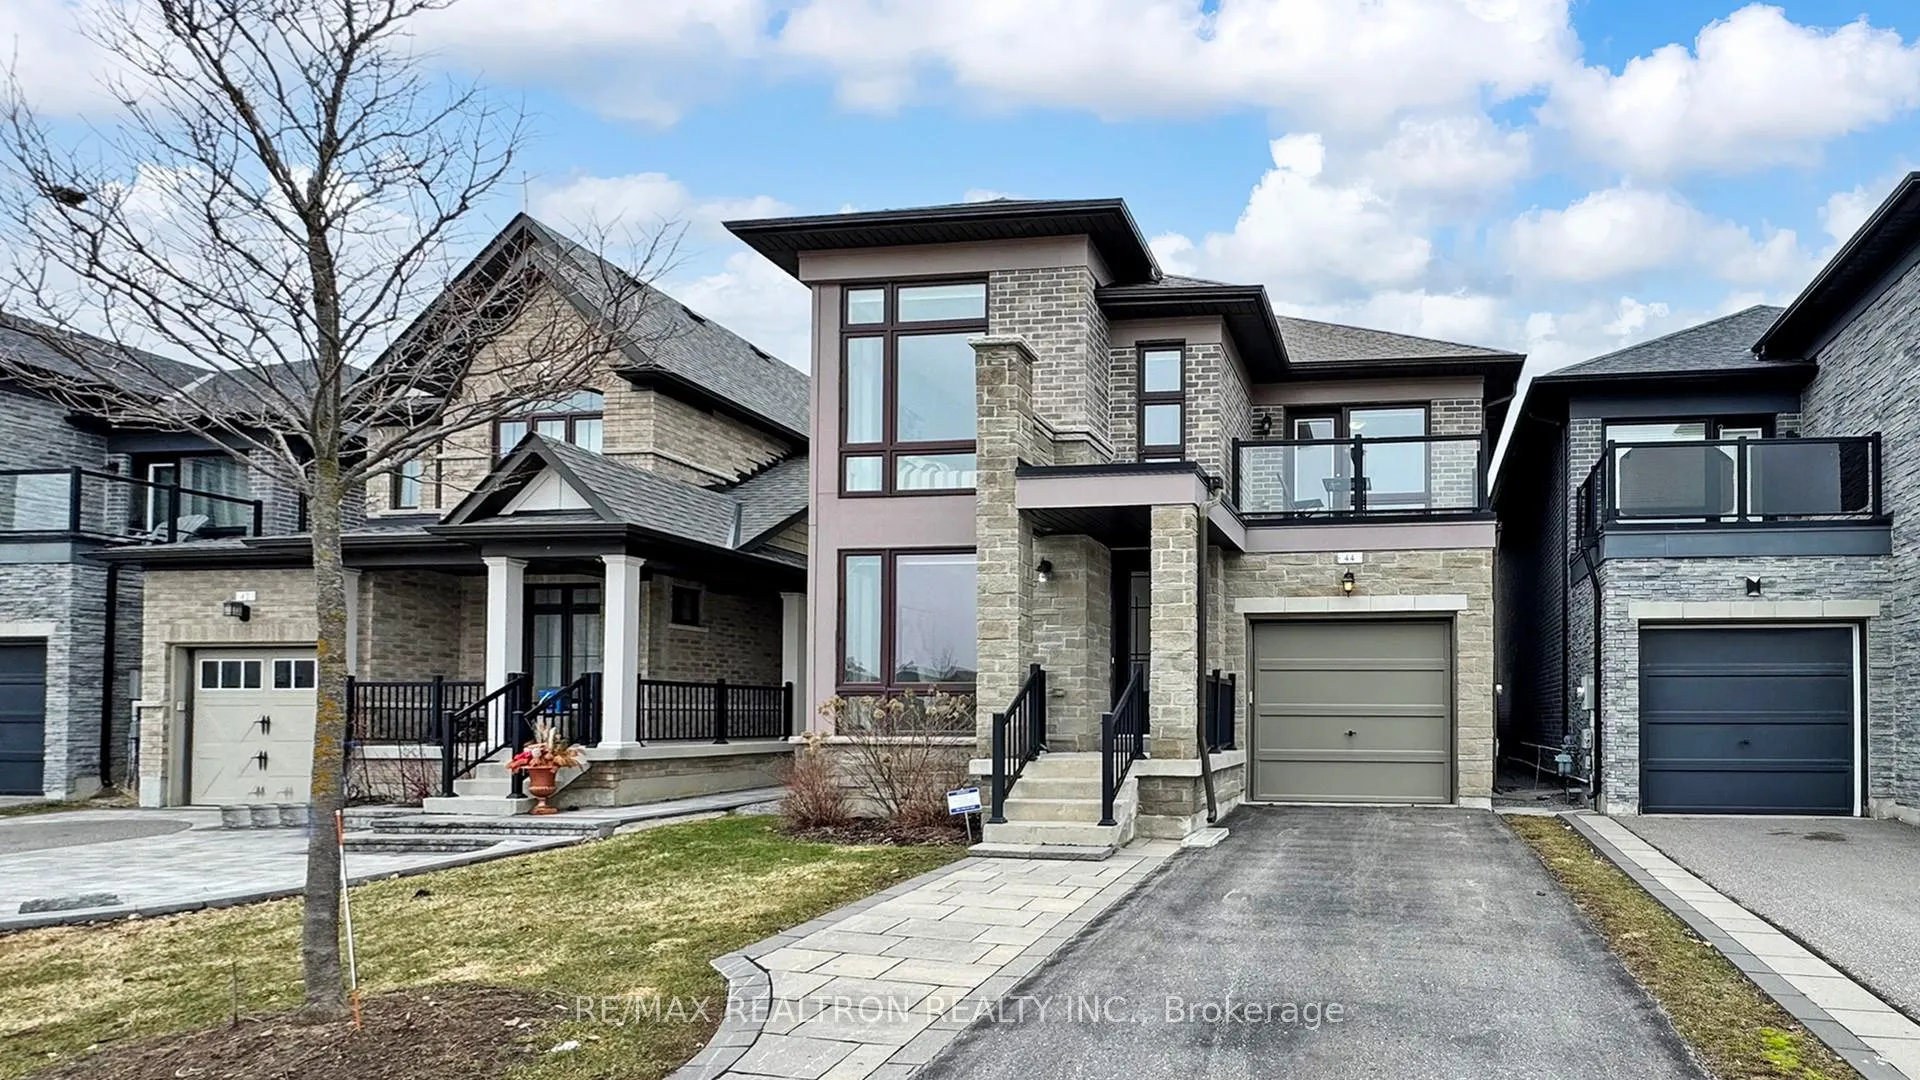
44 Festival Court
44 Festival Court
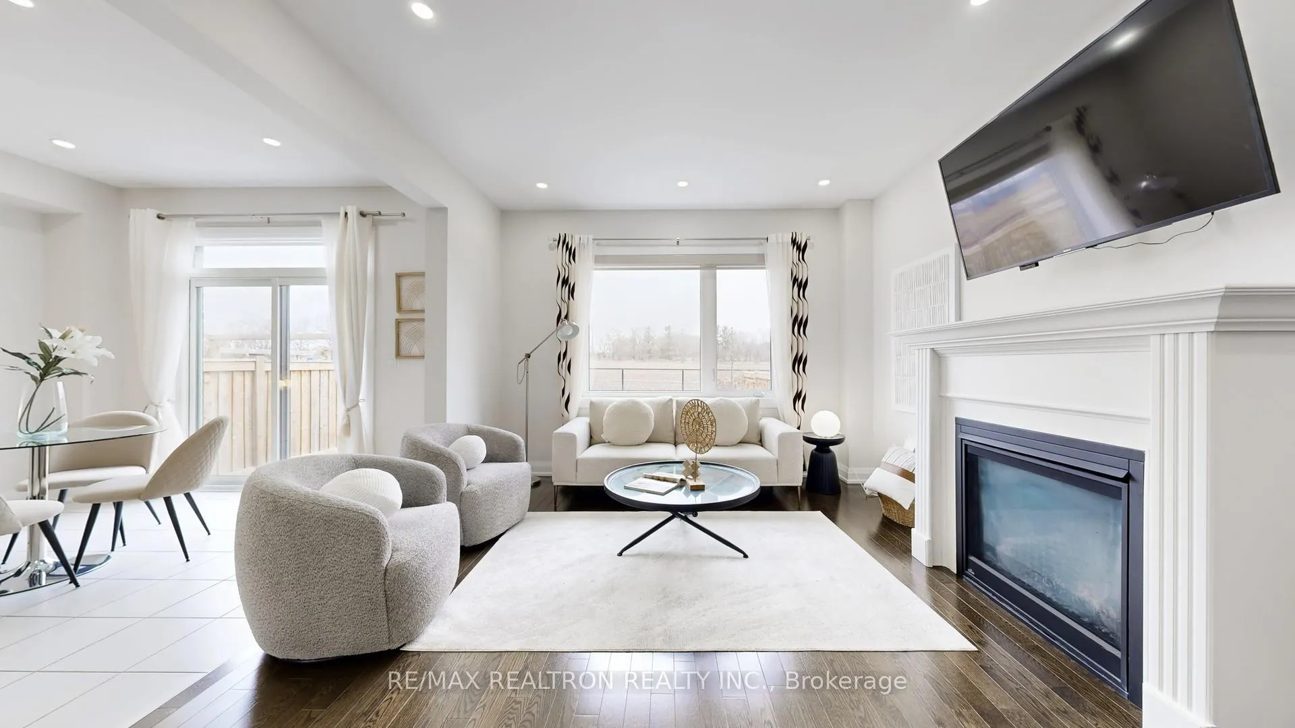
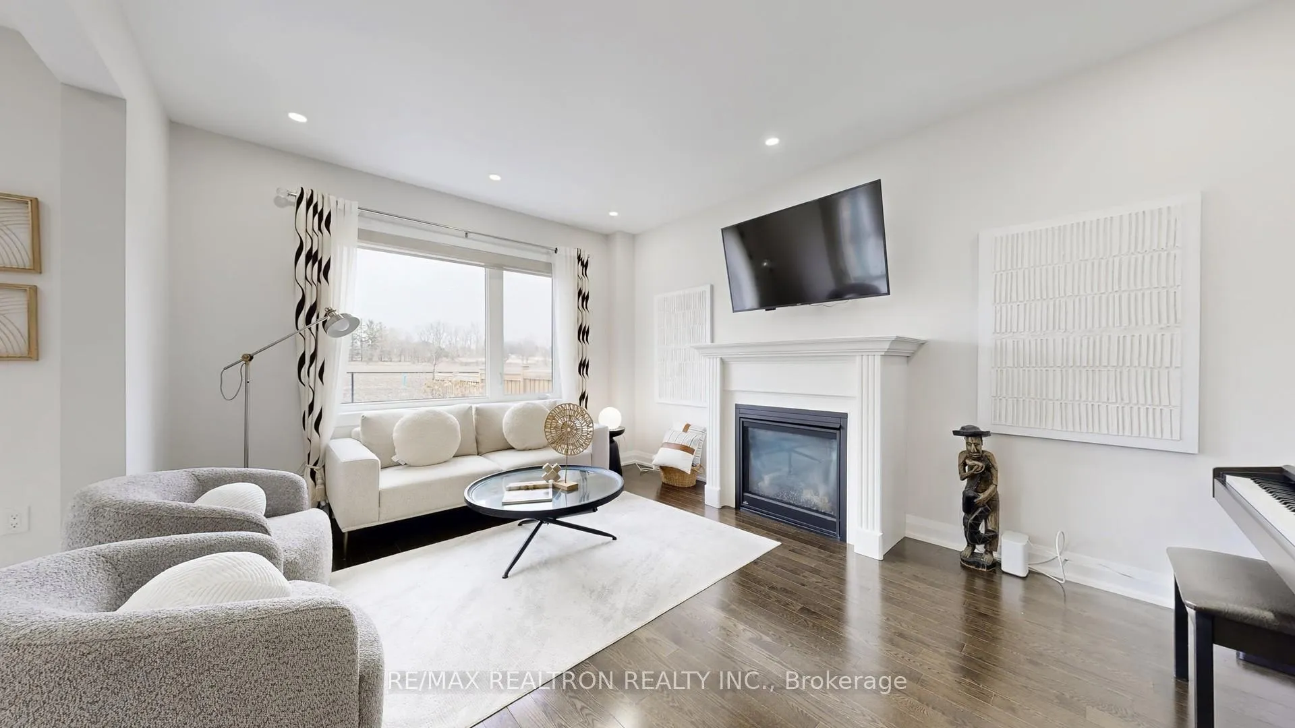
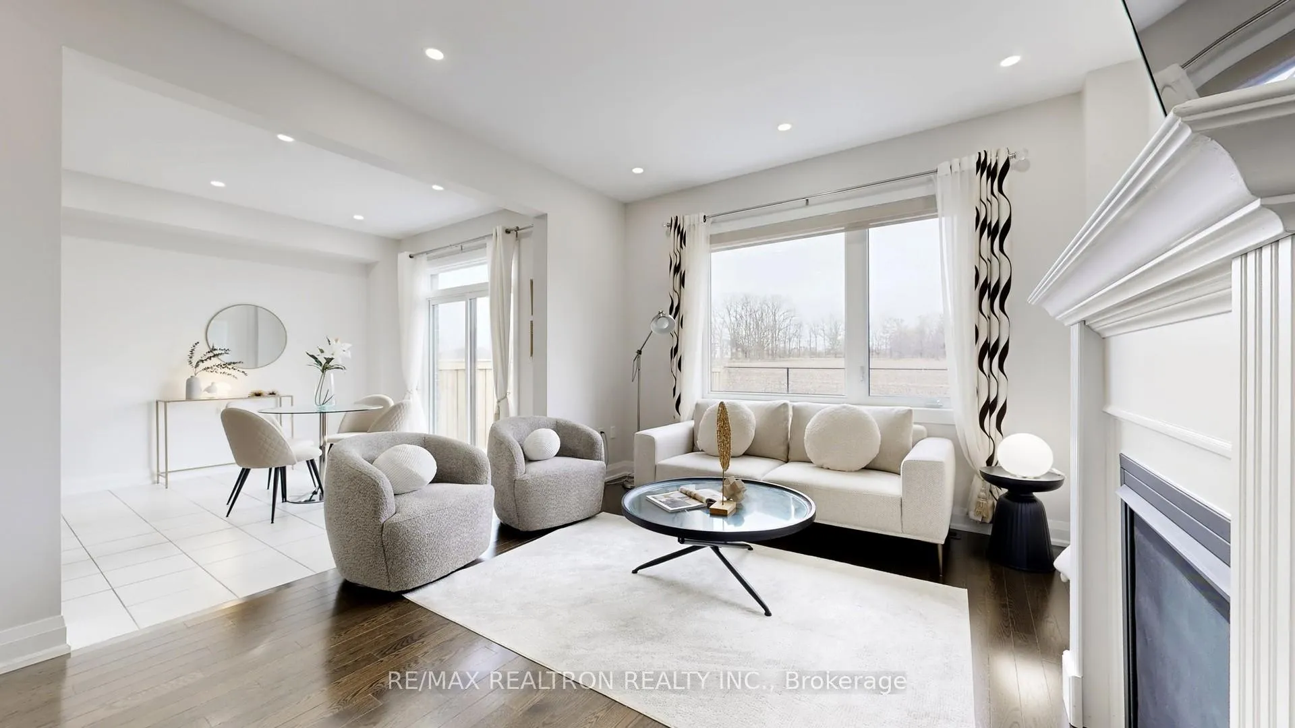
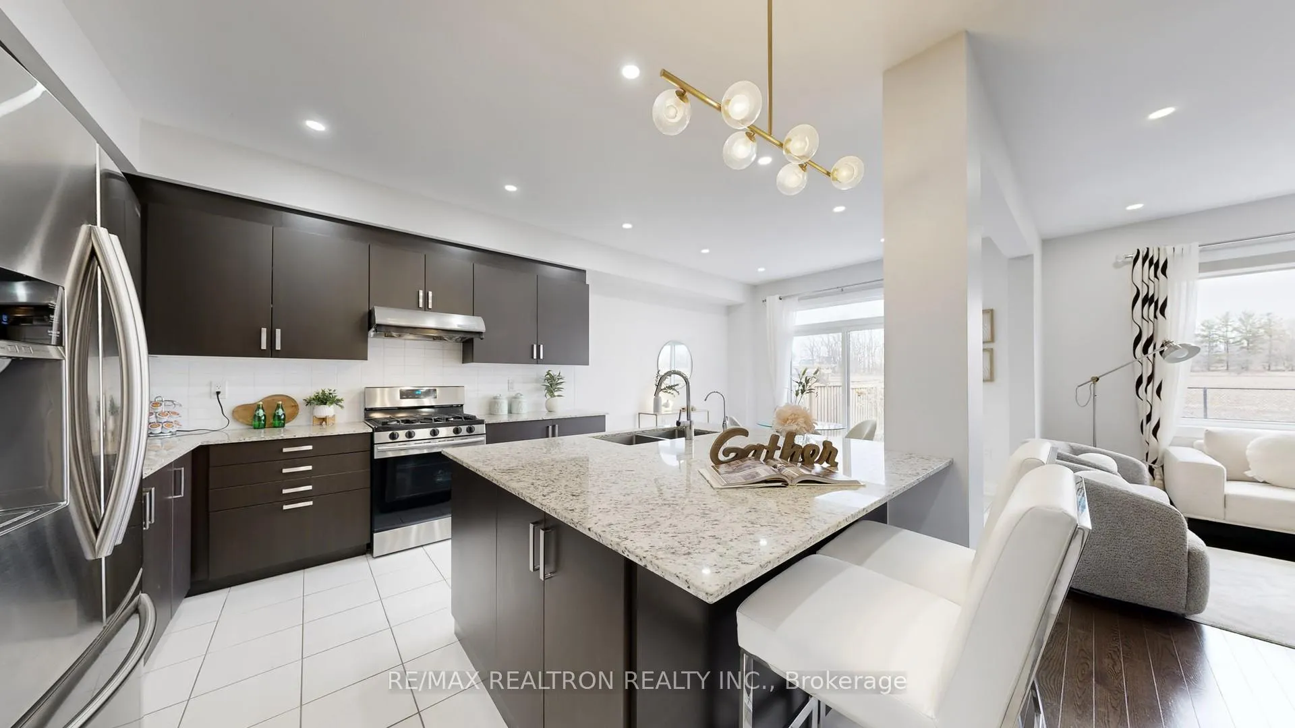 See all 35 photos
Property history
- $1,198,500ExpiredList: 2026-04-16|End: 2026-07-31|106 daysN13009052
- $995,000TerminatedList: 2026-04-03|End: 2026-04-16|13 daysN12955776
- $1,099,000TerminatedList: 2025-07-07|End: 2025-08-19|43 daysN12267750
- $1,298,000TerminatedList: 2025-03-26|End: 2025-06-17|83 daysN12044788
- $1,298,800ExpiredList: 2024-10-11|End: 2025-02-14|126 daysN9393823
Facts and features
- BasementUnfinished
- Price per sq ft~$533
- Water, sewerMunicipal
- HeatingForced air
- Hardwood floors
- Fireplace
- Central air
The homeDetached, 2-storey, 2,000–2,500 sq ft
- Type: Detached
- Style: 2-storey
- Living space: 2,000–2,500 sq ft
- Basement: Unfinished
InsideFireplace Yes, natural gas, Hardwood, Ceramic, Upper level
- Fireplace: Yes, natural gas
- Flooring: Hardwood, Ceramic
- Laundry: Upper level
- Features: Water softener
- Rooms above ground: 10
- Bedrooms: 4 + 1 in the basement
- Bathrooms: 3
- Kitchens: 1
- Family room: Yes
Outside and lotStone, Asphalt shingle, Poured concrete
- Exterior: Stone
- Roof: Asphalt shingle
- Foundation: Poured concrete
- Size: 32 × 108 ft
Parking1 Garage, Attached, Available
- Spaces: 1 Garage
- Garage: Attached
- Driveway: Available
Heating, water and powerForced air, gas, Central air, Municipal water
- Heating: Forced air, gas
- Cooling: Central air
- Water: Municipal water
- Sewer: Municipal sewer
- Natural gas: Yes
- Hydro: Yes
- Cable: Yes
- Telephone: Yes
Costs and taxesTaxes $5,962 a year, HST included in the price
- Taxes, 2025: $5,962 a year
- HST: HST included in the price
Included in the saleS/s appliances: gas stove, range hood, fridge, dishwasher, cloth washer/dryer, fireplace, furnace/cac, water softener, humidifier/all window coverings (currently installed), all electrical light fixtures, garage door opener and remote.
- Included: S/s appliances: gas stove, range hood, fridge, dishwasher, cloth washer/dryer, fireplace, furnace/cac, water softener, humidifier/all window coverings (currently installed), all electrical light fixtures, garage door opener and remote.
NearbyCul de sac/dead end, hospital, fenced yard, school, school bus route
- Close to: Cul de sac/dead end, hospital, fenced yard, school, school bus route
Listing detailsN13009052, Expired, Apr 16, 2026
- MLS® number: N13009052
- Status: Expired
- Listed on: Apr 16, 2026
- Days on market: 106
- Updated: Jul 31, 2026
- Possession: Flexible
- Occupied by: Owner
- Listing brokerage: RE/MAX REALTRON REALTY INC.
About this home
44 Festival Court, East Gwillimbury (Sharon), ON L9N 0N8
An amazing modern-style 4+1 bedroom detached residence, showcasing an elegant brick and stone façade and a bright, open-concept layout with 9' smooth ceilings, pot lights, and hardwood flooring throughout the main level. Designed with a refined contemporary aesthetic, the home features designer lighting and beautifully upgraded washrooms with quartz countertops, delivering a sleek and sophisticated finish throughout. A main floor office provides the perfect work-from-home space, complemented by a separate dining area ideal for entertaining. The primary suite is highlighted by a tray ceiling, while second-floor laundry adds everyday convenience. Backing onto lush green space with no rear neighbours, the home offers exceptional privacy and clear, unobstructed views. Additional upgrades include front and back interlocking, fencing, an upgraded front entrance, and no sidewalk across the driveway, allowing for extra parking. Ideally located in a desirable, family-friendly community just minutes to Highway 404, East Gwillimbury GO Station, Nokiidaa Trail, and Upper Canada Mall, offering a perfect blend of modern luxury, comfort, and long-term value.
Ask about this home
A HOMEH agent will answer your questions about this home.
Around this home
Daily convenience, out of 100, from the distances below
Schools nearby
School rating, out of 10.
Helpful calculators
Your HOMEH agent

"I would see it this week."