

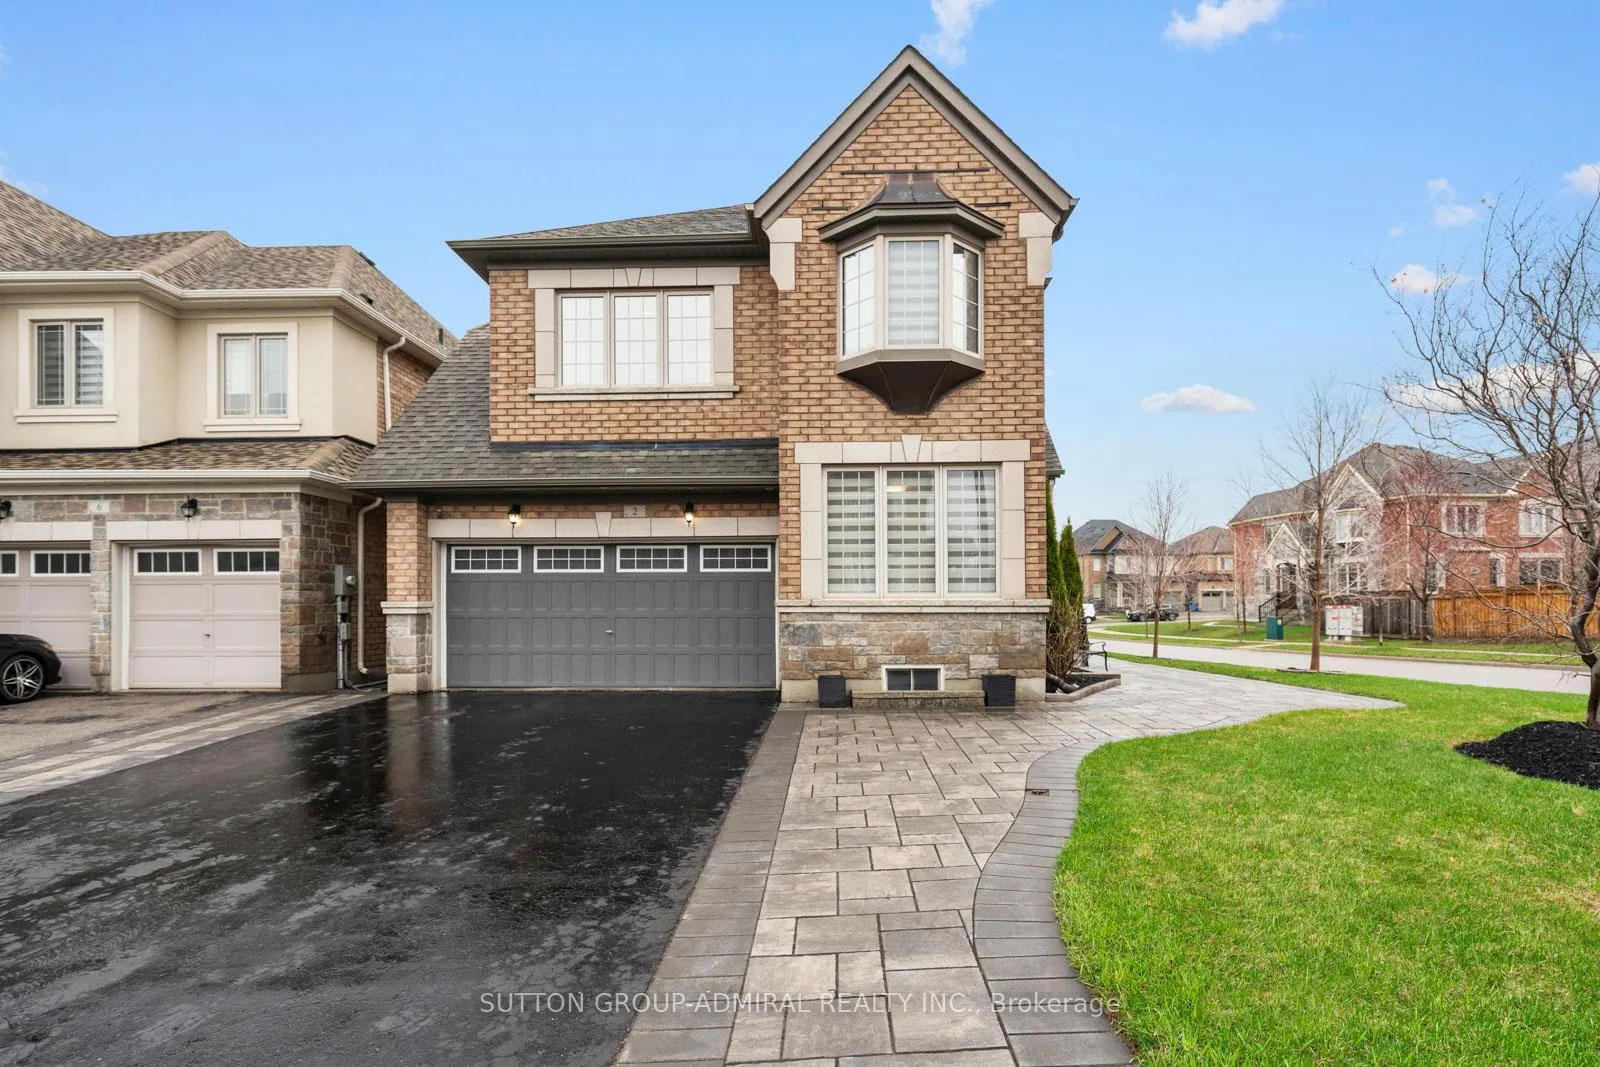
2 William Luck Avenue
2 William Luck Avenue
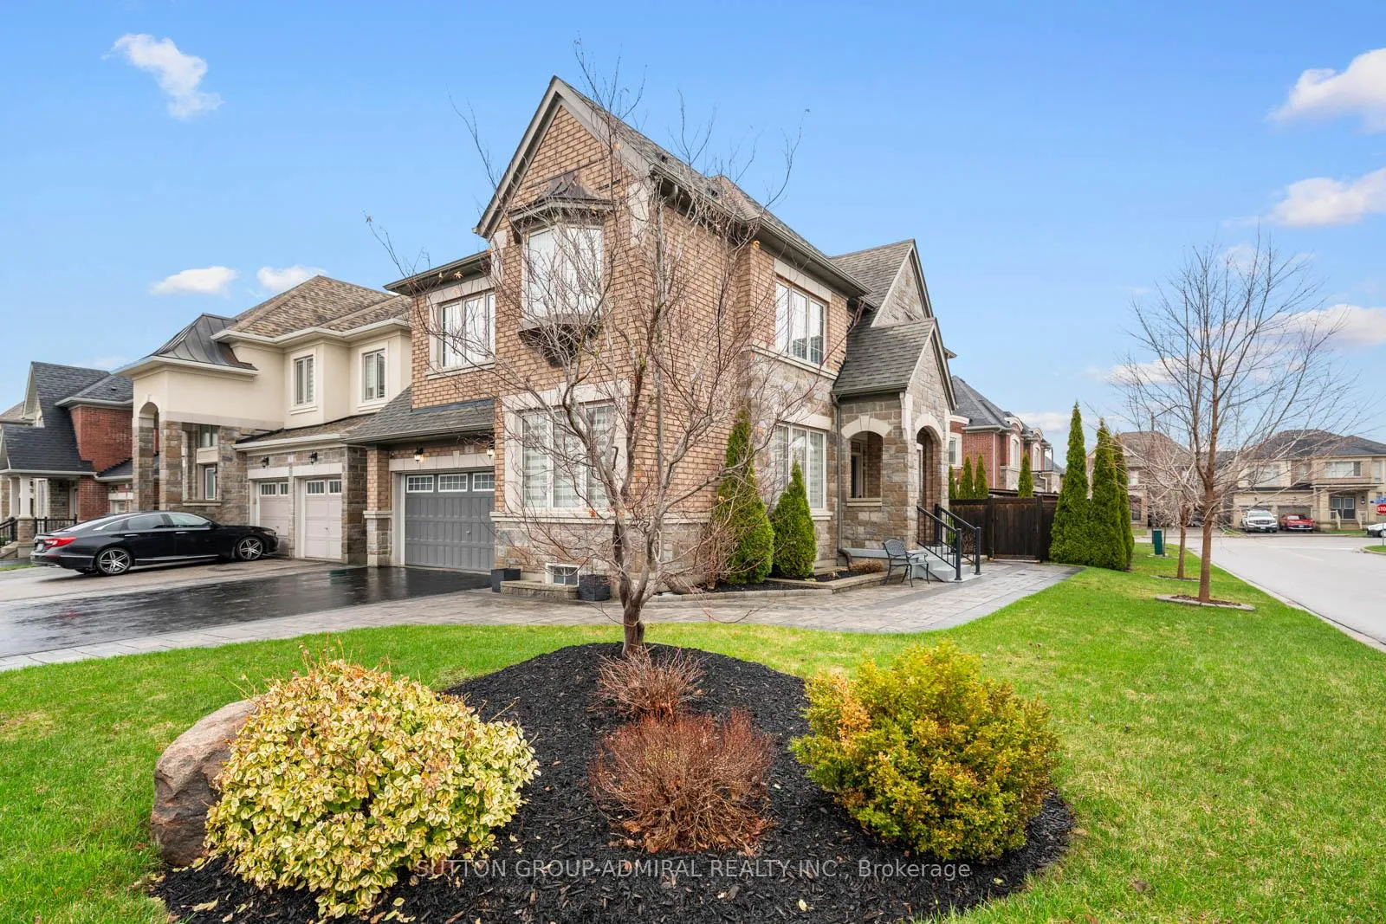
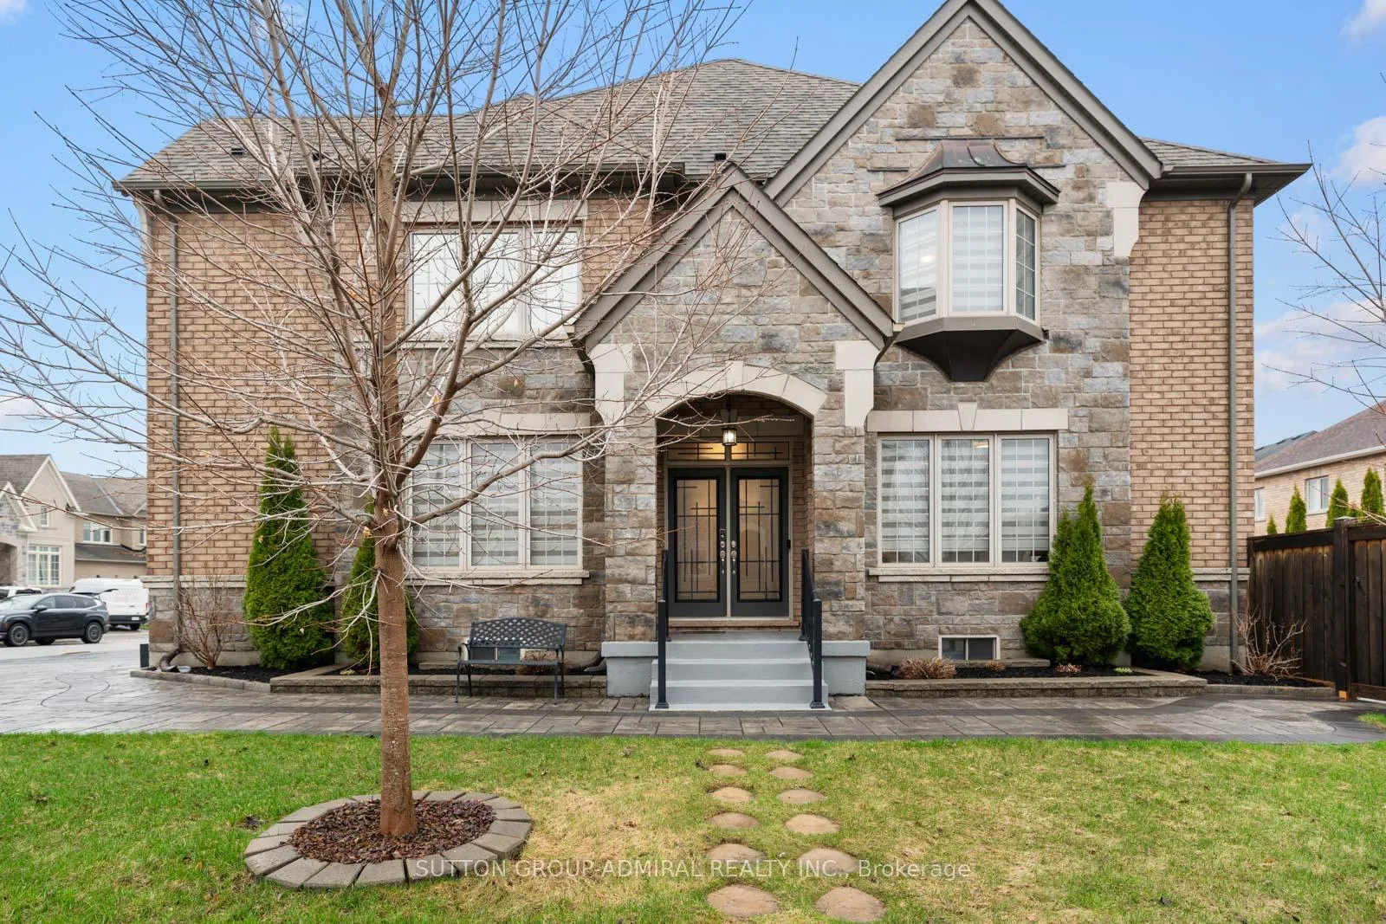
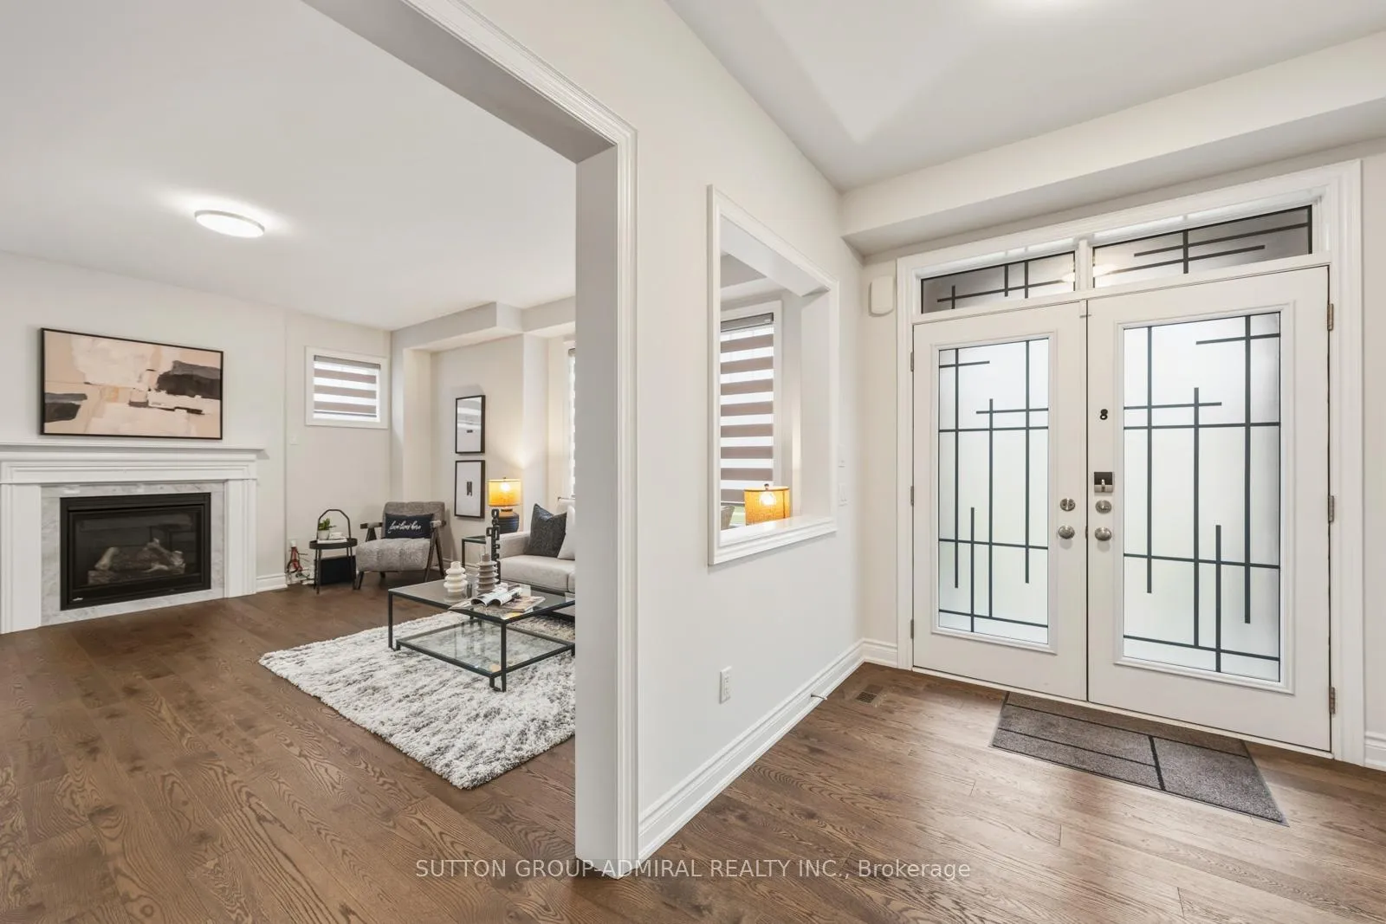
 See all 49 photos
Property history
Facts and features
- BasementUnfinished
- Water, sewerMunicipal
- HeatingForced air
- CoolingCentral air
- Hardwood floors
- Fireplace
- Central air
The homeDetached, 2-storey, 2,000–2,500 sq ft
- Type: Detached
- Style: 2-storey
- Living space: 2,000–2,500 sq ft
- Basement: Full, unfinished, development potential
- View: City, clear, trees/woods
InsideFireplace Yes, living room, natural gas, Hardwood, Broadloom, Tile, Upper level
- Fireplace: Yes, living room, natural gas
- Flooring: Hardwood, Broadloom, Tile
- Laundry: Upper level
- Features: Auto garage door remote, built-in oven, water heater, erv/hrv, in-law capability, countertop range
- Security: Alarm system, carbon monoxide detectors, monitored, smoke detector
- Rooms above ground: 9
- Bedrooms: 4
- Bathrooms: 4
- Kitchens: 1
Outside and lotBrick, stone, Asphalt shingle, Concrete
- Exterior: Brick, stone
- Roof: Asphalt shingle
- Foundation: Concrete
- Features: Controlled entry, landscaped, lighting, year round living, privacy, deck, paved yard
- Other structures: Fence - full
- Accessibility: Accessible public transit nearby, parking
- Size: 33 × 88.63 ft
Parking2 Garage, Attached, Private double
- Spaces: 2 Garage
- Garage: Attached
- Driveway: Private double
Heating, water and powerForced air, gas, Central air, Municipal water
- Heating: Forced air, gas
- Cooling: Central air
- Water: Municipal water
- Sewer: Municipal sewer
- Natural gas: Available
- Hydro: Available
- Cable: Available
- Telephone: Available
Costs and taxesTaxes $5,953 a year, HST included in the price, Enercare water heater rental
- Taxes, 2026: $5,953 a year
- HST: HST included in the price
- Rental items: Enercare water heater rental
- Under contract: Hot water tank-gas
Included in the saleAll appliances (stainless steel: 6 burner gas stove, wall mounted oven and microwave, dishwasher. washer & dryer), smart garage door opener, smart thermostat, video doorbell, all electrical light fixtures, all window coverings, Optional - security system (3 battery outdoor cameras, 3 door alarms, 1 indoor security base)
- Included: All appliances (stainless steel: 6 burner gas stove, wall mounted oven and microwave, dishwasher. washer & dryer), smart garage door opener, smart thermostat, video doorbell, all electrical light fixtures, all window coverings
- Not included: Optional - security system (3 battery outdoor cameras, 3 door alarms, 1 indoor security base)
NearbyPublic transit, greenbelt/conservation, rec./commun.centre, school, clear view, golf
- Close to: Public transit, greenbelt/conservation, rec./commun.centre, school, clear view, golf
Listing detailsN13018452, Sold, Apr 20, 2026
- MLS® number: N13018452
- Status: Sold
- Listed on: Apr 20, 2026
- Days on market: 19
- Updated: May 9, 2026
- Possession: Flexible
- Occupied by: Owner
- Listing brokerage: SUTTON GROUP-ADMIRAL REALTY INC.
About this home
2 William Luck Avenue, East Gwillimbury (Queensville), ON L9N 0S1
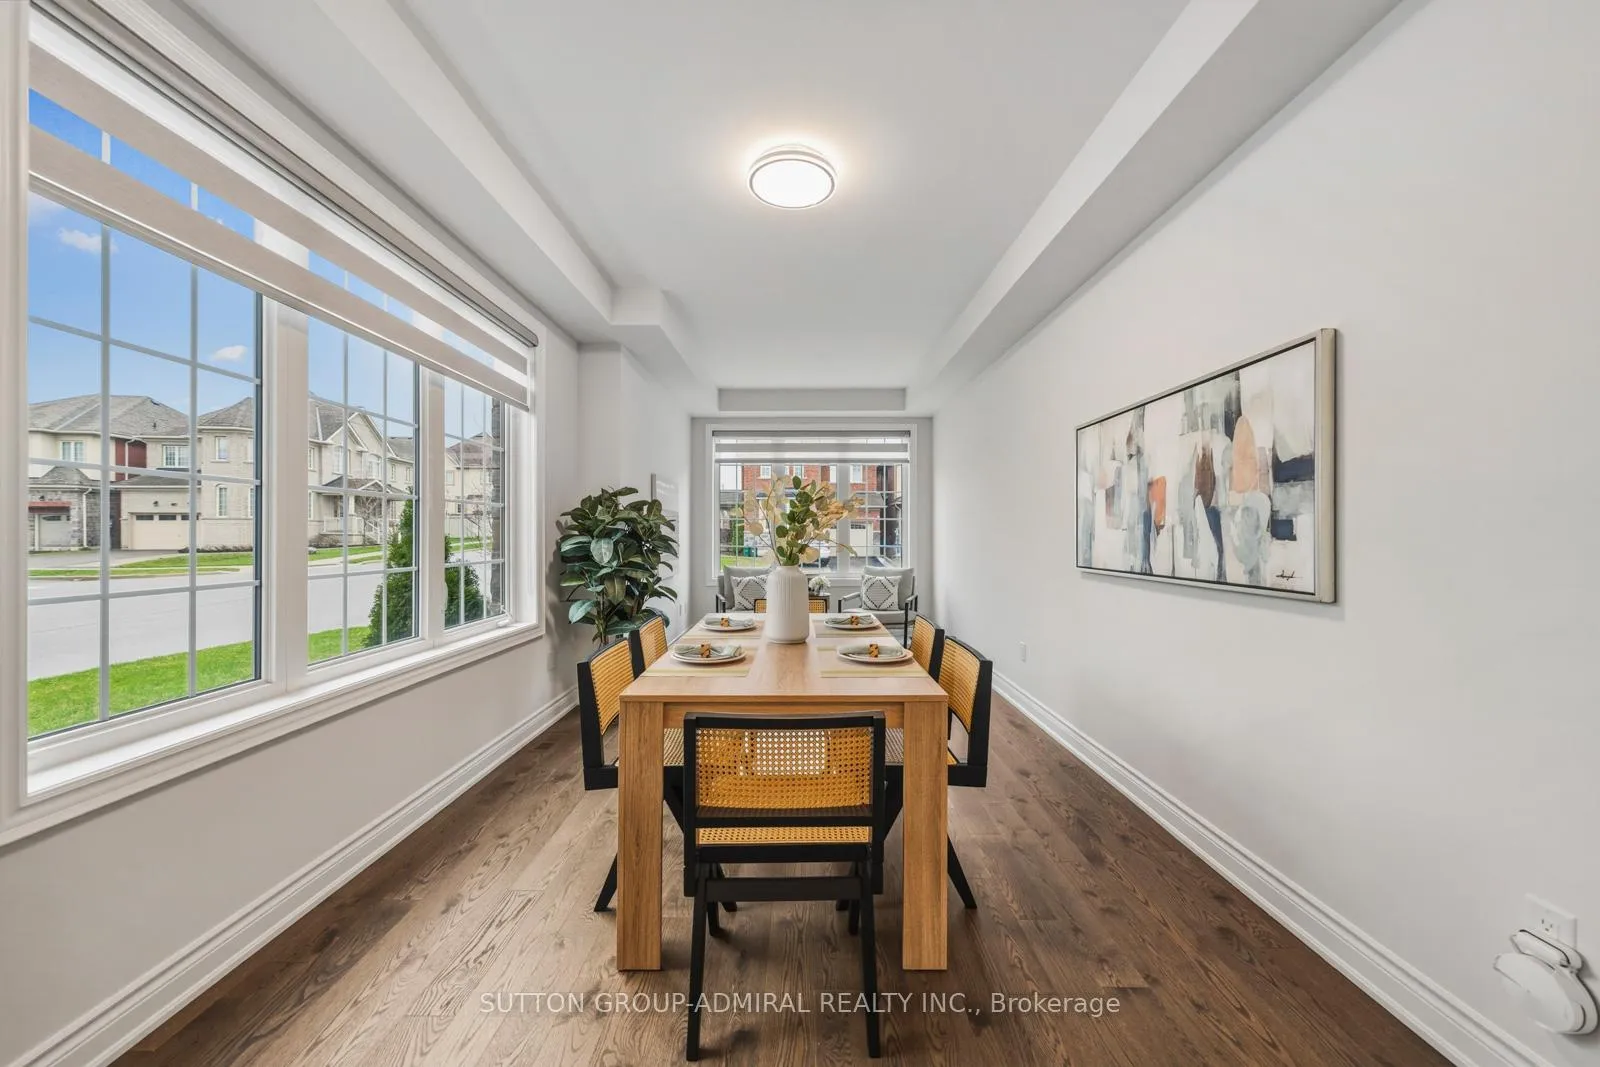
Welcome to your own personal paradise in the sought-after Queensville, East Gwillimbury community, offering elegant living space designed for comfort and style. This bright open-concept home features 9-foot ceilings, oversized and bay windows that flood the home with natural light, a cozy gas fireplace, direct garage access, and a beautifully luxury renovated eat-in kitchen with quartz countertops, a centre island, oversized undermount sink, and top-of-the-line built-in stainless steel appliances including a double oven, gas cooktop, dishwasher, and fridge. Walk out to the professionally landscaped backyard with interlock stonework, Japanese red maple, emerald cedars, perennial gardens, and minimal grass for low-maintenance outdoor living. The extended paved driveway gives an extra parking space and interlocked walkway add both convenience and curb appeal. Upstairs offers plush broadloom, a separate laundry room, and four spacious bedrooms, including a primary retreat with a walk-in closet and spa-like 6-piece ensuite with double sinks, glass shower, and soaker tub. Two additional bedrooms each offer double closets and share a 5-piece semi-ensuite, while the fourth has its own private 4-piece ensuite. The home features a full unfinished basement offering endless possibilities to create your own personalized retreat-whether you envision a home gym, recreation room, entertainment space, or an income-generating rental suite, the potential is yours to unlock. Located in a family-friendly neighbourhood with no sidewalks, no fire hydrants or utility boxes in front, and a mailbox directly across the street, this home is steps to the YRT Bus line, GO Transit, and just a short walk to Queensville Public School. Enjoy quick access to Highway 404, the Health and Active Living Plaza, plus nearby outdoor amenities like Queensville Park and Queensville Trail-an exceptional move-in ready family home in one of East Gwillimbury's most desirable communities.
Ask about this home
A HOMEH agent will answer your questions about this home.
Around this home
Daily convenience, out of 100, from the distances below
Schools nearby
School rating, out of 10.
Helpful calculators
Your HOMEH agent

"Priced 3% over the Hestimate. I would see it this week."